
15 October Lane
$645,000
3
Beds
2
Baths
2,112
Sqft
- Request Info
- Call
- Save
-
More
- Mortgage Calculator

Property Tools
$645,000
3
Beds
2
Baths
2,112
Living Area
-
Property Description
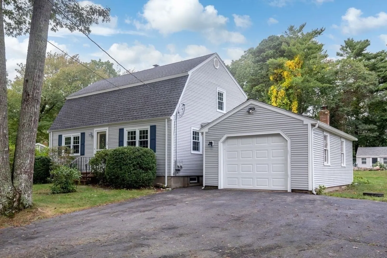
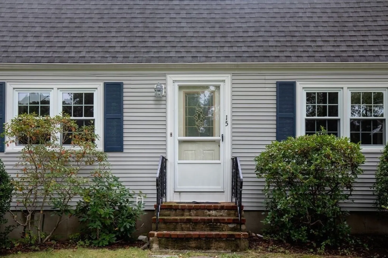
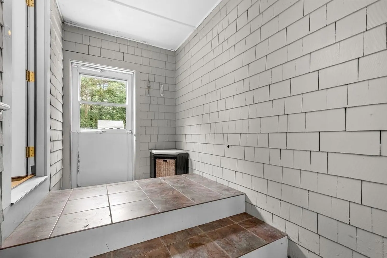
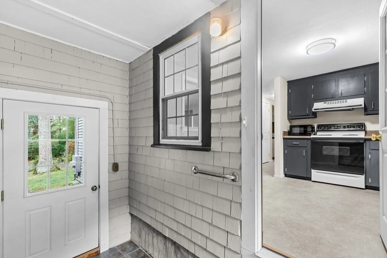
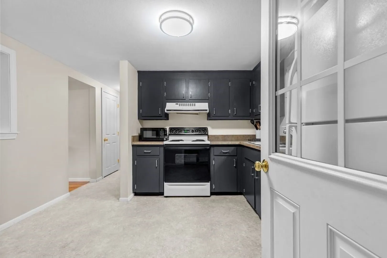
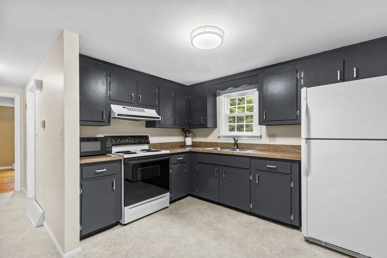
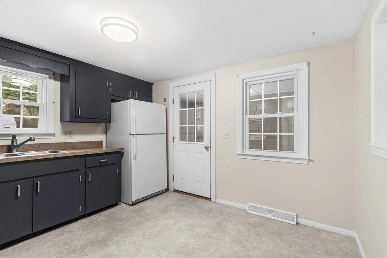
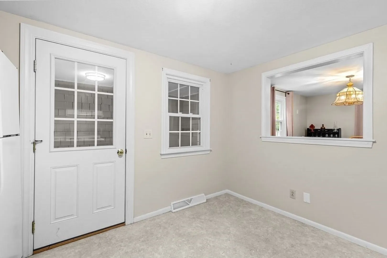
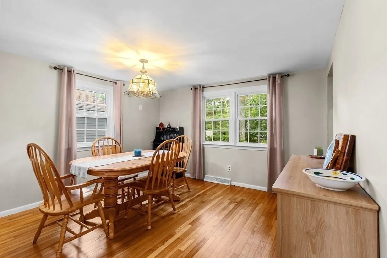
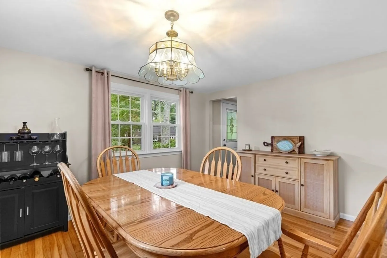
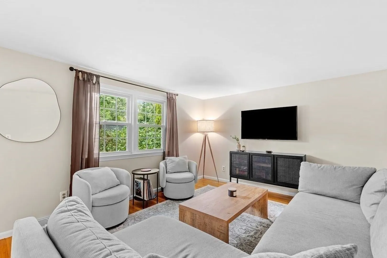
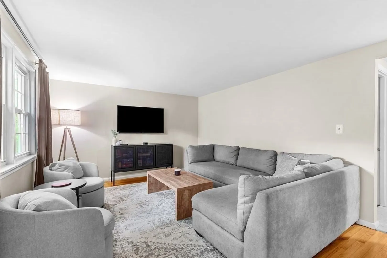
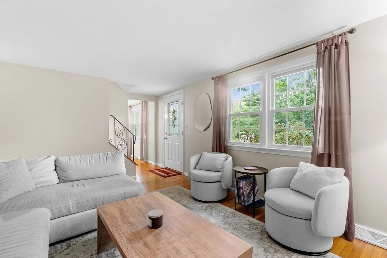
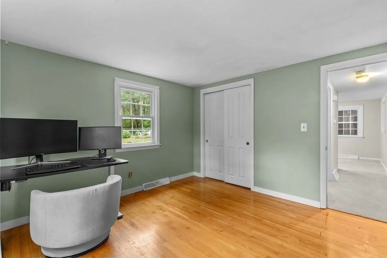
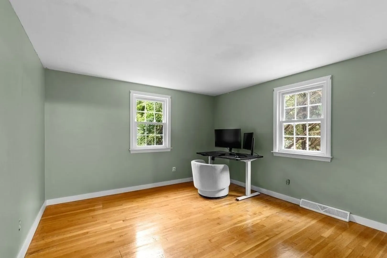
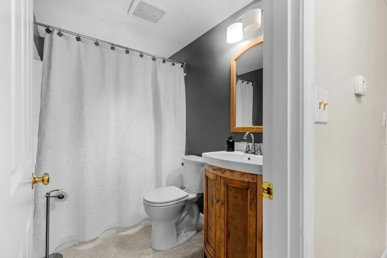
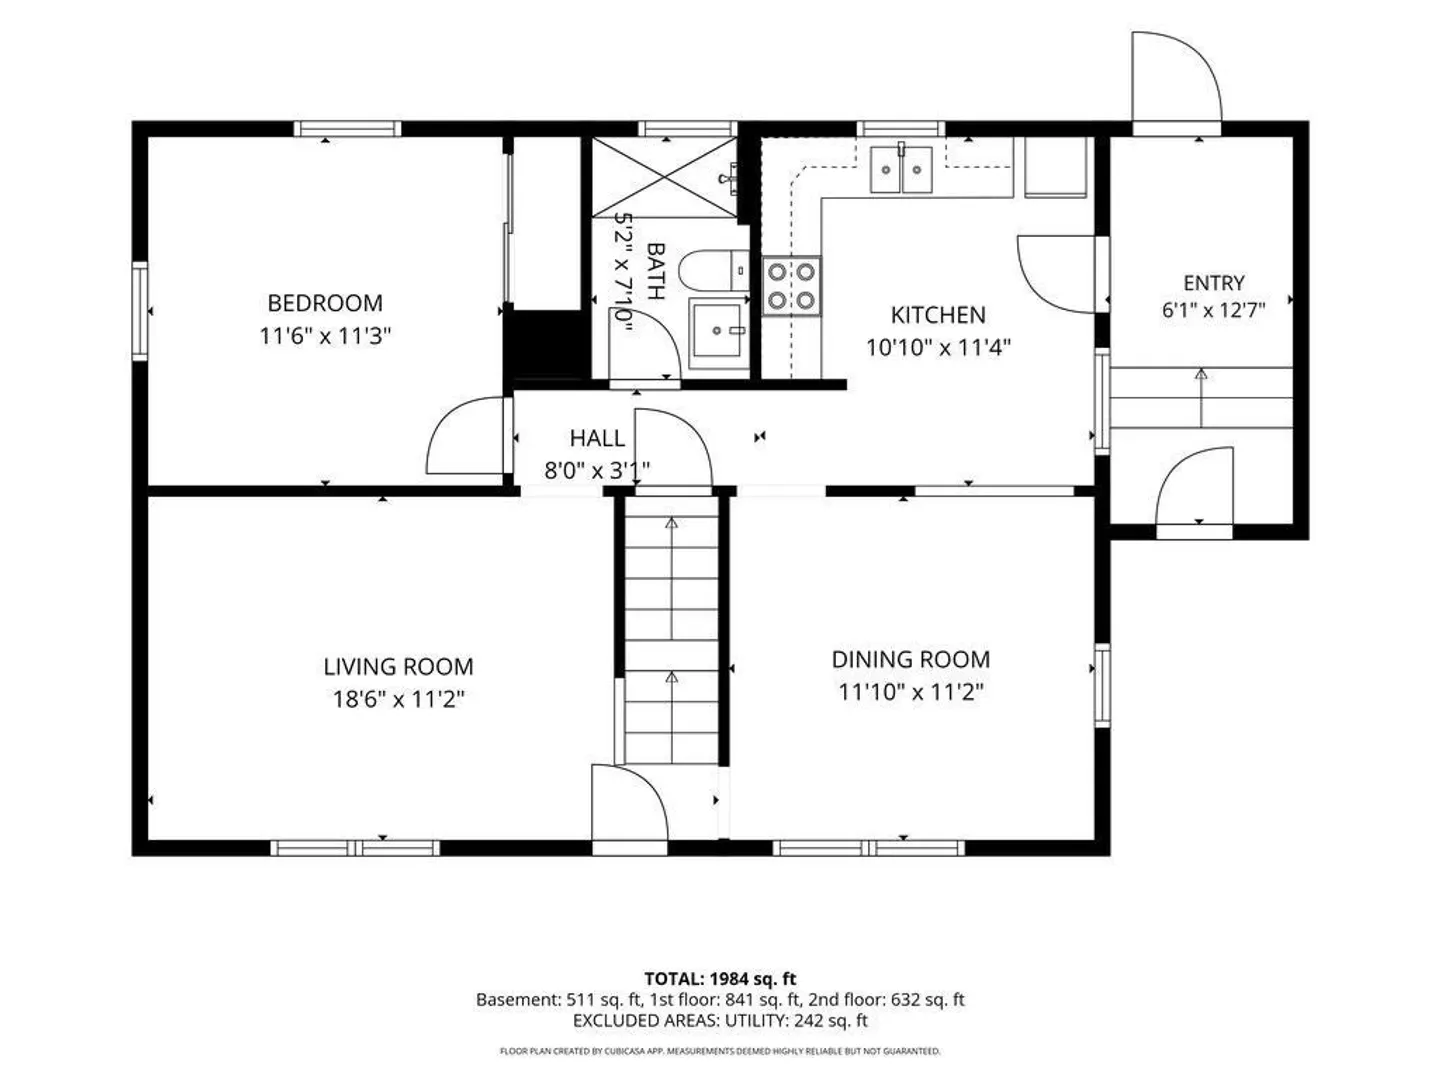
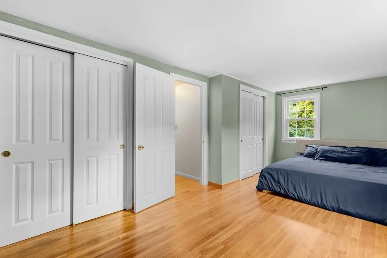
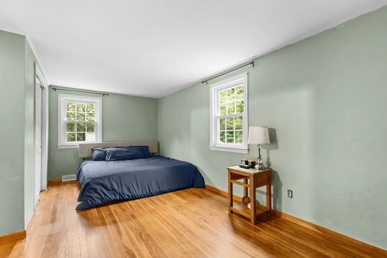
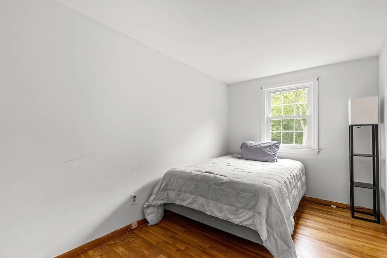
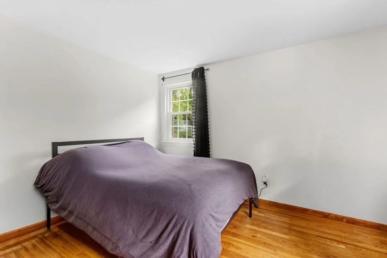
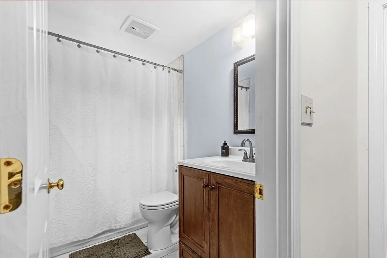
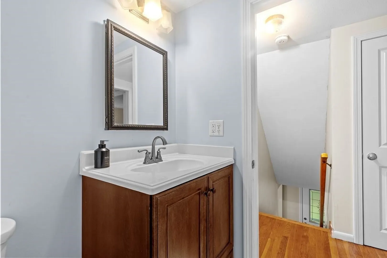
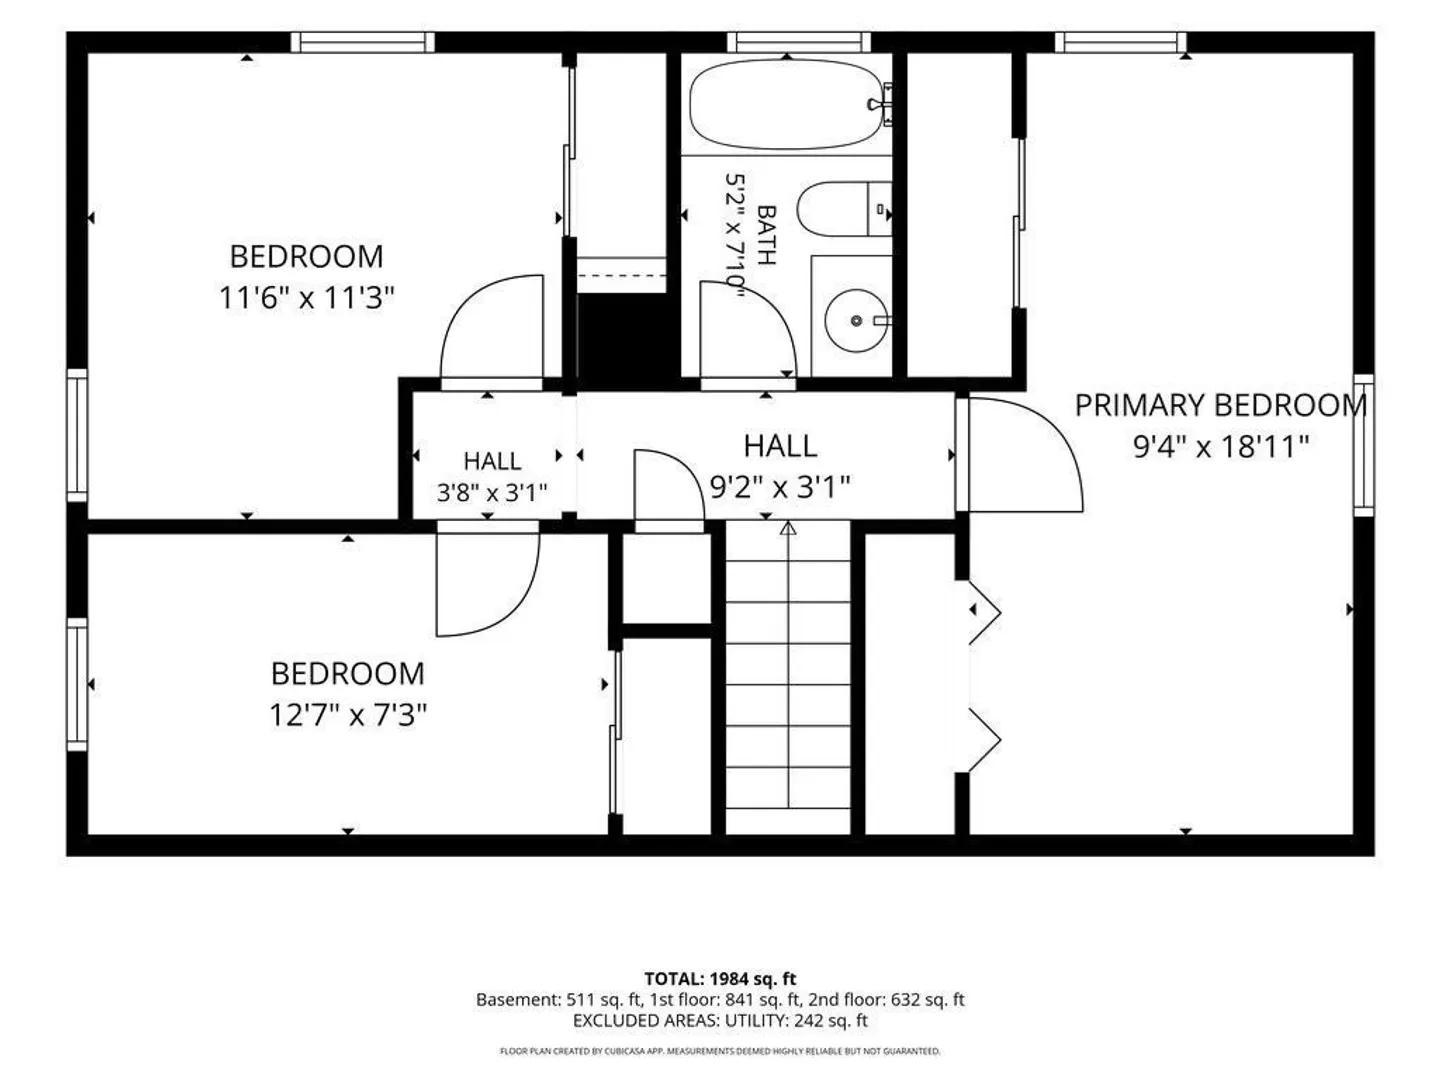
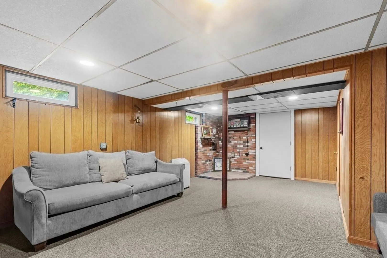
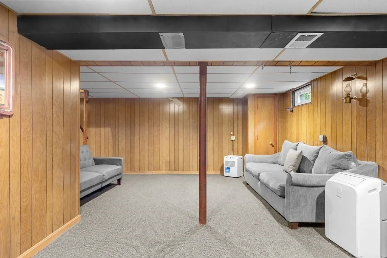
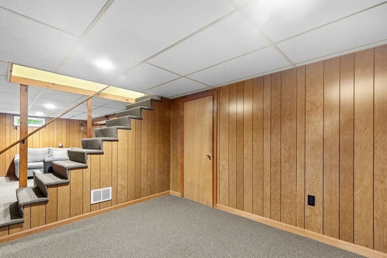
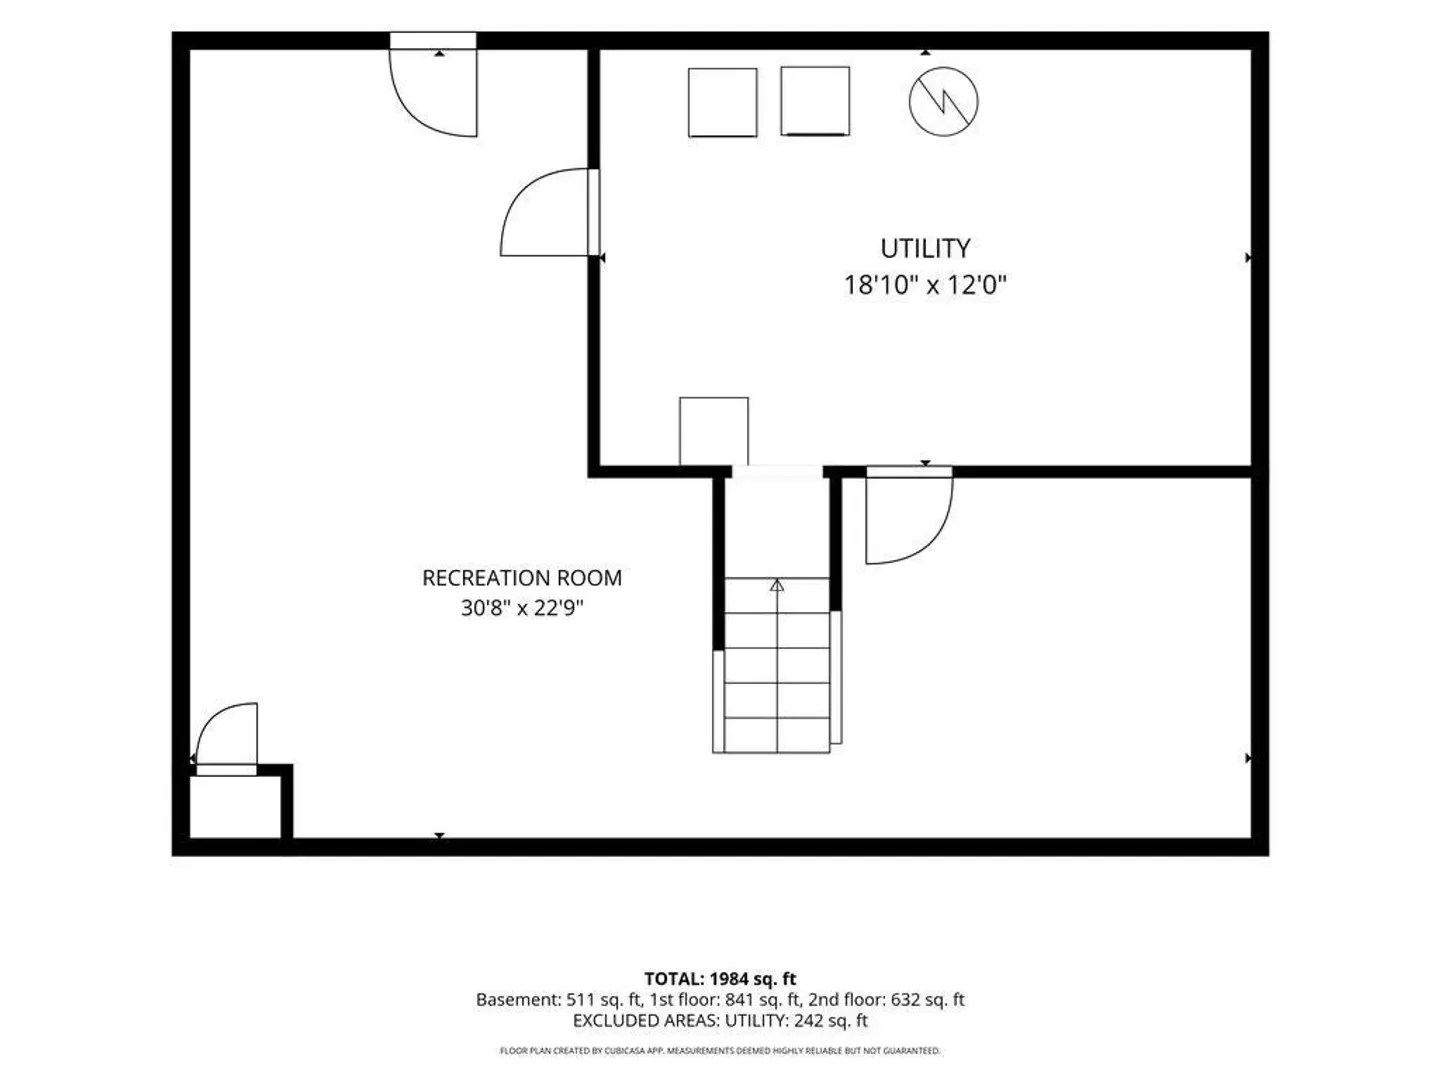
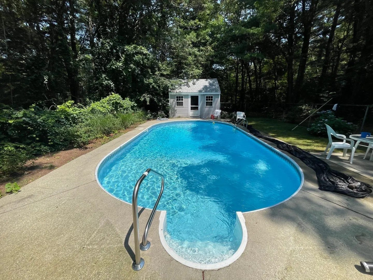
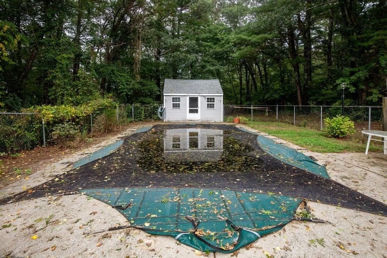
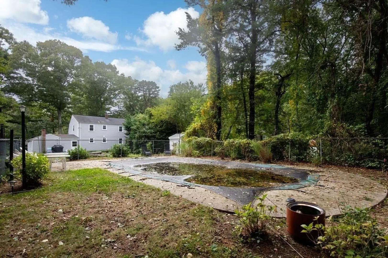
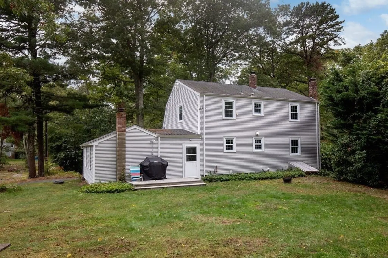
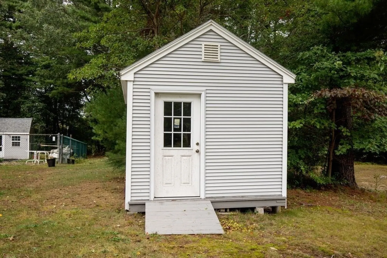
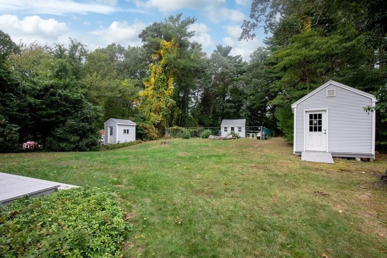
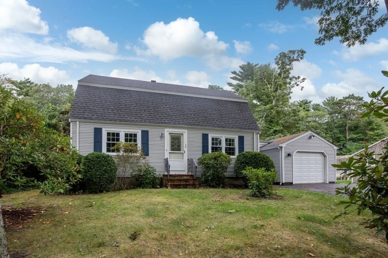
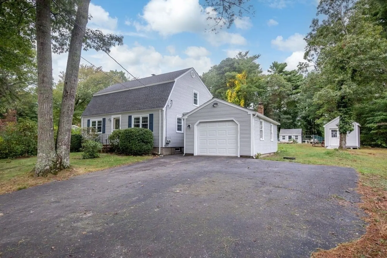
Welcome home to this move in ready Gambrel Cape set on more than a half acre private lot and a cul-de-sac street. The kitchen includes plenty of freshly painted cabinet storage, new hardware and dining area. Your dining room, living room and first floor office or bedroom all have hardwood flooring. Full bath with walk-in shower on the first floor. Upstairs, the primary front to back bedroom has 2 closets and hardwood flooring while 2 additional bedrooms have hardwood flooring and closets. There's a full bath with tub & shower and a linen closet in the hall. The mostly finished lower level boasts a large family room with brick hearth and a bonus room. Outside, the back yard is highlighted by a fenced-in inground pool and multiple sheds for pool equipment and storage plus a wood deck and outdoor spotlight. The one car garage is connected to the home by the breezeway and has a side entry plus a hearth at the rear where a wood stove could be added. Newer updates include roof, septic system, oil tank, garage door, hot water heater, furnace and interior doors. Low maintenance vinyl siding, town water and more. Minutes to Fresh Pond, White Horse Beach, restaurants, coffee shops and other area amenities. Showings begin Saturday October 3rd at the Open House from 11am - 1pm. Come take a look!
-
Highlights
- Heating: Forced Air, Oil
- Property Class: Residential
- Total Rooms: 9
- Status: Active
- Parking Spots: 7
- Property Type: Single Family Residence
- Year Built: 1969
-
Additional Details
- Appliances: Electric Water Heater, Range, Refrigerator, Washer, Dryer
- Construction: Frame
- Flooring: Tile, Vinyl, Carpet, Hardwood, Flooring - Hardwood, Flooring - Wall to Wall Carpet
- Interior Features: Closet, Recessed Lighting, Office, Bonus Room
- Roof: Shingle
- Year Built Details: Actual
- Zoning: R25
- Basement: Full, Partially Finished, Interior Entry, Bulkhead
- Exterior Features: Deck - Wood, Pool - Inground, Cabana, Rain Gutters, Storage
- Foundation: Concrete Perimeter
- Lot Features: Cul-De-Sac, Wooded, Gentle Sloping
- SqFt Source: Public Record
- Year Built Source: Public Records
-
Amenities
- Community Features: Public Transportation, Shopping, Park, Walk/Jog Trails, Golf, House of Worship, Public School
- Parking Features: Attached, Garage Door Opener, Garage Faces Side, Paved
- Waterfront Features: Lake/Pond, Ocean, 1/2 to 1 Mile To Beach, Beach Ownership(Public)
- Covered Parking Spaces: 1
- Pool Features: In Ground
-
Utilities
- Electric: Circuit Breakers, 100 Amp Service
- Water Source: Public
- Sewer: Private Sewer
-
Fees / Taxes
- Assessed Value: $512,300
- Taxes: $6,429
- Tax Year: 2026
Similar Listings
Sold
26 Photos
Sold
34 Photos
Sold
36 Photos
Sold
36 Photos
Content © 2026 MLS Property Information Network, Inc. The information in this listing was gathered from third party resources including the seller and public records.
Listing information provided courtesy of Compass.
MLS Property Information Network, Inc. and its subscribers disclaim any and all representations or warranties as to the accuracy of this information.