
Sold!
$1,510,000
3
Beds
1/1
Bath
2,097
Living Area
-
Property Description
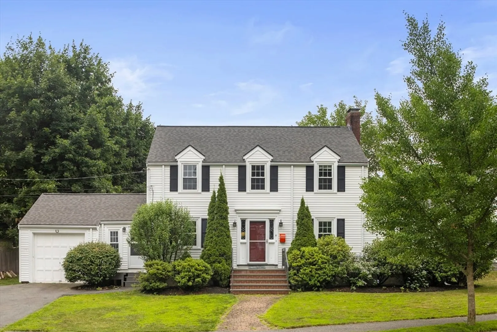
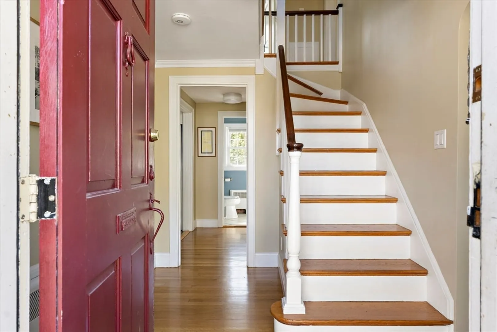
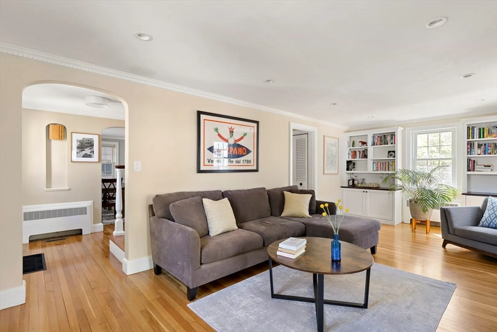
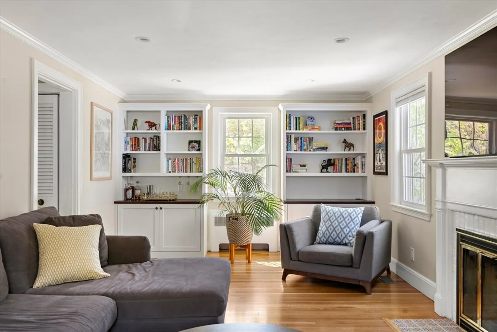
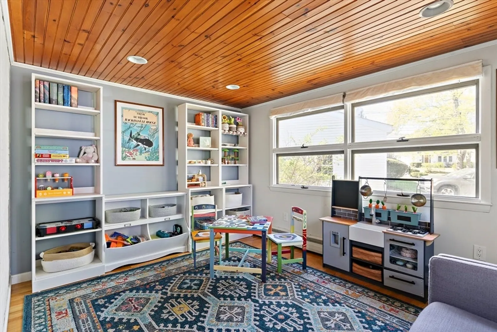
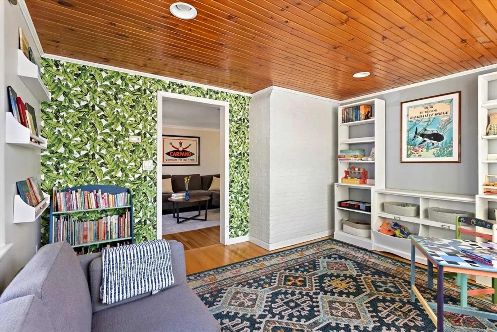
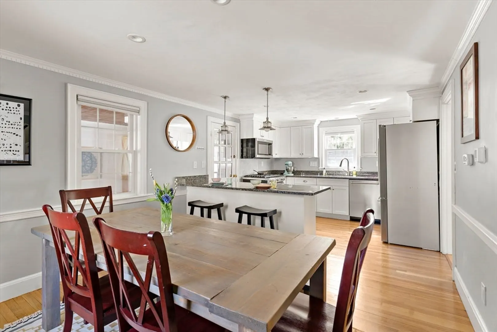
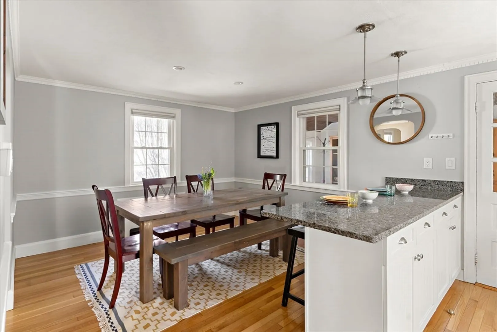
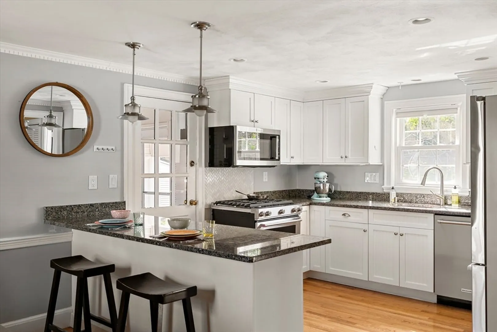
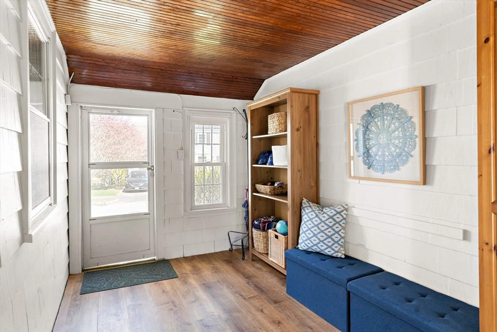
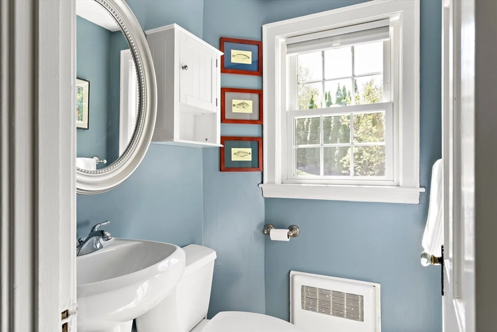
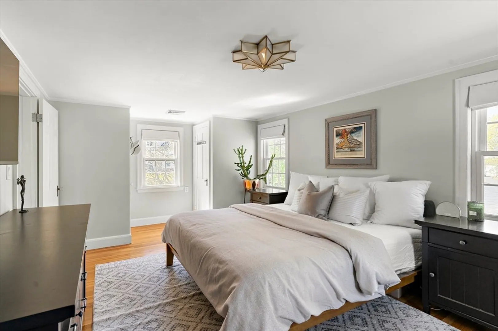
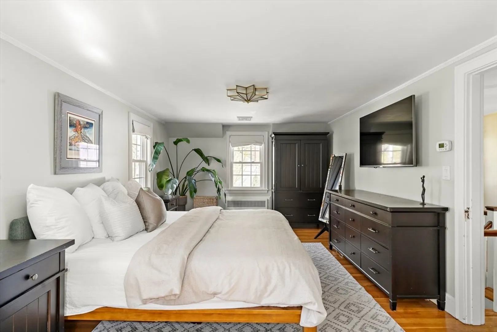
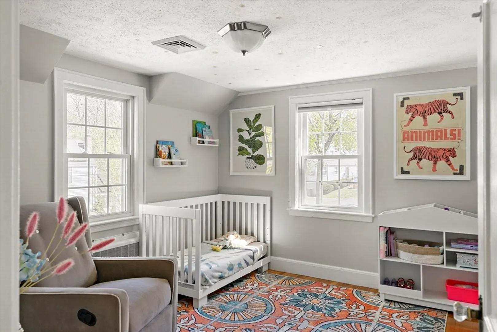
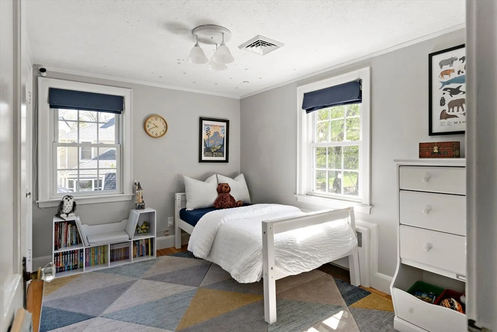
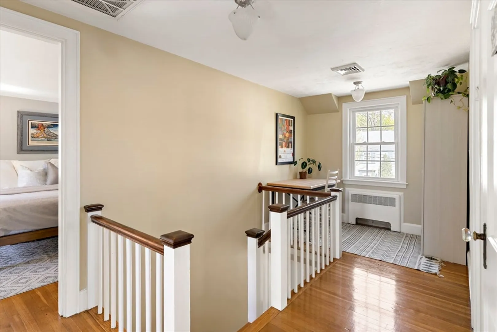
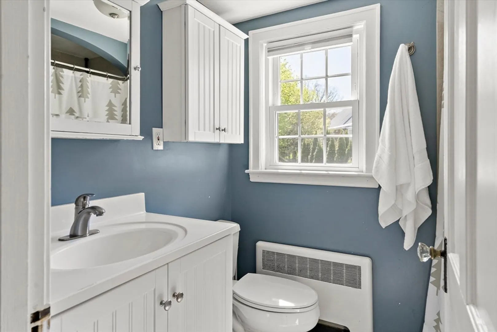
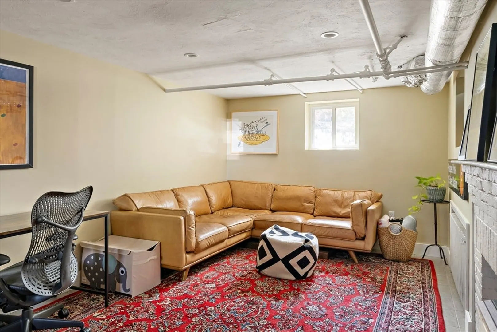
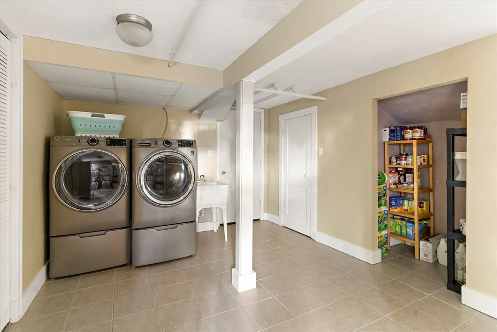
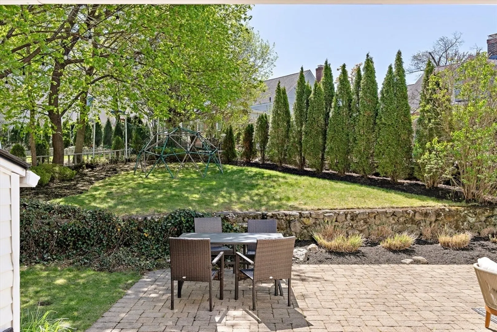
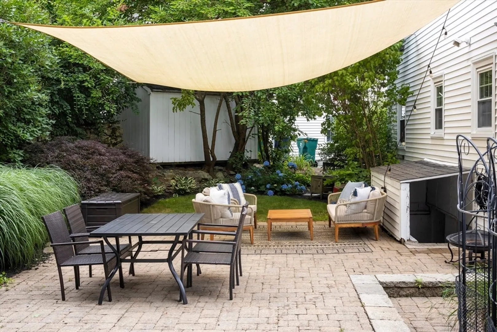
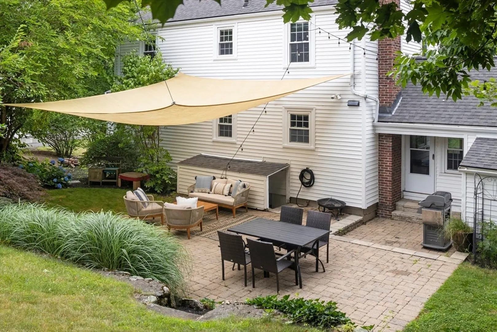
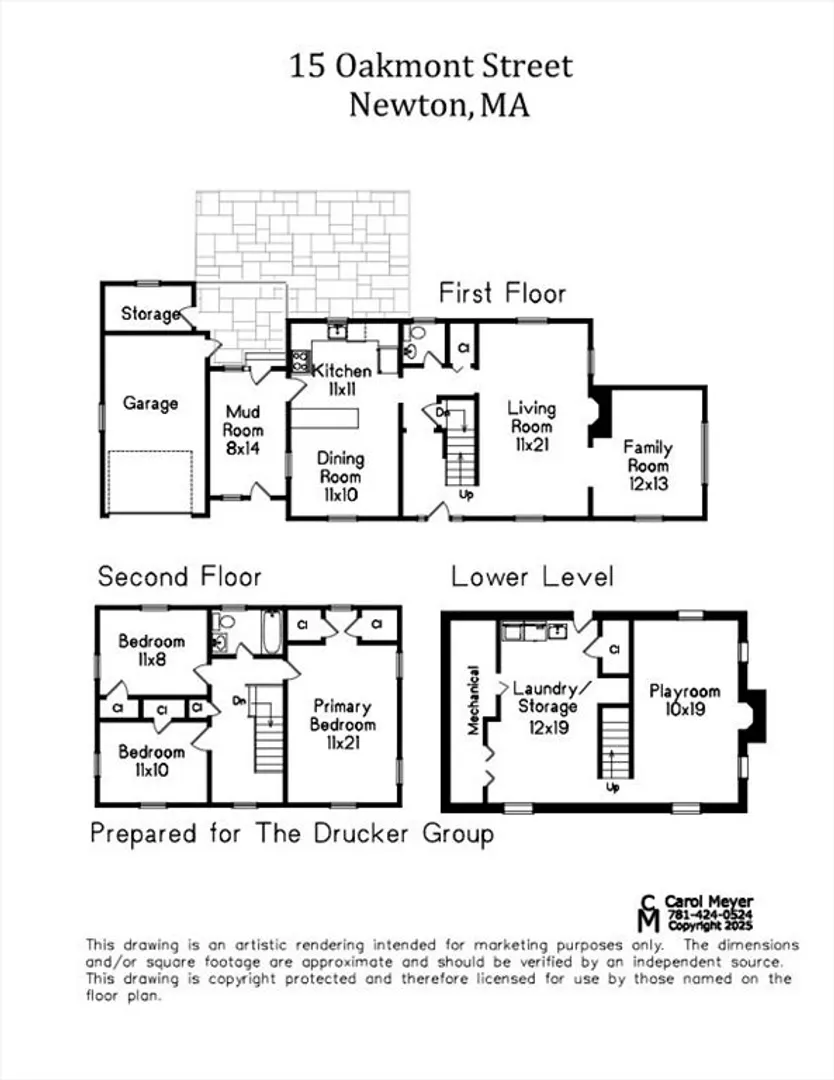
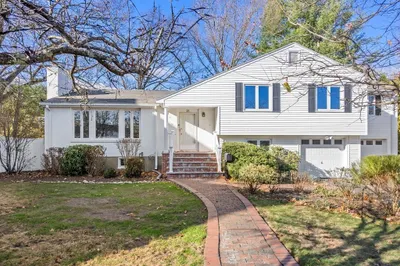
With classic charm and modern updates, this Newton Centre home features 3 bedrooms, 1.5 baths, and three spacious levels of comfortable living. Living room with a fireplace and built-ins, a sun-filled den, and an updated kitchen with stainless steel appliances and dining room make up the first level. Upstairs are three spacious bedrooms, a bonus office space, and a full bath. The finished lower level includes a family room, flexible exercise/workshop space, laundry area, and direct access to the backyard. Additional highlights include central air, attached one-car garage, breezeway/mudroom, gleaming hardwood floors, and a beautifully landscaped yard with patio. Ideally located near Bowen Elementary, close by Newton Centre and Chestnut Hill’s shops, restaurants, and the MBTA.
-
Highlights
- Area: Newton Center
- Heating: Central, Baseboard, Hot Water, Natural Gas
- Property Class: Residential
- Style: Colonial
- Year Built: 1941
- Cooling: Central Air
- Parking Spots: 3
- Property Type: Single Family Residence
- Total Rooms: 7
- Status: Closed
-
Additional Details
- Appliances: Gas Water Heater, Plumbed For Ice Maker
- Construction: Frame
- Fireplaces: 2
- Foundation: Concrete Perimeter
- Roof: Shingle
- Year Built Details: Approximate
- Zoning: Sr3
- Basement: Full, Partially Finished, Walk-Out Access
- Exterior Features: Patio, Rain Gutters, Storage
- Flooring: Hardwood
- Road Frontage Type: Public
- SqFt Source: Measured
- Year Built Source: Public Records
-
Amenities
- Community Features: Public Transportation, Shopping, Park, Walk/Jog Trails, Golf, Conservation Area, Highway Access, Private School, Public School, T-Station, University
- Parking Features: Attached, Paved Drive, Off Street
- Covered Parking Spaces: 1
-
Utilities
- Sewer: Public Sewer
- Water Source: Public
-
Fees / Taxes
- Assessed Value: $1,225,700
- Taxes: $12,012
- Tax Year: 2025
Similar Listings
Sold

30 Photos
Sold

11 Photos
Sold
22 Photos
Sold
21 Photos
Content © 2026 MLS Property Information Network, Inc. The information in this listing was gathered from third party resources including the seller and public records.
Listing information provided courtesy of Compass.
MLS Property Information Network, Inc. and its subscribers disclaim any and all representations or warranties as to the accuracy of this information.
