
Sold!
$645,000
2
Beds
1
Bath
1,079
Living Area
-
Property Description
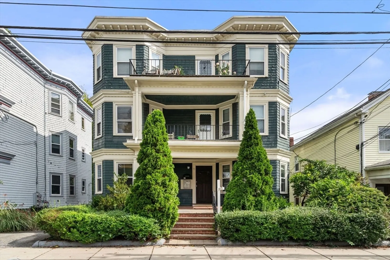
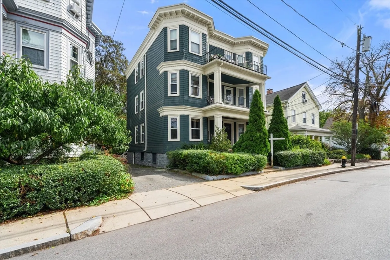
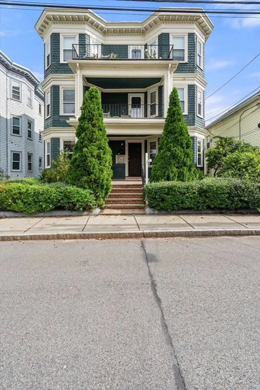
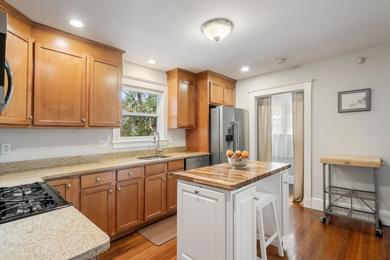
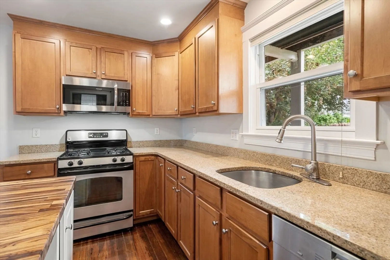
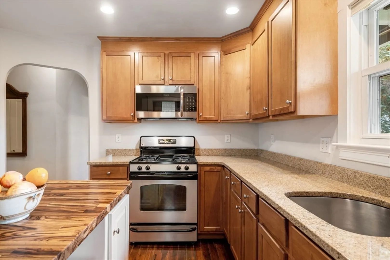
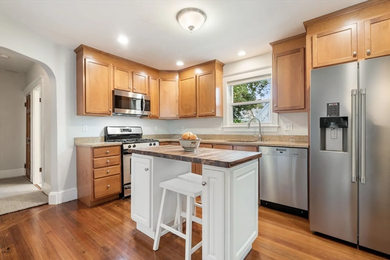
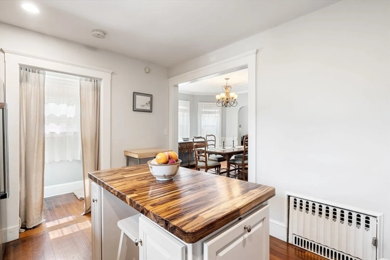
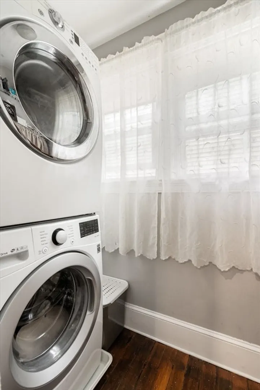
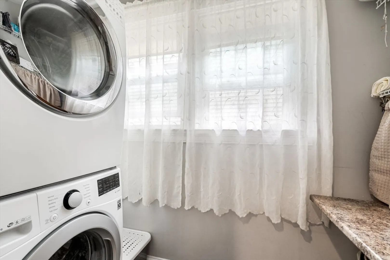
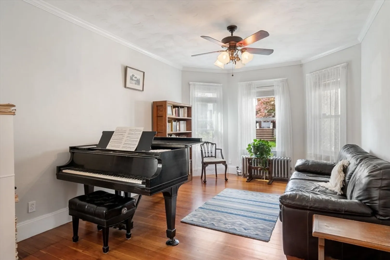
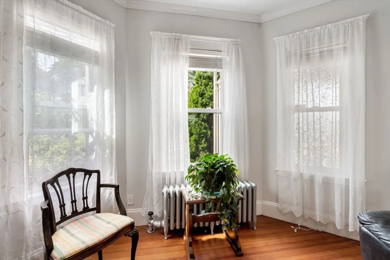
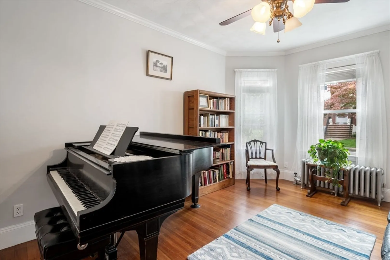
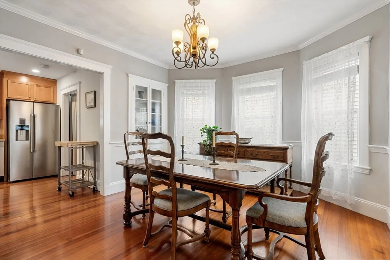
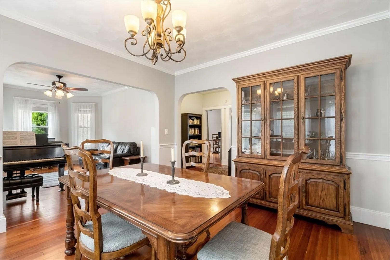
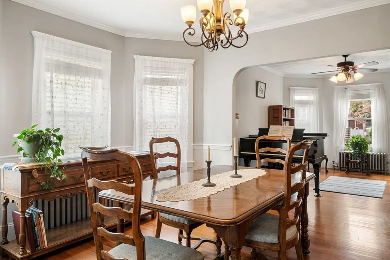
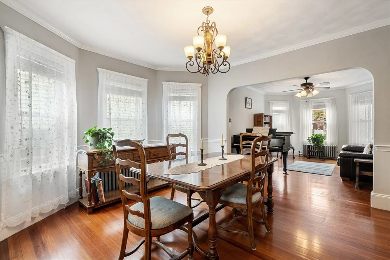
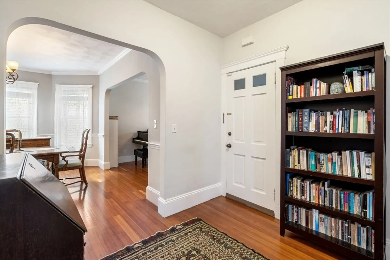
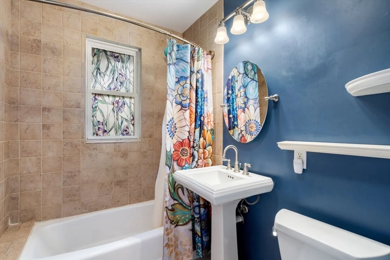
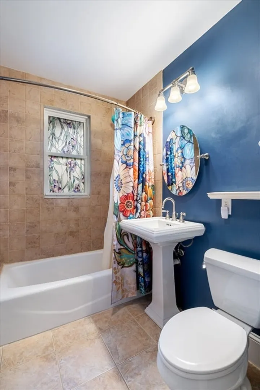
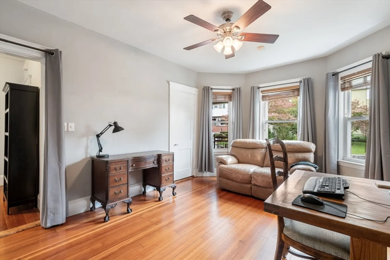
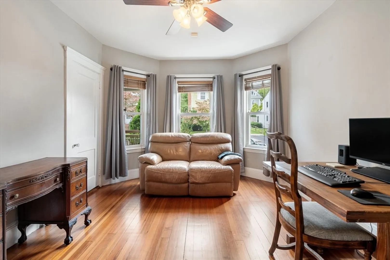
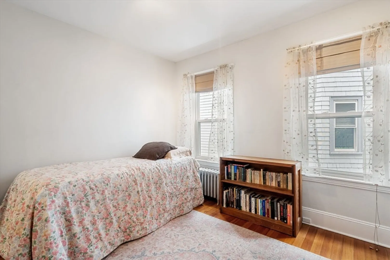
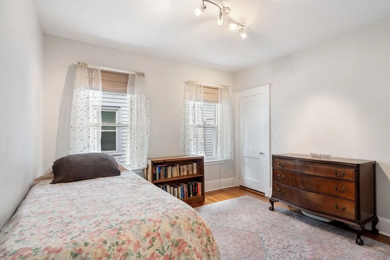
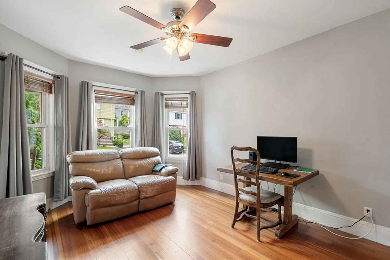
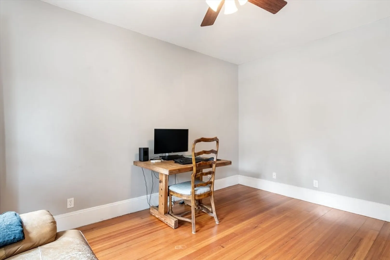
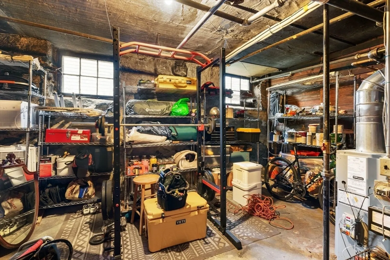
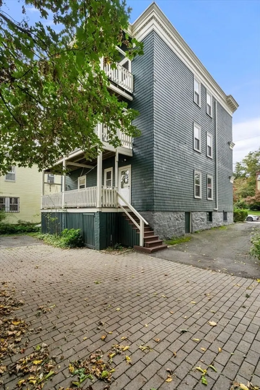
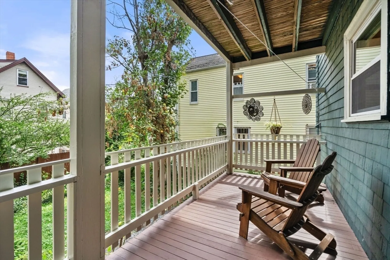
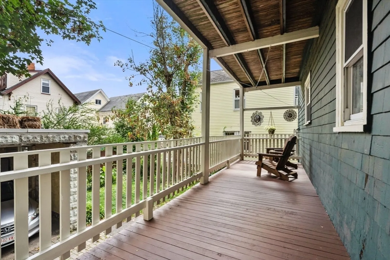
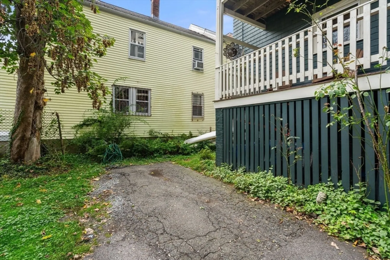
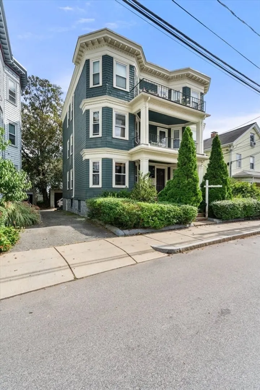
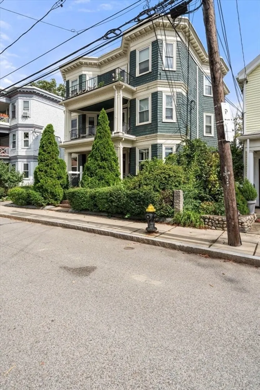
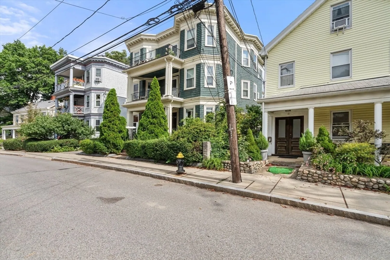
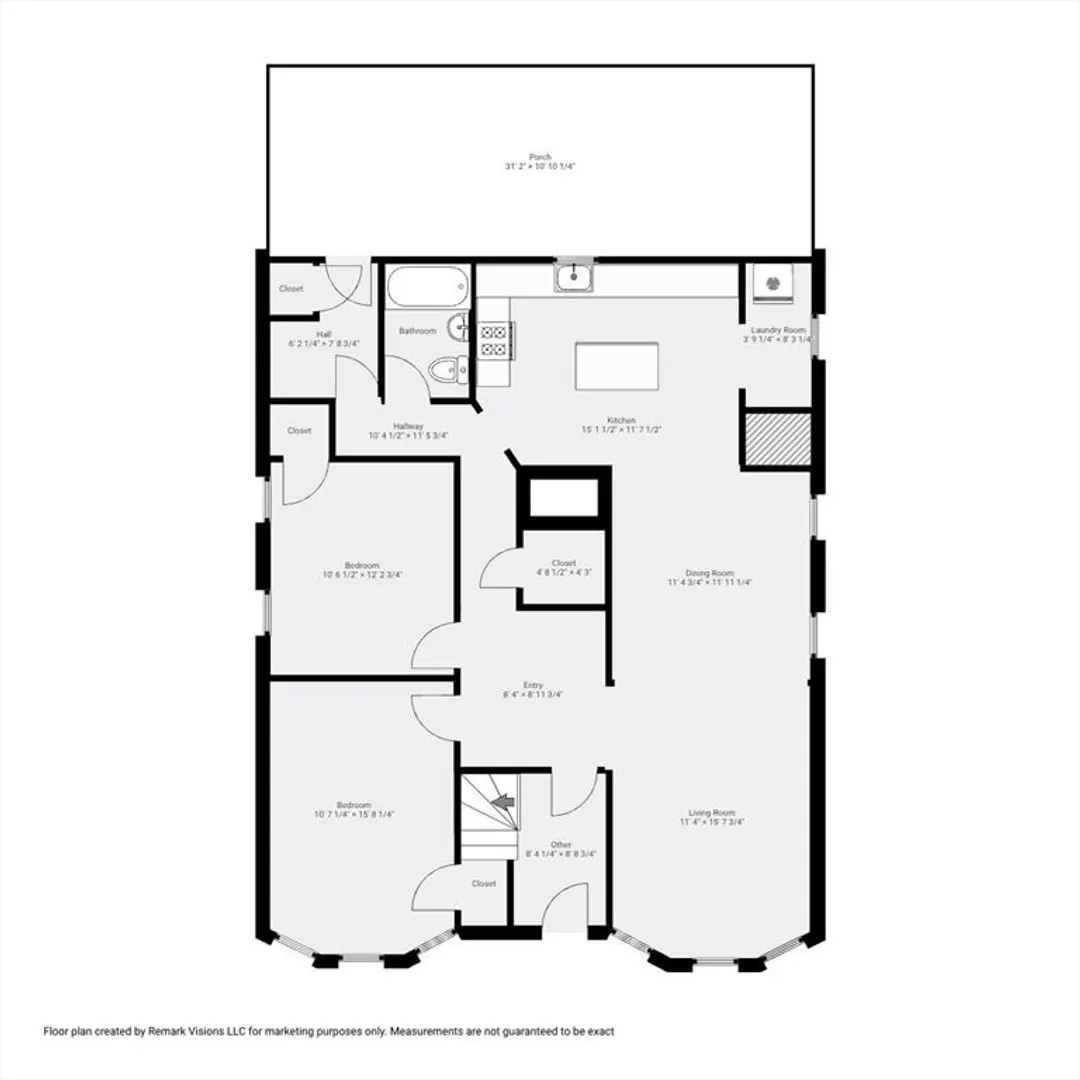
Tucked on a side street conveniently located between Brighton Center and Oak Square, this move-in ready 2-bed, 1-bath condo delivers the walkability of the city with the feel of a neighborhood. The 1,079 sq ft layout flows from a welcoming entry through a living room and formal dining room into an updated kitchen with new appliances (2021). In-unit laundry, a huge basement storage room, a private back deck, and 1 exclusive-use, off-street parking space round out the package. The entire building's exterior walls were insulated by Mass Save, and the heating system and hot water heater are both 2019. Steps to the 57 and 86 buses — express to downtown, Kenmore, Trader Joe's, and Harvard Square. Thai North, Esperia Grill, Bakery Lakon Paris, and Roger's Park are all a short walk. Low $250/mo HOA. A first-time buyer's dream — or anyone who wants a full Boston lifestyle without the high costs!
-
Highlights
- Area: Brighton
- Heating: Hot Water
- Parking Spots: 1
- Property Type: Condominium
- Total Rooms: 5
- Year Built: 1920
- Cooling: Window Unit(s)
- HOA Fee: $250
- Property Class: Residential
- Stories: 1
- Unit Number: 1
- Status: Closed
-
Additional Details
- Appliances: Range, Dishwasher, Disposal, Refrigerator, Washer, Dryer
- Construction: Frame
- Flooring: Wood, Tile
- Pets Allowed: Yes
- SqFt Source: Public Record
- Year Built Details: Approximate
- Year Converted: 2007
- Basement: Y
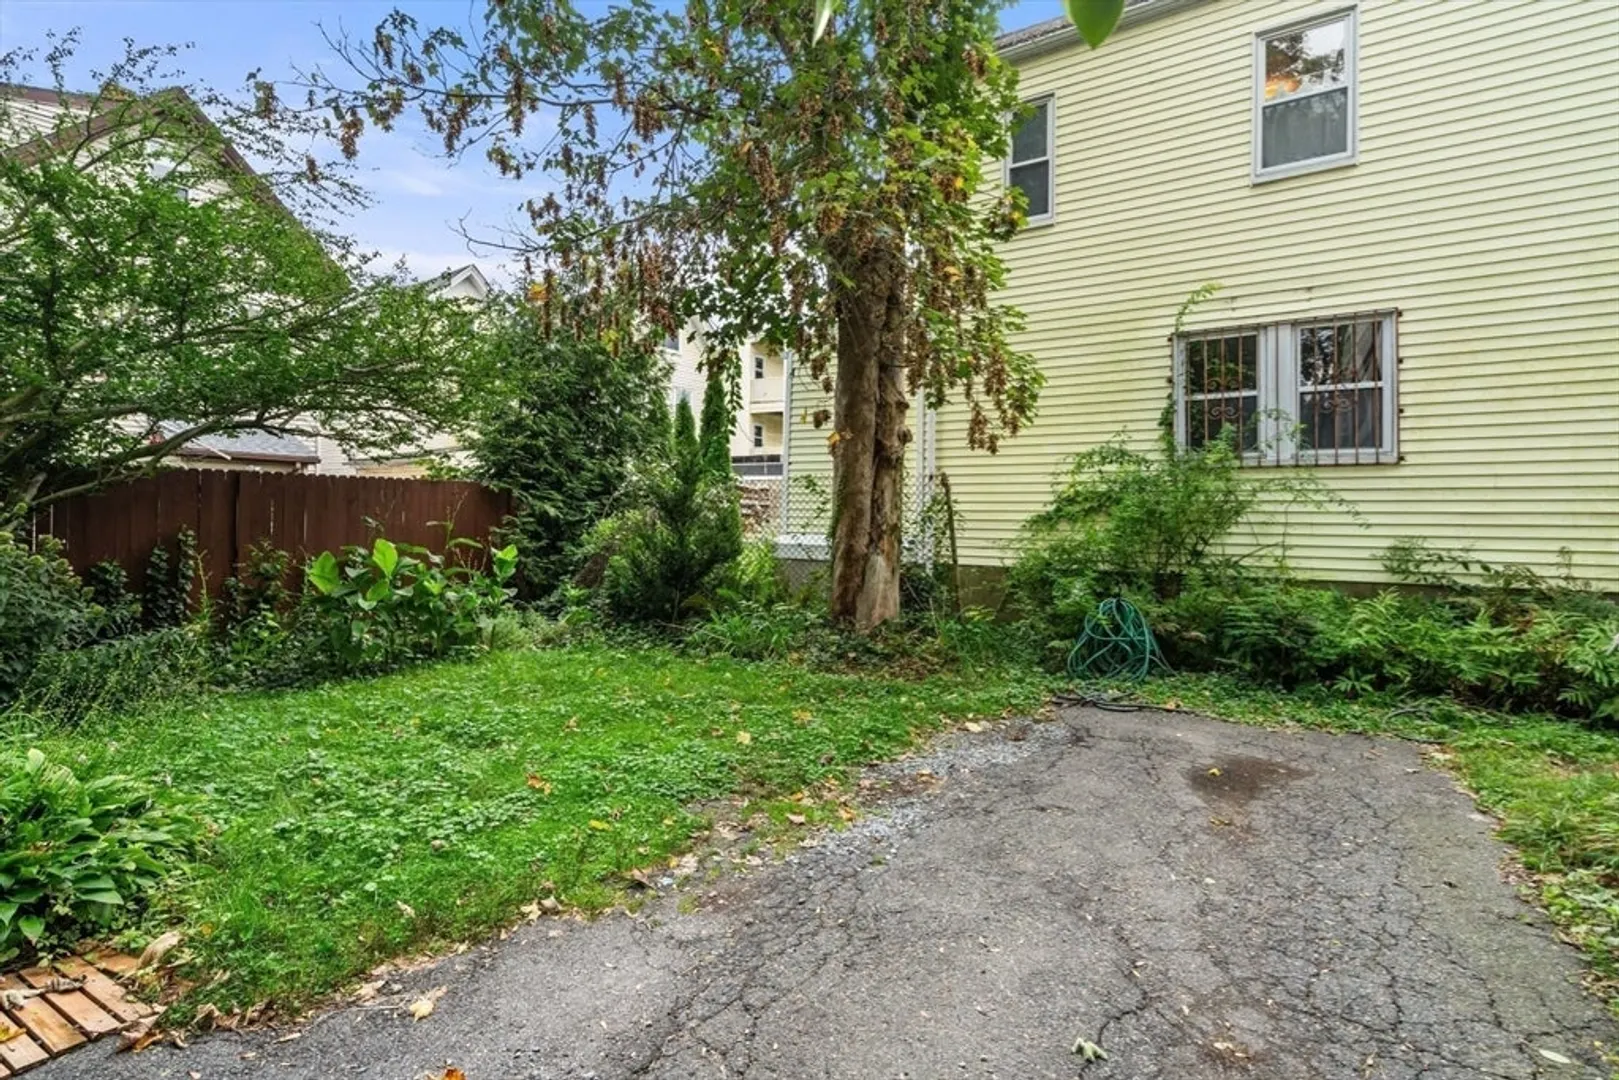
- Exterior Features: Porch, Garden
- Interior Features: Closet, Entry Hall, Foyer
- Roof: Rubber
- Total Number of Units: 3
- Year Built Source: Public Records
- Zoning: Cd
-
Amenities
- Community Features: Public Transportation, Shopping, Park, Walk/Jog Trails, Laundromat, T-Station
- Parking Features: Off Street
-
Utilities
- Electric: 100 Amp Service
- Water Source: Public
- Sewer: Public Sewer
-
Fees / Taxes
- Assessed Value: $542,200
- HOA Fee Includes: Water, Sewer, Insurance, Trash, Reserve Funds
- Taxes: $2,380
- HOA Fee Frequency: Monthly
- Tax Year: 2026
Similar Listings
Sold

10 Photos
Sold

82 Photos
Sold

30 Photos
Sold

4 Photos
Content © 2026 MLS Property Information Network, Inc. The information in this listing was gathered from third party resources including the seller and public records.
Listing information provided courtesy of Compass.
MLS Property Information Network, Inc. and its subscribers disclaim any and all representations or warranties as to the accuracy of this information.
