
15 Oak Road
$810,000
3
Beds
2
Baths
2,240
Sqft
- Request Info
- Call
- Save
-
More
- Mortgage Calculator

Property Tools
$810,000
3
Beds
2
Baths
2,240
Living Area
-
Property Description
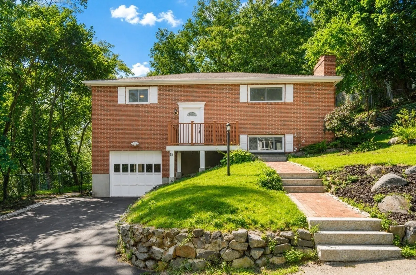
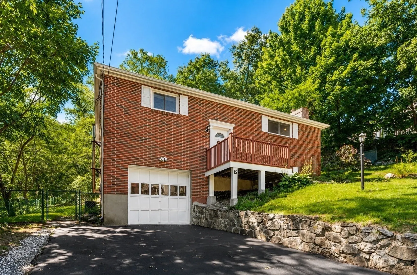
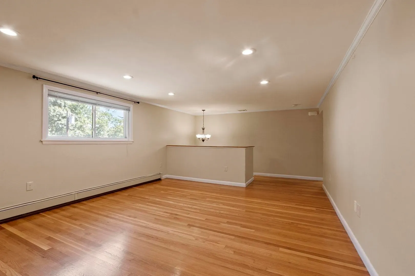
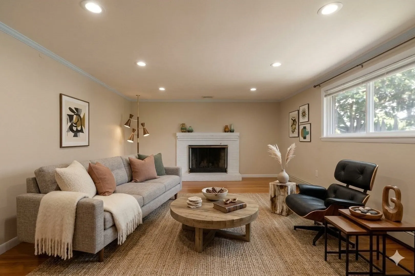
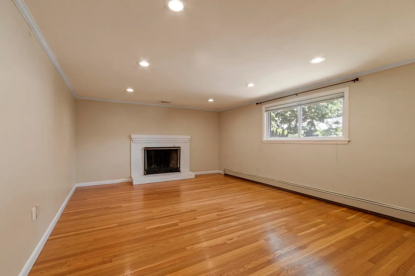
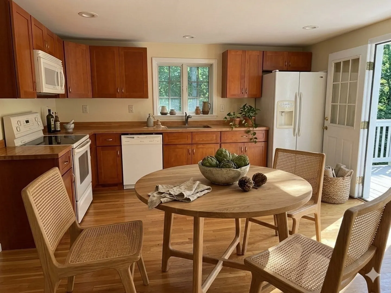
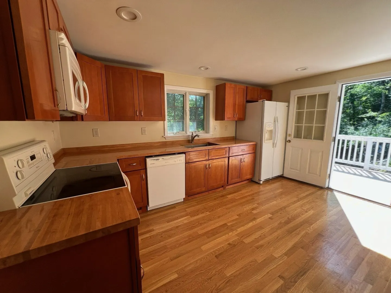
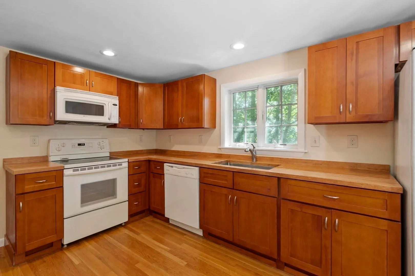
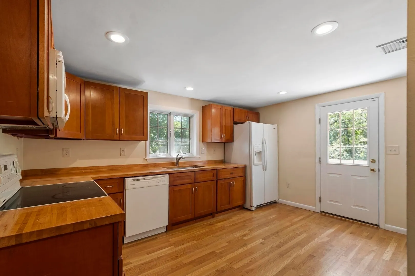
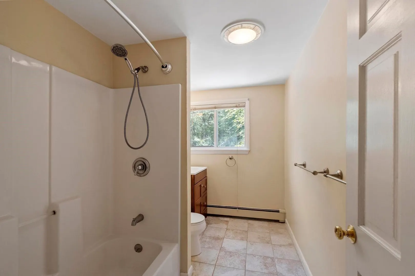
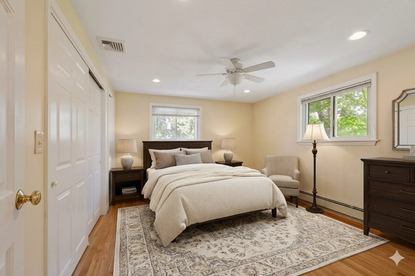
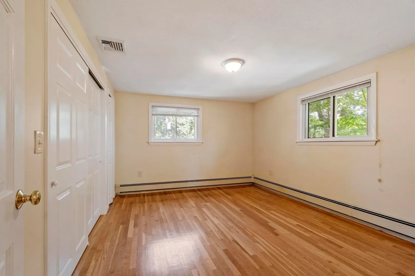
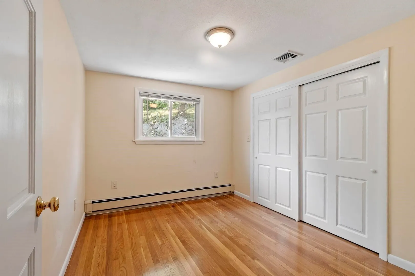
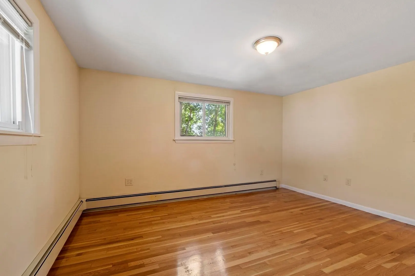
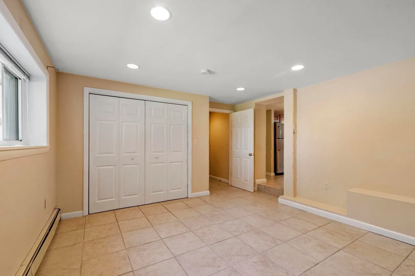
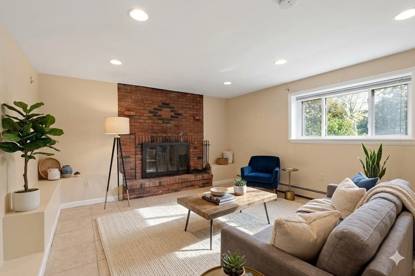
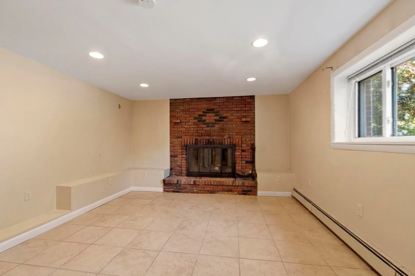
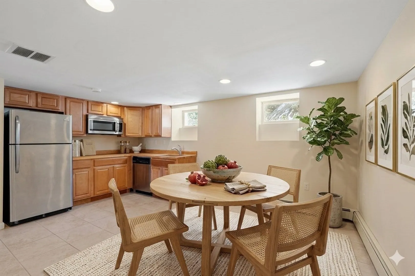
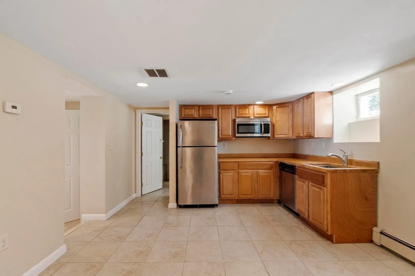
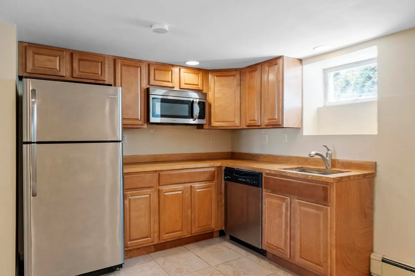
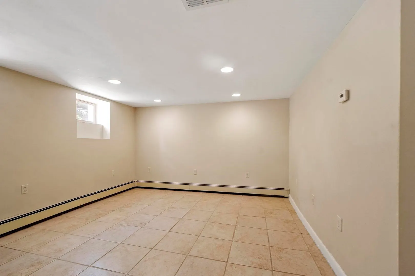
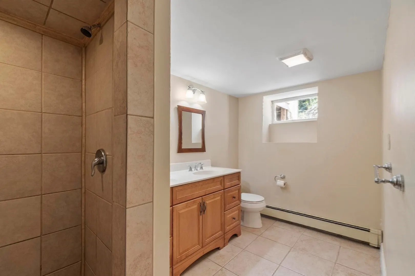
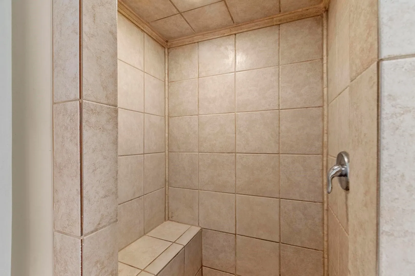
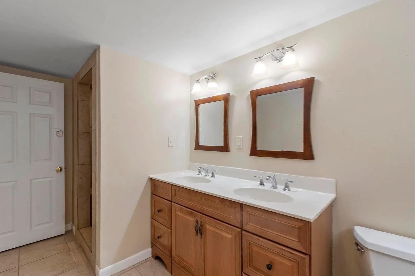
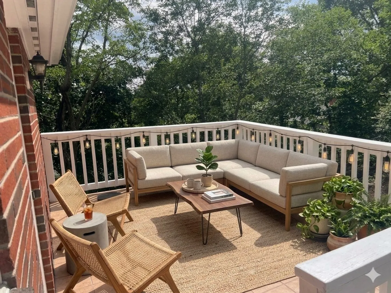
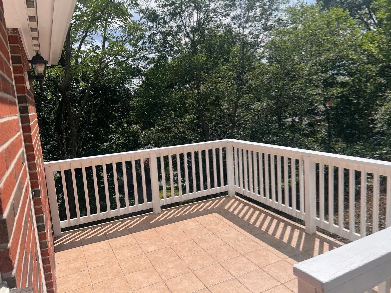
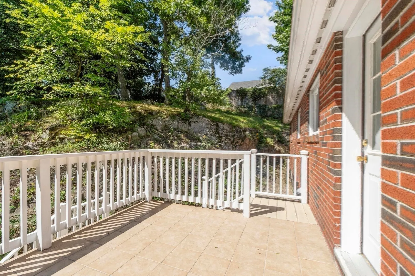
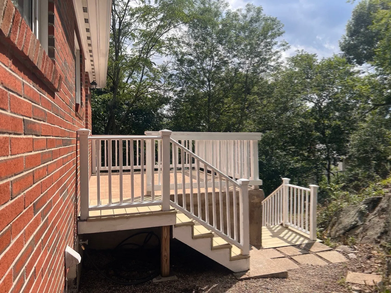
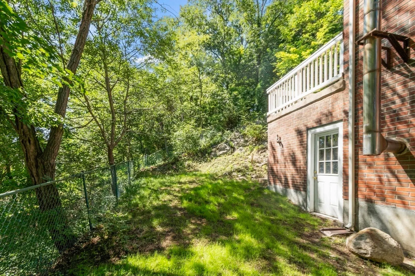
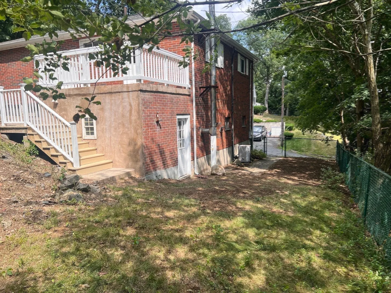
The price of this home has been improved to align with the current market. In-Law / Au Pair Potential in desirable North Waltham! Welcome to this versatile renovated home featuring a fully finished lower level tailored for multigenerational living or a guest suite. The upper-level features gleaming hardwood floors throughout, a spacious living area with fireplace, three bedrooms, and a full bath. Large kitchen with updated cabinets and butcher block counters. Kitchen opens up to a tiled deck with potential for enclosing for four season usage. The lower level is complete with a full bath, private kitchenette (equipped with full size stainless refrigerator, sink, and microwave), and pre-wired connections for an electric stove/cooktop. This space offers exceptional independence and flexibility! Step outside on your deck which is located in your private, fully fenced-in backyard. Complete with a 1 car garage and extra driveway parking, this home is located on the desirable Lexington Line, within walking distance to Graverson playground, and just minutes from vibrant Moody Street and major commuter routes (I-95/Route 128). Letter of Full Lead Inspection Compliance issued in 2014. Following is the list of improvements: 2014 -- Replaced roof -- Replaced soffits and facias -- Rewired all electrical -- Replaced all light fixtures -- Installed hardwood fooring in kitchen -- Replaced all kitchen cabinets and countertops -- Smooth ceilings throughout upper level except bedrooms -- Smooth ceilings throughout lower level -- First level bath: replaced bathtub, toilet, vanity, light fixtures -- Second level bath: installed ceramic tiled shower, vanity, toilet, light fixtures -- Added lower-level kitchenette (wood cabinets, butcher block counters, full-size stainless-steel refrigerator, dishwasher, microwave, sink with disposal) -- Installed ceramic tile fooring throughout the lower level -- Replaced all interior and exterior doors -- Radon remediation system -- Tiled back deck-- Installed mahogany front deck, brick walkway with granite steps 2015 -- Refinished all hardwood floors 2016 -- New 55-gallon water heater 2024 -- Replaced oil tank 2026 -- Stained front and back decks -- Repainted all interior and exterior doors -- Painted door trims, fascia, and soffits-- Sealed driveway.
-
Highlights
- Cooling: Central Air
- Parking Spots: 6
- Property Type: Single Family Residence
- Total Rooms: 7
- Status: Active
- Heating: Baseboard, Oil
- Property Class: Residential
- Style: Raised Ranch
- Year Built: 1965
-
Additional Details
- Appliances: Range, Dishwasher, Disposal, Microwave, Refrigerator, Washer, Dryer, Second Dishwasher, Stainless Steel Appliance(s)
- Construction: Frame
- Fireplaces: 2
- Foundation: Concrete Perimeter
- Lot Features: Wooded
- SqFt Source: Public Record
- Year Built Source: Public Records
- Basement: Full, Finished, Interior Entry, Garage Access, Radon Remediation System
- Exterior Features: Porch, Deck, Rain Gutters, Storage, Fenced Yard
- Flooring: Tile, Hardwood, Flooring - Stone/Ceramic Tile
- Interior Features: Dining Area, Countertops - Upgraded, Wet bar, Cabinets - Upgraded, Recessed Lighting, Bonus Room
- Roof: Shingle
- Year Built Details: Actual
- Zoning: R-1
-
Amenities
- Community Features: Public Transportation, Shopping, Tennis Court(s), Park, Walk/Jog Trails, Highway Access, House of Worship, Public School, University
- Parking Features: Under, Garage Door Opener, Garage Faces Side, Paved Drive
- Covered Parking Spaces: 1
-
Utilities
- Electric: 220 Volts, 200+ Amp Service
- Water Source: Public
- Sewer: Public Sewer
-
Fees / Taxes
- Assessed Value: $656,300
- Taxes: $6,773
- Tax Year: 2026
Similar Listings


Sold
41 Photos
Sold
31 Photos
Sold
42 Photos
Sold
42 Photos
Content © 2026 MLS Property Information Network, Inc. The information in this listing was gathered from third party resources including the seller and public records.
Listing information provided courtesy of Schruender Realty.
MLS Property Information Network, Inc. and its subscribers disclaim any and all representations or warranties as to the accuracy of this information.