
Sold!
$545,000
3
Beds
2
Baths
1,512
Living Area
-
Property Description
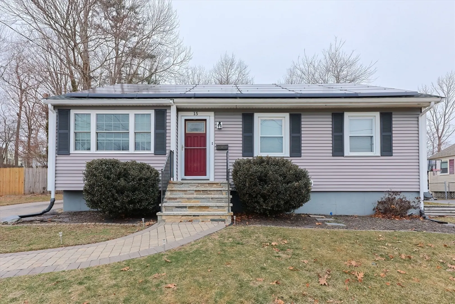
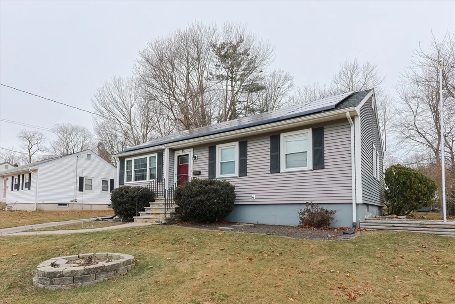
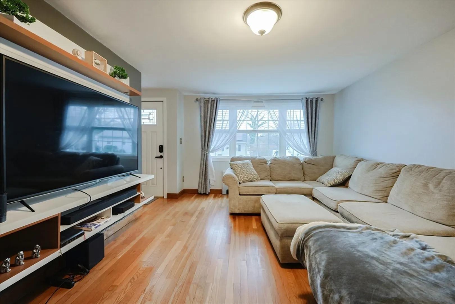
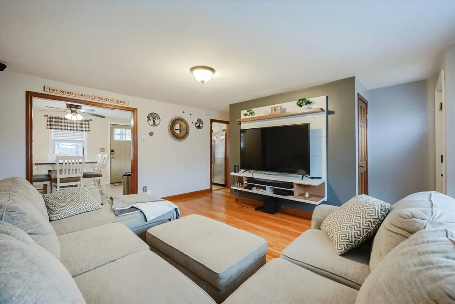
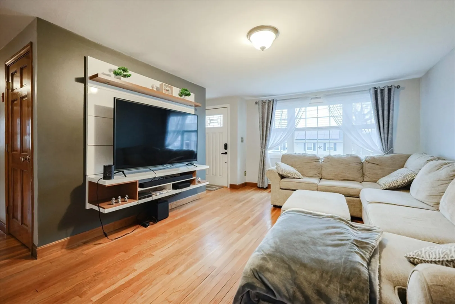
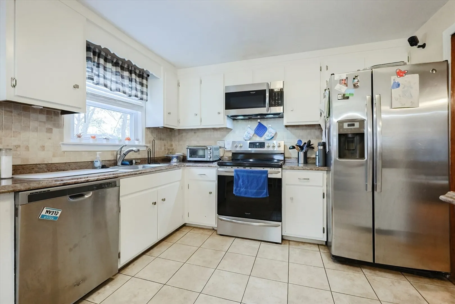
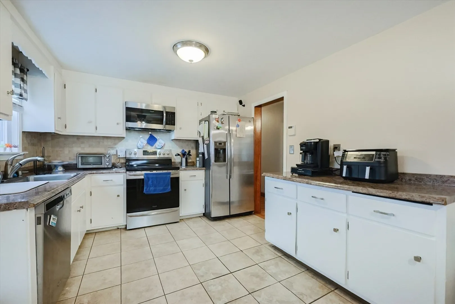
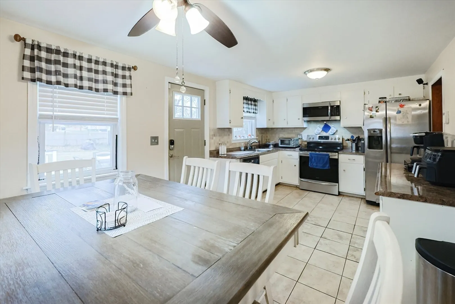
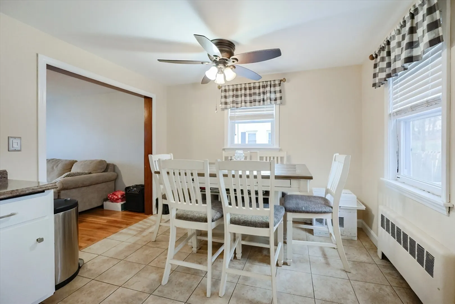
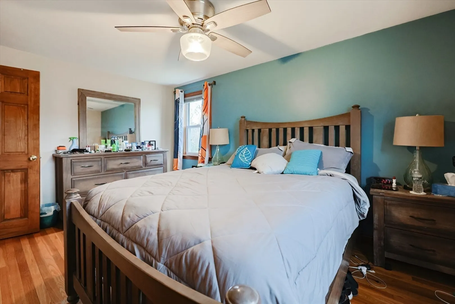
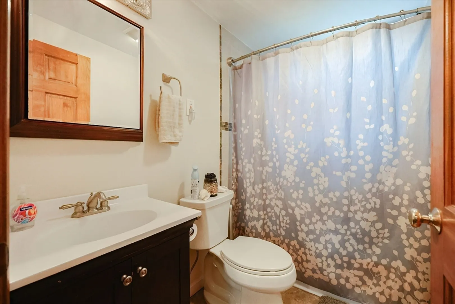
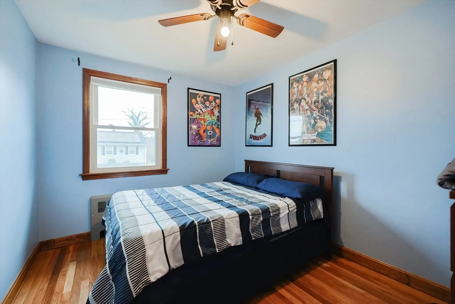
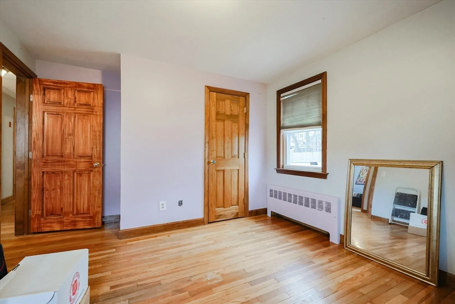
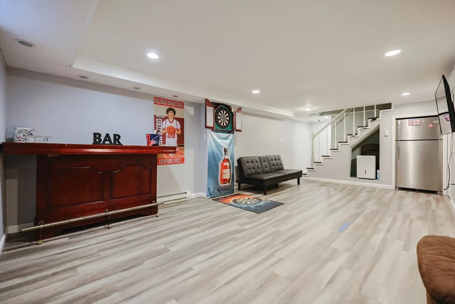
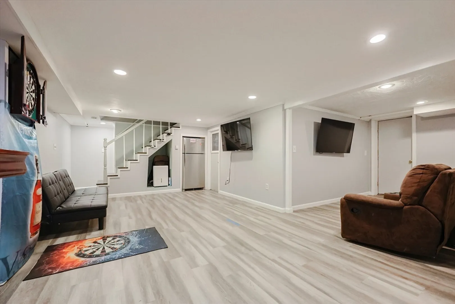
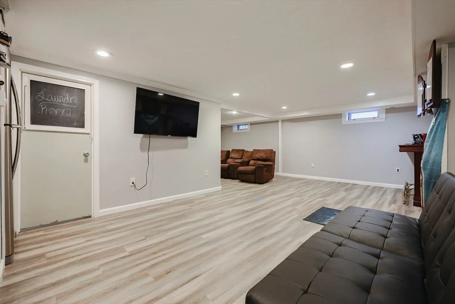
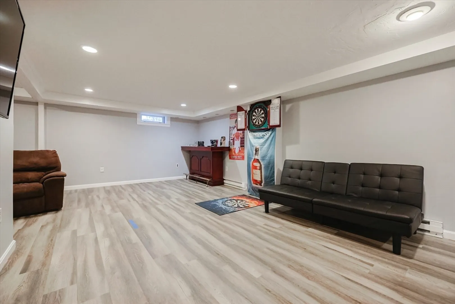
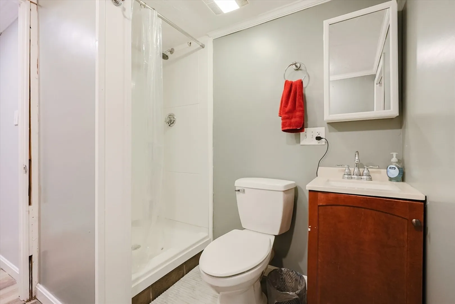
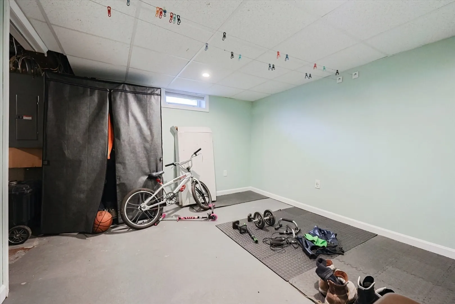
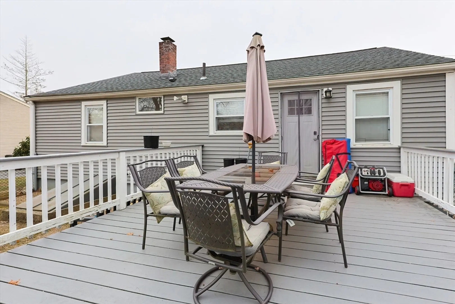
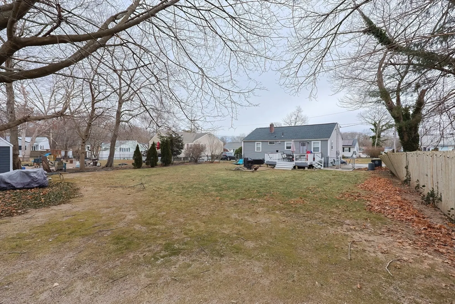
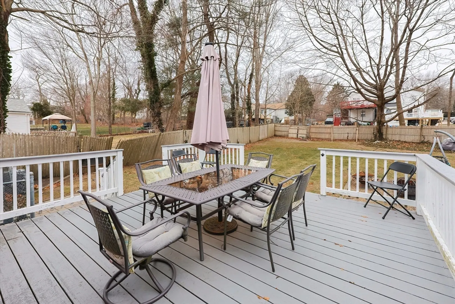
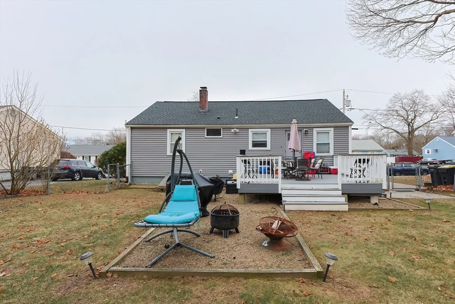
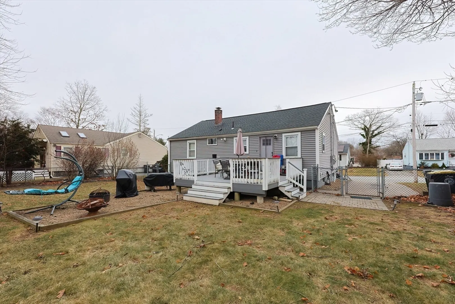
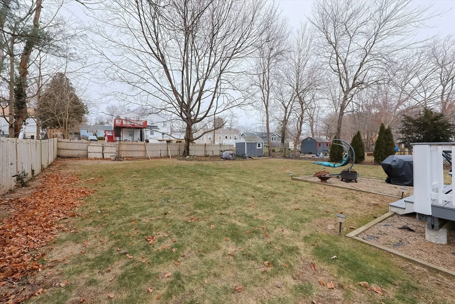
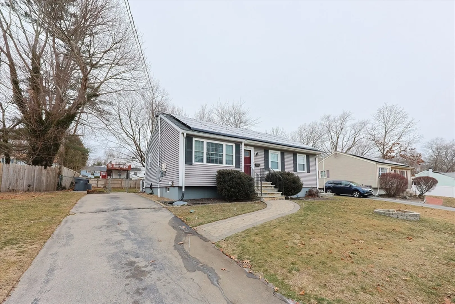
***Offer deadline Monday 5pm*** Welcome home to this wonderful 3 bed 2 bath Ranch in a great neighborhood ready to make many memories. Enjoy BBQs and family gatherings with the HUGE fenced in backyard and large deck perfect for entertaining. Walk in to the sizable eat-in kitchen complete with stainless steel appliances and plenty of cabinet space. Gleaming hardwood floors throughout the rest of the 1st floor lead you to all 3 bedrooms and an updated full bathroom. Downstairs you will find a finished basement with plenty of room for kids, family room, mancave, office, gym , home theater and more. There is also a 2nd bathroom and sizable laundry room as well. With a newer roof and solar panels, come see the only house for sale in Avon and make it yours!
-
Highlights
- Cooling: Window Unit(s)
- Parking Spots: 3
- Property Type: Single Family Residence
- Total Rooms: 6
- Status: Closed
- Heating: Baseboard, Electric Baseboard, Oil
- Property Class: Residential
- Style: Ranch
- Year Built: 1955
-
Additional Details
- Appliances: Water Heater, Tankless Water Heater, Range, Dishwasher, Microwave, Refrigerator, Washer, Dryer
- Construction: Frame
- Flooring: Wood, Tile, Vinyl
- Road Frontage Type: Public
- SqFt Source: Public Record
- Year Built Source: Public Records
- Basement: Full, Partially Finished, Interior Entry, Bulkhead, Sump Pump, Radon Remediation System, Concrete
- Exterior Features: Deck, Rain Gutters, Fenced Yard
- Foundation: Concrete Perimeter
- Roof: Shingle
- Year Built Details: Actual
-
Amenities
- Community Features: Public Transportation, Shopping, Park, Walk/Jog Trails
- Parking Features: Paved Drive, Off Street, Paved
-
Utilities
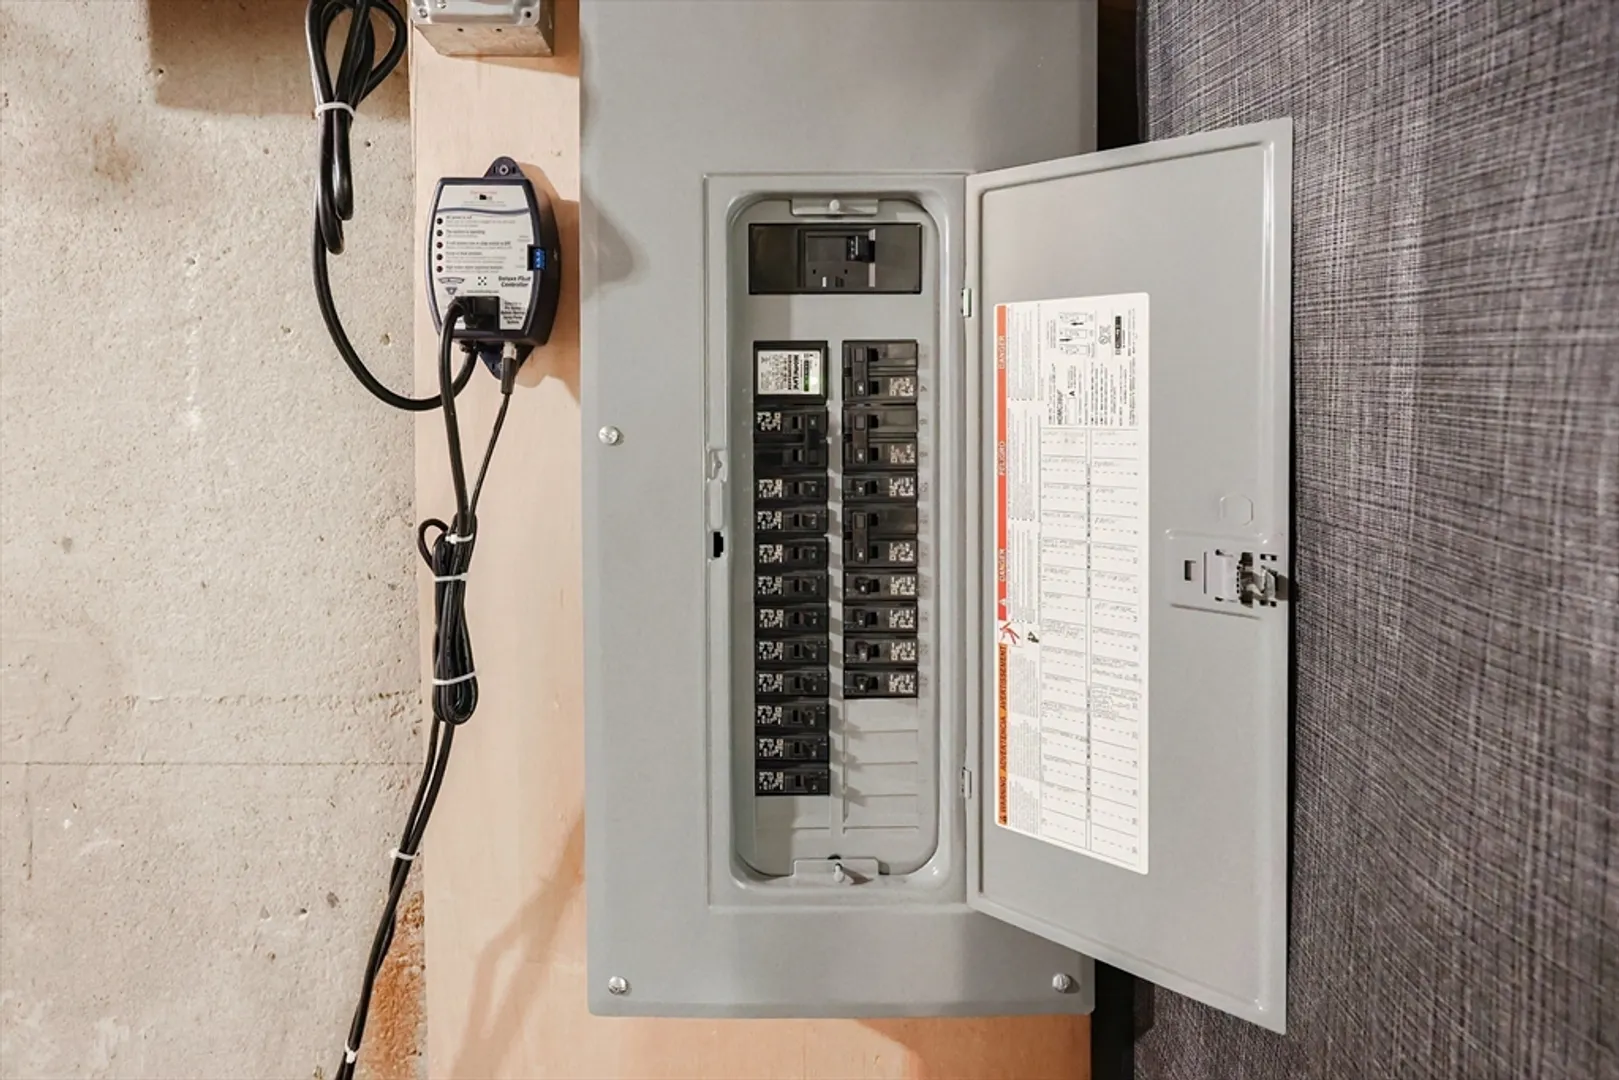
- Electric: Circuit Breakers
- Water Source: Public
- Sewer: Private Sewer
-
Fees / Taxes
- Assessed Value: $444,500
- Compensation Based On: Net Sale Price
- Taxes: $6,236
- Buyer Agent Compensation: 2%
- Tax Year: 2024
Similar Listings
Sold
38 Photos
Sold
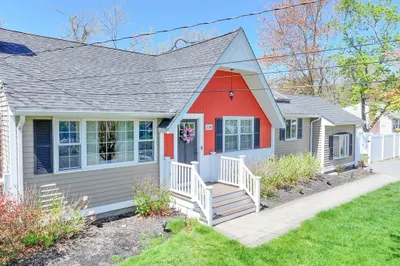
22 Photos
Sold
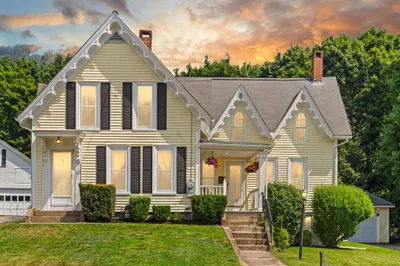
42 Photos
Sold
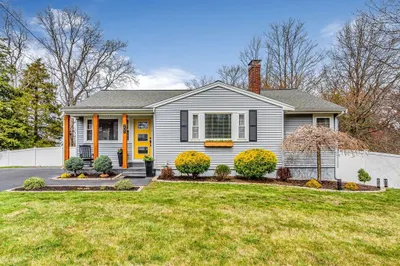
39 Photos
Content © 2026 MLS Property Information Network, Inc. The information in this listing was gathered from third party resources including the seller and public records.
Listing information provided courtesy of Centre Realty Group.
MLS Property Information Network, Inc. and its subscribers disclaim any and all representations or warranties as to the accuracy of this information.
