
Rented!
$2,650/mo
2
Beds
1
Bath
1,100
Living Area
-
Property Description
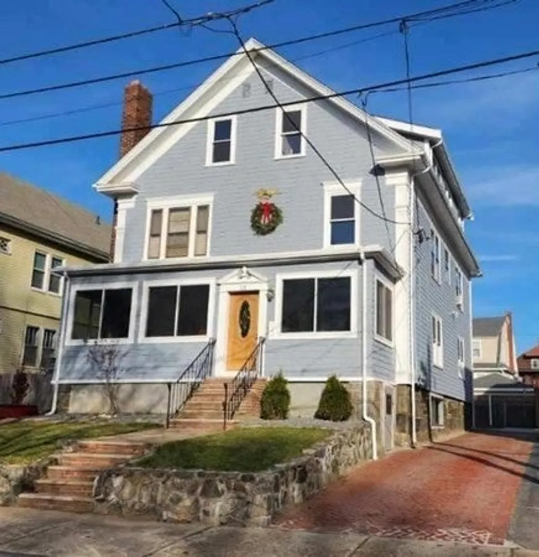
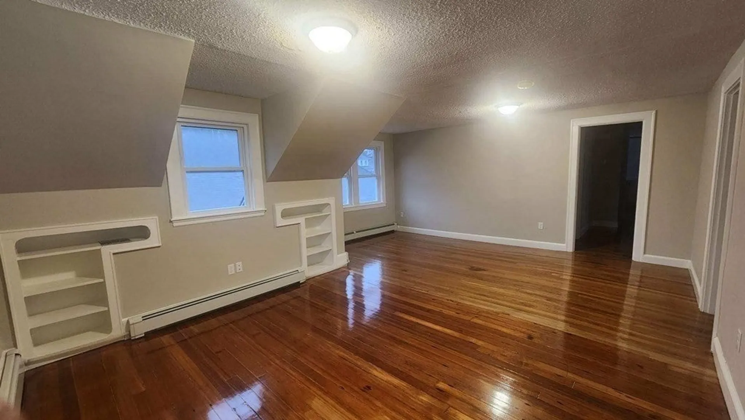
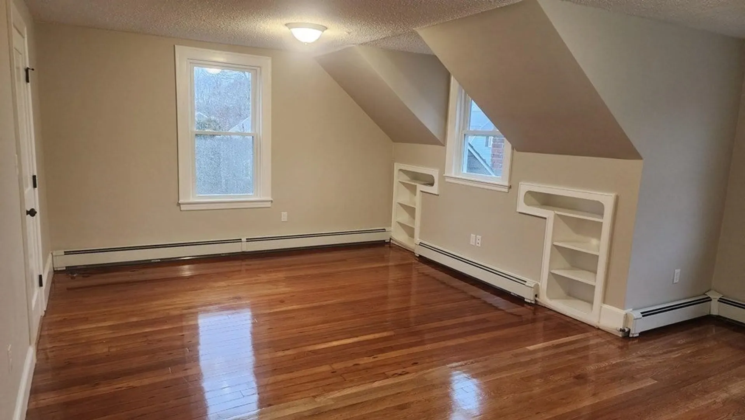
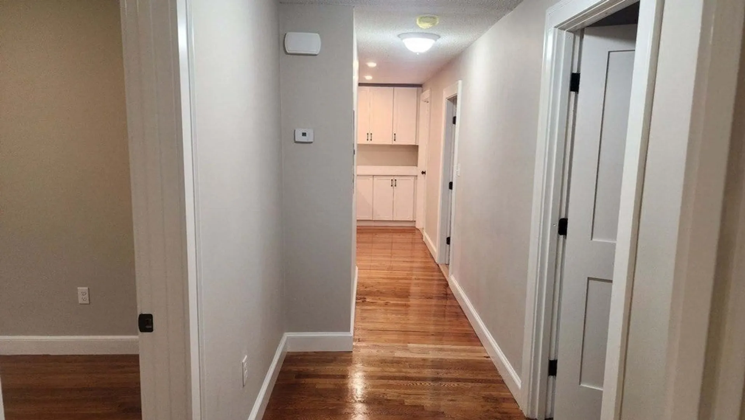
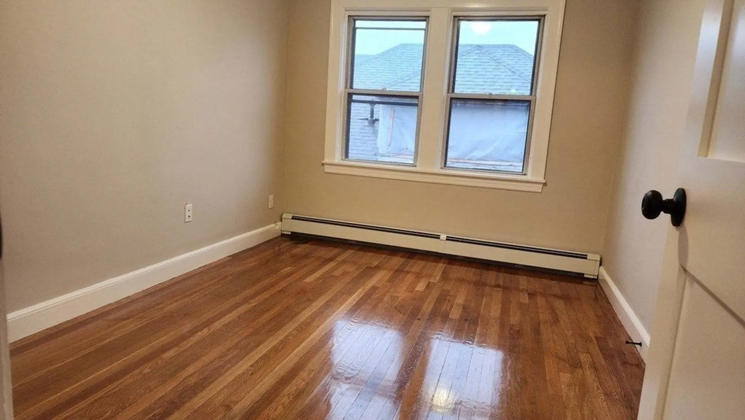
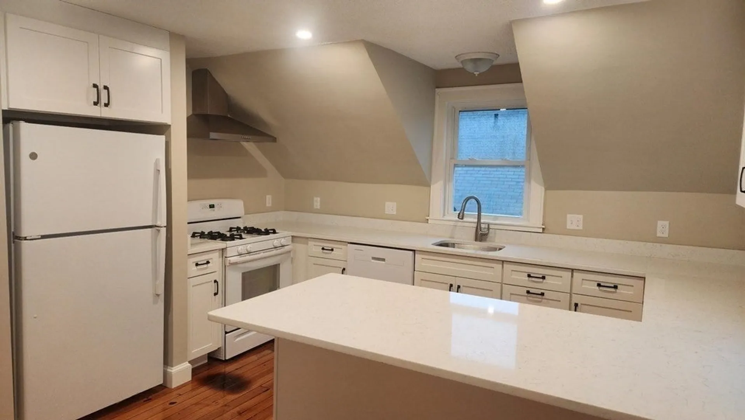
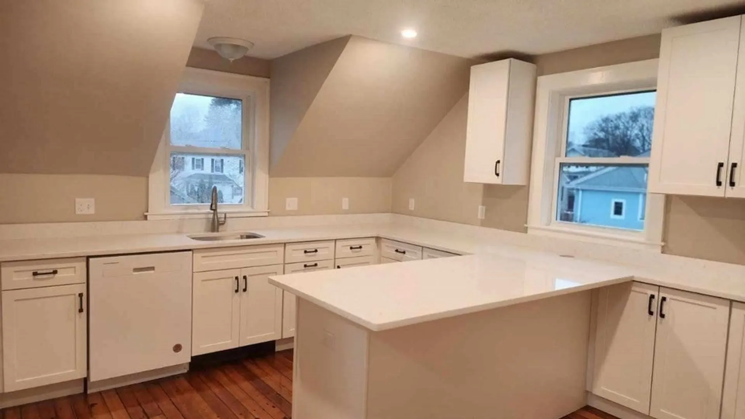
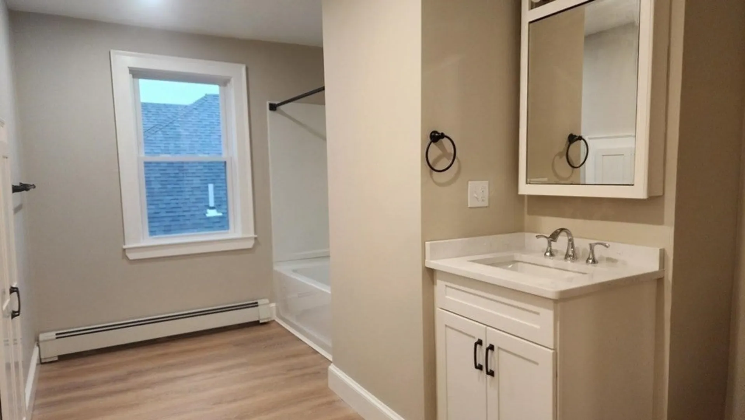
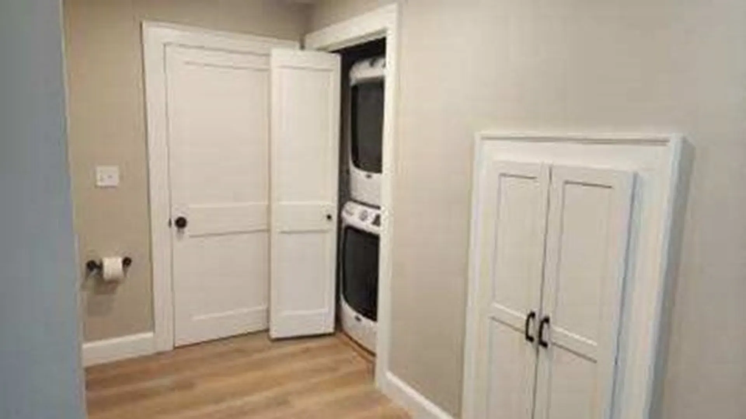
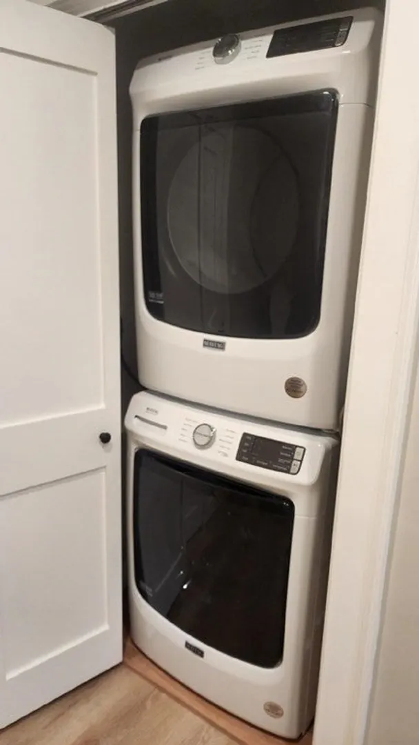
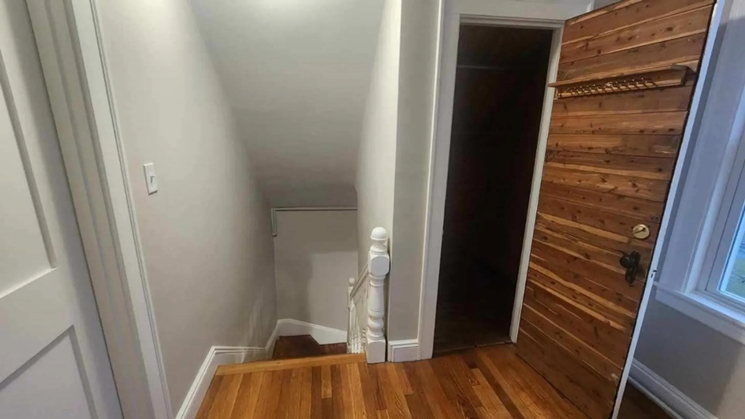
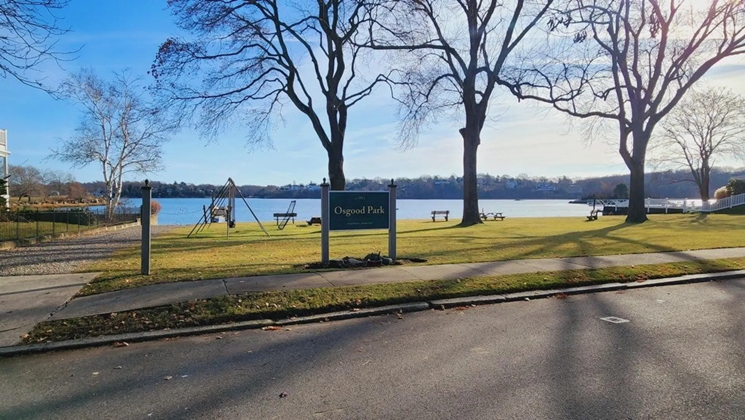
SIGNIFICANT PRICE REDUCTION!! Rare opportunity for membership in scenic Osgood Park Neighborhood Association with Beach, Swimming, Boat Ramp and Park! This beautiful & spacious, nicely updated 2 BR/6rm apartment is in the highly desirable Forest River area of Salem. 3rd floor unit has Large combination living/dining area, HUGE bathroom with recessed lighting & front loading W/D. Kitchen has recessed lighting, quartz countertops/peninsula & gas range. Third room is perfect for home office, crafts or workout area. Private storage area attached to unit, & large cedar closet storage at top of stairs. Pets allowed with landlord's approval. No basement storage. Assoc fee req'd for Osgood Park, if desired, to be paid by tenant. Tenant responsible for bringing trash/recyclables to curb. 2 off-street parking spaces included but not assigned. No satellite dishes or smoking. Application/screening fee to be paid by prospective tenant.
-
Highlights
- Area: Forest River
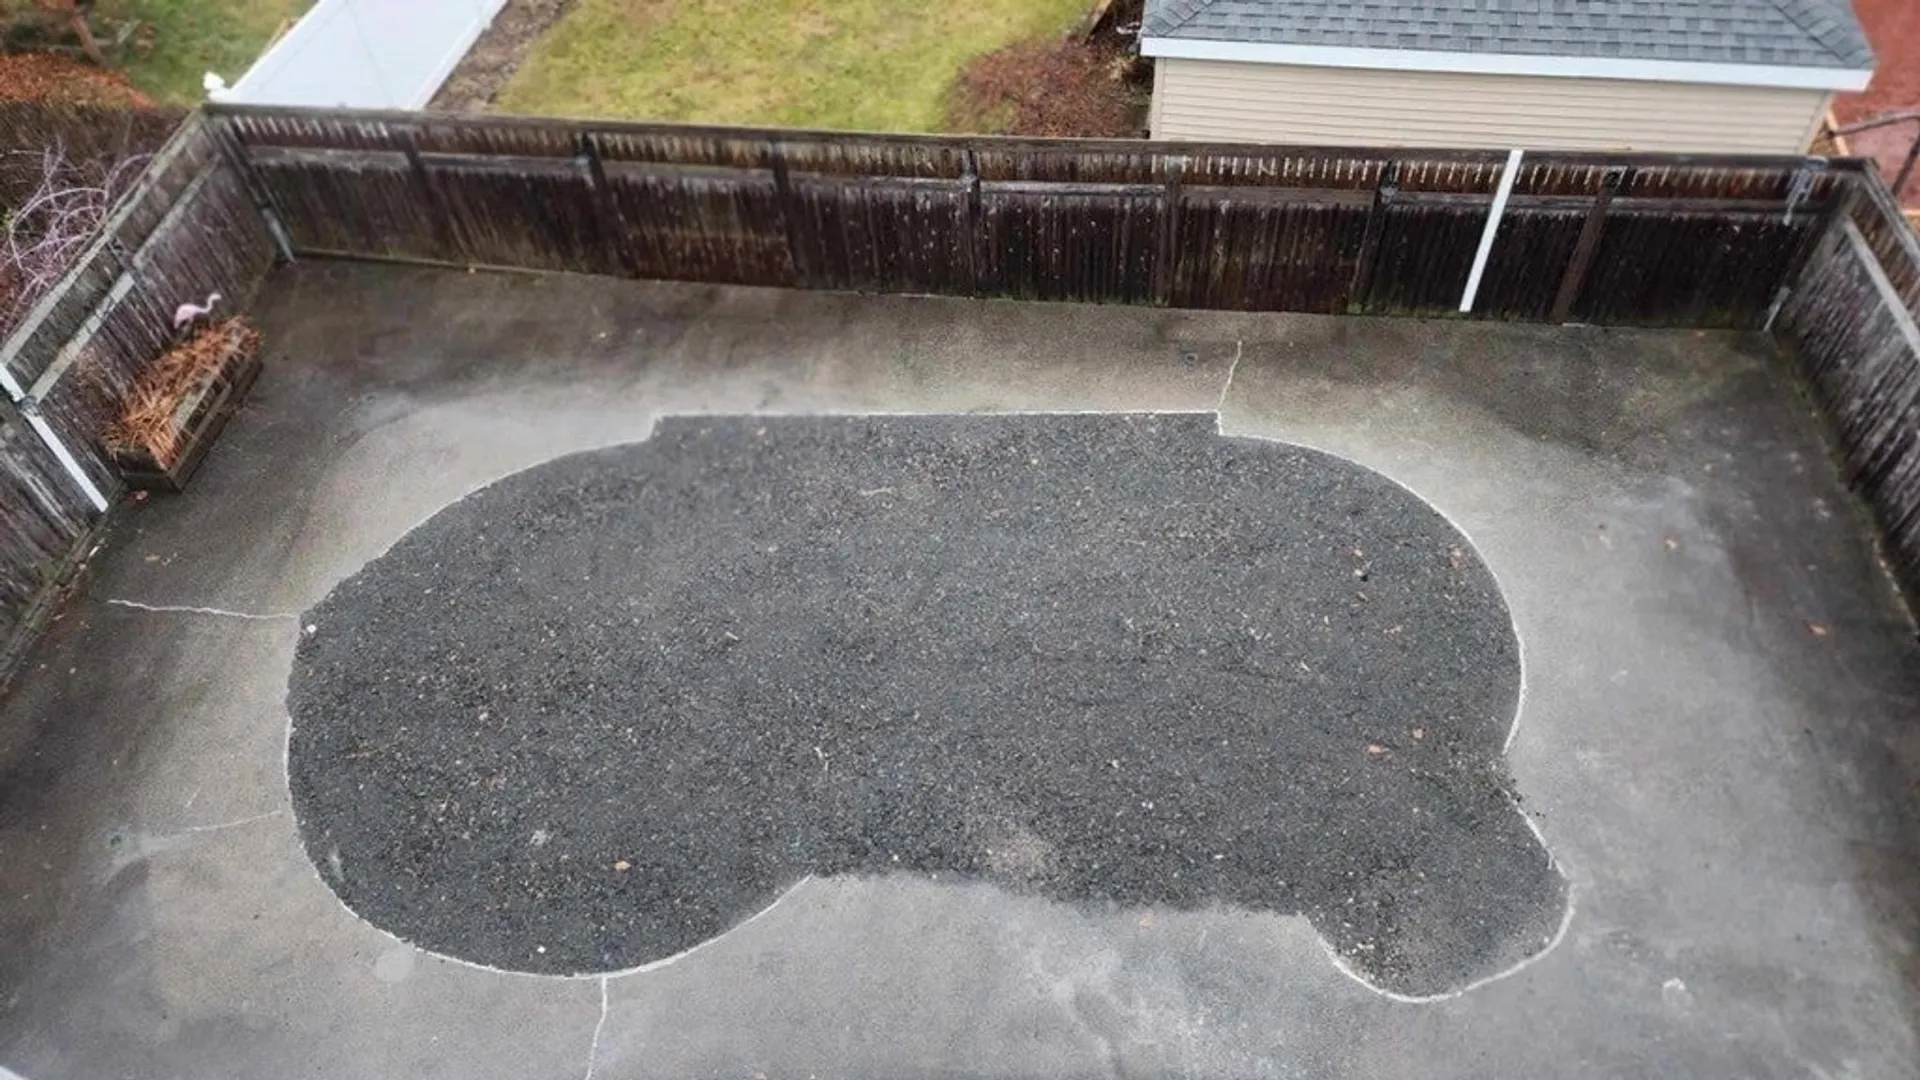
- Parking Spots: 2
- Property Type: Apartment
- Unit Number: 3
- Status: Closed
- Heating: Natural Gas, Baseboard
- Property Class: Residential Lease
- Total Rooms: 6
- Year Built: 1915
-
Additional Details
- Appliances: Range, Dishwasher, Disposal, Refrigerator, Washer, Dryer, Range Hood
- Interior Features: Closet - Cedar, Office, Entry Hall
- Year Built Details: Renovated Since
- Flooring: Hardwood
- Pets Allowed: Yes w/ Restrictions
- Year Built Source: Public Records
-
Amenities
- Community Features: Public Transportation, Shopping, Park, Walk/Jog Trails, Golf, Medical Facility, House of Worship, Private School, Public School, T-Station, University
-
Fees / Taxes
- Rental Fee Includes: Water, Trash Collection, Gardener, Extra Storage, Laundry Facilities, Parking
Similar Listings
Sold
19 Photos
Sold
27 Photos
Sold
24 Photos
Sold
26 Photos
Content © 2026 MLS Property Information Network, Inc. The information in this listing was gathered from third party resources including the seller and public records.
Listing information provided courtesy of RE/MAX 360.
MLS Property Information Network, Inc. and its subscribers disclaim any and all representations or warranties as to the accuracy of this information.
