
Sold!
$1,154,745
5
Beds
3
Baths
2,750
Living Area
-
Property Description
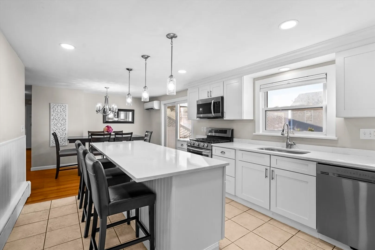
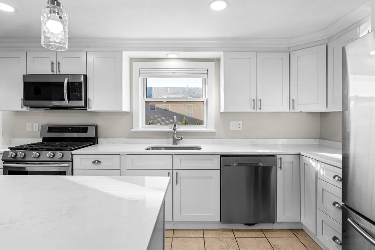
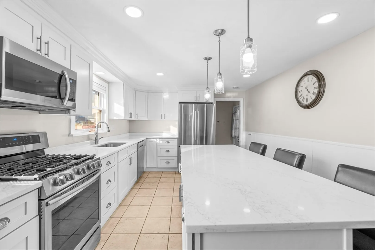
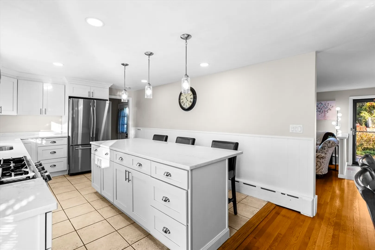
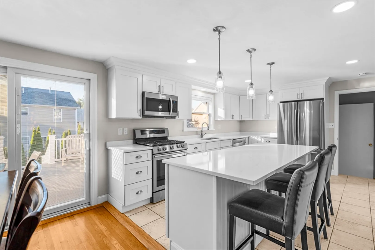
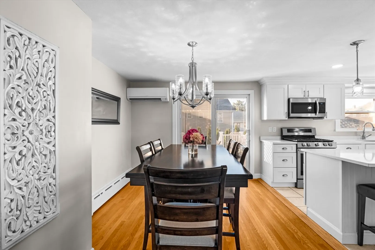
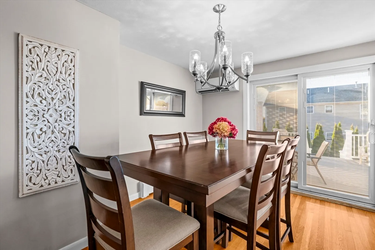
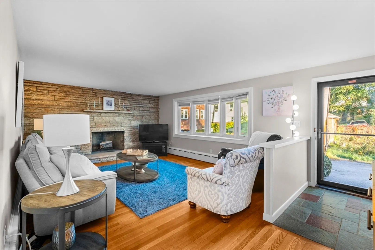
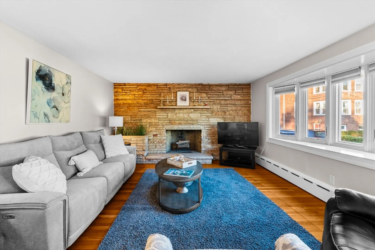
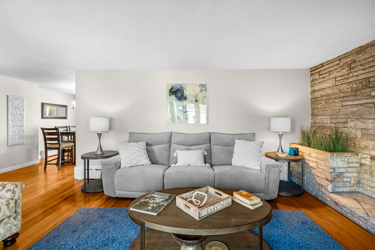
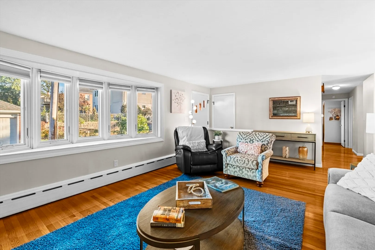
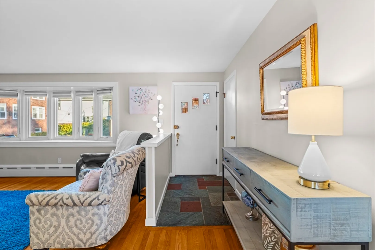
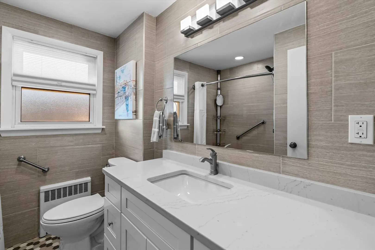
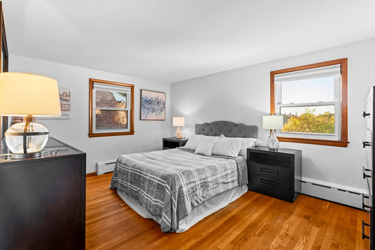
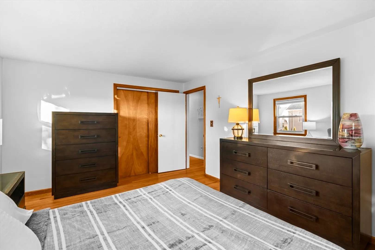
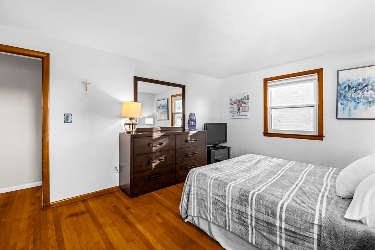
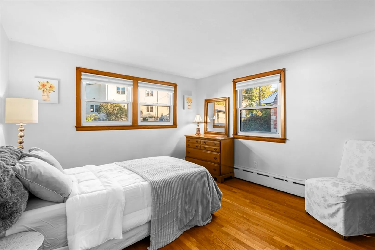
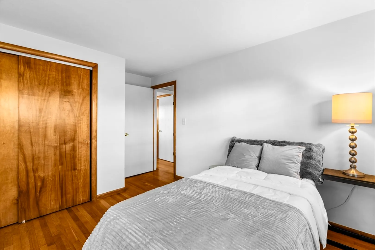
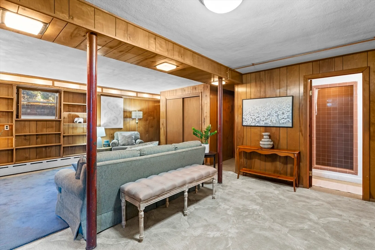
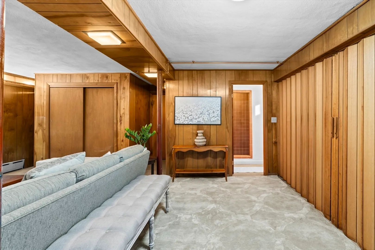
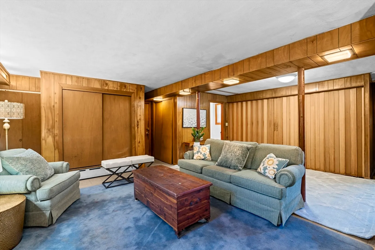
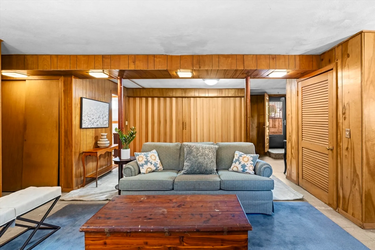
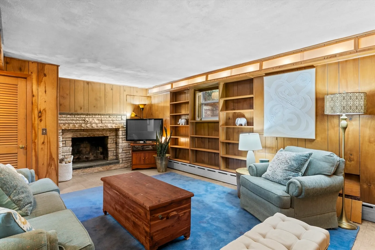
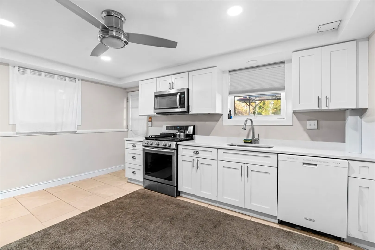
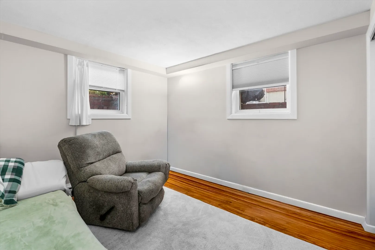
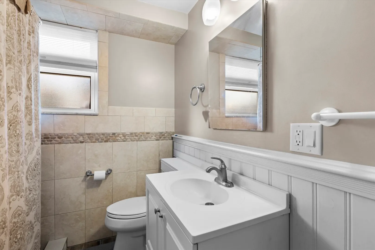
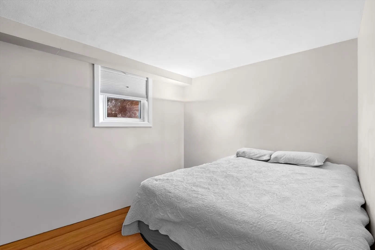
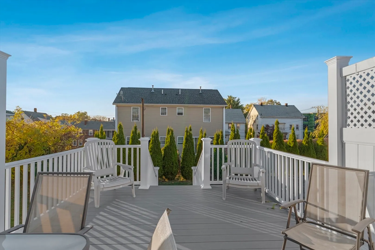
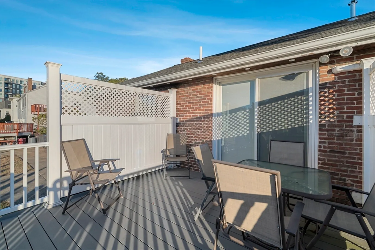
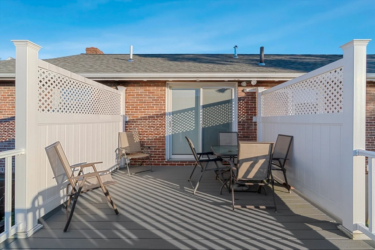
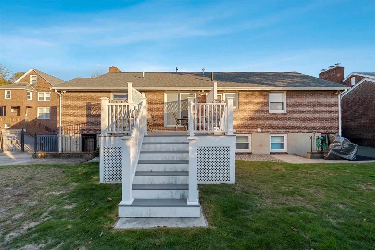
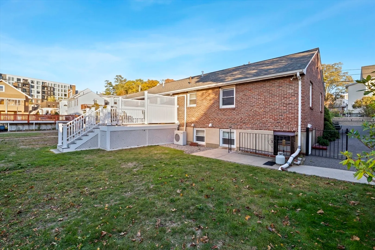
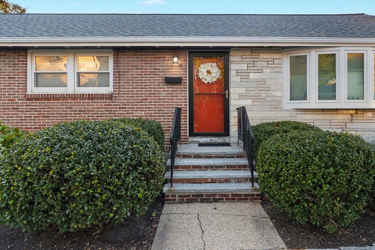
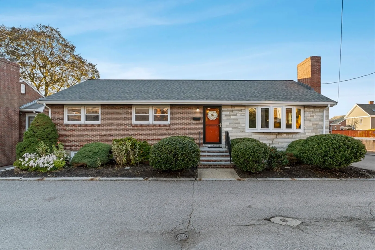
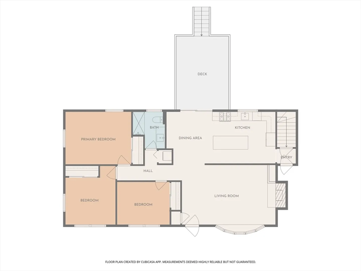
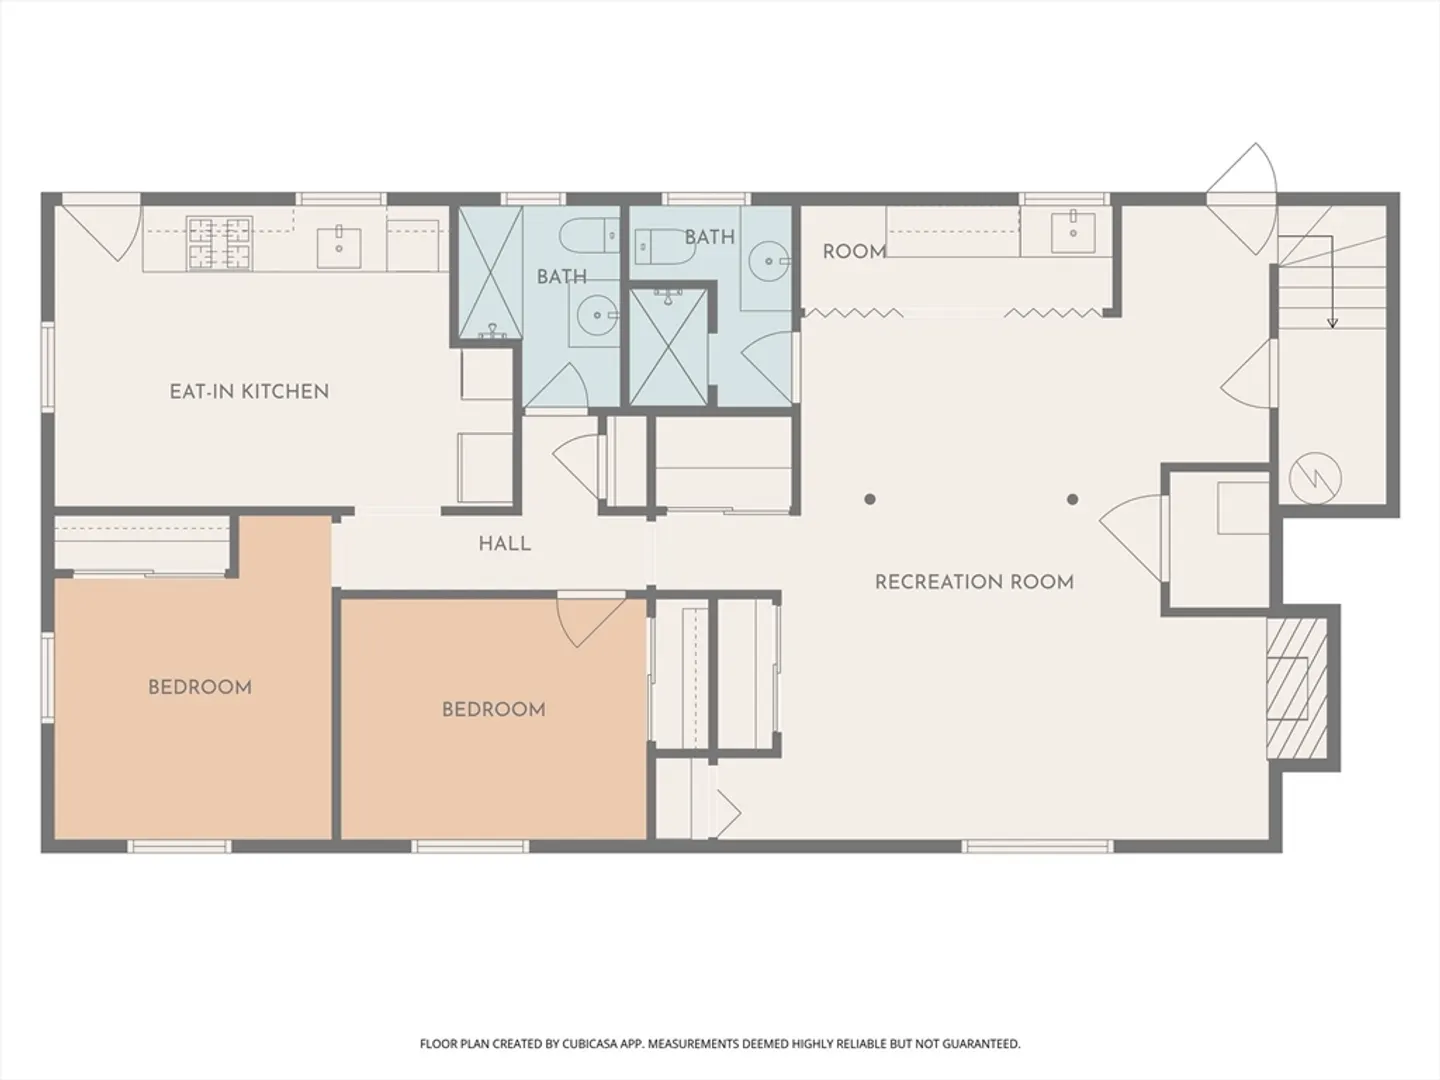
Elegant Turnkey Home in Premier Brighton Location.Stunningly updated home offering sophisticated style and modern comfort. Sun-filled open layout with a gourmet chef’s kitchen featuring quartz island, custom cabinetry, and stainless steel appliances. Dining area opens to a private deck overlooking a manicured, yard. Bright living room with bay window and fireplace. Five spacious bedrooms and modern baths. Fully finished garden level with family room, second fireplace, wet bar/laundry, and ample storage. Includes private one-bedroom in-law suite with modern eat-in kitchen—perfect for extended family, guests or potential rental income. Exceptional location near Brighton Center,Whole Foods, Boston Medical, major routes, and public transportation. Move-in ready home in the heart of the city!
-
Highlights
- Area: Brighton
- Heating: Baseboard, Ductless
- Property Class: Residential
- Style: Ranch
- Year Built: 1950
- Cooling: Window Unit(s), Ductless
- Parking Spots: 2
- Property Type: Single Family Residence
- Total Rooms: 10
- Status: Closed
-
Additional Details
- Basement: Full, Finished, Walk-Out Access, Interior Entry
- Exterior Features: Deck, Deck - Composite, Rain Gutters
- Flooring: Wood
- Lot Features: Level
- SqFt Source: Measured
- Year Built Source: Public Records
- Construction: Brick
- Fireplaces: 2
- Foundation: Concrete Perimeter
- Roof: Shingle
- Year Built Details: Approximate
- Zoning: R1
-
Amenities
- Community Features: Public Transportation, Shopping, Tennis Court(s), Park, Medical Facility, Laundromat, House of Worship, Private School, Public School, T-Station, University
- Parking Features: Off Street
-
Utilities
- Sewer: Public Sewer
- Water Source: Public
-
Fees / Taxes
- Tax Year: 2025
- Taxes: $9,344
Similar Listings
Sold
12 Photos
Sold
41 Photos
Sold
28 Photos
Sold
31 Photos
Content © 2026 MLS Property Information Network, Inc. The information in this listing was gathered from third party resources including the seller and public records.
Listing information provided courtesy of REMAX Executive Realty.
MLS Property Information Network, Inc. and its subscribers disclaim any and all representations or warranties as to the accuracy of this information.
