
Sold!
$450,000
3
Beds
2
Baths
2,279
Living Area
-
Property Description
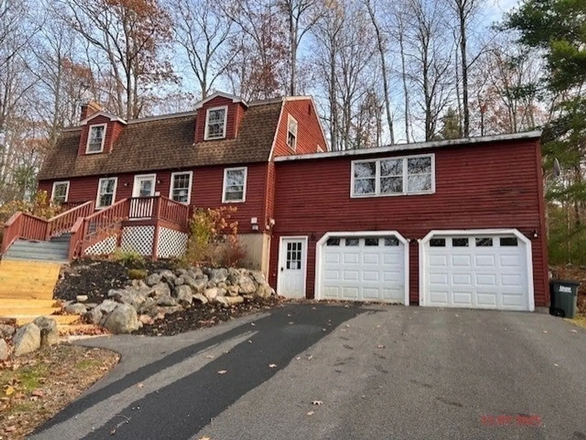
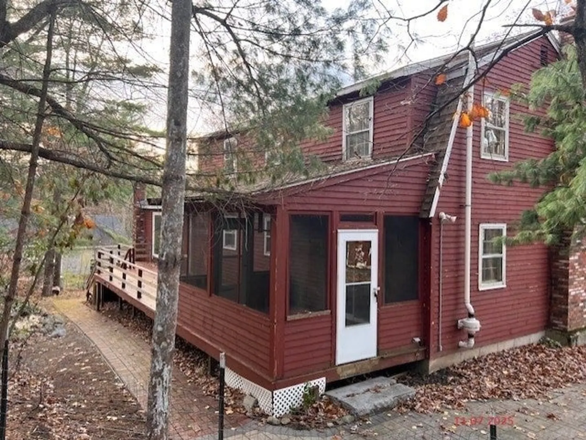
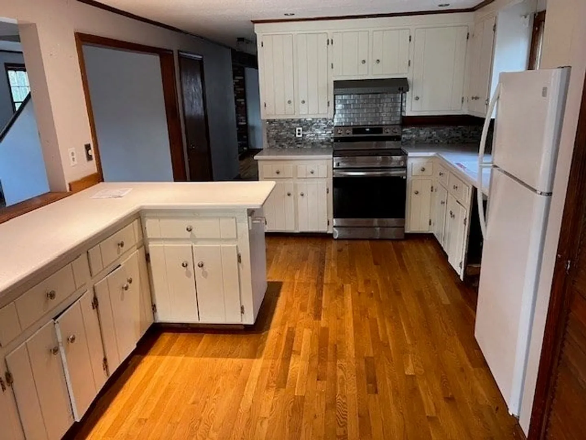
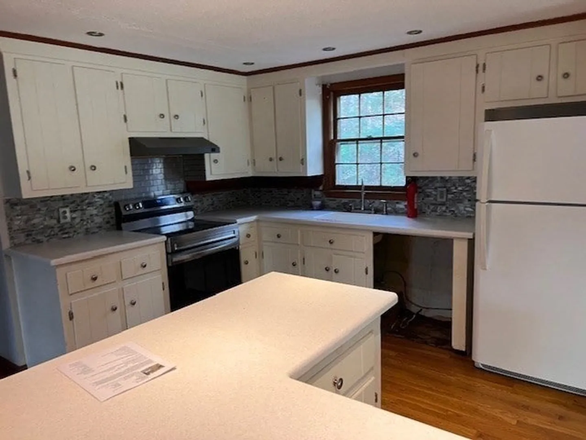
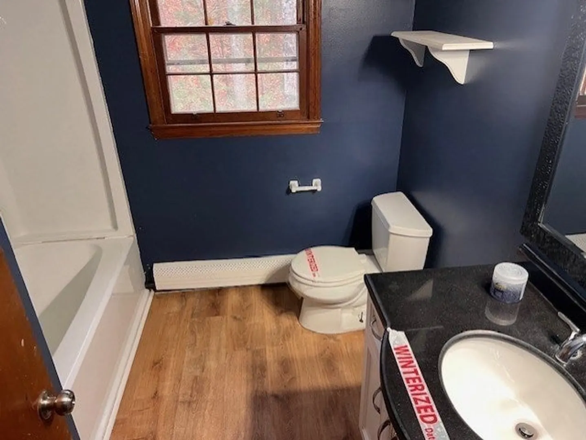
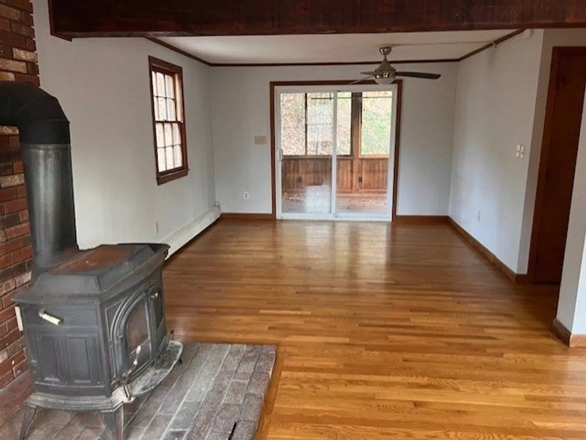
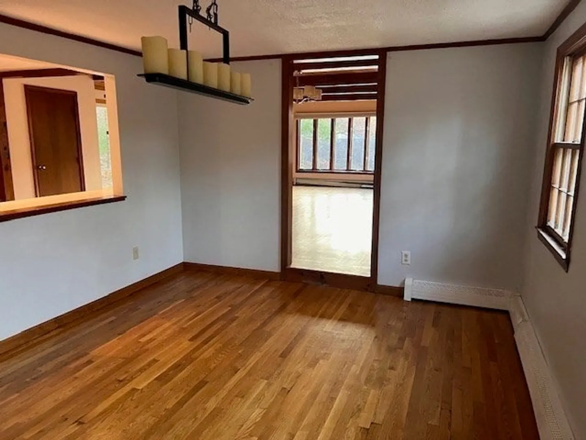
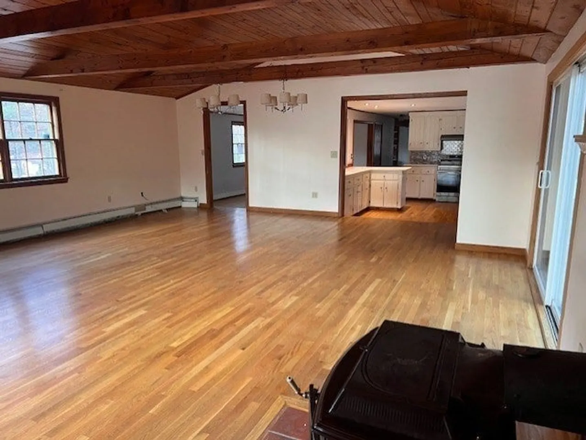
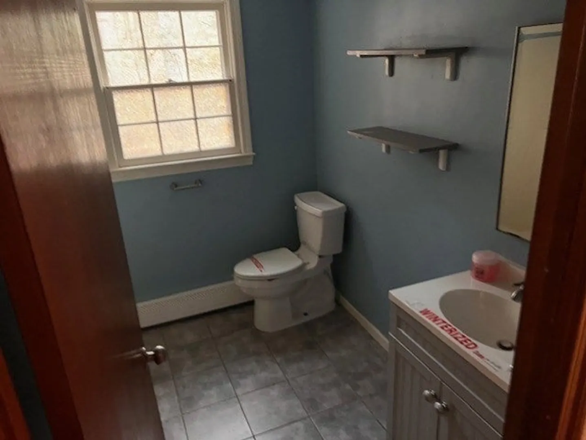
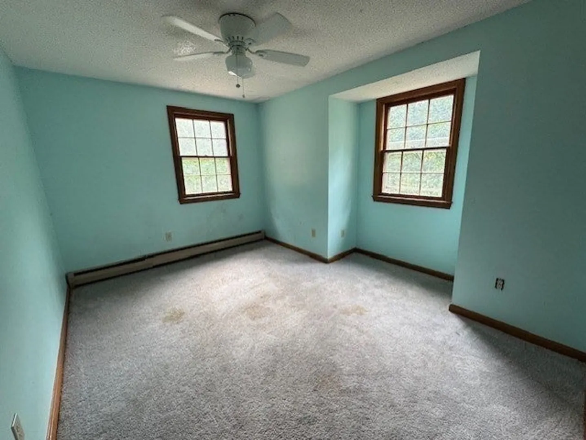
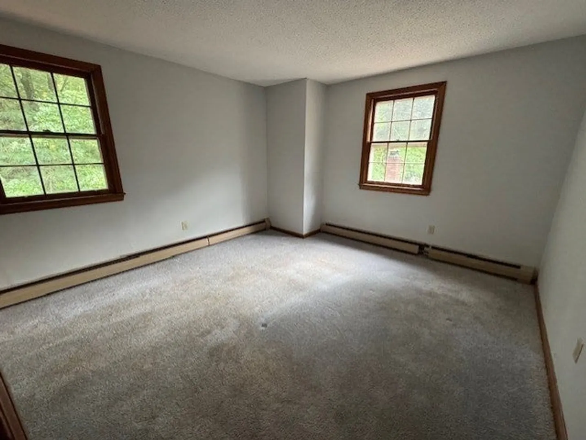
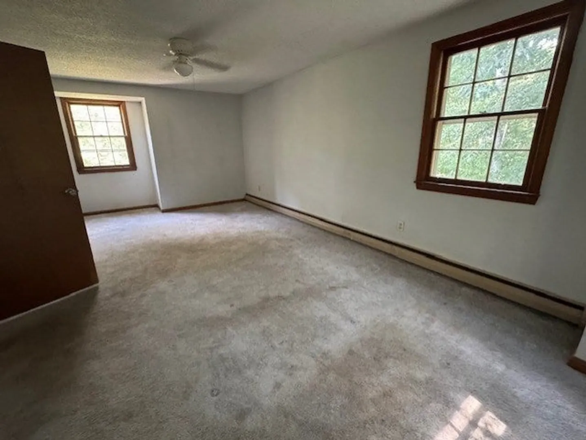
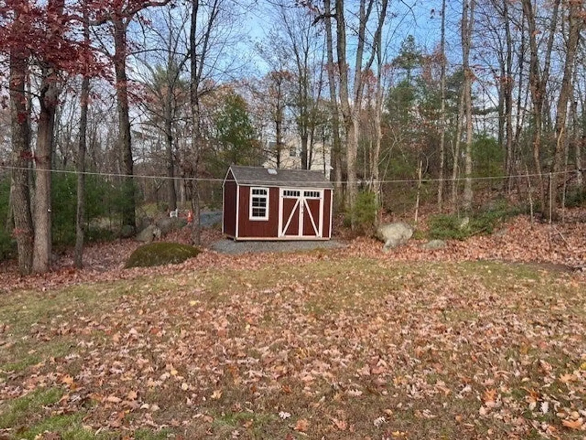
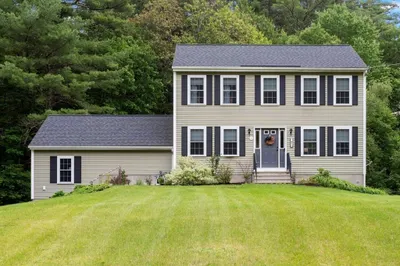
This inviting home features hardwood flooring throughout most of the first floor. The updated kitchen is equipped with durable solid surface countertops. A spacious family room includes a hearth with a woodstove and opens to a large deck overlooking a private, wooded backyard, perfect for entertaining or relaxing. The front-to-back living room also features a hearth with a woodstove and offers direct access to a screened-in porch via a sliding door, blending indoor comfort with outdoor charm. Upstairs, you’ll find three generously sized bedrooms and a full bath. A whole-house fan ensures energy-efficient comfort throughout the seasons. The seller will not allow more for than 10 Days for Inspections. Sold in strictly as is condition.
-
Highlights
- Acres: 4
- Parking Spots: 6
- Property Type: Single Family Residence
- Year Built: 1981
- Heating: Baseboard, Oil, Extra Flue
- Property Class: Residential
- Total Rooms: 7
- Status: Closed
-
Additional Details
- Appliances: Water Heater, Range
- Construction: Frame
- Exterior Features: Porch - Screened, Deck
- Foundation: Concrete Perimeter
- Road Frontage Type: Public
- SqFt Source: Public Record
- Year Built Source: Public Records
- Basement: Full, Walk-Out Access, Interior Entry, Garage Access, Concrete
- Exclusions: Do Not Send Copy Of Check With Offer. Seller Requires Certified Funds At Time Of P&S.
- Flooring: Wood, Tile, Carpet
- Lot Features: Wooded, Sloped
- Roof: Shingle
- Year Built Details: Approximate
- Zoning: Ra3
-
Amenities
- Community Features: Shopping, Park, Highway Access, House of Worship, Public School
- Parking Features: Under, Paved Drive, Off Street, Paved
- Covered Parking Spaces: 2
-
Utilities
- Electric: Circuit Breakers
- Water Source: Private
- Sewer: Private Sewer
-
Fees / Taxes
- Assessed Value: $445,600
- Taxes: $6,470
- Tax Year: 2025
Similar Listings
Sold
1 Photo
Sold
42 Photos
Sold
17 Photos
Sold
14 Photos
Content © 2026 MLS Property Information Network, Inc. The information in this listing was gathered from third party resources including the seller and public records.
Listing information provided courtesy of LAER Realty Partners / Janet Cramb & Company.
MLS Property Information Network, Inc. and its subscribers disclaim any and all representations or warranties as to the accuracy of this information.
