
Sold!
$1,300,000
6
Beds
4/1
Baths
3,784
Living Area
-
Property Description
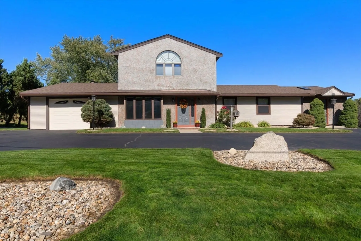
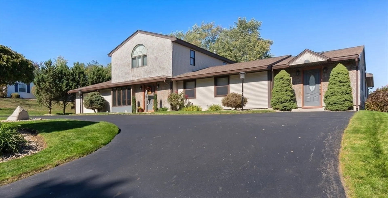
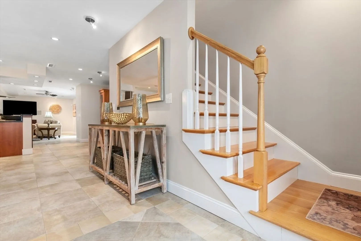
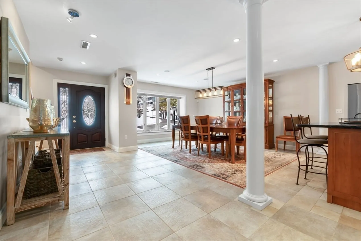
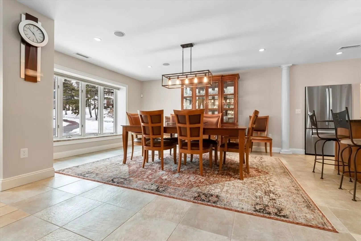
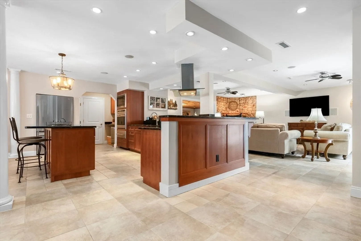
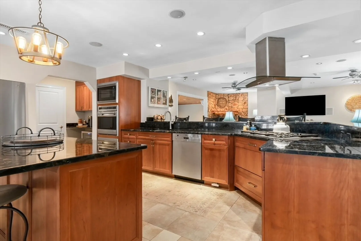
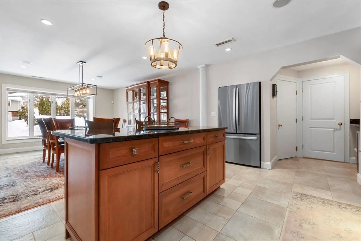
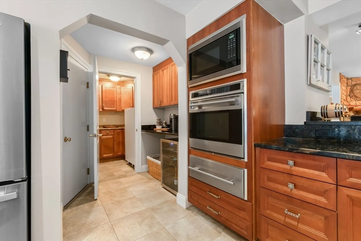
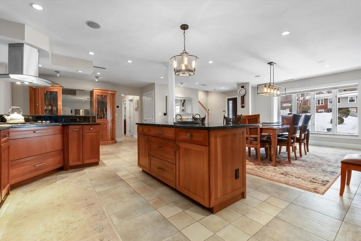
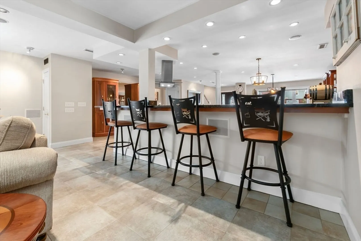
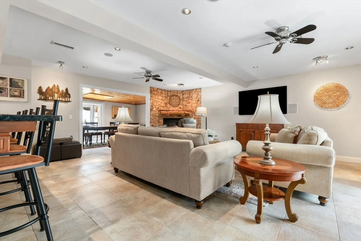
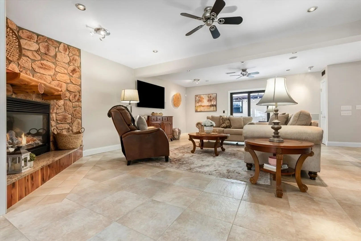
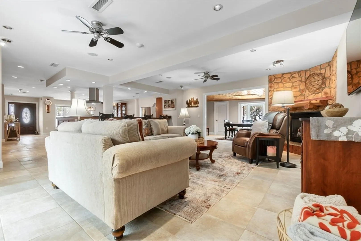
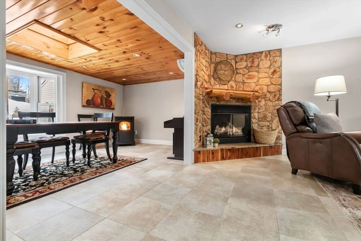
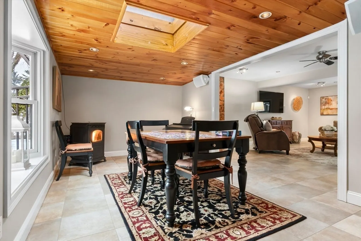
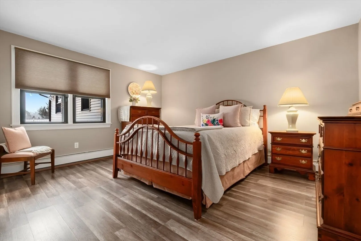
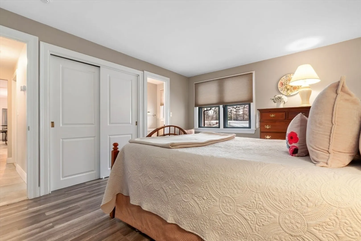
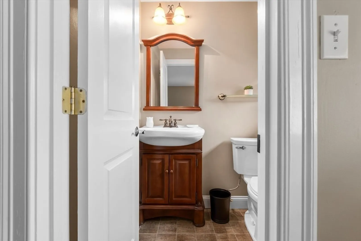
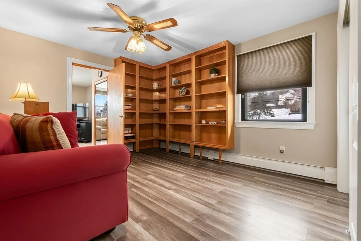
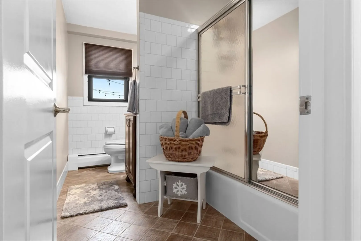
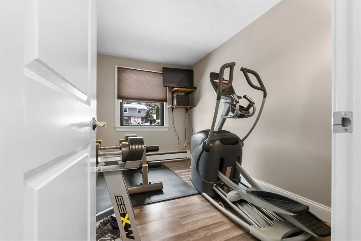
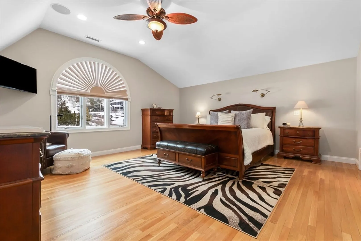
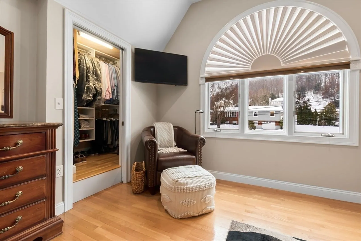
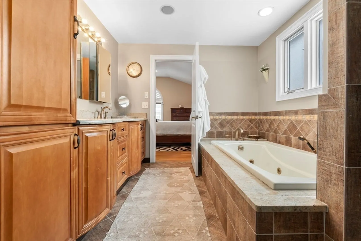
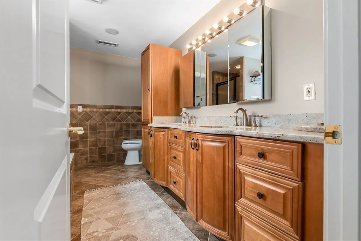
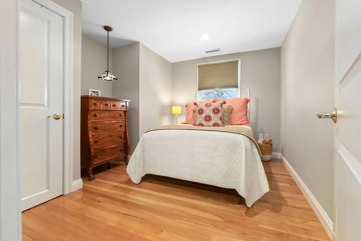
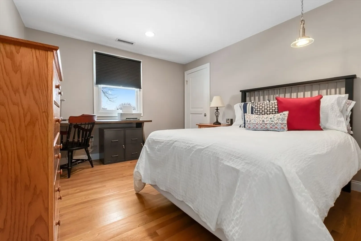
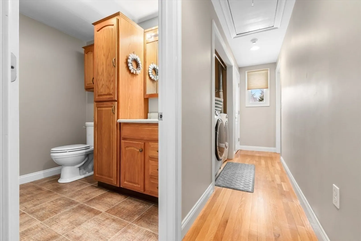
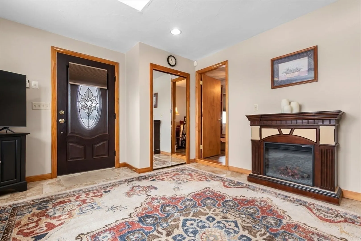
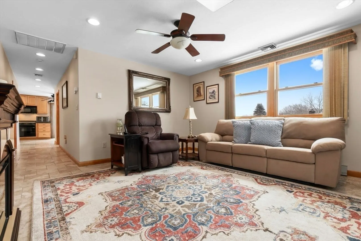
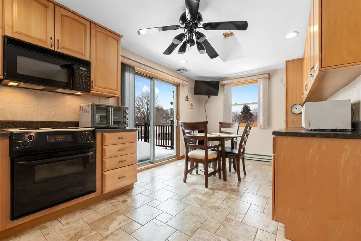
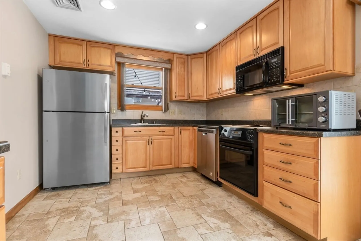
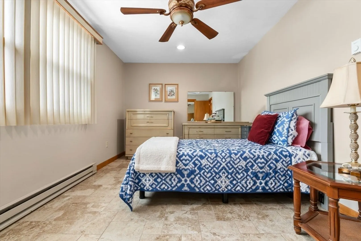
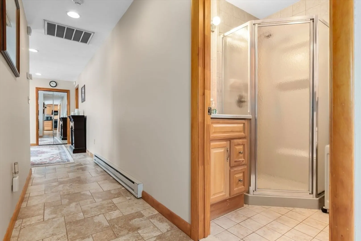
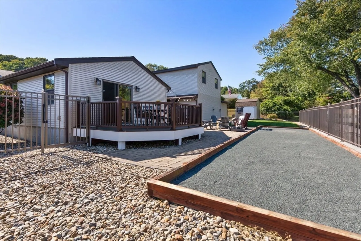
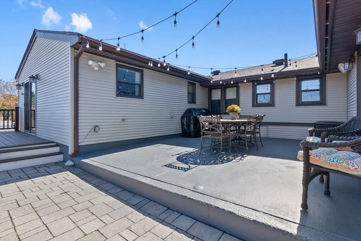
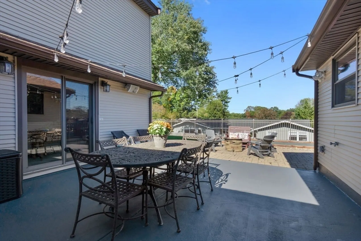
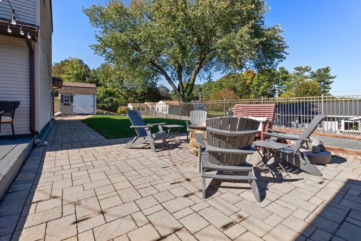
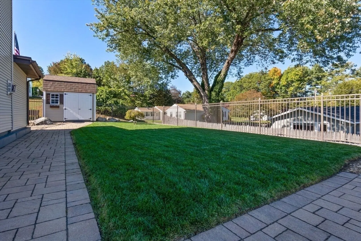
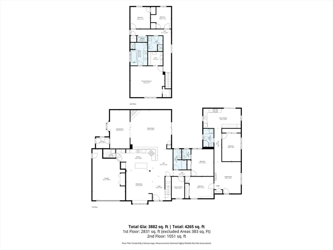
Expansive 3784' home with main-level IN-LAW! Meticulously maintained with open floor plan, 6 BRs, 4.5 baths. The foyer leads to the dining room with bay window and opens to the spacious kitchen area with island, SS appliances, gas cooktop, wall oven & warmer, pantry with wine cooler, freezer, stone countertops, and seating for 4 overlooking the family room with gas FP. The sitting room with sky light, pellet stove, and wood ceiling is a quiet retreat that adjoins the mud room and leads to the yard/deck area. Two bedrooms, one with half bath, along with an exercise room and full bath complete the first floor. The second floor offers HW floors throughout, and features a primary suite with cathedral ceiling, 2 walk in closets, full bath with soaking tub, tiled shower stall. Two additional BRs, full bath, and laundry finish the upper level. Well-equipped in-law with full kitchen, dining area, bedroom, living room, 3/4 bath. Fenced yard, garage, circular drive, patio, deck, bocce court.
-
Highlights
- Area: West Peabody
- Heating: Forced Air, Hot Water, Oil, Electric, Pellet Stove
- Property Class: Residential
- Style: Contemporary
- Year Built: 1967
- Cooling: Central Air, Dual
- Parking Spots: 7
- Property Type: Single Family Residence
- Total Rooms: 12
- Status: Closed
-
Additional Details
- Appliances: Electric Water Heater, Water Heater, Oven, Dishwasher, Disposal, Microwave, Range, Refrigerator, Freezer, Washer, Dryer, Range Hood
- Exterior Features: Deck - Composite, Patio, Rain Gutters, Storage, Sprinkler System, Screens, Fenced Yard, Stone Wall
- Flooring: Tile, Vinyl, Hardwood, Flooring - Stone/Ceramic Tile, Flooring - Vinyl
- Interior Features: Bathroom - 3/4, Ceiling Fan(s), Closet, Dining Area, Countertops - Stone/Granite/Solid, Recessed Lighting, Slider, Open Floorplan, In-Law Floorplan, Foyer, Exercise Room, Sitting Room
- Roof: Shingle
- Year Built Details: Approximate
- Zoning: R1
- Construction: Frame
- Fireplaces: 2
- Foundation: Slab
- Road Frontage Type: Public
- SqFt Source: Public Record
- Year Built Source: Public Records
-
Amenities
- Community Features: Shopping, Park, Walk/Jog Trails, Bike Path, Highway Access, House of Worship, Private School, Public School
- Parking Features: Attached, Garage Door Opener, Garage Faces Side, Paved Drive, Off Street, Paved
- Covered Parking Spaces: 1
- Security Features: Security System
-
Utilities
- Electric: Circuit Breakers
- Water Source: Public
- Sewer: Public Sewer
-
Fees / Taxes
- Assessed Value: $1,074,600
- Taxes: $9,951
- Tax Year: 2025
Similar Listings
Sold
35 Photos
Sold
42 Photos
Sold
40 Photos
Sold
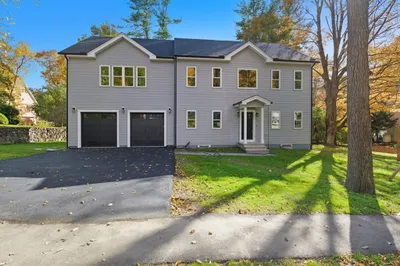
37 Photos
Content © 2026 MLS Property Information Network, Inc. The information in this listing was gathered from third party resources including the seller and public records.
Listing information provided courtesy of LAER Realty Partners.
MLS Property Information Network, Inc. and its subscribers disclaim any and all representations or warranties as to the accuracy of this information.
