
Sold!
$635,000
1
Bed
1
Bath
850
Living Area
-
Property Description
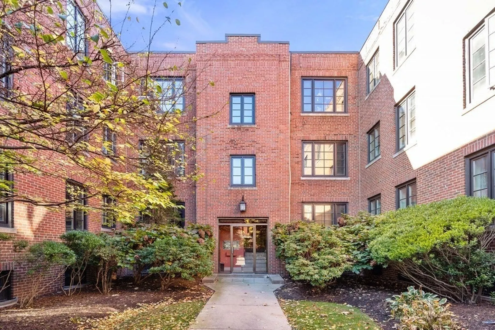
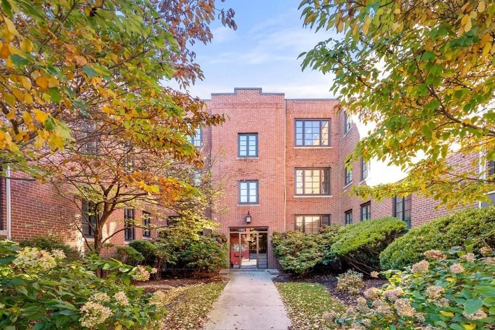
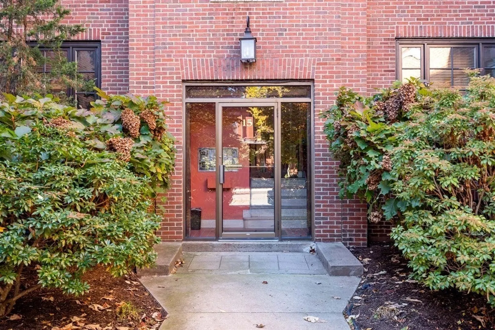
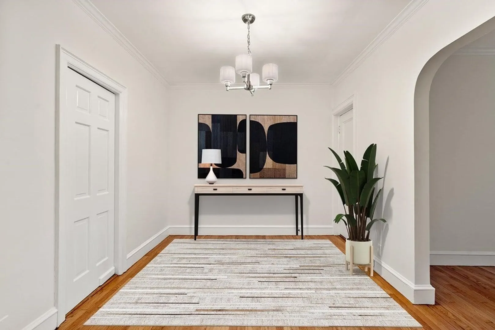
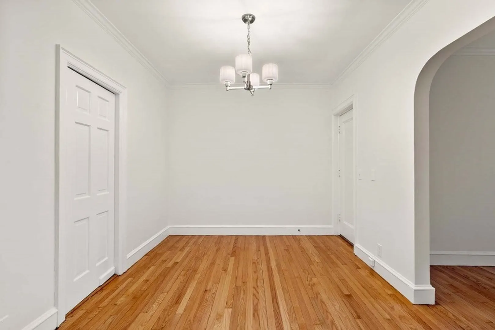
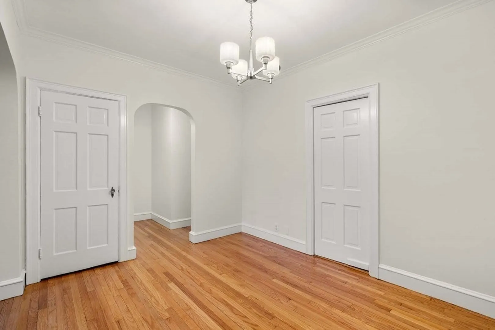
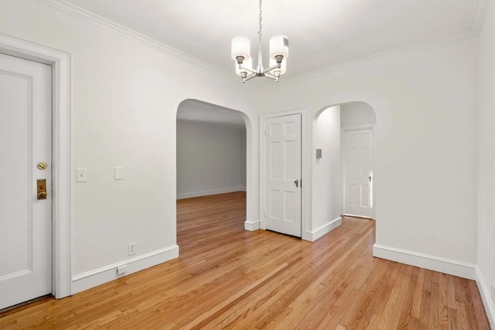
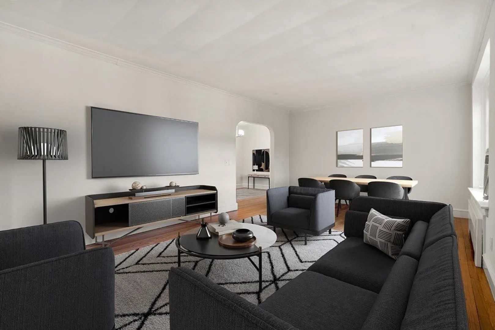
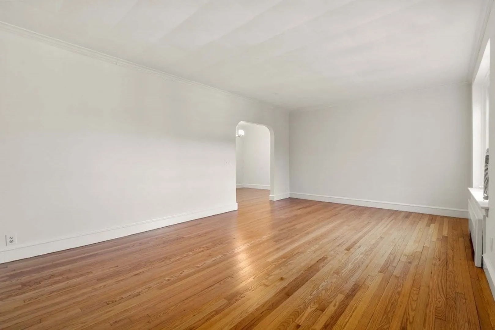
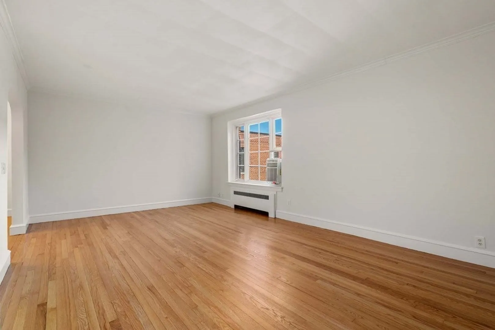
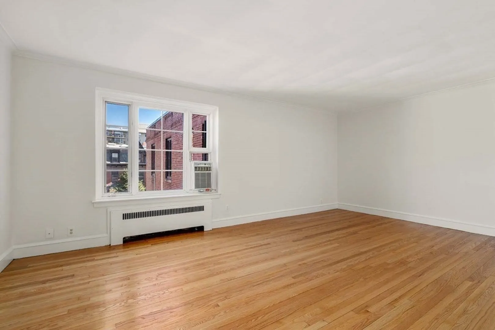
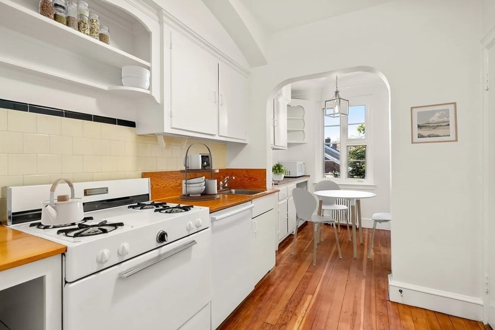
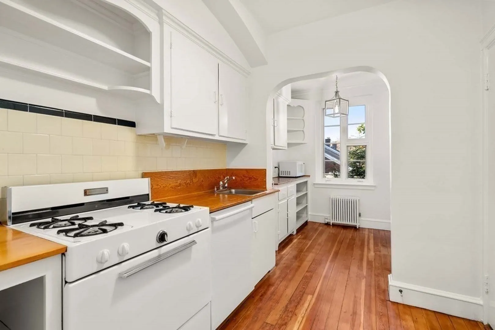
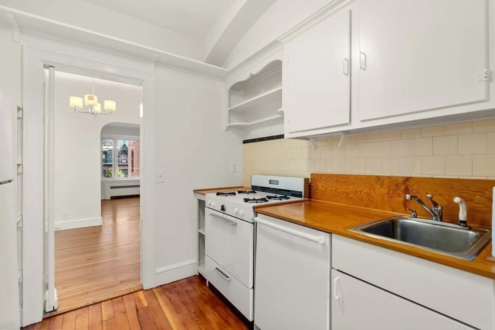
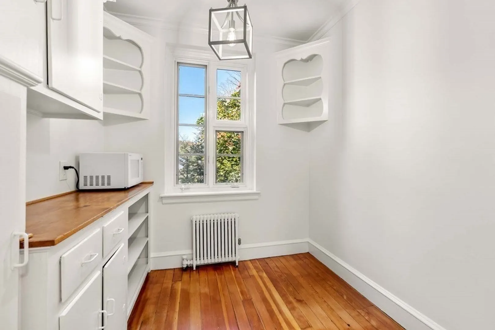
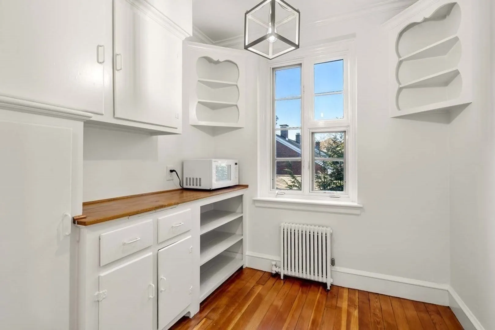
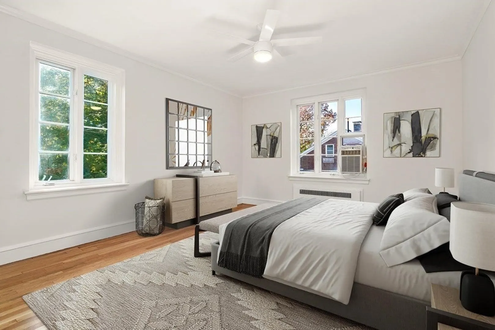
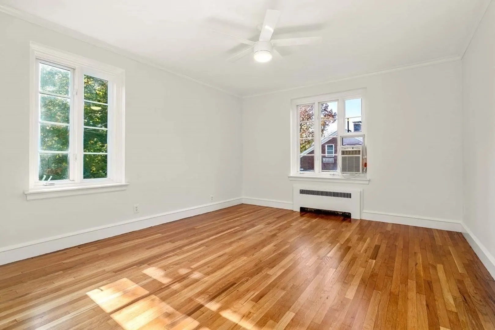
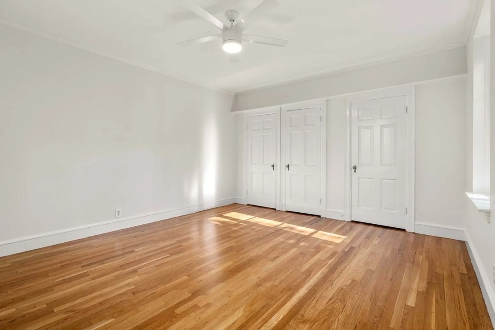
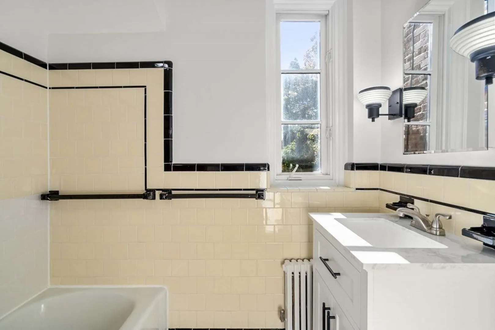
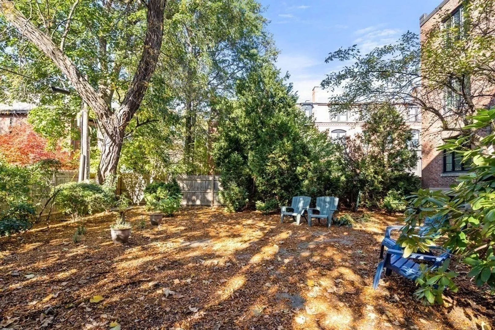
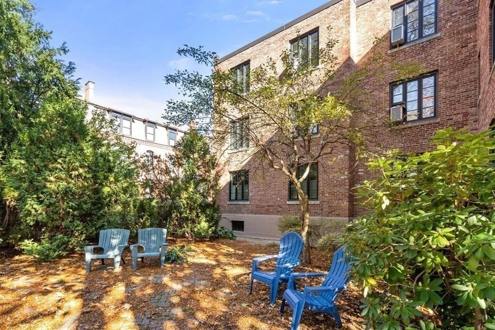
Located on a picturesque cul-de-sac, surrounded by beautiful historic townhouses, is this prominent landscaped courtyard building. Situated on the top floor is a one-bedroom unit with front-to-back treetop views. Accents include: high ceilings, arched doorways, hardwood floors, crown moldings, an eat-in kitchen with a gas stove, energy-efficient thermal casement windows, a dedicated storage room, and a lovely common garden for private outdoor gatherings. A true urban setting near the Green C&D Lines, Emerald Necklace, Longwood Medical Area, and Fenway Park. Downtown Boston is easily accessed.
-
Highlights
- Building Name: Monmouth Court Condominiums
- Heating: Central
- Property Class: Residential
- Stories: 1
- Unit Number: 5
- Status: Closed
- Cooling: Window Unit(s)
- HOA Fee: $413
- Property Type: Condominium
- Total Rooms: 4
- Year Built: 1945
-
Additional Details
- Appliances: Range, Dishwasher, Disposal, Microwave, Refrigerator
- Exterior Features: Courtyard, Patio, Fenced Yard, Garden
- Interior Features: Closet, Crown Molding, Entrance Foyer
- SqFt Source: Public Record
- Year Built Details: Approximate
- Zoning: Res
- Basement: Y
- Flooring: Tile, Hardwood, Flooring - Hardwood
- Roof: Rubber
- Total Number of Units: 19
- Year Built Source: Public Records
-
Amenities
- Community Features: Public Transportation, Shopping, Tennis Court(s), Park, Walk/Jog Trails, Medical Facility, Bike Path, Conservation Area, Highway Access, House of Worship, Private School, Public School, T-Station, University
- Security Features: Intercom
-
Utilities
- Sewer: Public Sewer
- Water Source: Public
-
Fees / Taxes
- Assessed Value: $615,700
- HOA Fee Includes: Heat, Water, Sewer, Insurance, Maintenance Structure, Maintenance Grounds, Snow Removal, Trash
- Taxes: $3,050
- HOA Fee Frequency: Monthly
- Tax Year: 2023
Similar Listings
Sold

6 Photos
Sold

60 Photos
Sold
22 Photos
Sold
22 Photos
Content © 2026 MLS Property Information Network, Inc. The information in this listing was gathered from third party resources including the seller and public records.
Listing information provided courtesy of MGS Group Real Estate LTD.
MLS Property Information Network, Inc. and its subscribers disclaim any and all representations or warranties as to the accuracy of this information.
