
Rented!
$7,000/mo
4
Beds
3
Baths
3,040
Living Area
-
Property Description
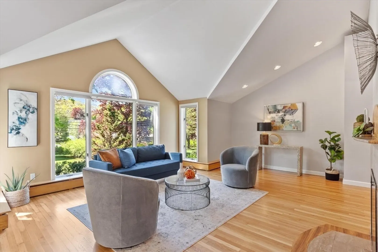
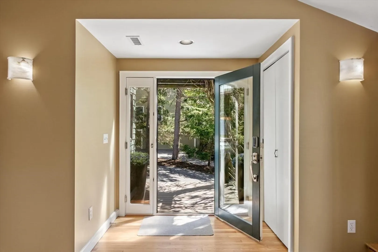
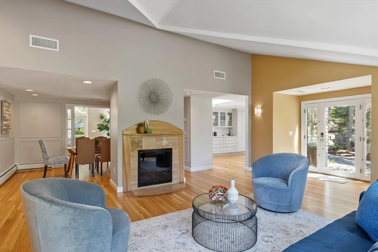
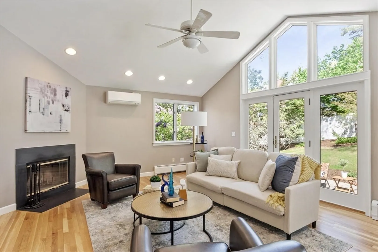
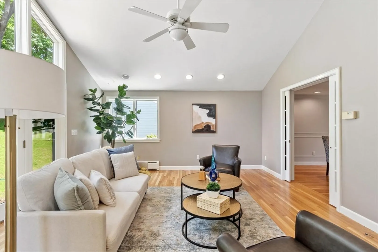
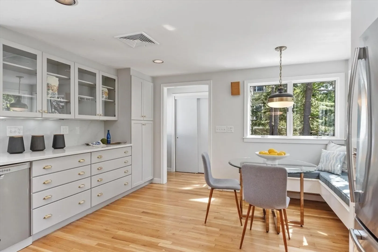
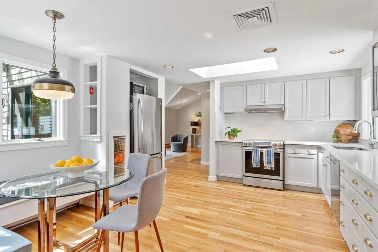
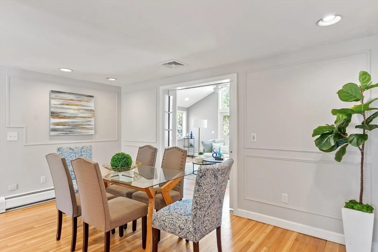
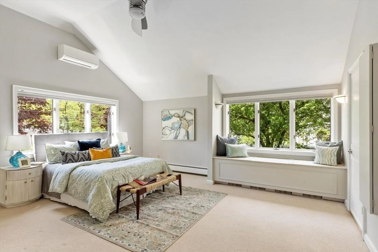
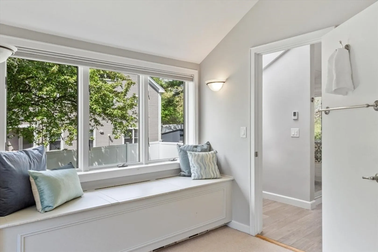
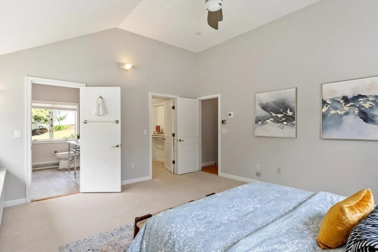
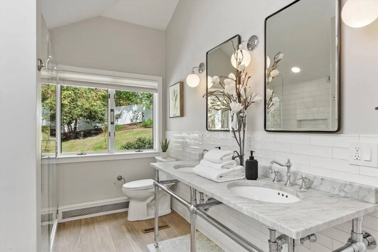
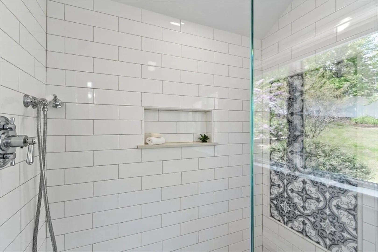
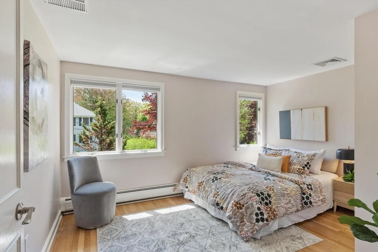
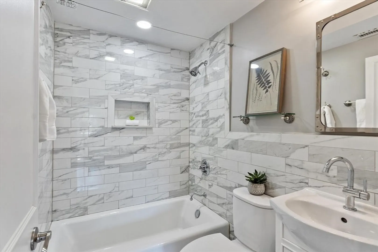
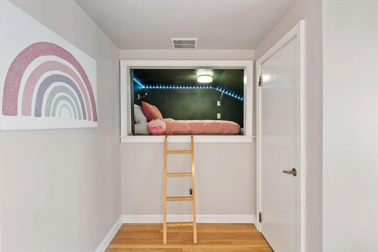
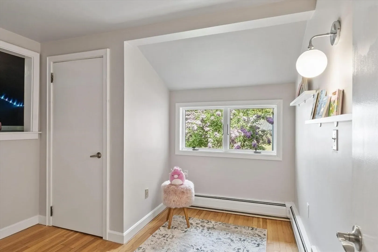
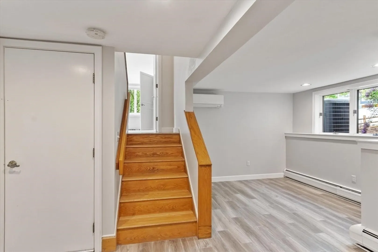
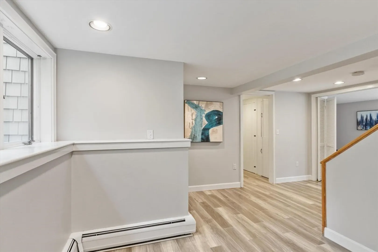
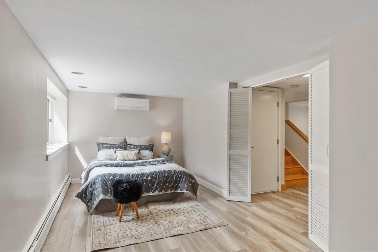
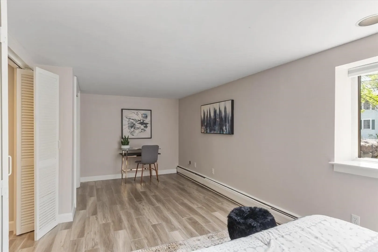
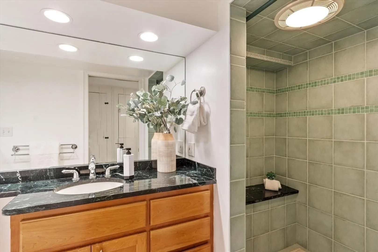
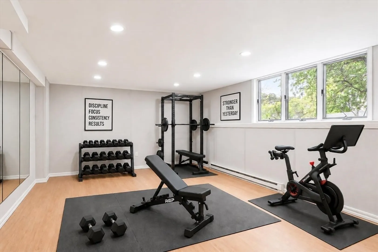
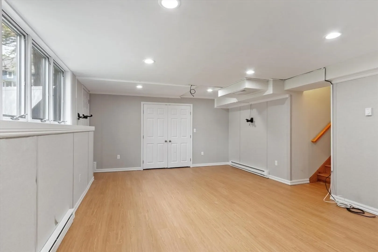
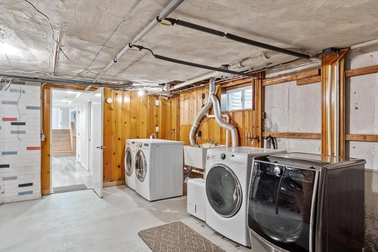
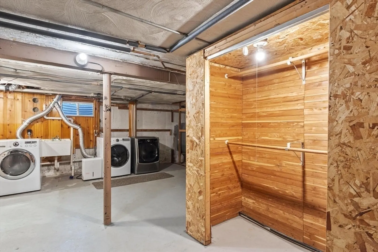
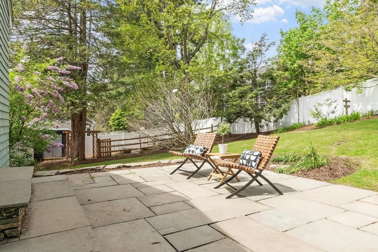
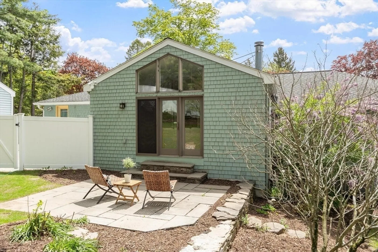
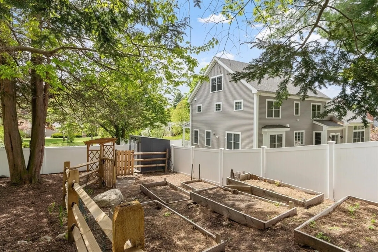
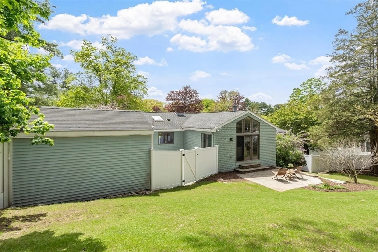
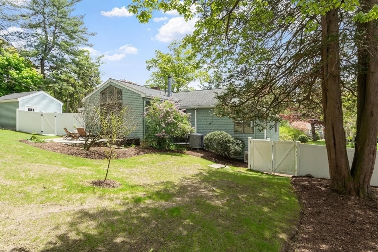
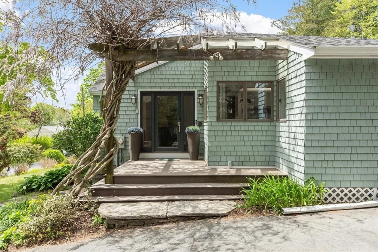
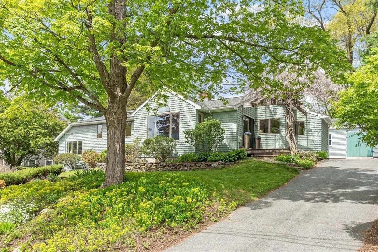
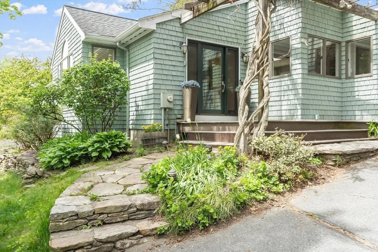
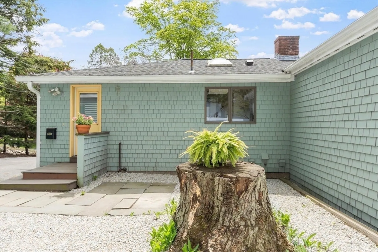
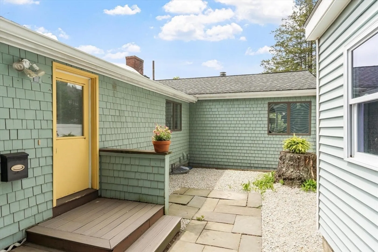
This is the home people remember. Tucked on a quiet side street, this sunny, multi-level contemporary has the kind of warmth & personality that stops buyers in their tracks. Vaulted ceilings, an open floor plan, & an abundance of natural light make every room feel alive. The eat-in kitchen with built-in banquette, gray cabinetry & quartz counters is where mornings happen. Wood-burning fireplaces, hardwood floors, & stylish renovated bathrooms give the home a sophisticated comfort. Two washers & dryers, a newer Buderus boiler (2023), second driveway for extra parking, & flexible multi-level living including a loft bedroom, light-filled lower office, & finished gym/media room mean it works for every stage of life. Outside, a fully fenced yard with raised garden beds, raspberry & blueberry bushes, & young fruit trees. Less than a mile to Battle Road Trail, Hastings School, pools & recreation, & Minuteman Park. 1.5 miles to Lexington High School. Come see it. You'll understand immediately.
-
Highlights
- Heating: Oil, Baseboard, Ductless
- Property Class: Residential Lease
- Total Rooms: 10
- Status: Closed
- Parking Spots: 6
- Property Type: Single Family Residence
- Year Built: 1953
-
Additional Details
- Appliances: Range, Dishwasher, Disposal, Microwave, Refrigerator, Washer, Dryer
- Fireplaces: 2
- Interior Features: Closet, Home Office, Bonus Room
- SqFt Source: Measured
- Year Built Source: Public Records
- Exterior Features: Porch, Storage, Fenced Yard
- Flooring: Flooring - Stone/Ceramic Tile, Vinyl
- Pets Allowed: Yes w/ Restrictions
- Year Built Details: Actual
-
Amenities
- Community Features: Public Transportation, Shopping, Pool, Tennis Court(s), Park, Walk/Jog Trails, Medical Facility, Bike Path, Conservation Area, Highway Access, Private School
-
Fees / Taxes
- Rental Fee Includes: Extra Storage, Garden Area, Occupancy Only, Laundry Facilities
Similar Listings
Sold
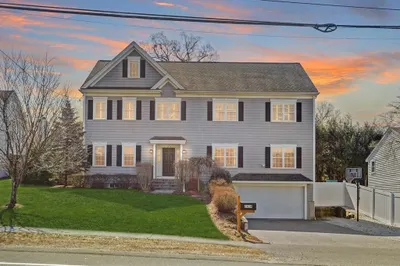
36 Photos
Sold
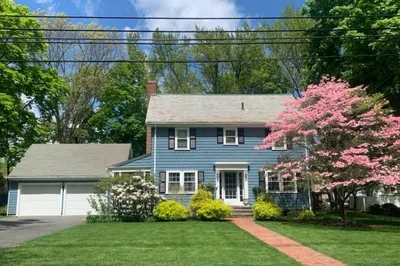
34 Photos
Sold
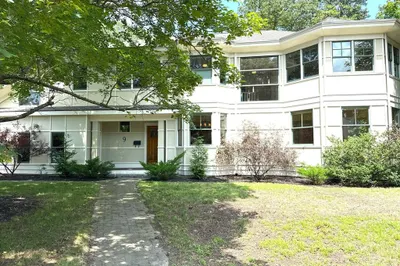
32 Photos
Sold
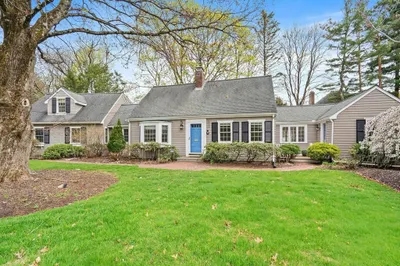
33 Photos
Content © 2026 MLS Property Information Network, Inc. The information in this listing was gathered from third party resources including the seller and public records.
Listing information provided courtesy of Gibson Sotheby's International Realty.
MLS Property Information Network, Inc. and its subscribers disclaim any and all representations or warranties as to the accuracy of this information.
