
Sold!
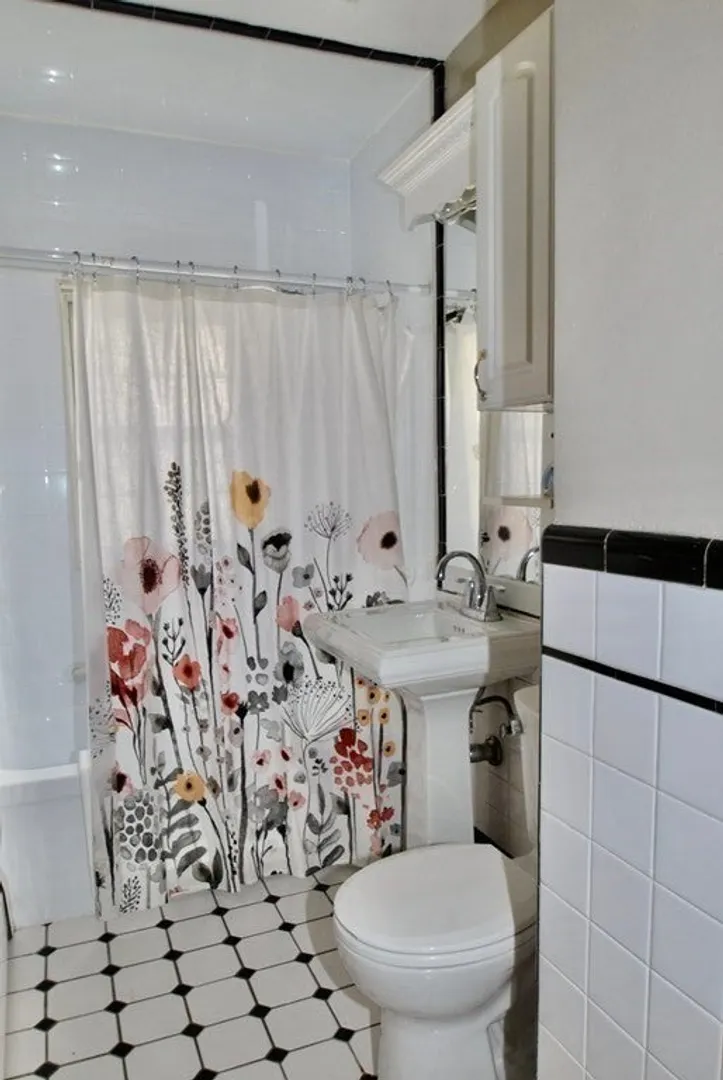
$550,000
2
Beds
1
Bath
1,376
Living Area
-
Property Description
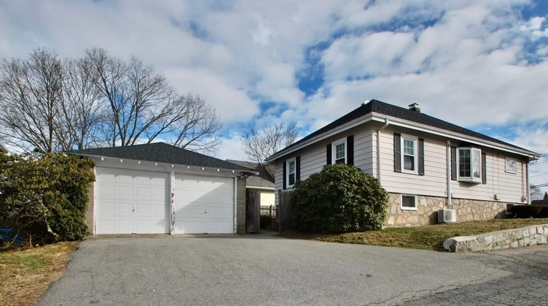
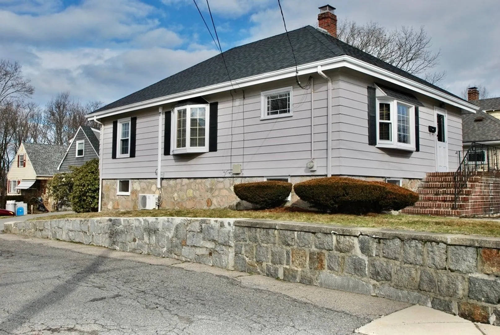
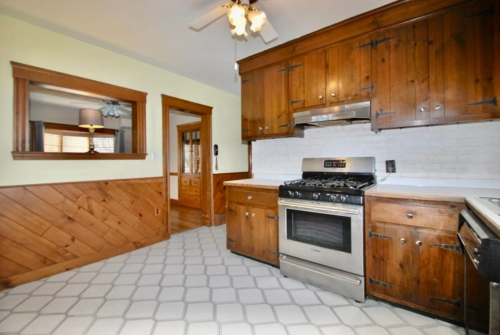
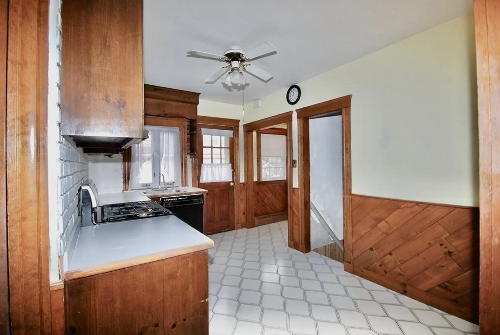
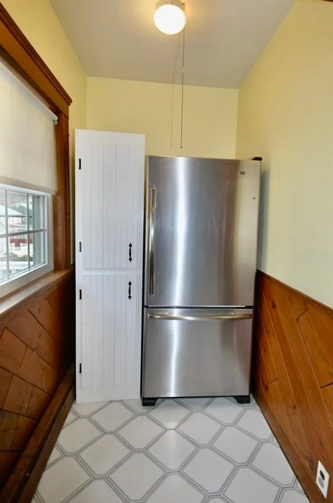
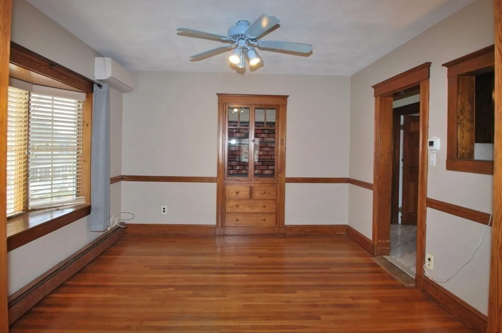
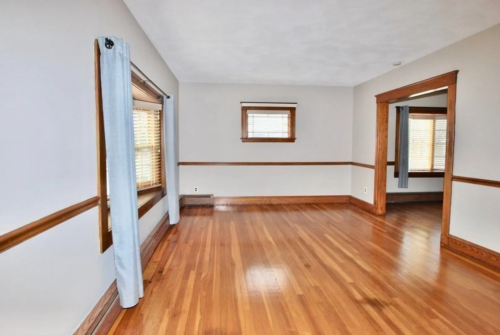
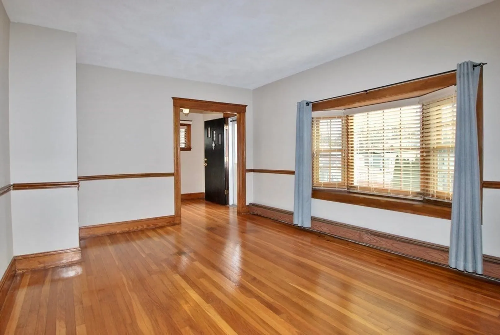
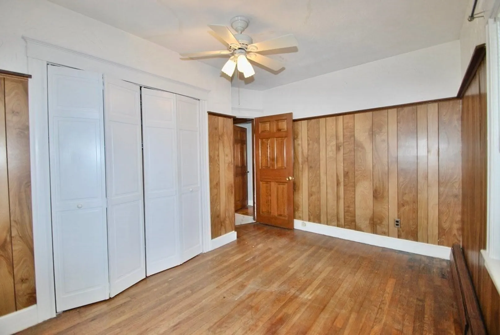
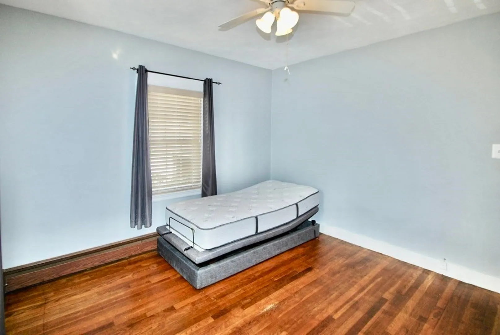
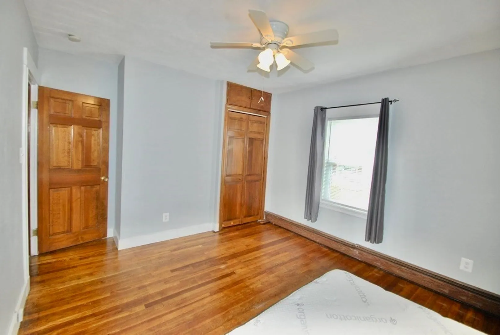
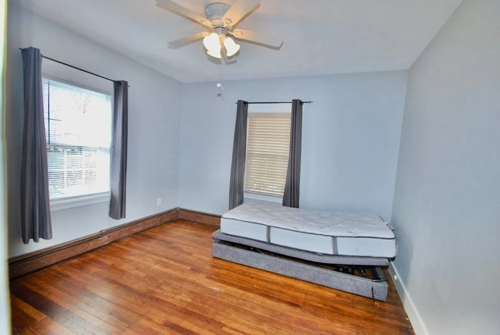
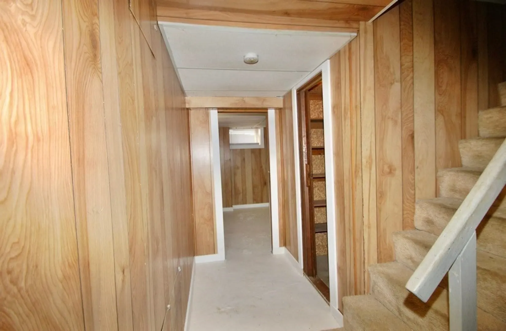
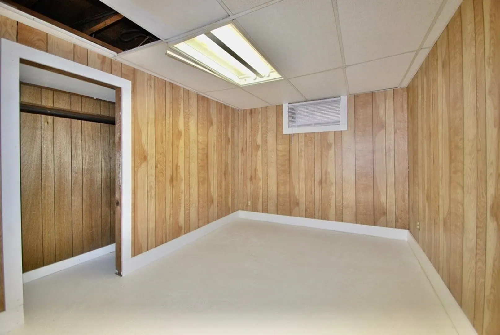
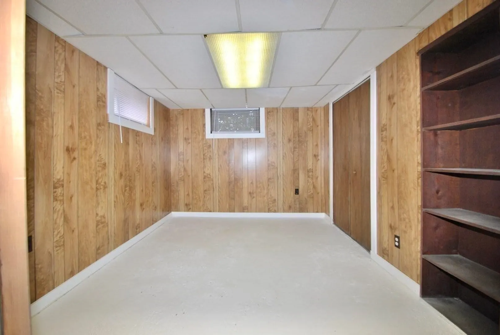
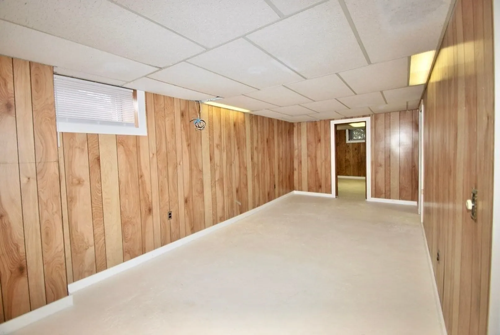
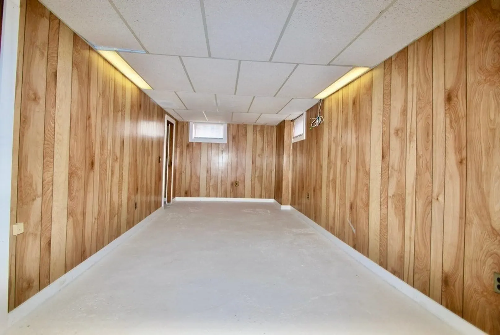
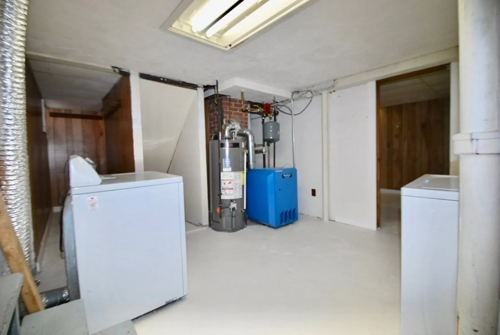
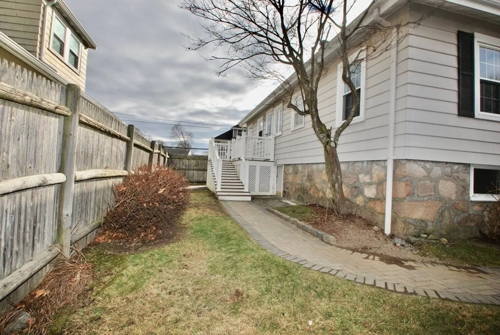
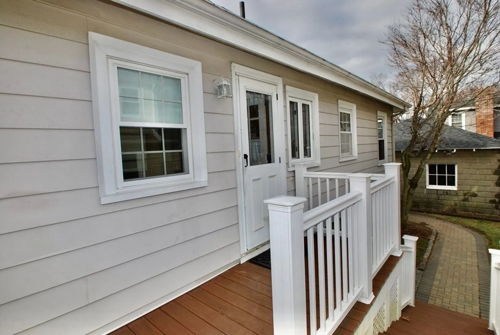
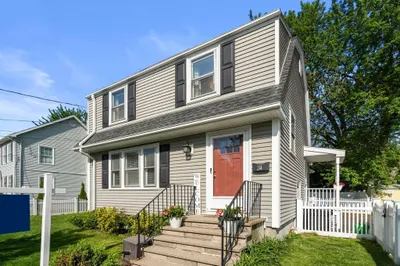
1st Open House Sunday 1/14 12-2PM Experience West Roxbury Living In This Charming 2 Bedroom Bungalow With Potential For More!! Situated On A Corner Lot, Both Streets Are Dead-End So No Cut Through Traffic! This Home Comes With A 2 Car Garage! The Living Spaces Are Filled With Natural Light. Custom Built-Ins Add Character And Functionality. Eat-In Kitchen, Pantry Off Kitchen, Lower Level Is Partial Finished And Has 3 Rooms, 2 Of Which Have Closets And Has Lots Of Potential For Additional Living Space. New Roof, Fujitsu A/C Mini Split, Beautiful Mature Plantings And Shrubs, 5 Burner Gas Stove, Wonderful Size Entry, Located In The Heart Of West Roxbury Nestled Between Spring & Centre Streets, Close To All Area Amenities, Restaurants,Transportation, Schools, Shopping, Recreation Areas, Parks And So Much More, Come Start The Year In Your Charming New Bungalow In A Wonderful Highly Sought After Neighborhood!! This Won't Last!
-
Highlights
- Area: West Roxbury
- Heating: Baseboard
- Property Class: Residential
- Style: Bungalow
- Year Built: 1926
- Cooling: Ductless
- Parking Spots: 2
- Property Type: Single Family Residence
- Total Rooms: 5
- Status: Closed
-
Additional Details
- Appliances: Gas Water Heater
- Foundation: Stone
- Lot Features: Corner Lot
- Year Built Details: Actual
- Zoning: R1
- Basement: Full, Partially Finished
- Interior Features: Closet, Closet/Cabinets - Custom Built, Bonus Room
- Road Frontage Type: Public
- Year Built Source: Public Records
-
Amenities
- Community Features: Public Transportation, Shopping, Park, Walk/Jog Trails, Golf, Conservation Area, House of Worship, Private School, Public School
- Parking Features: Detached, Off Street
- Covered Parking Spaces: 2
-
Utilities
- Sewer: Public Sewer
- Water Source: Public
-
Fees / Taxes
- Assessed Value: $449,800
- Compensation Based On: Net Sale Price
- Taxes: $4,831
- Buyer Agent Compensation: 2%
- Tax Year: 2023
Similar Listings
Sold
42 Photos
Sold
29 Photos
Sold
23 Photos
Sold
34 Photos
Content © 2026 MLS Property Information Network, Inc. The information in this listing was gathered from third party resources including the seller and public records.
Listing information provided courtesy of Keller Williams Realty Signature Properties.
MLS Property Information Network, Inc. and its subscribers disclaim any and all representations or warranties as to the accuracy of this information.
