
Sold!
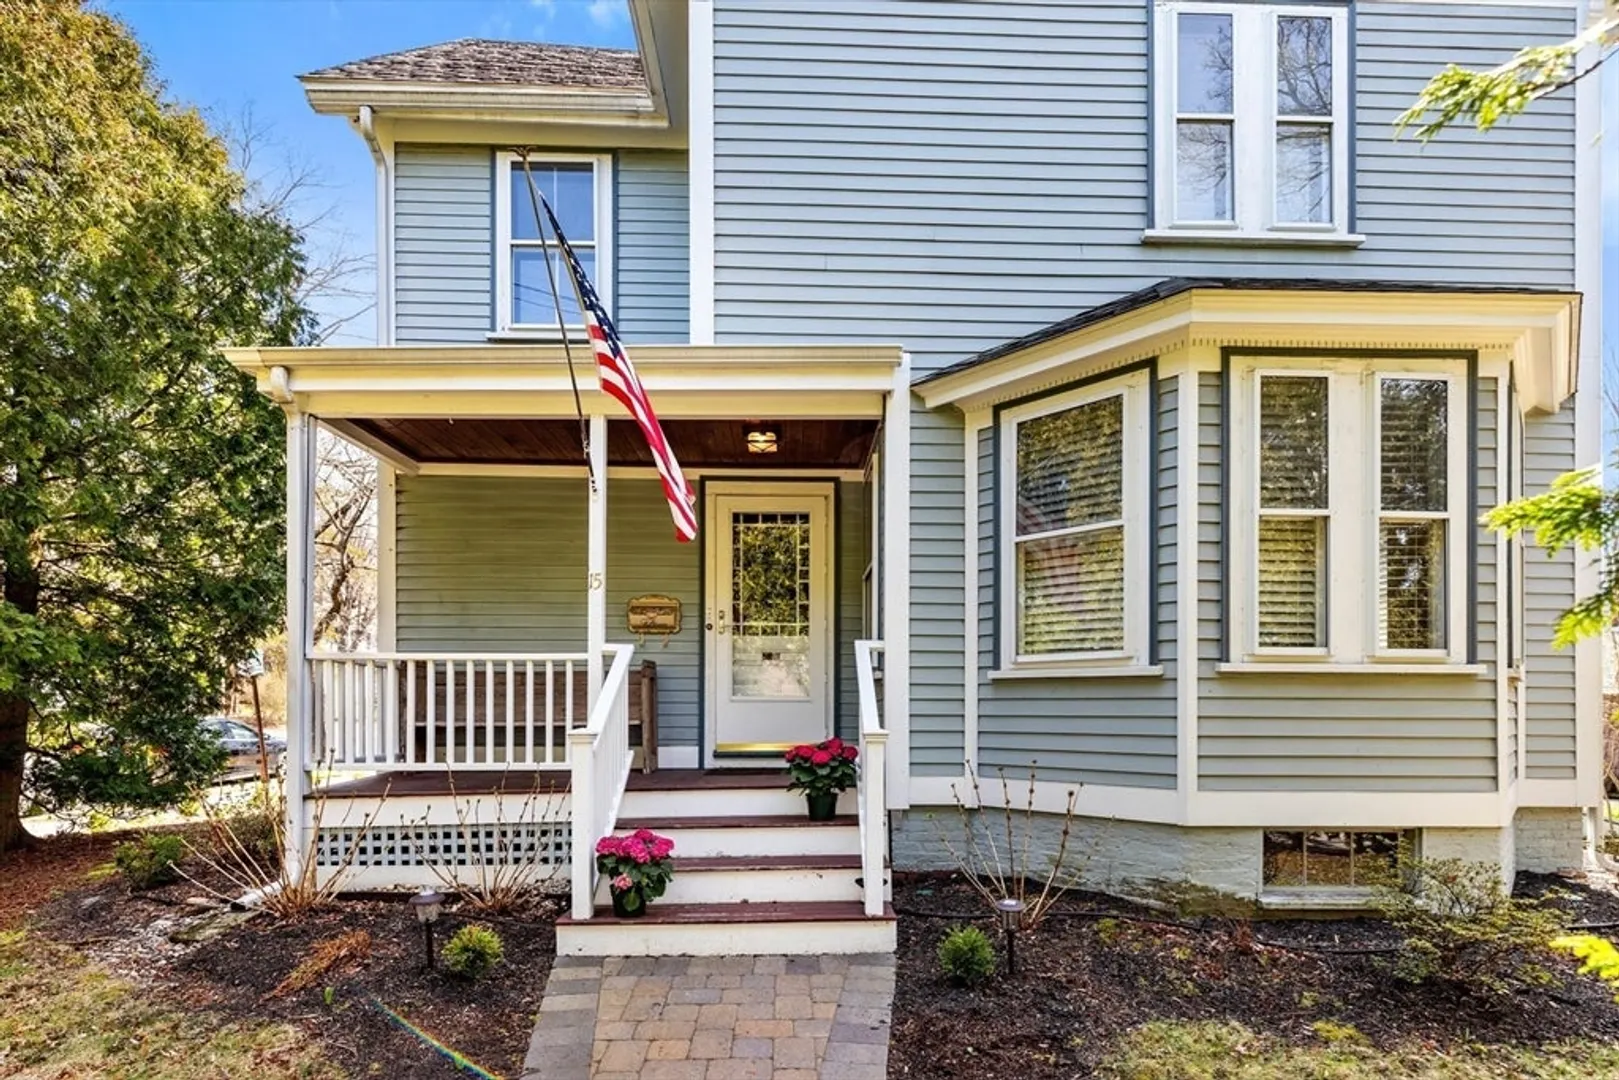
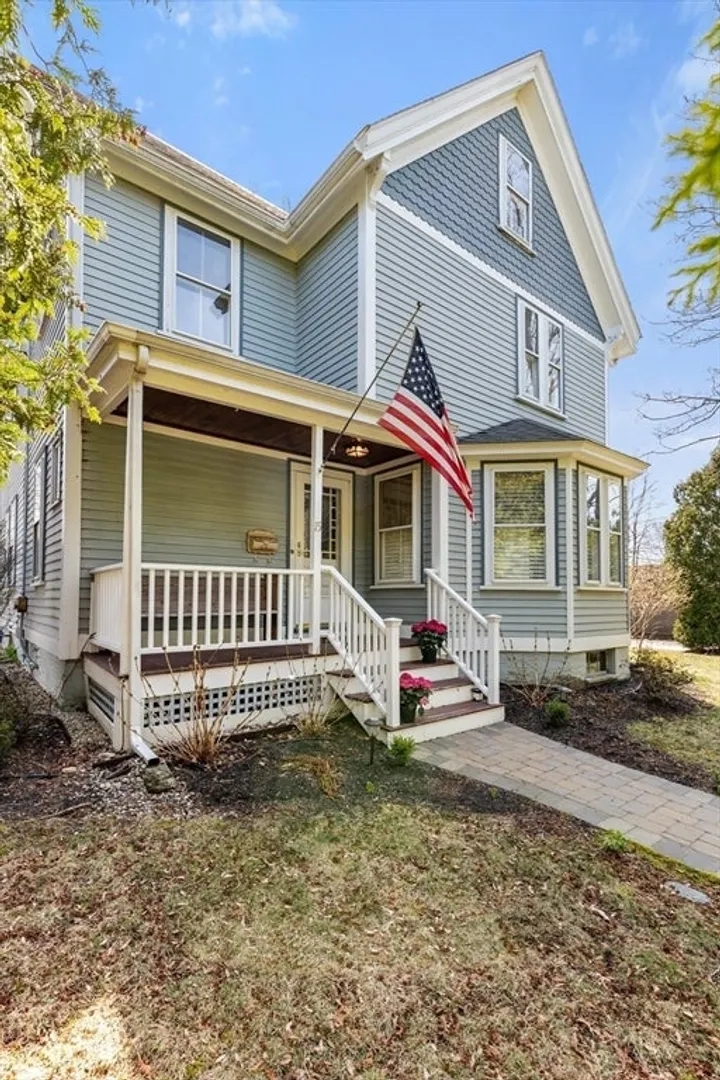
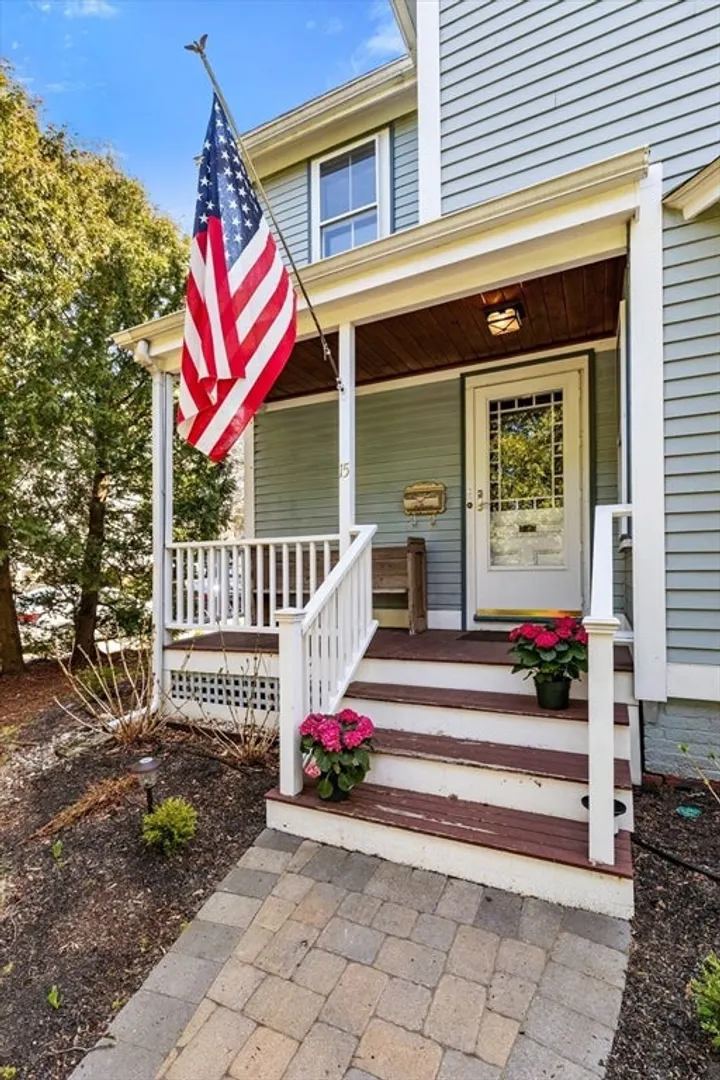

$1,500,000
4
Beds
1/1
Bath
2,327
Living Area
-
Property Description
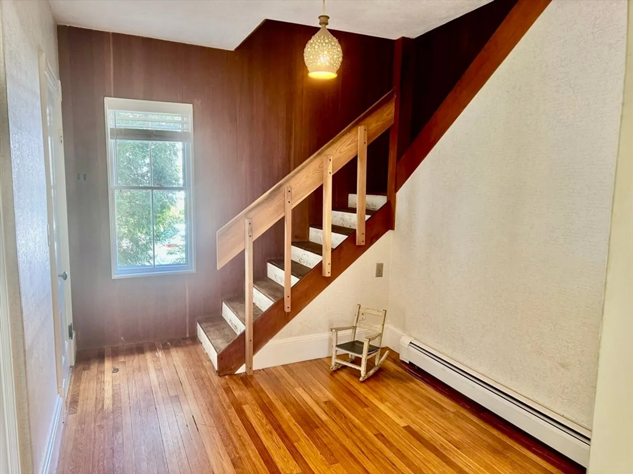
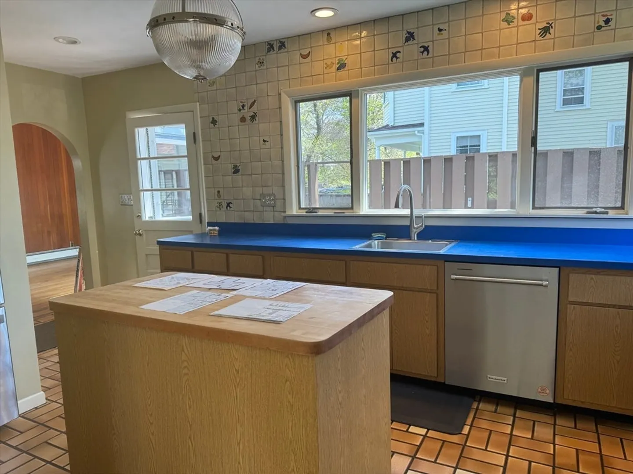
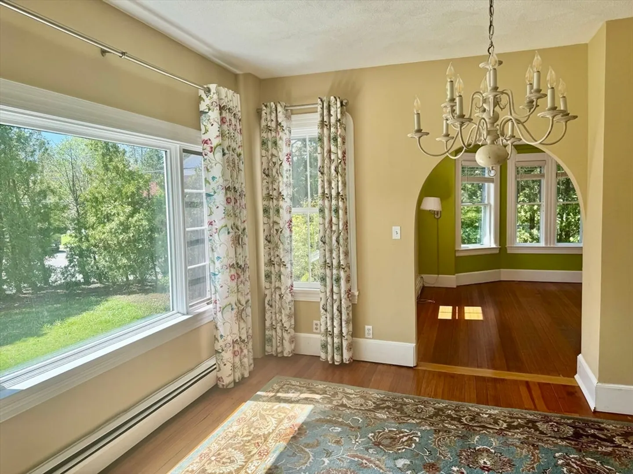
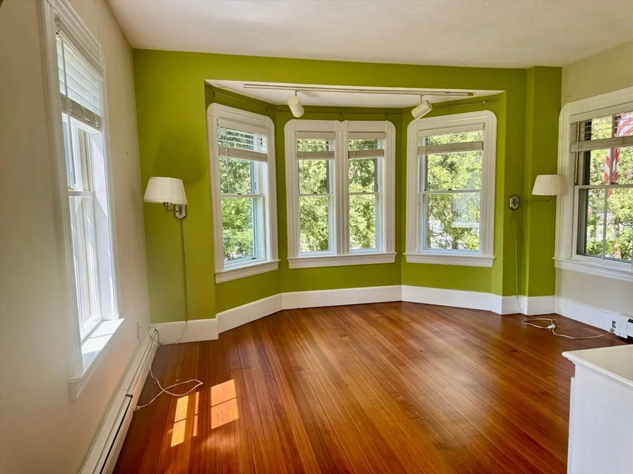
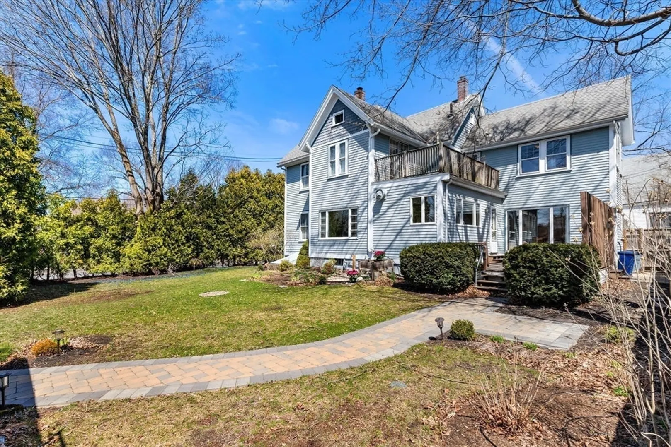
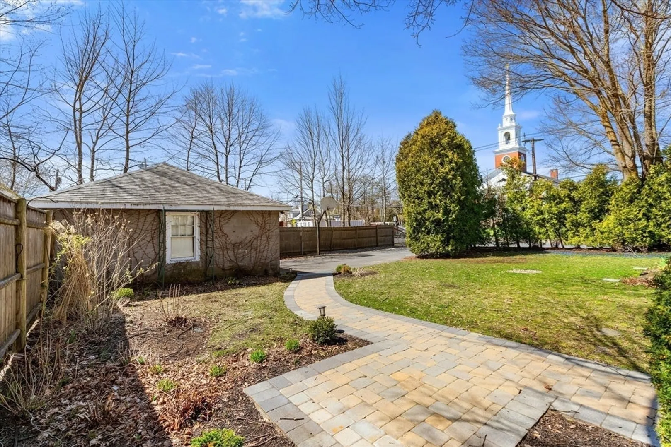
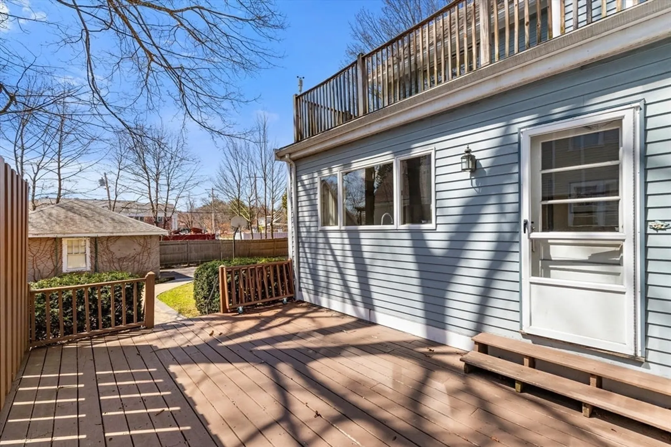
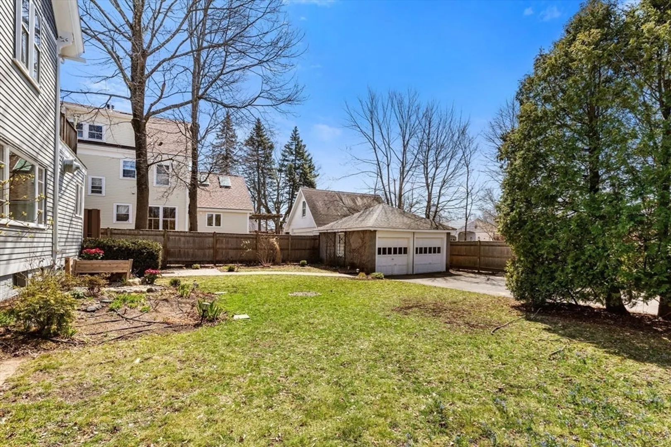
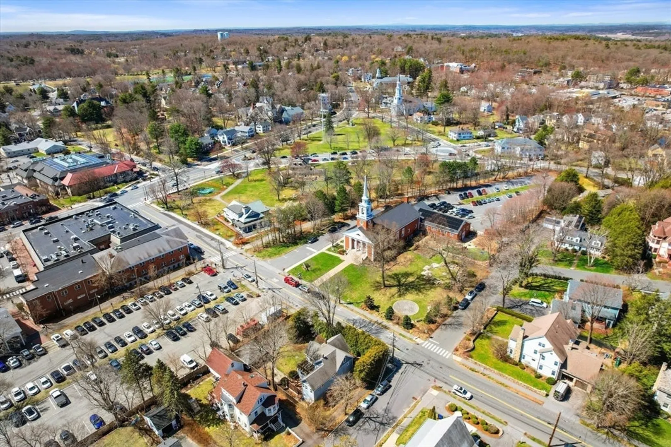
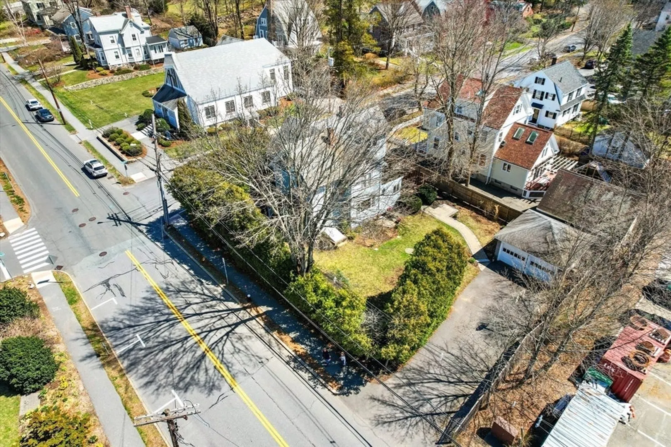
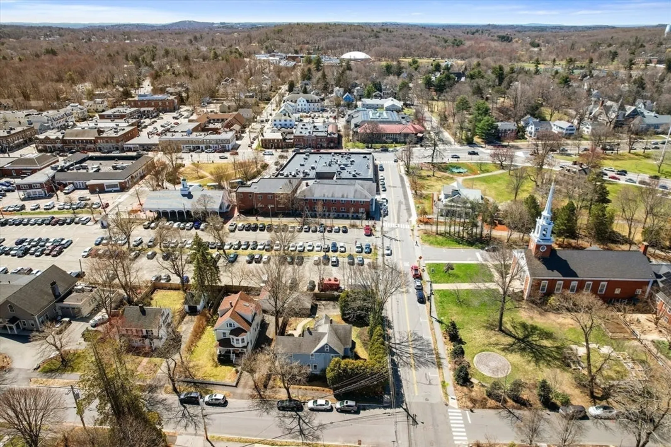
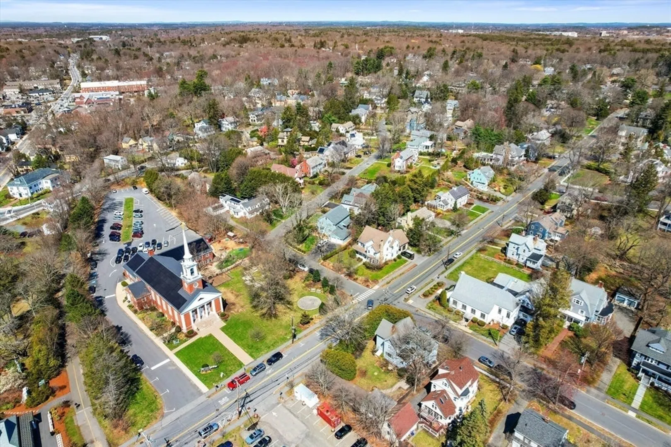
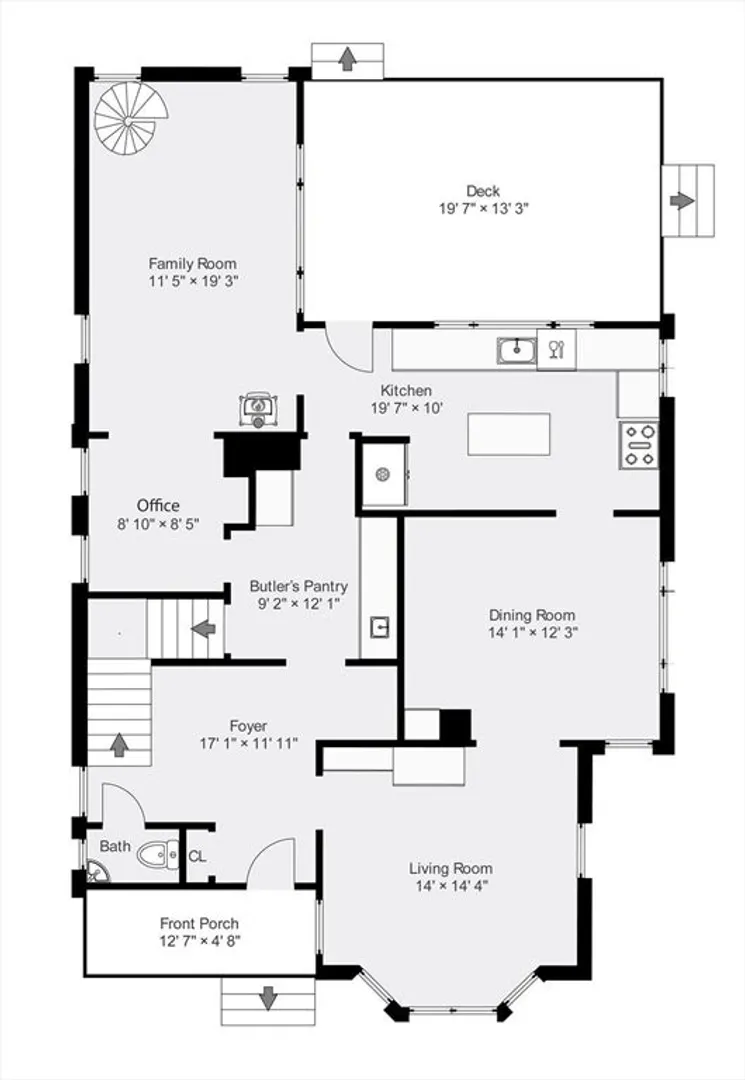
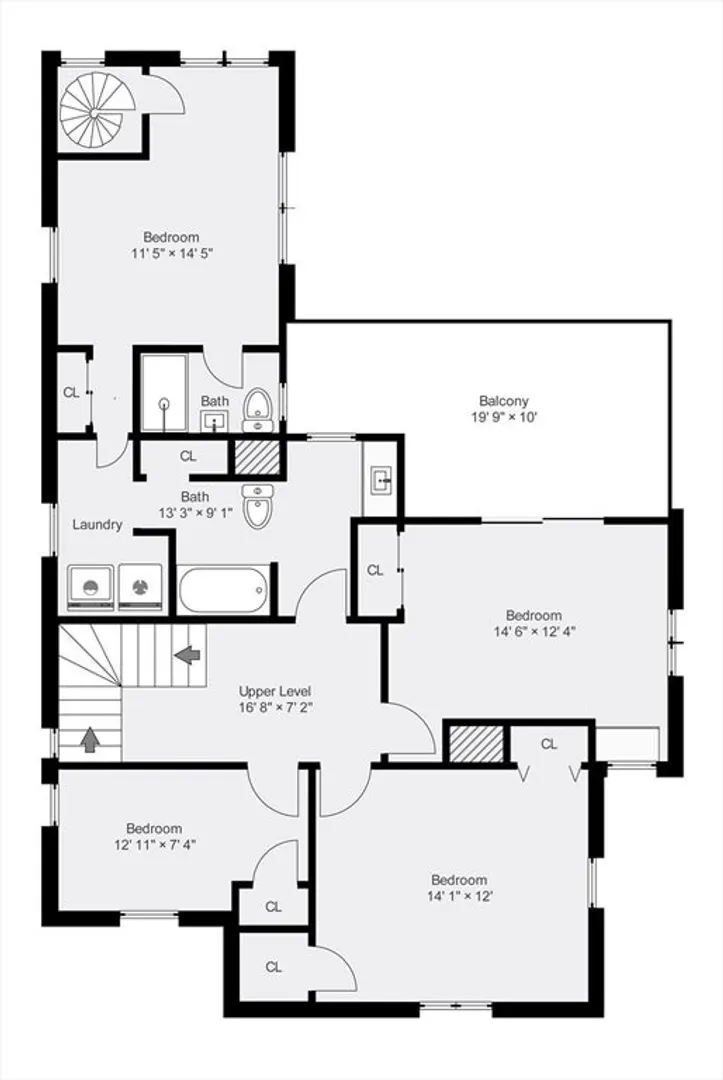
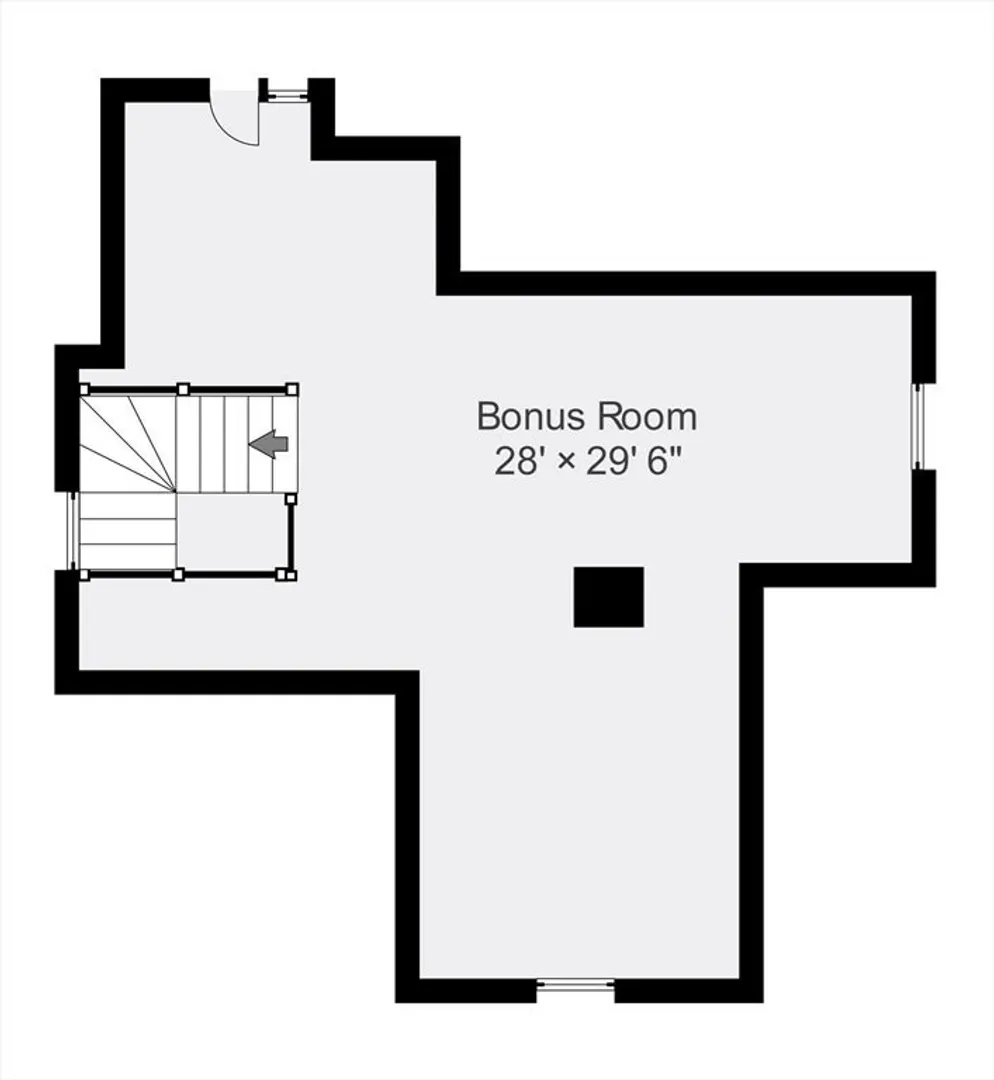
Discover the potential of this renovation-ready home on one of Lexington's most coveted streets. Steps to the Battle Green, new Visitor's Center and all of the fabulous amenities of Lexington Center, this is an amazing opportunity to make your dream home a reality. First floor has kitchen, dining room and pretty family room. There is also a possibility to create a first floor bedroom and/or in law suite. Upstairs has four bedrooms, one of which has access to roof deck. Third floor has bonus space for work or play. This location is steps from the Cary Library, Minuteman Bikeway, MBTA bus and the Ride bus to Alewife. Leave your car at home and bring your design ideas to this picture perfect spot, right in the heart of town.
-
Highlights
- Cooling: Window Unit(s)
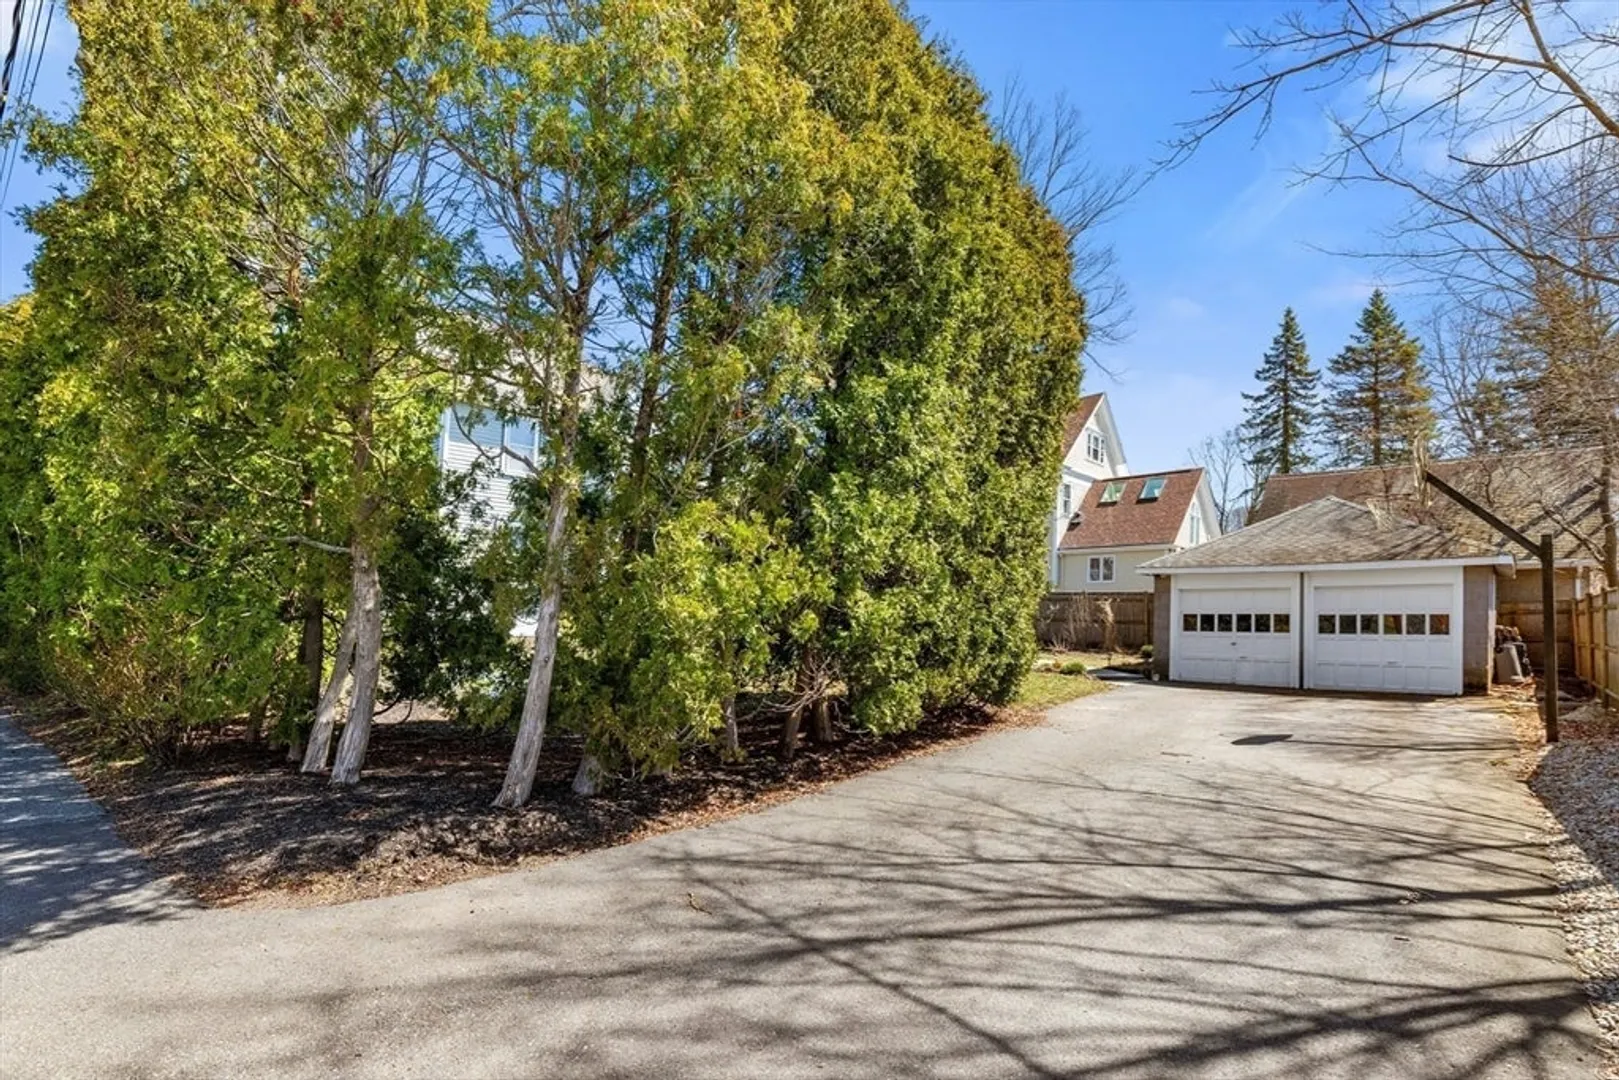
- Parking Spots: 4
- Property Type: Single Family Residence
- Total Rooms: 12
- Status: Closed
- Heating: Central, Oil
- Property Class: Residential
- Style: Victorian
- Year Built: 1890
-
Additional Details
- Appliances: Water Heater, Range, Dishwasher, Disposal, Refrigerator, Freezer, Washer, Dryer
- Construction: Frame
- Flooring: Hardwood, Flooring - Hardwood
- Interior Features: Office, Bonus Room, Walk-up Attic
- Road Frontage Type: Public
- Year Built Details: Actual
- Zoning: Res
- Basement: Full, Concrete, Unfinished
- Exterior Features: Porch, Deck - Wood, Rain Gutters
- Foundation: Block, Stone
- Lot Features: Corner Lot, Level
- Roof: Shingle
- Year Built Source: Public Records
-
Amenities
- Community Features: Public Transportation, Shopping, Pool, Tennis Court(s), Park, Walk/Jog Trails, Bike Path
- Parking Features: Detached, Paved Drive, Off Street, Paved
- Covered Parking Spaces: 2
-
Utilities
- Electric: Circuit Breakers
- Water Source: Public
- Sewer: Public Sewer
-
Fees / Taxes
- Assessed Value: $1,366,000
- Compensation Based On: Gross/Full Sale Price
- Tax Year: 2024
- Buyer Agent Compensation: 2.5%
- Facilitator Compensation: 0.0%
- Taxes: $16,734
Similar Listings
Sold
9 Photos
Sold
42 Photos
Sold
39 Photos
Sold
41 Photos
Content © 2026 MLS Property Information Network, Inc. The information in this listing was gathered from third party resources including the seller and public records.
Listing information provided courtesy of W. H. Lyon, Inc. REALTORS®.
MLS Property Information Network, Inc. and its subscribers disclaim any and all representations or warranties as to the accuracy of this information.
