
Sold!
$750,000
3
Beds
2
Baths
1,656
Living Area
-
Property Description
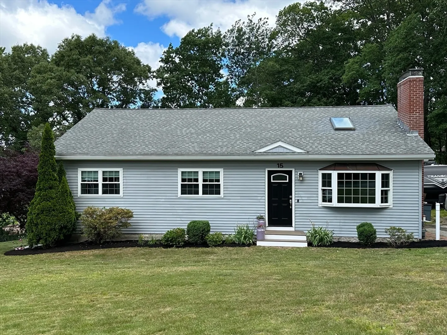
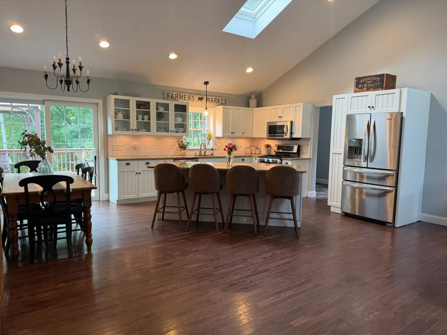
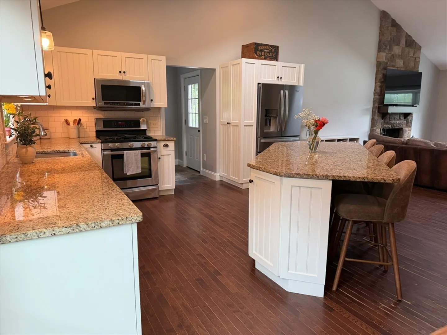
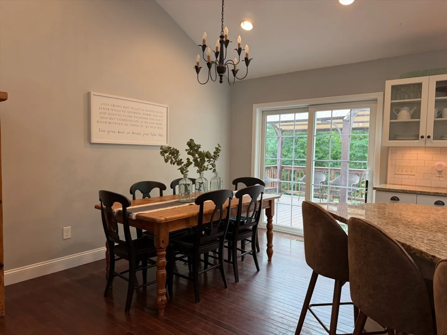
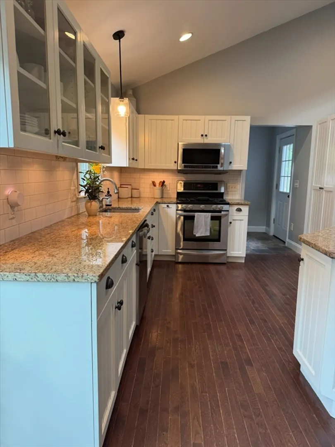
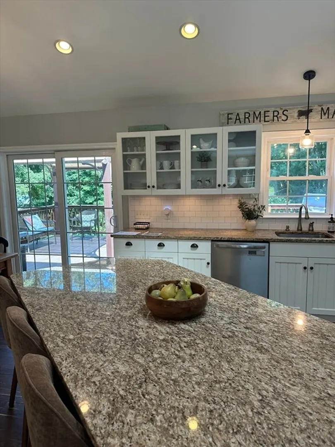
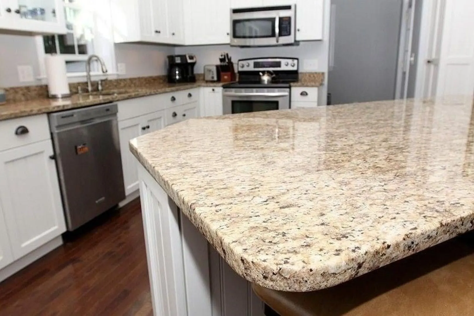
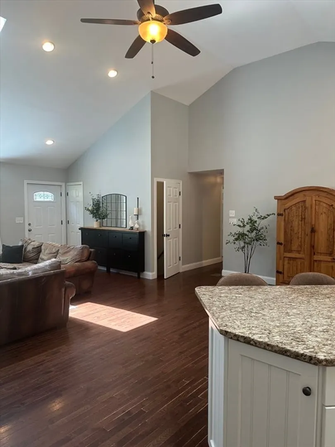
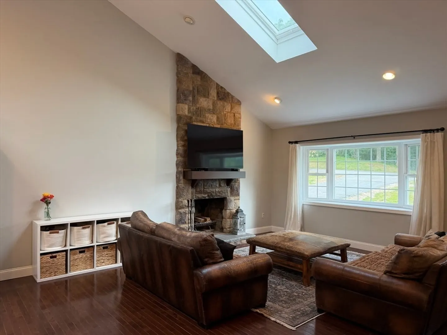
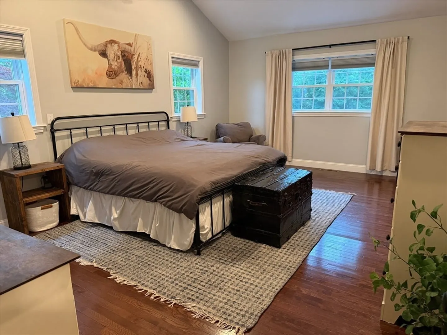
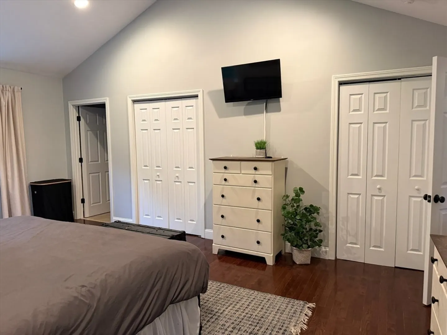
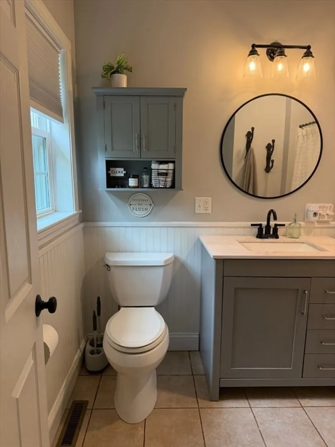
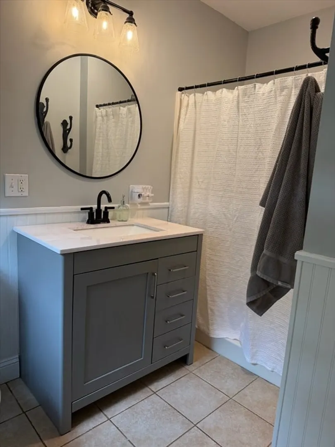
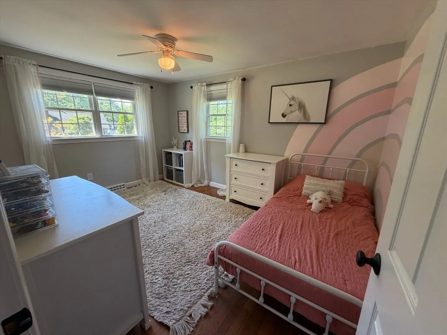
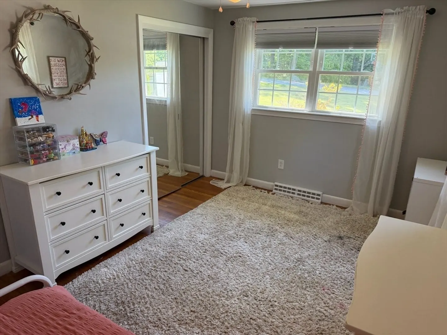
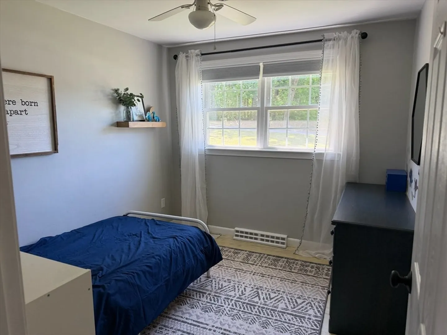
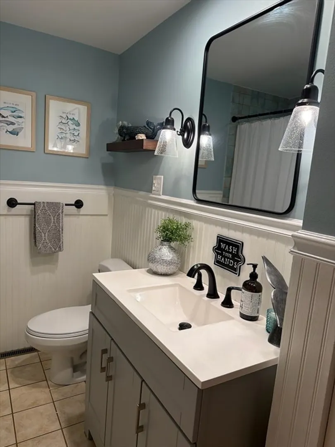
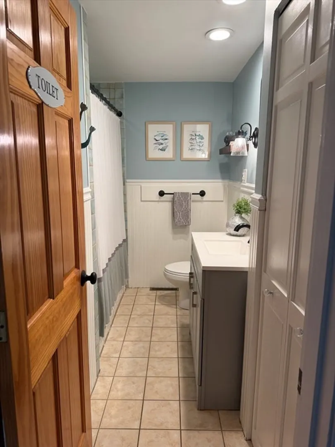
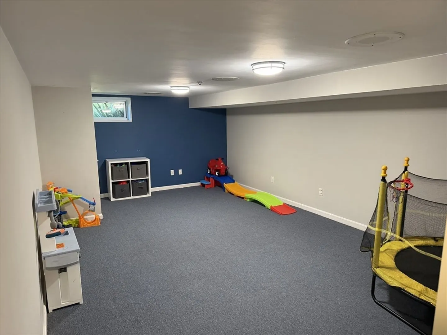
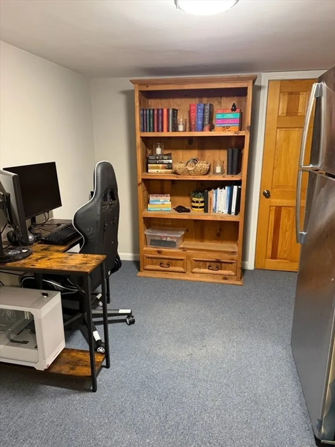
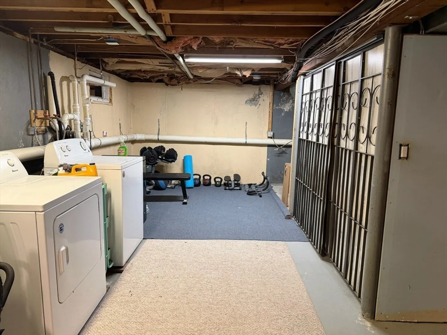
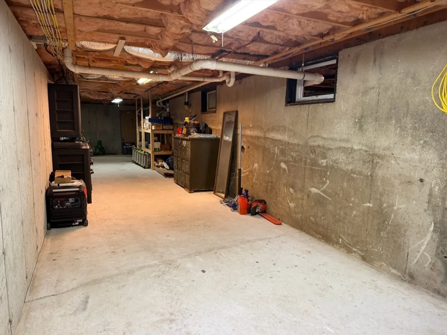
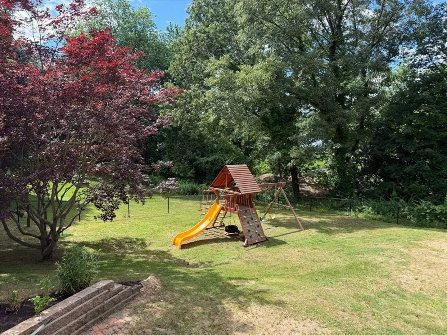
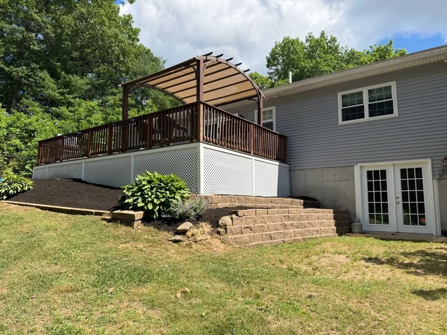
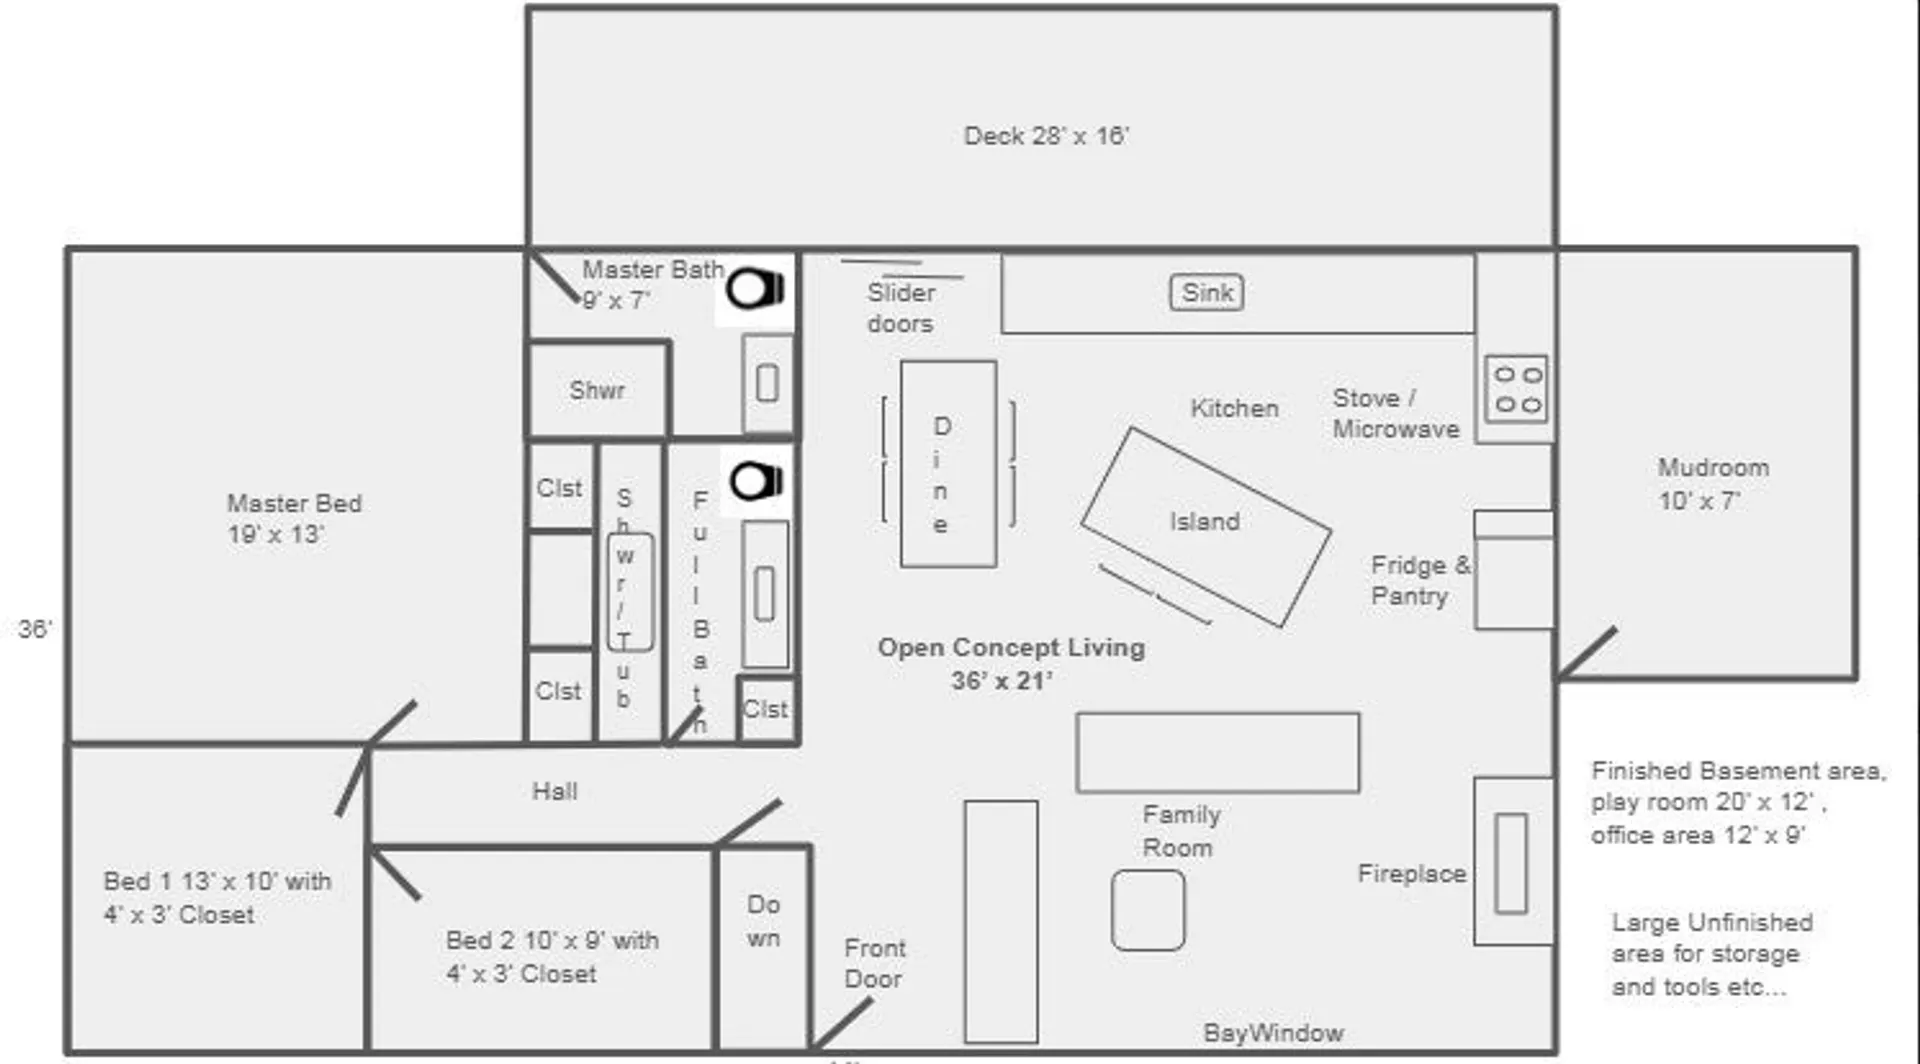
This 3 bedroom 2 full bath open concept ranch-style home is in the Hitchin Post neighborhood of Chelmsford. The home sits on a large .74-acre lot offering 1,656 square feet of first floor living space, with an additional 348 sq feet of partially finished basement.Originally built in 1959, the house was updated with modern renovations, including adding an extended basement with a walkout door, a new kitchen and extra-large master bedroom. Both the kitchen/living area and Master Bedroom have stunning high cathedral ceilings creating tons of natural light.Central air conditioning was added in 2019 ensures year-round comfort.The partially finished walk-out basement has unlimited possibilities. Exclusions – kitchen and basement refrigerators Negotiable - Swing set .
-
Highlights
- Cooling: Central Air
- Parking Spots: 4
- Property Type: Single Family Residence
- Total Rooms: 7
- Status: Closed
- Heating: Forced Air, Natural Gas
- Property Class: Residential
- Style: Ranch
- Year Built: 1960
-
Additional Details
- Appliances: Gas Water Heater, Range, Dishwasher, Microwave, Washer, Dryer
- Construction: Frame
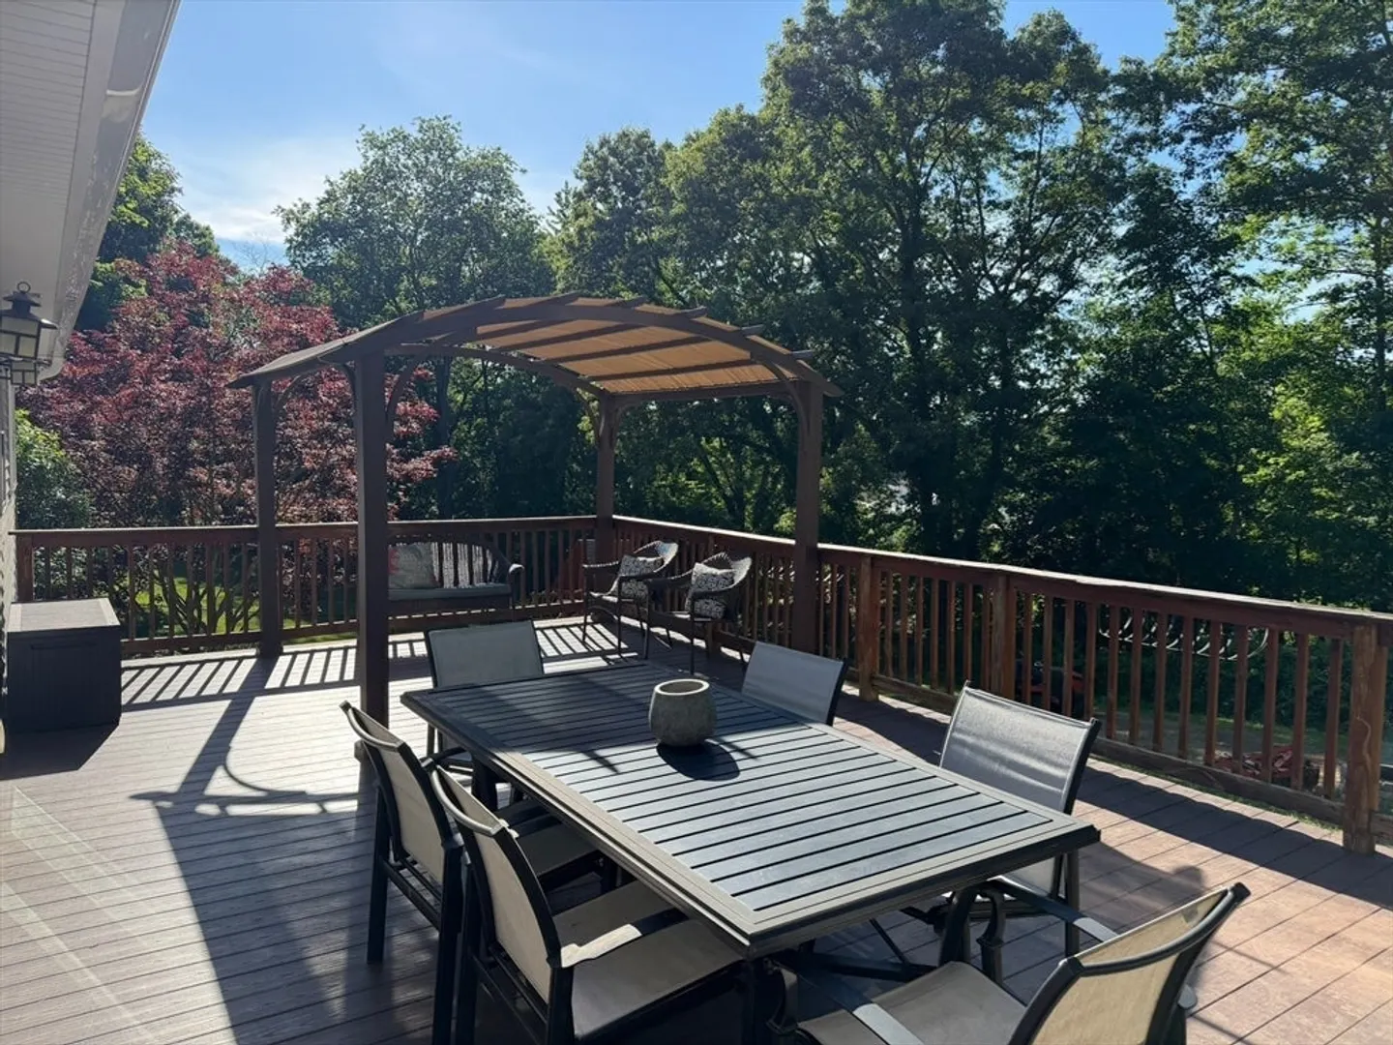
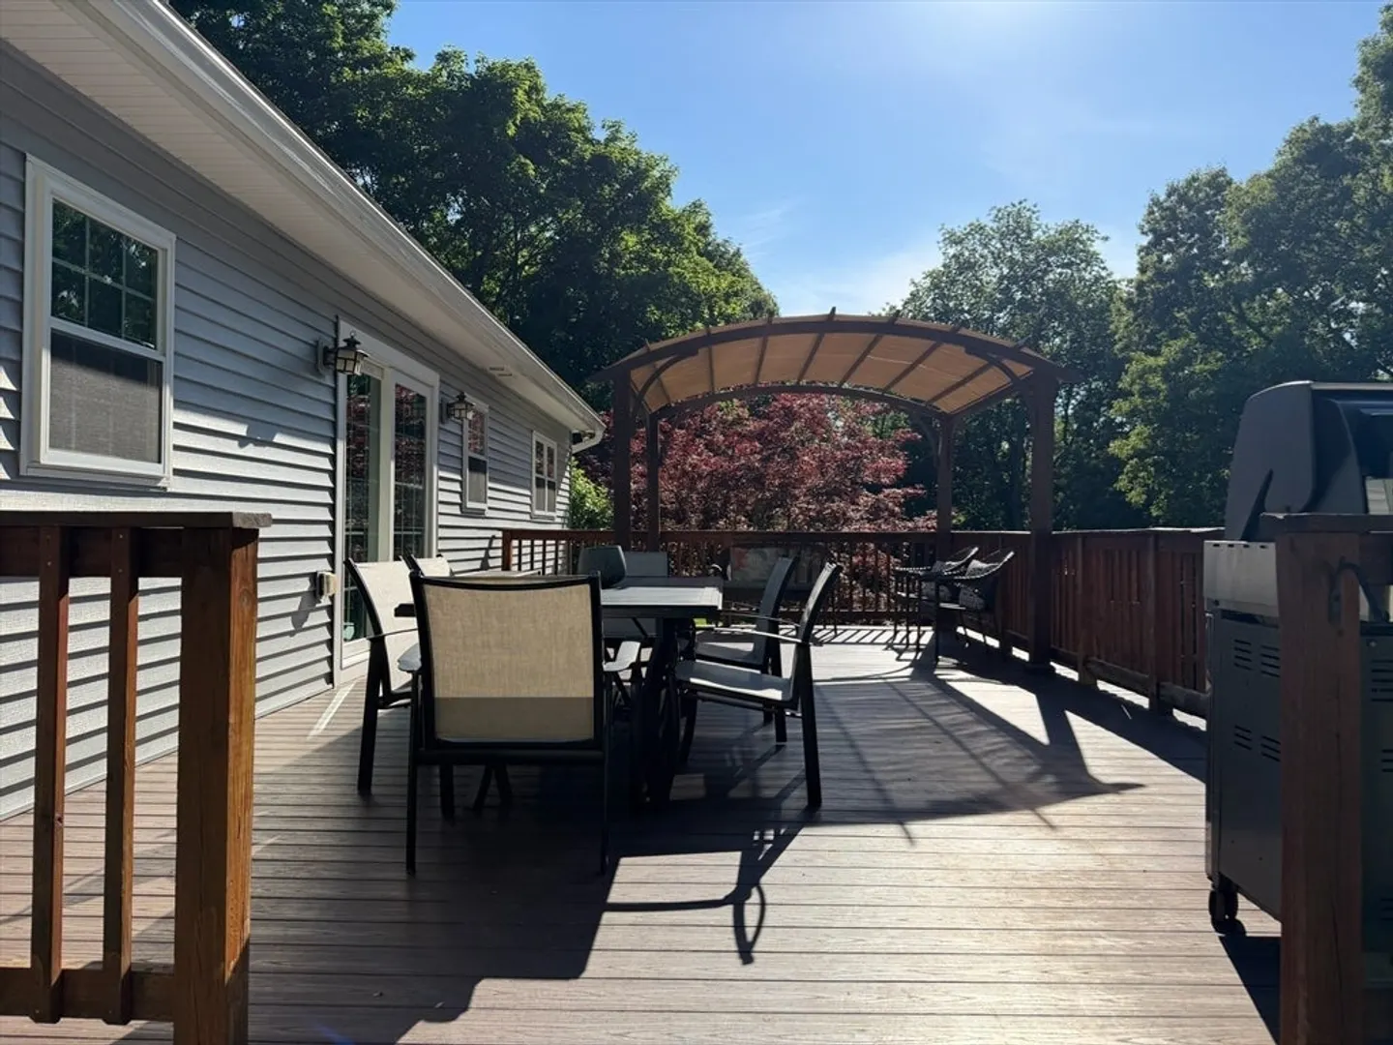
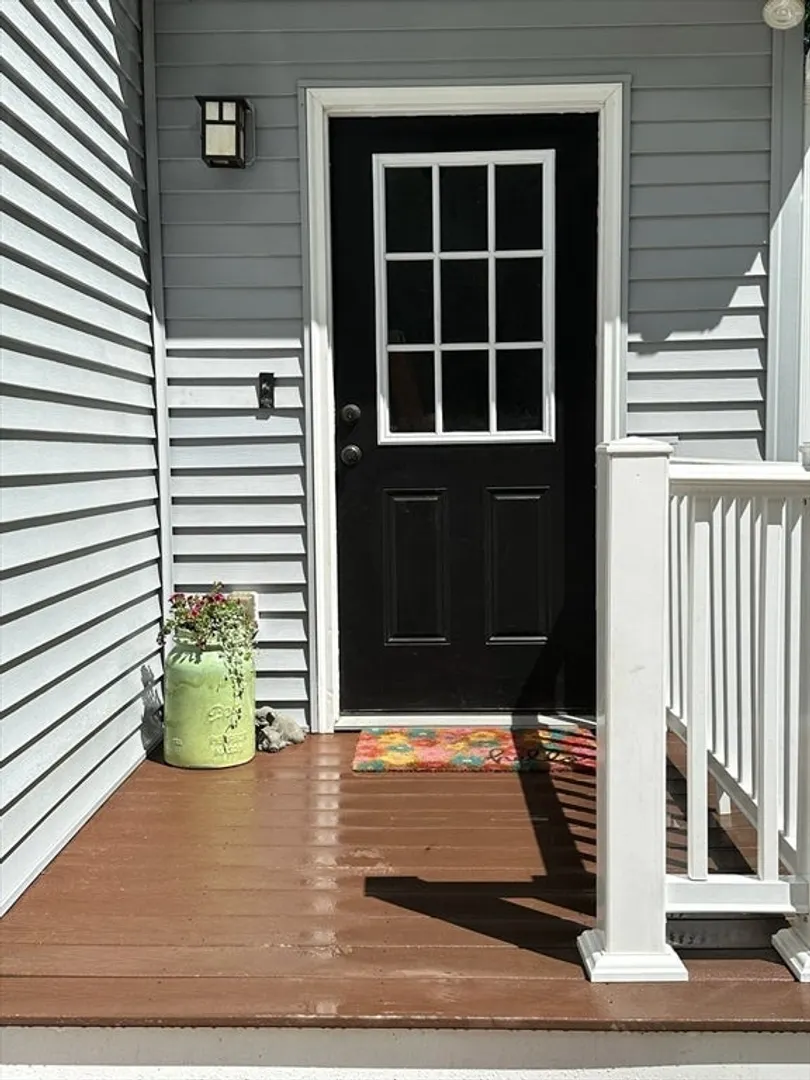
- Exterior Features: Porch, Deck, Fenced Yard, Stone Wall
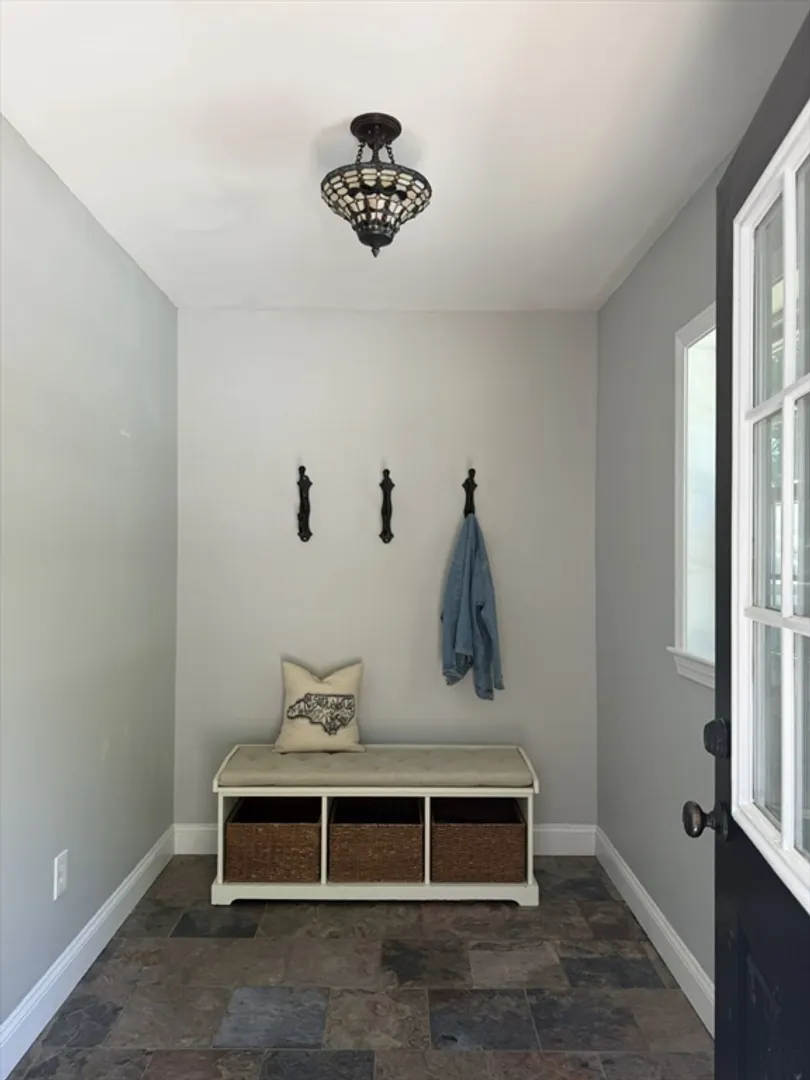
- Flooring: Tile, Hardwood
- Lot Features: Wooded
- Roof: Shingle
- Year Built Details: Actual
- Zoning: Rb
- Basement: Partially Finished, Walk-Out Access
- Exclusions: Kitchen & Basement Refrigeratorsnegotiable - Swing Set
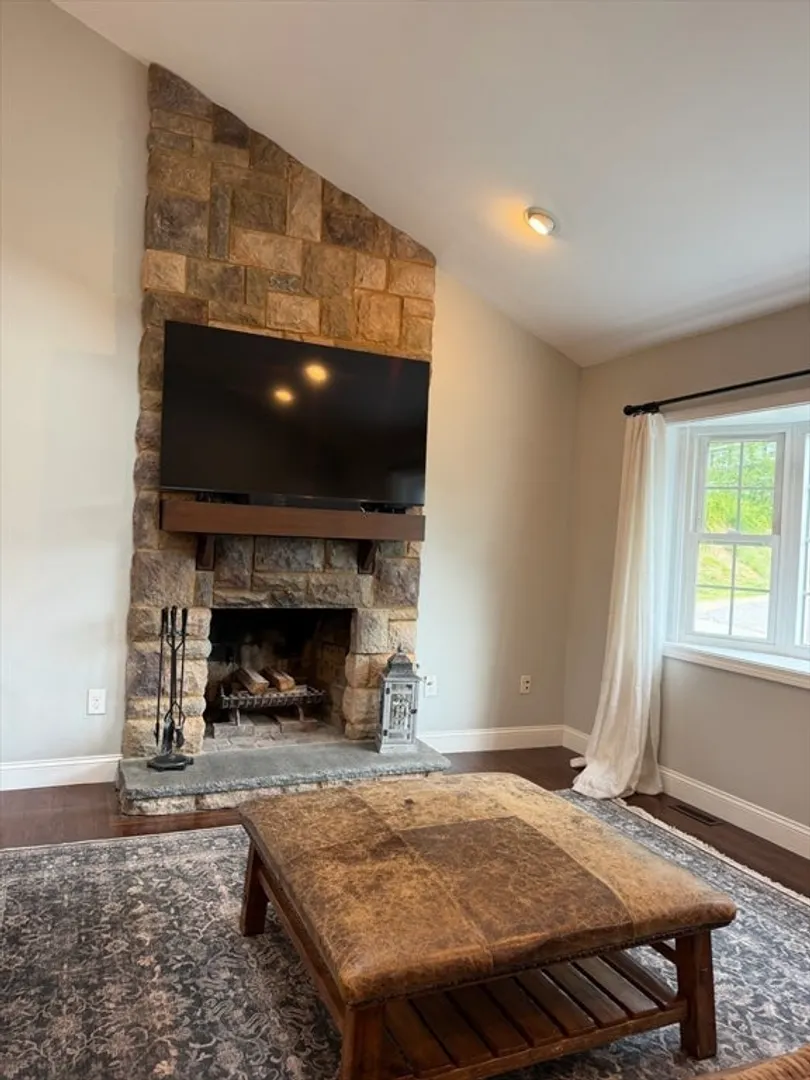
- Fireplaces: 1
- Foundation: Concrete Perimeter
- Road Frontage Type: Public
- SqFt Source: Public Record
- Year Built Source: Public Records
-
Amenities
- Community Features: Shopping, Park
- Parking Features: Paved
-
Utilities
- Electric: Circuit Breakers
- Water Source: Public
- Sewer: Public Sewer
-
Fees / Taxes
- Assessed Value: $616,500
- Taxes: $8,569
- Tax Year: 2025
Similar Listings
Sold
64 Photos
Sold
42 Photos
Sold
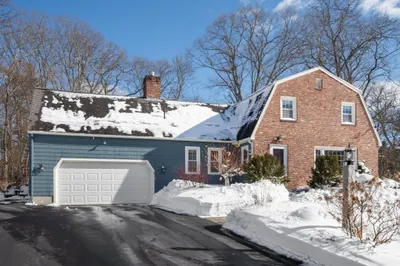
38 Photos
Sold
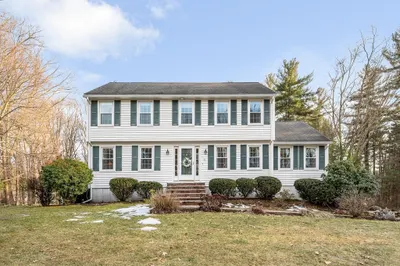
41 Photos
Content © 2026 MLS Property Information Network, Inc. The information in this listing was gathered from third party resources including the seller and public records.
Listing information provided courtesy of RE/MAX Realty Experts.
MLS Property Information Network, Inc. and its subscribers disclaim any and all representations or warranties as to the accuracy of this information.
