
15 Mccarthy Lane
$329,900
2
Beds
1
Bath
974
Sqft
- Request Info
- Call
- Save
-
More
- Mortgage Calculator

Property Tools
$329,900
2
Beds
1
Bath
974
Living Area
-
Property Description
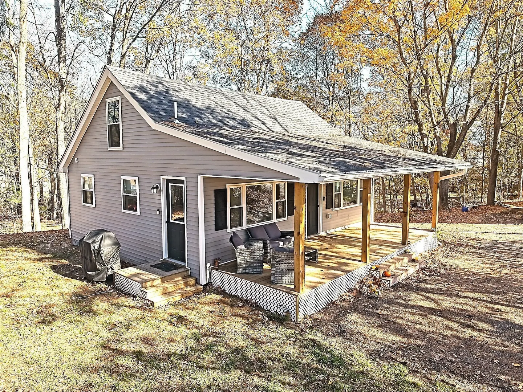
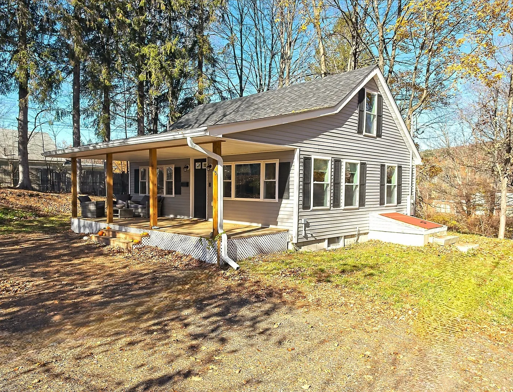
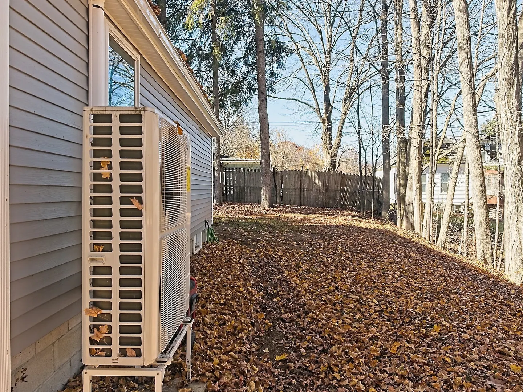
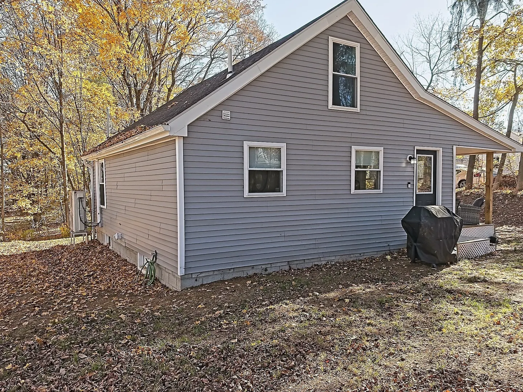
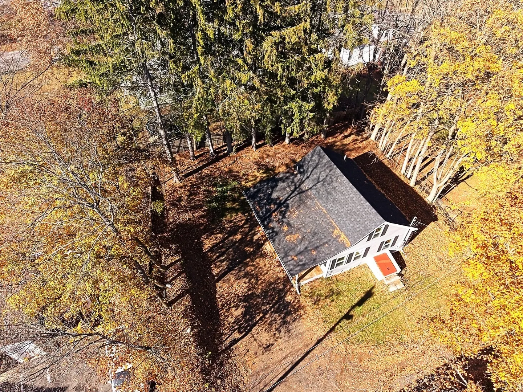
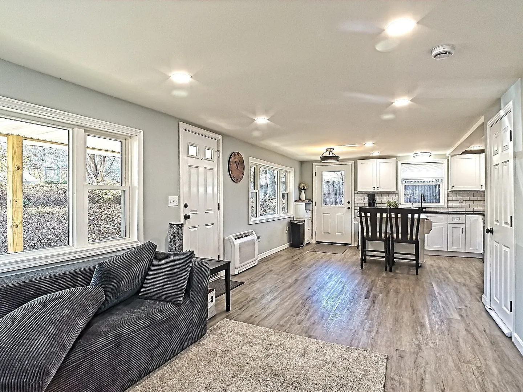
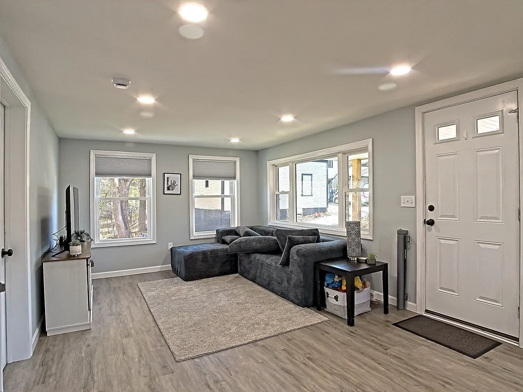
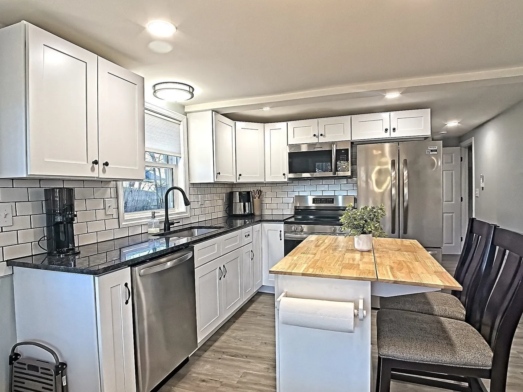
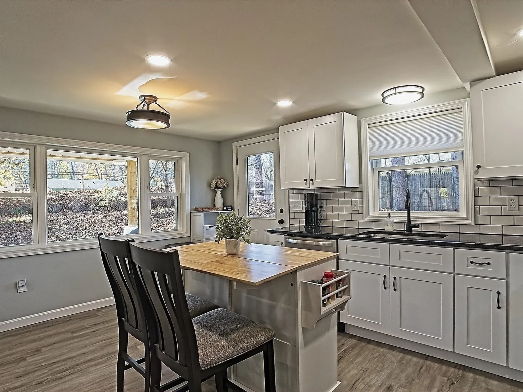
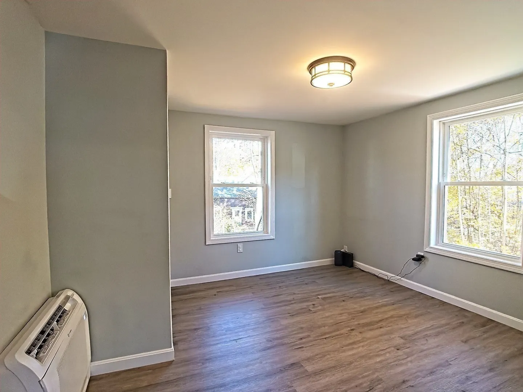
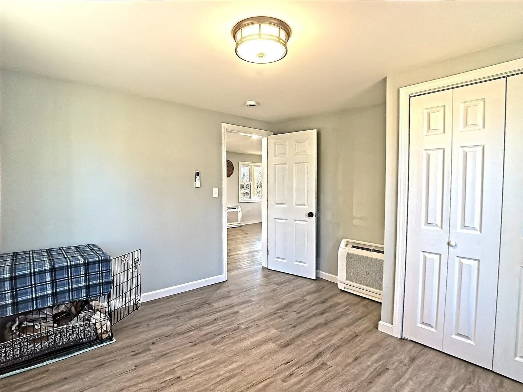
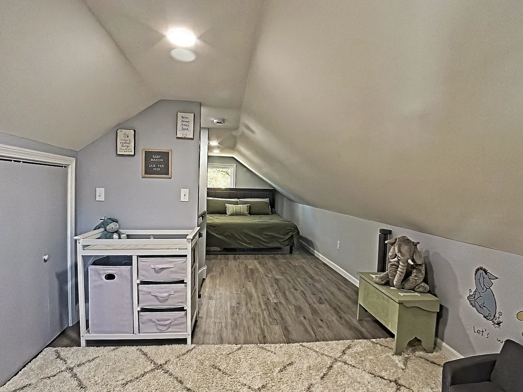
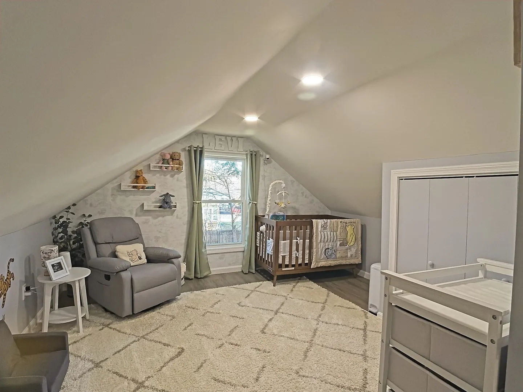
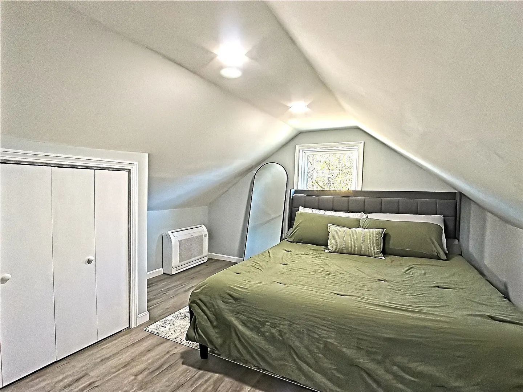
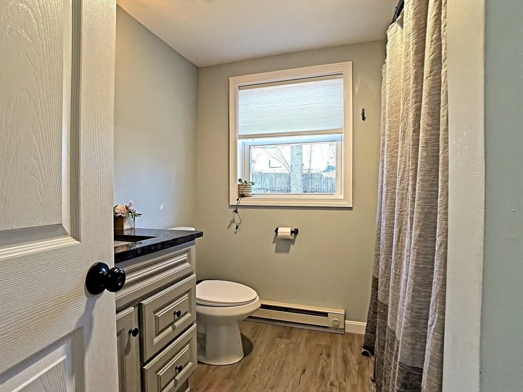
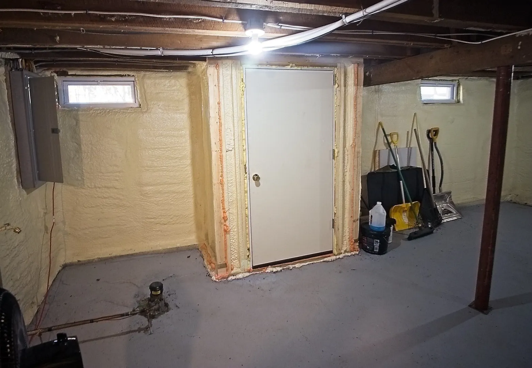
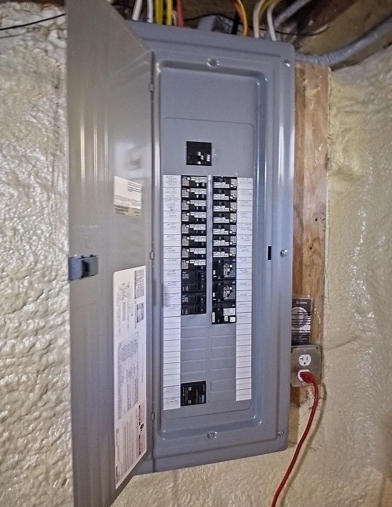
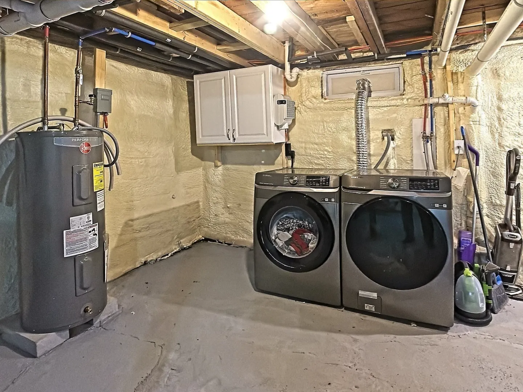
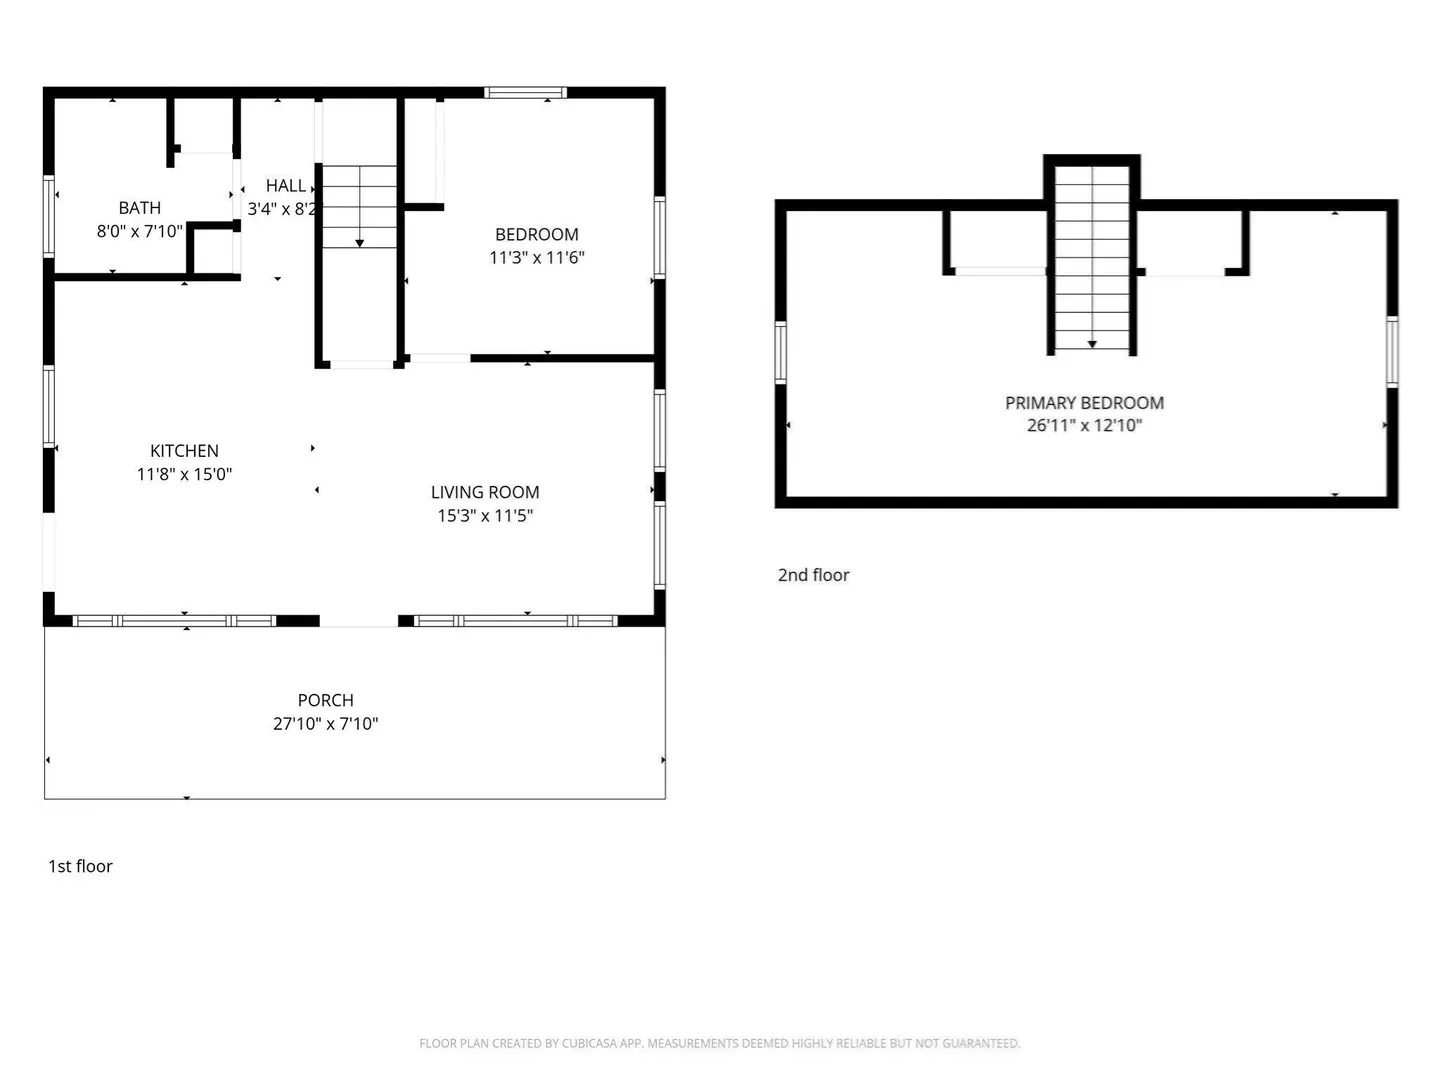
Looking for a starter home? Downsizing? Located in Orange, with open floor plan New counter tops, and all new cabinets. Kitchen also has newer stainless steel appliances.Bedroom on first floor and second oversize bedroom on floor two with double closets. (Upstairs may be able to be divided into two rooms) Bathroom was completely renovated. Mini Split heat/air conditioning and one electric baseboard in bathroom. Washer/dryer located in basement laundry area, Electric hot water heater, 200 amp electric service, plus all new house wiring throughout, new lighting and new plumbing.Interior was has been painted from top to bottom. Flooring is wood grain vinyl plank flooring throughout. Roof has been replaced with architectural shingles. Windows are newer double pane. New insulation,drywall, trim and interior doors. parking area improvements, lawn and landscaping. All appliances convey with sale. The small portable island is not included in the sale.
-
Highlights
- Cooling: Ductless
- Parking Spots: 4
- Property Type: Single Family Residence
- Total Rooms: 4
- Status: Active
- Heating: Ductless
- Property Class: Residential
- Style: Cape
- Year Built: 1950
-
Additional Details
- Appliances: Electric Water Heater, Water Heater, Range, Dishwasher, Microwave, Refrigerator, Washer, Dryer
- Flooring: Vinyl
- Lot Features: Cleared, Gentle Sloping
- Roof: Shingle
- Year Built Details: Renovated Since
- Zoning: A
- Basement: Full, Unfinished
- Foundation: Concrete Perimeter
- Road Frontage Type: Public
- SqFt Source: Public Record
- Year Built Source: Public Records
-
Amenities
- Community Features: Public Transportation, Shopping, Park
- Parking Features: Off Street
-
Utilities
- Electric: Circuit Breakers, 200+ Amp Service
- Water Source: Public
- Sewer: Public Sewer
-
Fees / Taxes
- Assessed Value: $333,700
- Taxes: $5,539
- Tax Year: 2026
Similar Listings
Sold
10 Photos
Sold
40 Photos
Sold
25 Photos
Sold
40 Photos
Content © 2026 MLS Property Information Network, Inc. The information in this listing was gathered from third party resources including the seller and public records.
Listing information provided courtesy of LAER Realty Partners.
MLS Property Information Network, Inc. and its subscribers disclaim any and all representations or warranties as to the accuracy of this information.