
Sold!
$500,000
3
Beds
1/1
Bath
1,598
Living Area
-
Property Description
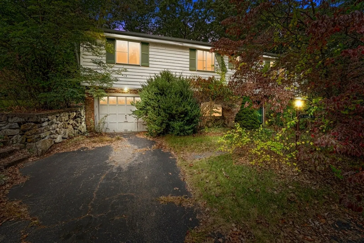
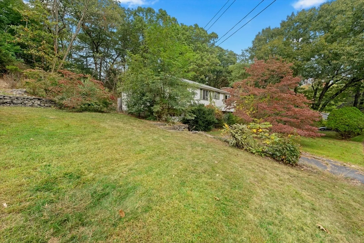
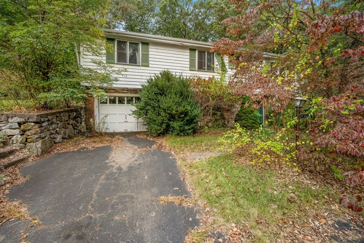
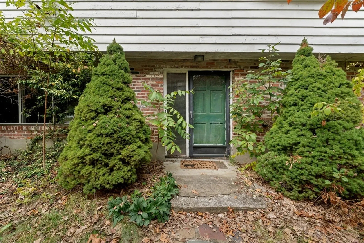
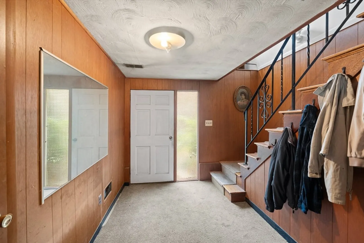
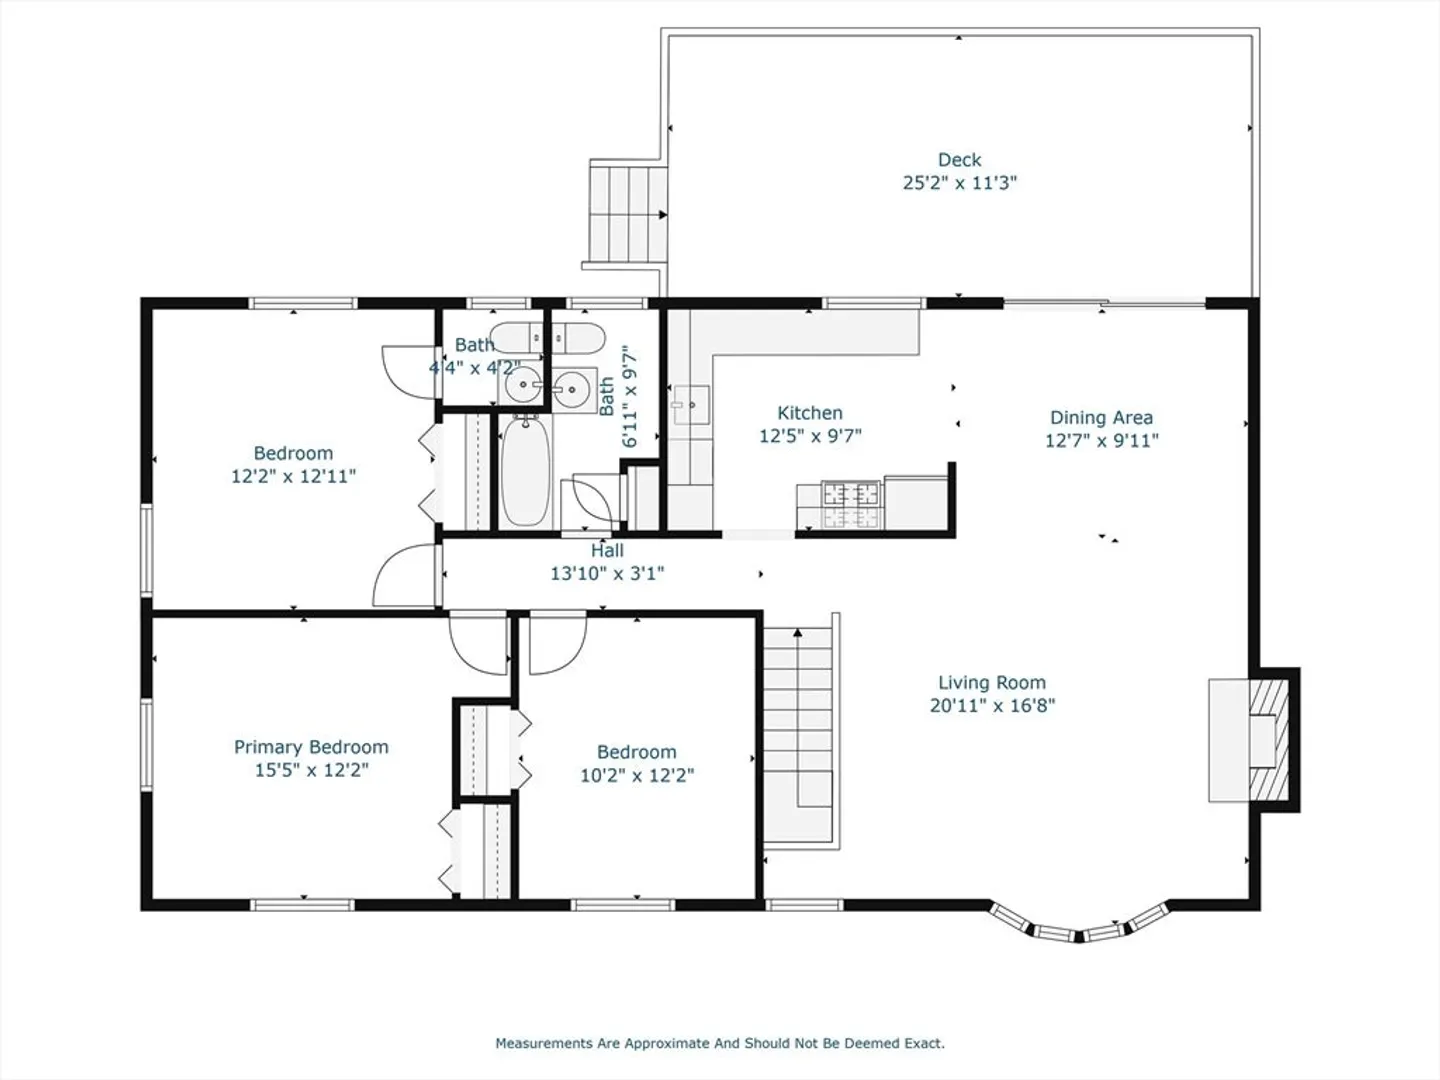
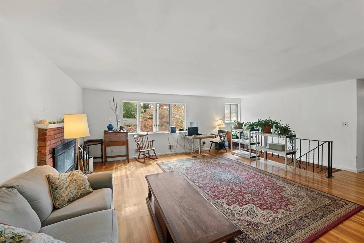
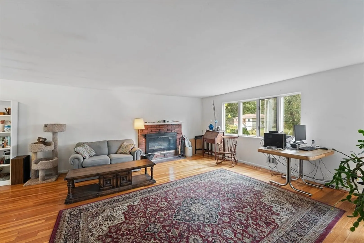
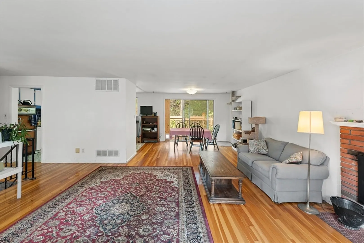
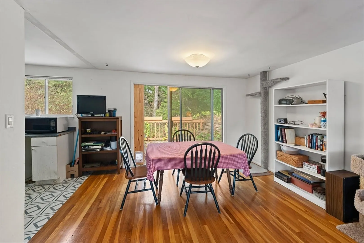
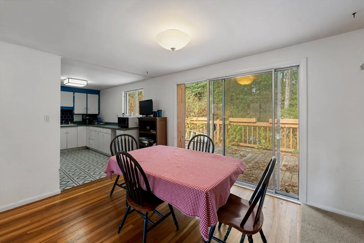
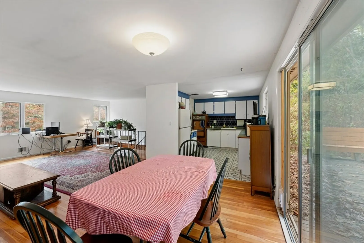
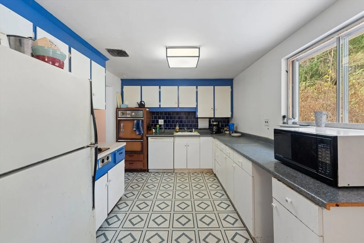
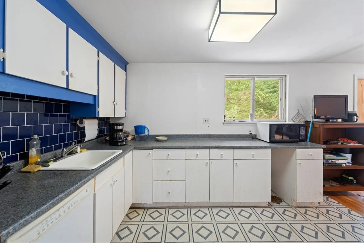
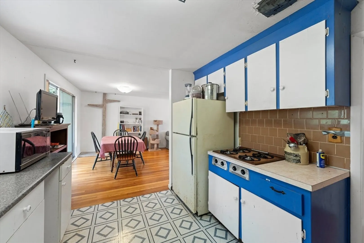
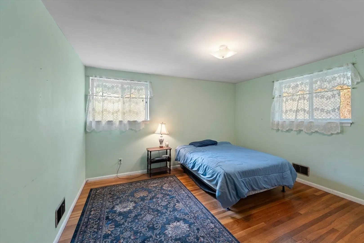
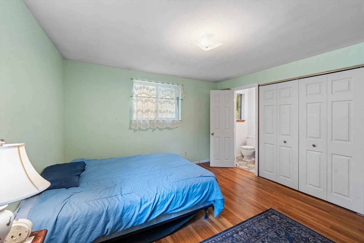
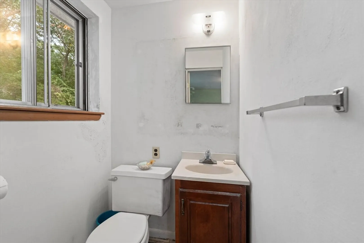
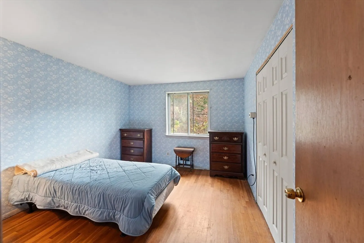
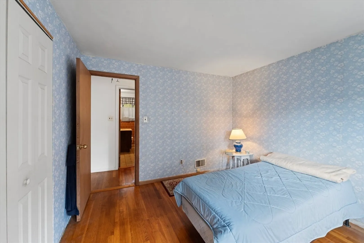
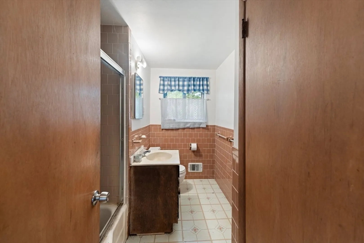
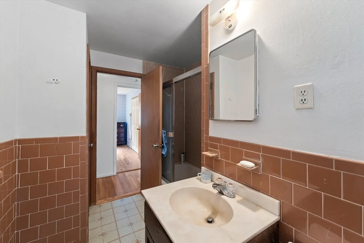
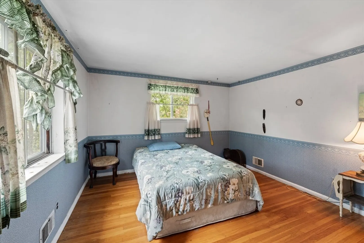
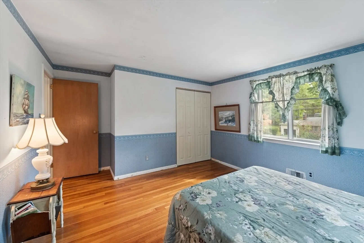
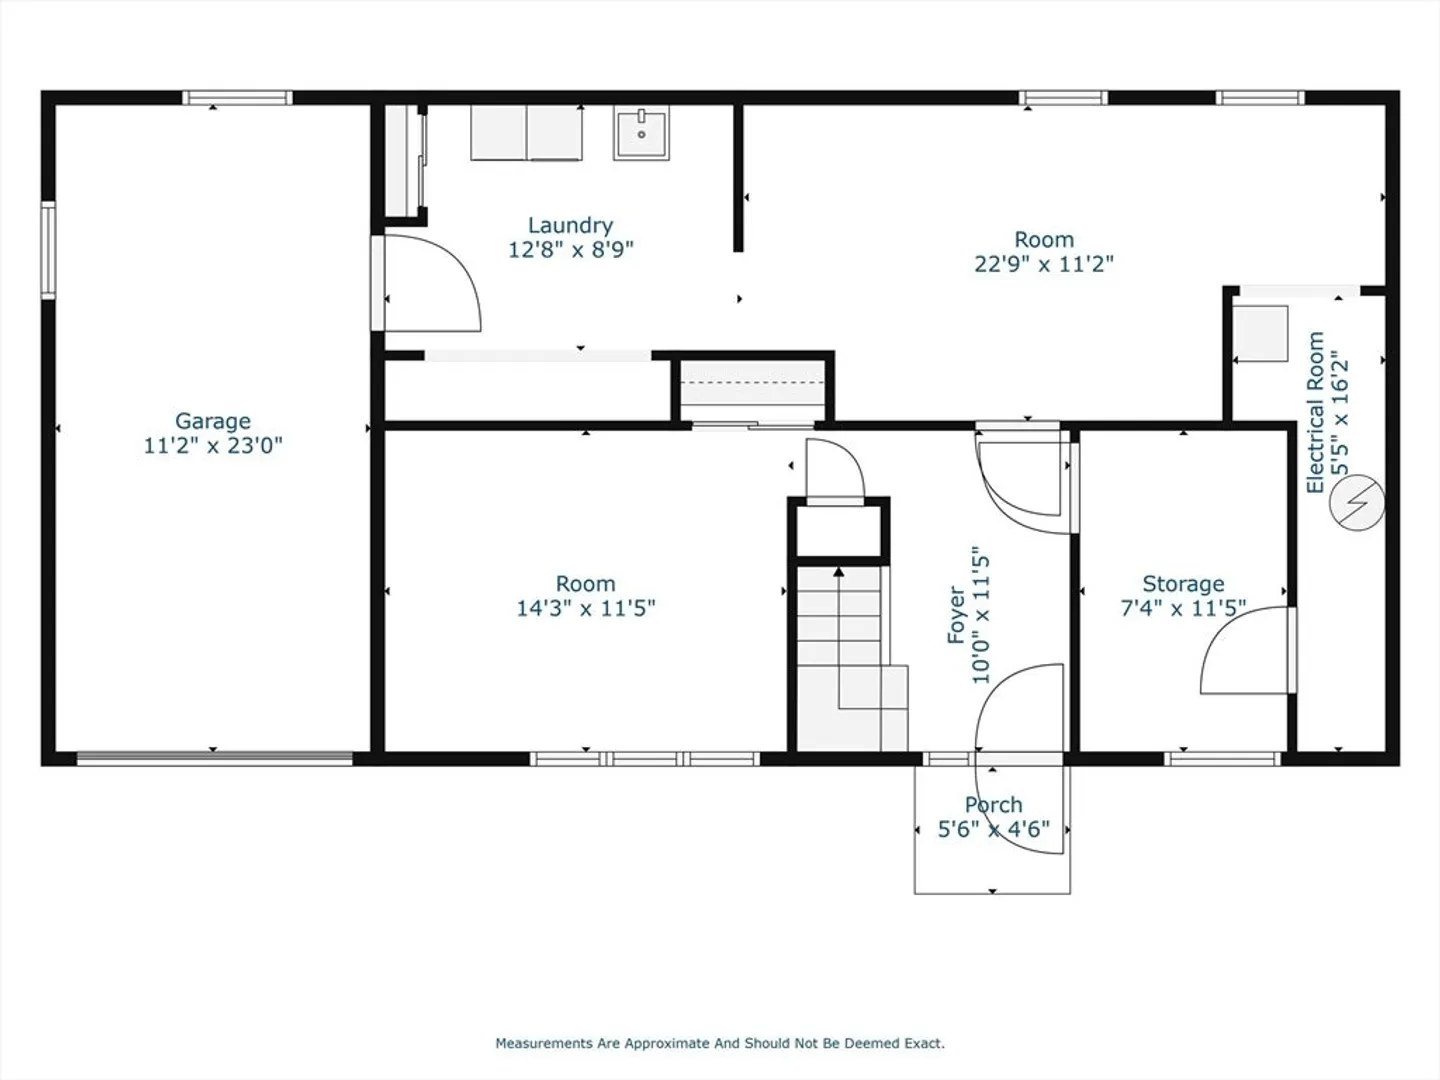
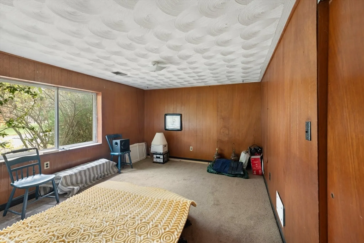
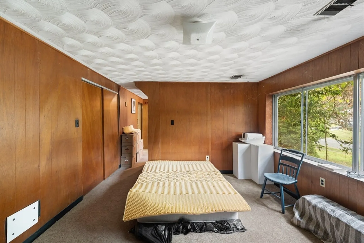
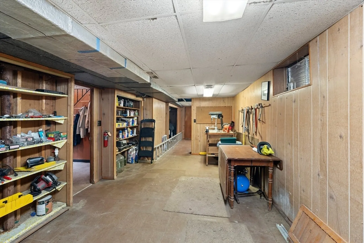
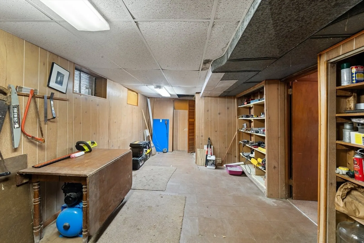
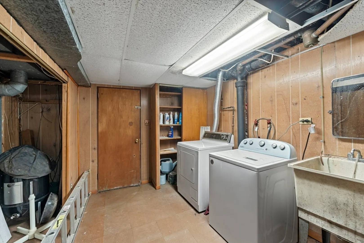
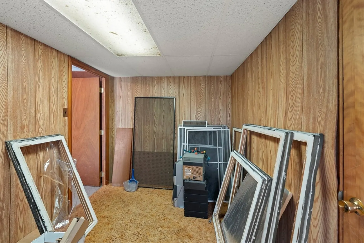
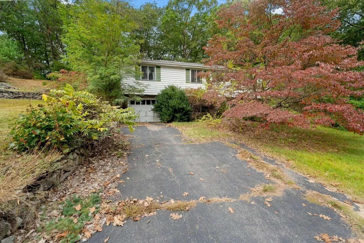
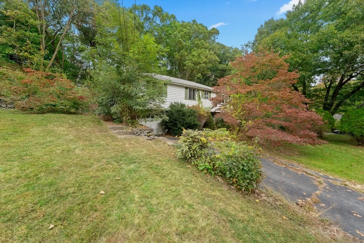
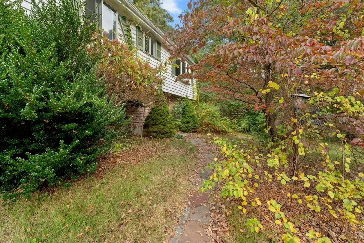
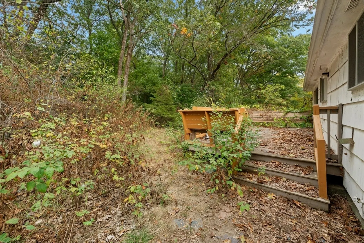
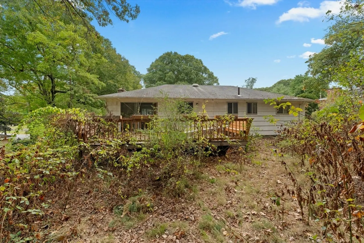
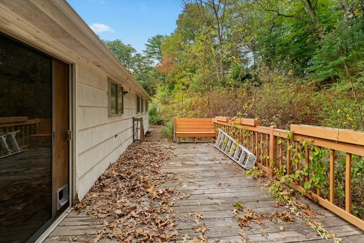
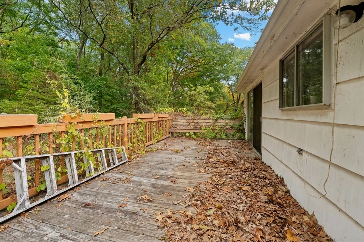
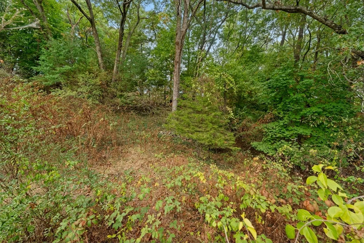
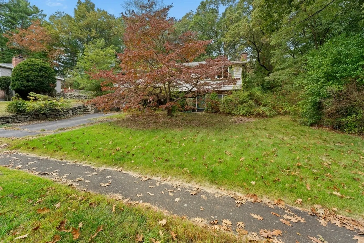
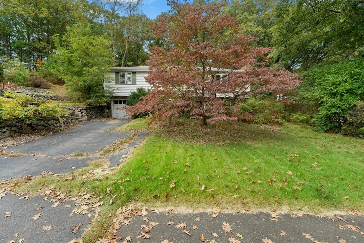
**Offer Deadline Sunday November 3rd 12pm noon** Open House Saturday Nov 2nd 12-2pm. Amazing opportunity in the 01701 zip of Framingham. Bring your ideas to life with this great split level floor plan with just about a half acre of land. Fall in love with this location on McAdams Rd. You are tucked away in a neighborhood all while being minutes to I90, RTE 9, restaurants, shopping, more. On the main level you will enjoy a well spaced kitchen and dining room with a walkout deck. Down the hallway are three good-sized bedrooms with HW floors. Also on the main level you will enjoy a full bath and a 1/2 bath located in the primary. Downstairs is a great family room, bonus room, workshop, and plenty of storage. Your 1-car under garage also connects to your lower level. 15 McAdams is brimming with potential. Home needs some love and is being sold in "as-is" condition but is a great opportunity and blank canvas waiting for your personal touch. This property is ideally suited for a cash buyer.
-
Highlights
- Heating: Forced Air, Natural Gas
- Property Class: Residential
- Style: Split Entry
- Year Built: 1960
- Parking Spots: 3
- Property Type: Single Family Residence
- Total Rooms: 7
- Status: Closed
-
Additional Details
- Appliances: Gas Water Heater, Water Heater, Oven, Range, Refrigerator
- Construction: Frame
- Fireplaces: 1
- Interior Features: Bonus Room
- Road Frontage Type: Public
- SqFt Source: Other
- Year Built Source: Public Records
- Basement: Full
- Exterior Features: Deck - Wood
- Foundation: Concrete Perimeter
- Lot Features: Wooded
- Roof: Shingle
- Year Built Details: Approximate
- Zoning: R-4
-
Amenities
- Covered Parking Spaces: 1
- Parking Features: Under, Off Street
-
Utilities
- Electric: Fuses
- Water Source: Public
- Sewer: Public Sewer
-
Fees / Taxes
- Assessed Value: $517,100
- Taxes: $6,443
- Tax Year: 2024
Similar Listings
Sold
42 Photos
Sold
24 Photos
Sold
29 Photos
Sold
20 Photos
Content © 2026 MLS Property Information Network, Inc. The information in this listing was gathered from third party resources including the seller and public records.
Listing information provided courtesy of Mega Realty Services.
MLS Property Information Network, Inc. and its subscribers disclaim any and all representations or warranties as to the accuracy of this information.
