
Sold!
$420,223
3
Beds
2/1
Baths
1,466
Living Area
-
Property Description
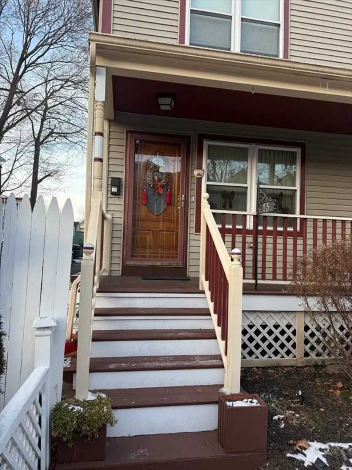
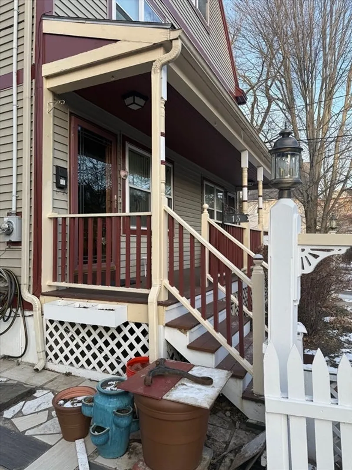
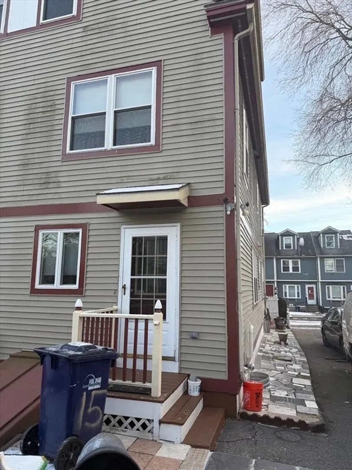
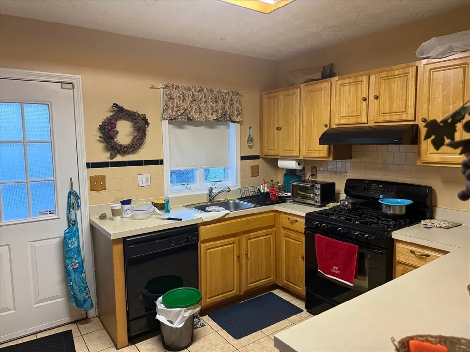
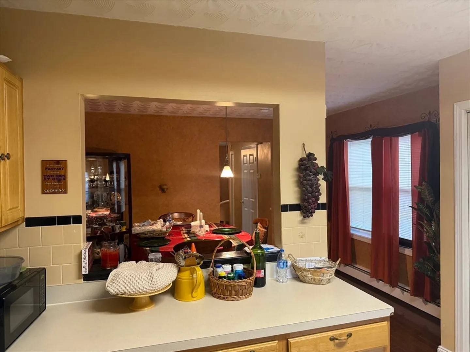
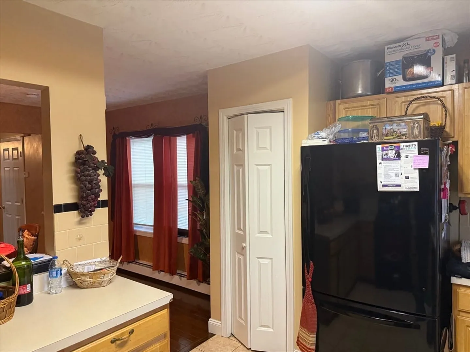
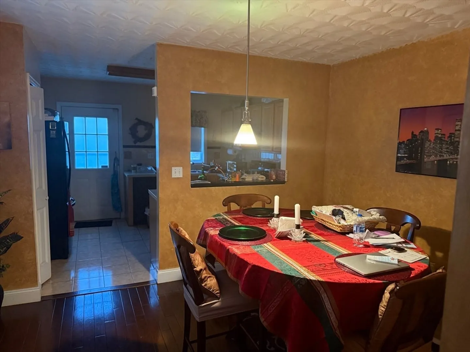
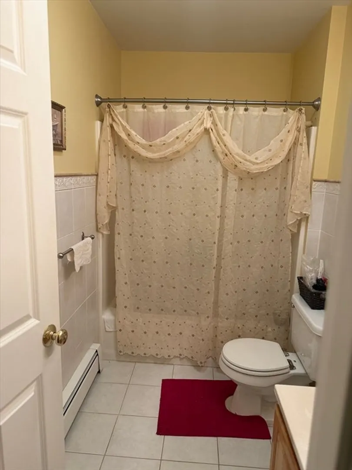
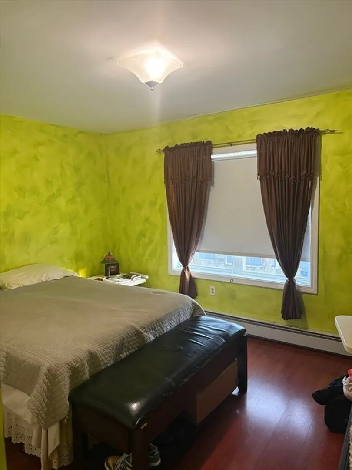
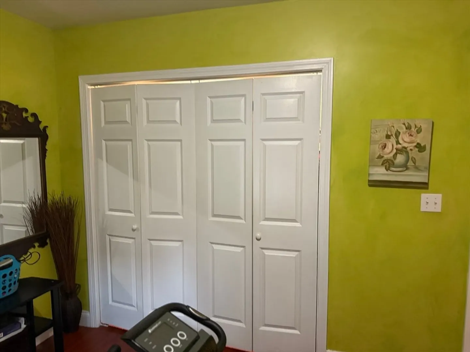
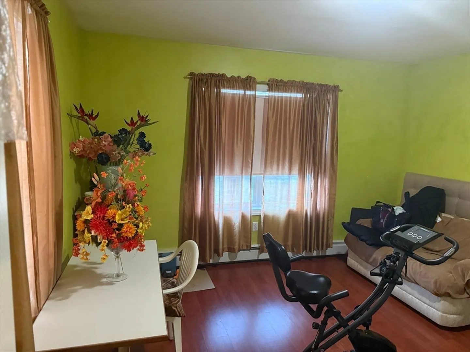
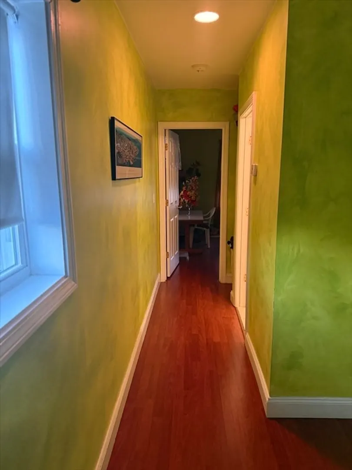
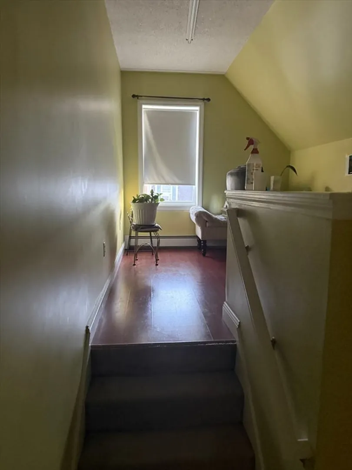
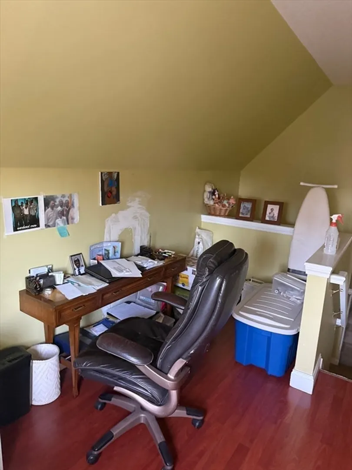
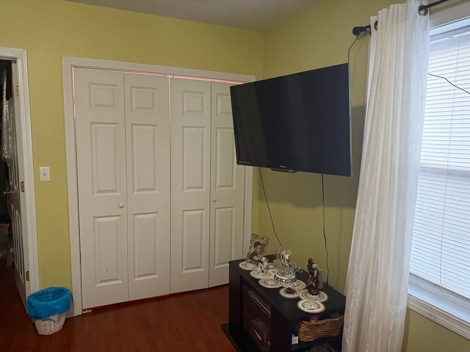
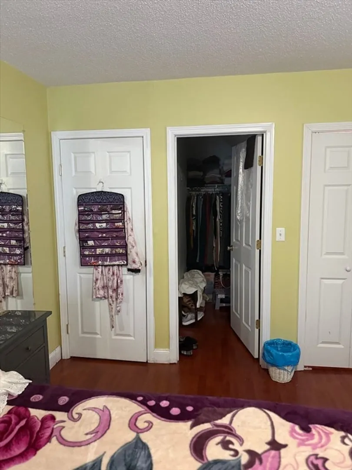
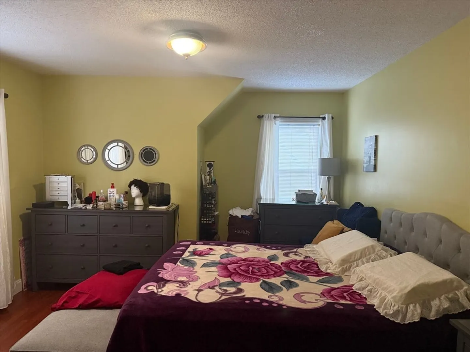
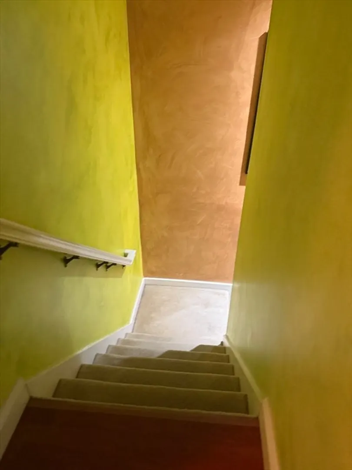
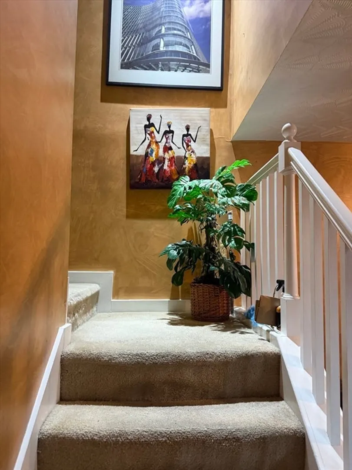
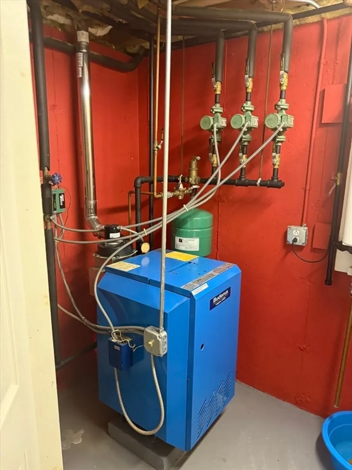
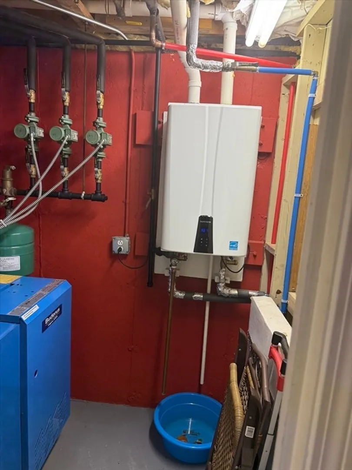
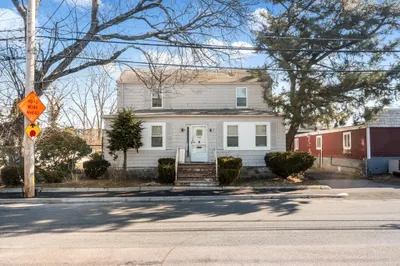
OCCUPIED...NO FURTHER SHOWINGS *Deed Restricted Property. Subject to seller finding suitable housing, and City of Boston Approval. Buyer must be a first-time homebuyer and have completed an approved homebuyer education course. Mortgage lender from City of Boston approved lenders. Household Size 80%1 person$92,650 2 persons$105,850 3 persons $119,100 4 persons $132,300 5 persons $142,9006 persons$153,500 Spacious bi-level duplex featuring engineered hardwood floors throughout. The main level offers an open living area and kitchen, along with half bathroom ideal for everyday living and entertaining. The second level includes two well-sized bedrooms and a full bathroom. The third level boasts a private primary bedroom with a large walk-in closet and an additional bonus room, perfect for a home office or flex space. The lower level provides a full bathroom, laundry area, and a versatile entertainment or recreation space. Updated heating system adds comfort and efficiency
-
Highlights
- Cooling: Window Unit(s)
- Parking Spots: 4
- Property Type: Single Family Residence
- Total Rooms: 8
- Status: Closed
- Heating: Forced Air, Baseboard
- Property Class: Residential
- Style: Colonial
- Year Built: 2001
-
Additional Details
- Appliances: Gas Water Heater, Range, Dishwasher, Disposal, Refrigerator, Washer, Dryer
- Exclusions: All Personal Belongings. Washer/Dryer Not Part Of Sale
- Foundation: Concrete Perimeter
- Year Built Details: Actual
- Zoning: Res
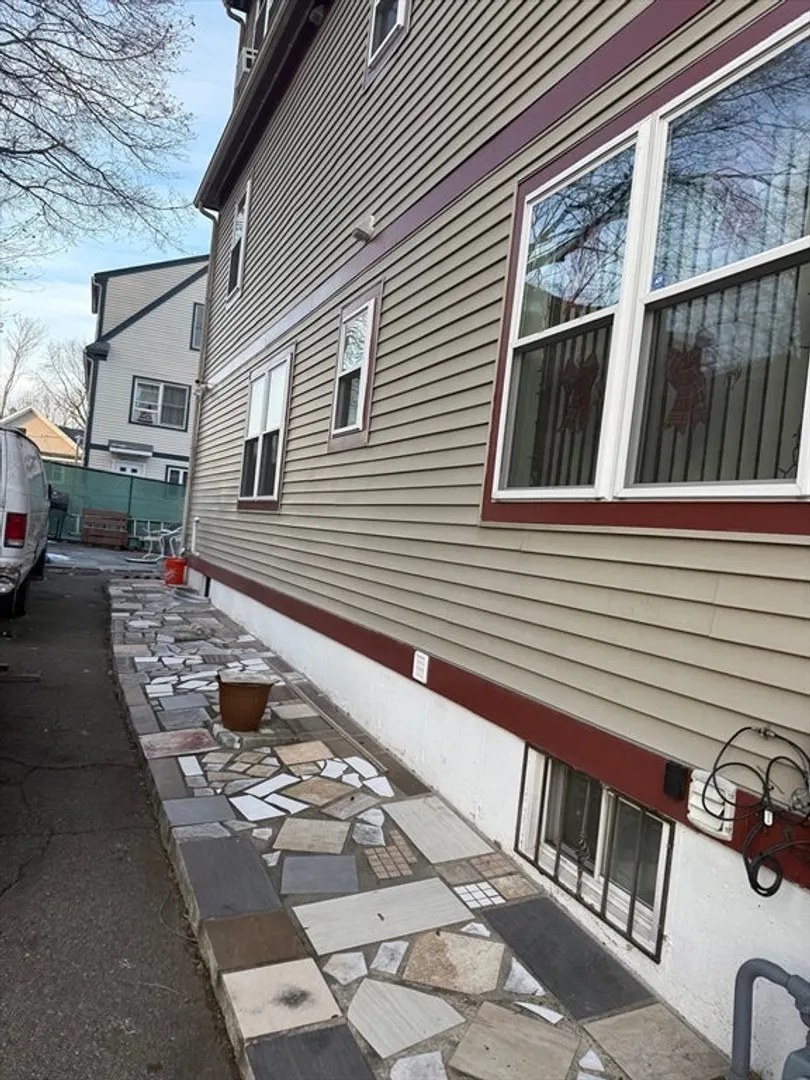
- Basement: Full, Walk-Out Access
- Exterior Features: Porch
- SqFt Source: Owner
- Year Built Source: Appraiser
-
Amenities
- Community Features: Public Transportation, Laundromat, Public School
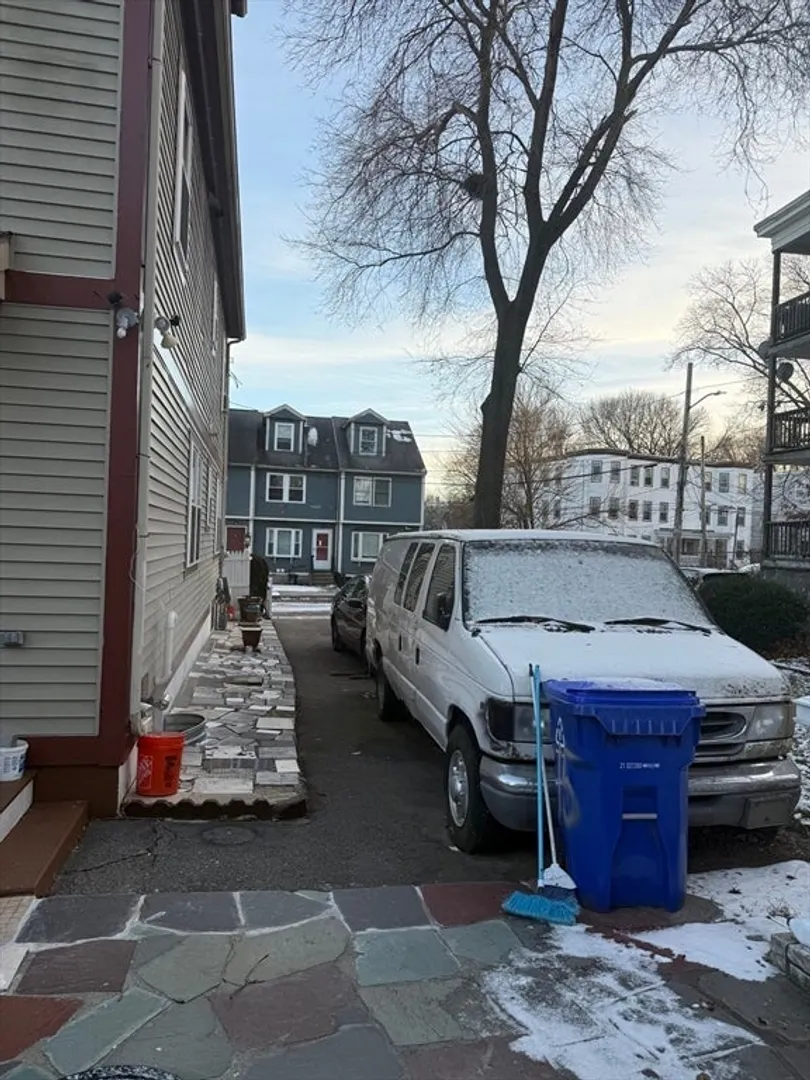
- Parking Features: Paved Drive, Off Street, Paved
-
Utilities
- Electric: Circuit Breakers
- Water Source: Public
- Sewer: Public Sewer
-
Fees / Taxes
- Assessed Value: $99,999,999
- Taxes: $428
- Tax Year: 2025
Similar Listings
Sold
9 Photos
Sold
12 Photos
Sold
7 Photos
Sold
21 Photos
Content © 2026 MLS Property Information Network, Inc. The information in this listing was gathered from third party resources including the seller and public records.
Listing information provided courtesy of Keller Williams Elite.
MLS Property Information Network, Inc. and its subscribers disclaim any and all representations or warranties as to the accuracy of this information.
