
Sold!
$141,000
2
Beds
1
Bath
875
Living Area
-
Property Description
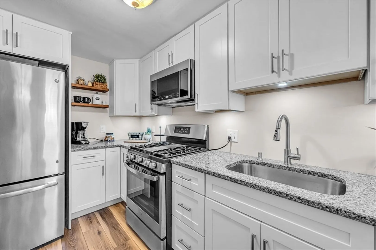
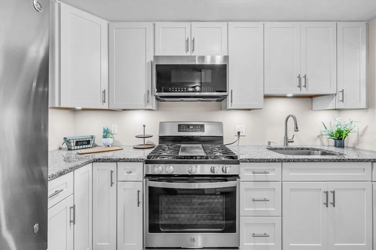
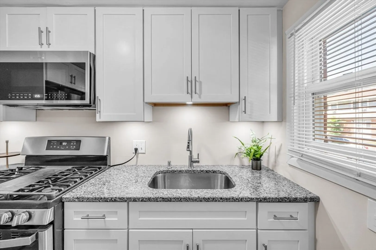
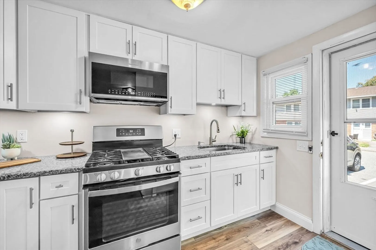
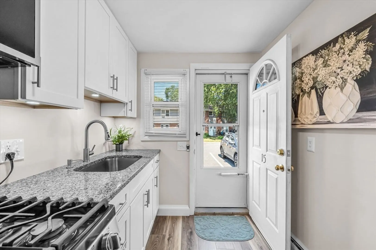
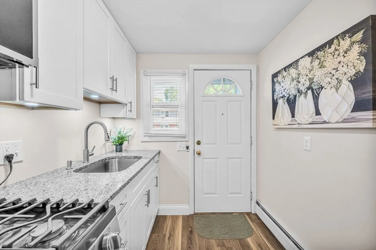
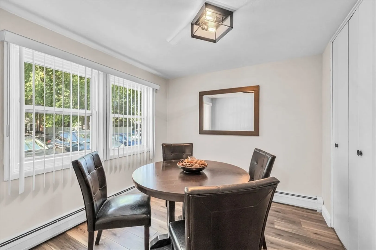
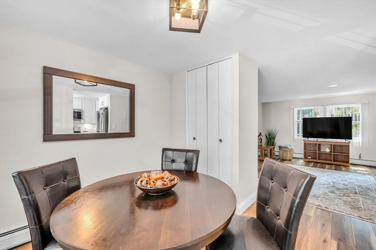
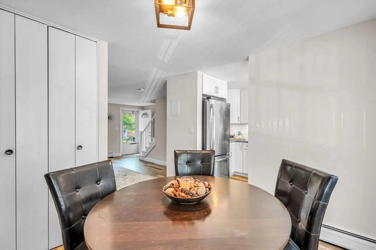
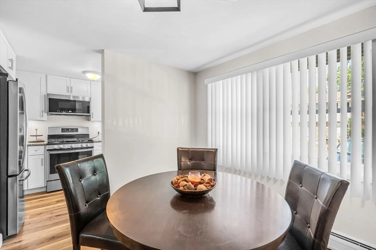
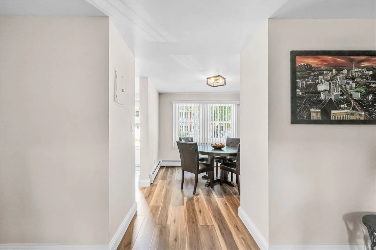
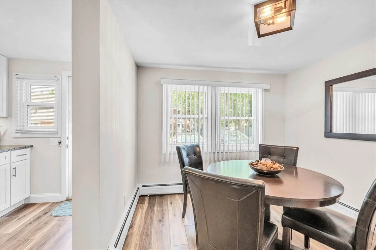
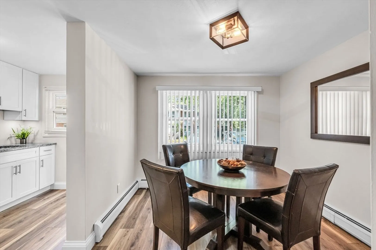
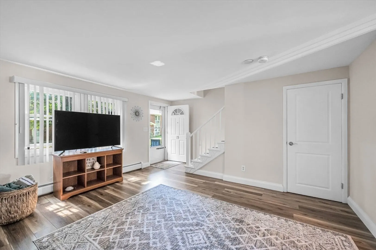
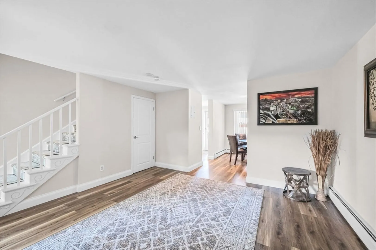
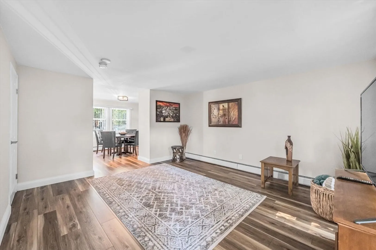
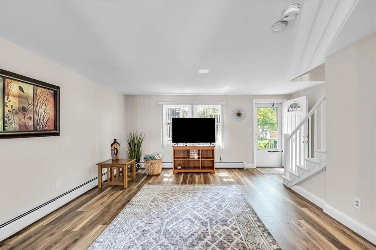
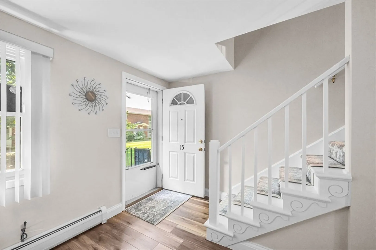
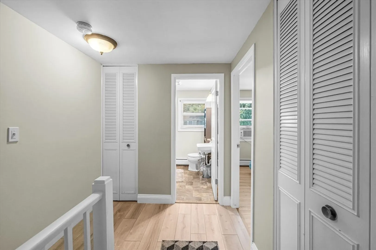
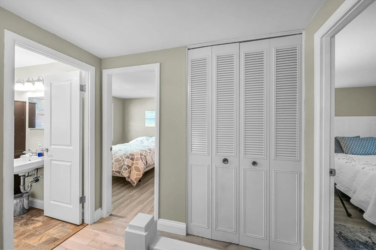
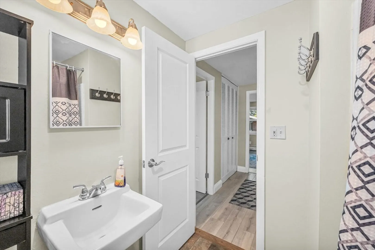
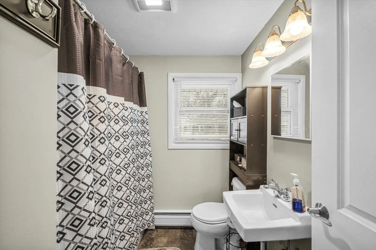
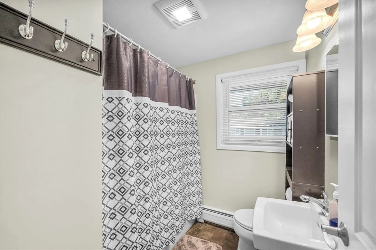
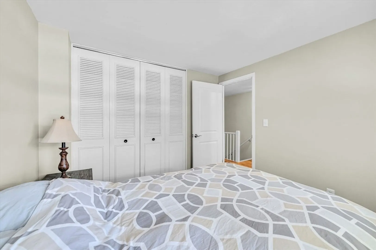
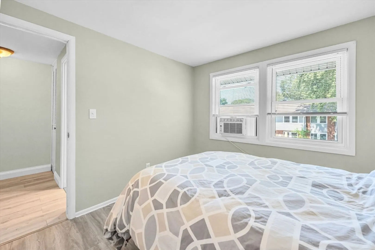
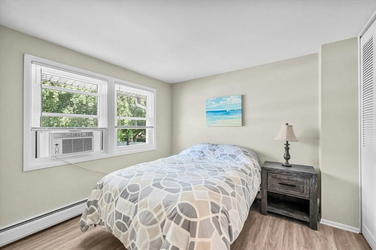
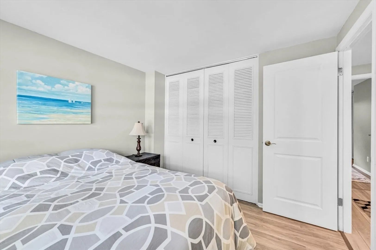
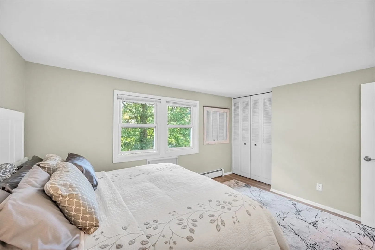
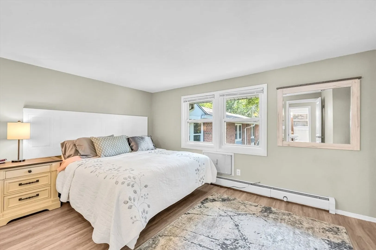
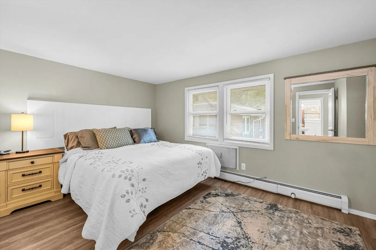
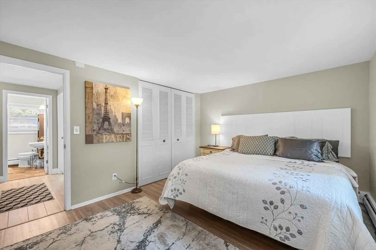
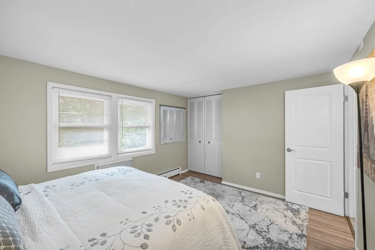
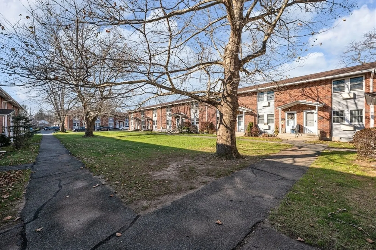
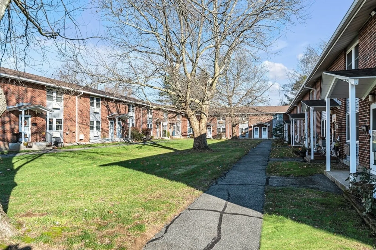
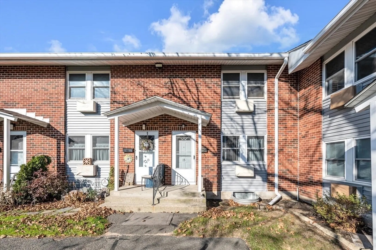
Discover this rare End Unit Garden View Townhouse at Park East Co-Op—a newly renovated beauty featuring a bright, open floor plan. The kitchen is a highlight, showcasing all-new self-closing cabinets, granite countertops, an undermount sink, a 1/2 hp disposal, a goose neck faucet, an ice maker, and an over-the-range microwave. Enjoy new life-proof vinyl flooring throughout the downstairs, fresh Pale Oak paint, refinished stairs, and updated blinds in the dining, kitchen, and living areas. The upper level includes a full bath, two linen closets, and two spacious bedrooms. The community offers a playground, basketball court, laundry facilities, extra storage, and dedicated parking. The monthly fee includes heat, hot water, cooking gas, master insurance, exterior maintenance, trash and snow removal, water, sewer, and property tax. This townhouse provides not just a home, but a lifestyle of comfort and ease, so get your offer in today!
-
Highlights
- Area: East Forest Park
- Cooling: Window Unit(s)
- HOA Fee: $500
- Property Class: Residential
- Stories: 2
- Unit Number: 15
- Status: Closed
- Building Name: Park East Cooperative
- Heating: Baseboard
- Parking Spots: 1
- Property Type: Stock Cooperative
- Total Rooms: 5
- Year Built: 1950
-
Additional Details
- Appliances: Range, Refrigerator
- Construction: Frame, Brick
- Total Number of Units: 157
- Year Built Source: Public Records
- Basement: N
- SqFt Source: Owner
- Year Built Details: Actual
- Zoning: Res
-
Amenities
- Community Features: Public Transportation, Shopping, Park, Medical Facility, Laundromat, Highway Access, House of Worship, Public School, University
- Parking Features: Off Street, Assigned
-
Utilities
- Sewer: Public Sewer
- Water Source: Public
-
Fees / Taxes
- HOA Fee Frequency: Monthly
- HOA Fee Includes: Heat, Gas, Water, Sewer, Insurance, Maintenance Structure, Road Maintenance, Maintenance Grounds, Snow Removal, Trash
Similar Listings
Sold
7 Photos
Sold
33 Photos
Sold
1 Photo
Sold
21 Photos
Content © 2026 MLS Property Information Network, Inc. The information in this listing was gathered from third party resources including the seller and public records.
Listing information provided courtesy of BKaye Realty.
MLS Property Information Network, Inc. and its subscribers disclaim any and all representations or warranties as to the accuracy of this information.
