
15 Main Street #B
$725,000
1
Bed
1
Bath
671
Sqft
- Request Info
- Call
- Save
-
More
- Mortgage Calculator

Property Tools
$725,000
1
Bed
1
Bath
671
Living Area
-
Property Description
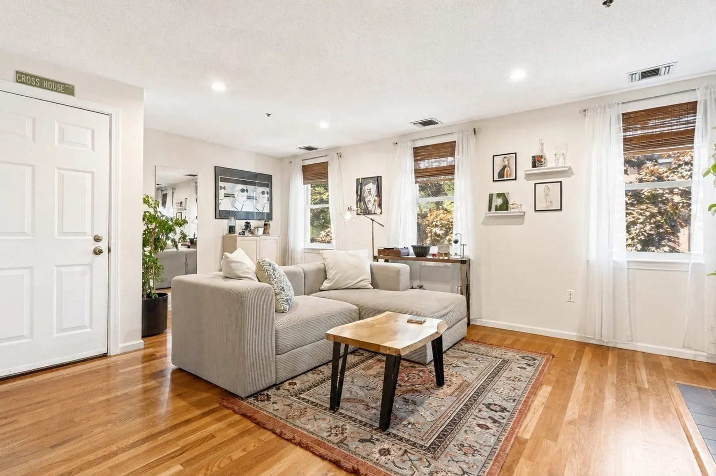
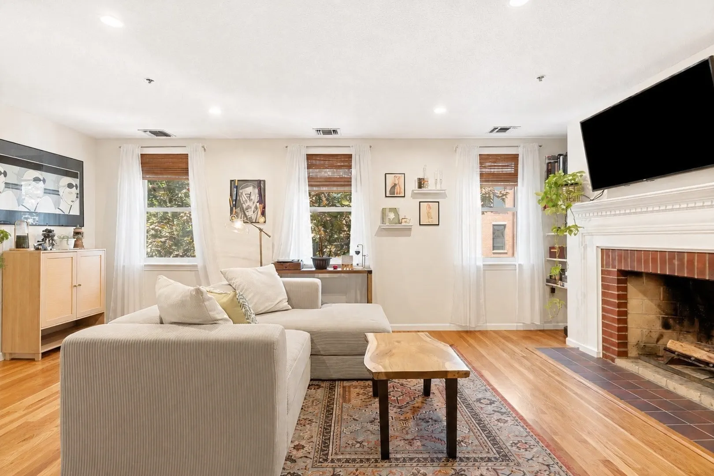
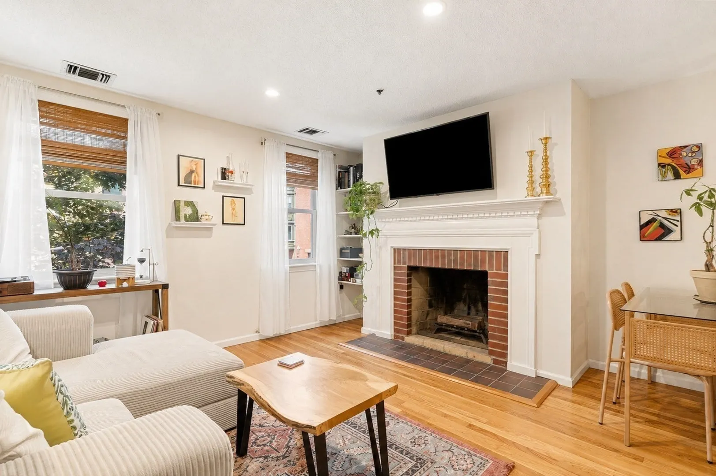
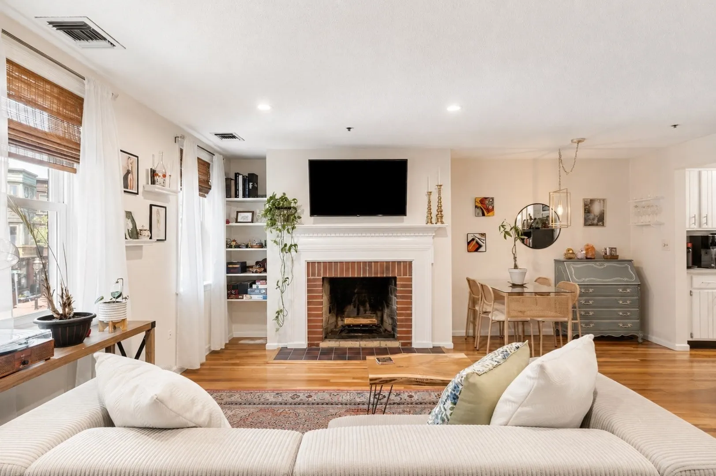
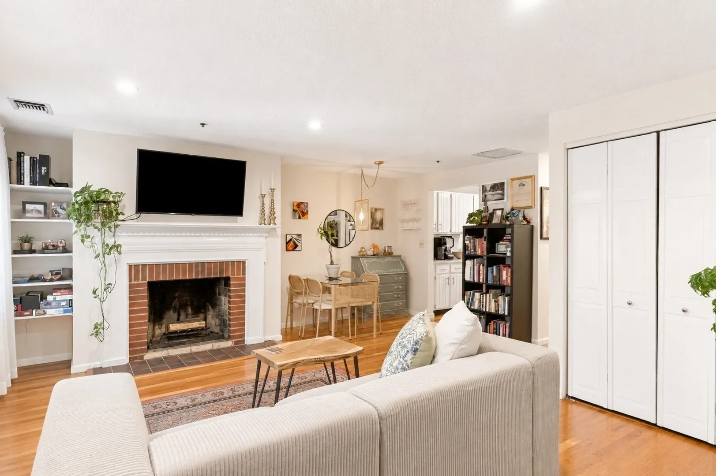
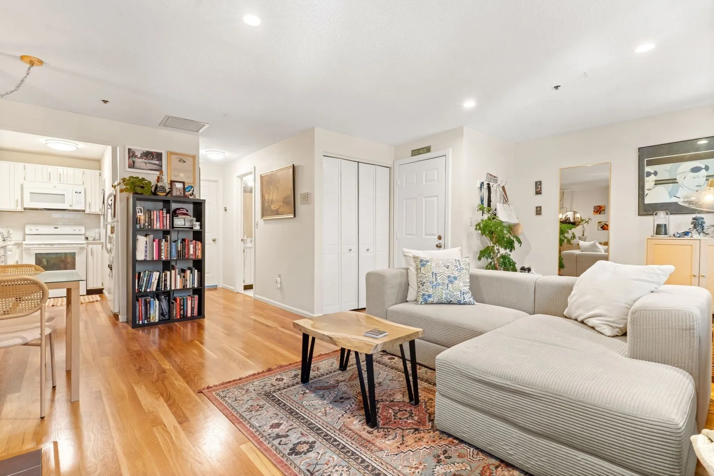
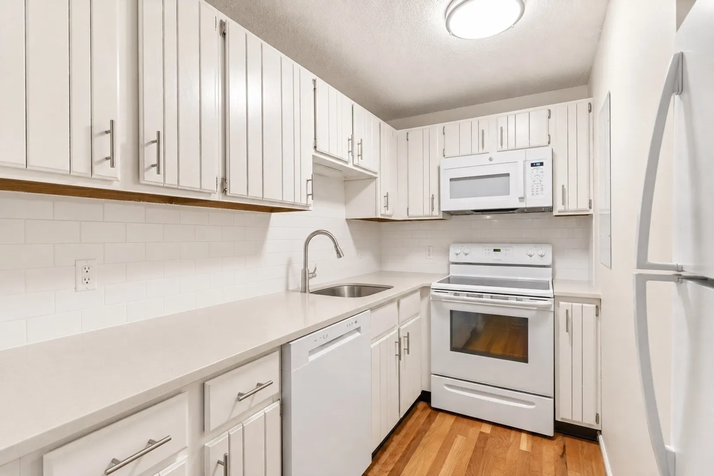
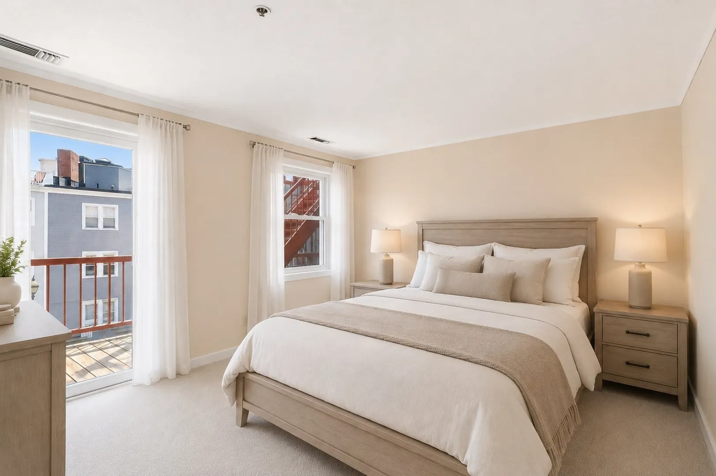
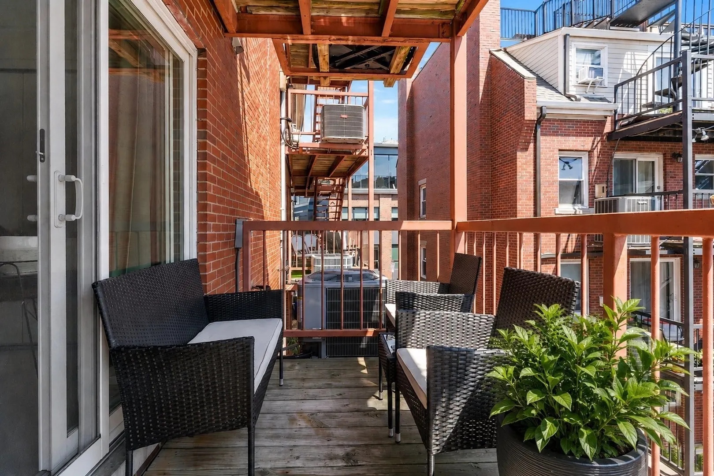
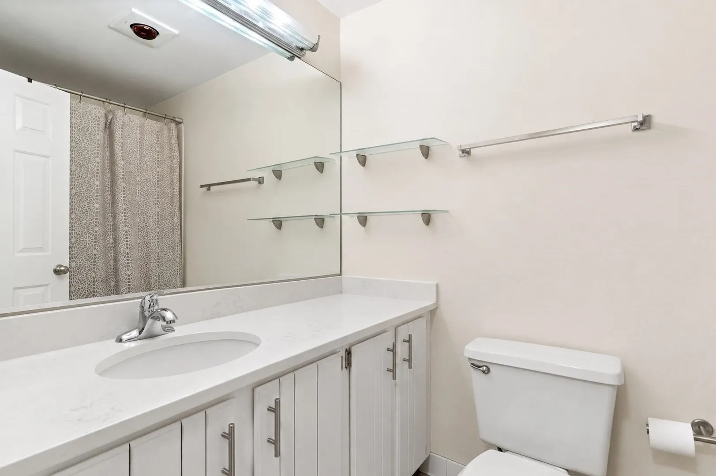
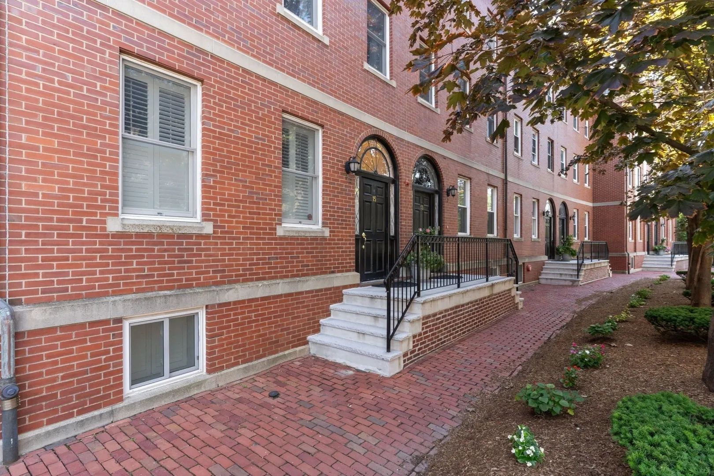
Rare Offering! Welcome to this highly sought-after 1 bedroom, 1 bathroom residence at South Crescent Condominiums! Perfectly located in the heart of Charlestown's historic Gas Light District on picturesque Main Street. Designed for comfortable everyday living and effortless entertaining, this beautifully appointed home features an exceptional floor plan, a decorative fireplace, a spacious bedroom, abundant closet space, and easy-access outdoor space. Complete with central air conditioning, in-unit laundry, and an additional storage unit. Enjoy the convenience of a professionally managed association in one of Charlestown's most desirable locations. Many recent improvements in the last few years: 2022 hot water heater, 2023 HVAC unit, 2022/2023 new windows and slider, and 2025 dishwasher, washer, and dryer! Move right in to this impeccably maintained home!
-
Highlights
- Area: Charlestown
- Heating: Heat Pump
- Property Class: Residential
- Stories: 1
- Unit Number: B
- Status: Active
- Cooling: Central Air
- HOA Fee: $292
- Property Type: Condominium
- Total Rooms: 4
- Year Built: 1987
-
Additional Details
- Appliances: Range, Dishwasher, Microwave, Refrigerator, Washer, Dryer
- Construction: Brick
- Fireplaces: 1
- SqFt Source: Public Record
- Year Built Details: Actual
- Zoning: 0102
- Basement: N
- Exterior Features: Deck
- Roof: Shingle
- Total Number of Units: 24
- Year Built Source: Public Records
-
Amenities
- Community Features: Public Transportation, Shopping, Park, Walk/Jog Trails, Medical Facility, Highway Access, House of Worship, Marina, Public School, T-Station, University
- Security Features: Intercom
- Parking Features: On Street
-
Utilities
- Sewer: Public Sewer
- Water Source: Public
-
Fees / Taxes
- Assessed Value: $546,300
- HOA Fee Includes: Water, Sewer, Insurance, Maintenance Structure, Maintenance Grounds, Snow Removal, Reserve Funds
- Taxes: $6,829
- HOA Fee Frequency: Monthly
- Tax Year: 2026
Similar Listings



Sold
48 Photos
Sold
6 Photos
Sold

18 Photos
Sold

30 Photos
Content © 2026 MLS Property Information Network, Inc. The information in this listing was gathered from third party resources including the seller and public records.
Listing information provided courtesy of Gibson Sotheby's International Realty.
MLS Property Information Network, Inc. and its subscribers disclaim any and all representations or warranties as to the accuracy of this information.