
15 Main St
$650,000
5
Beds
3
Baths
4,142
Sqft
- Request Info
- Call
- Save
-
More
- Mortgage Calculator

Property Tools
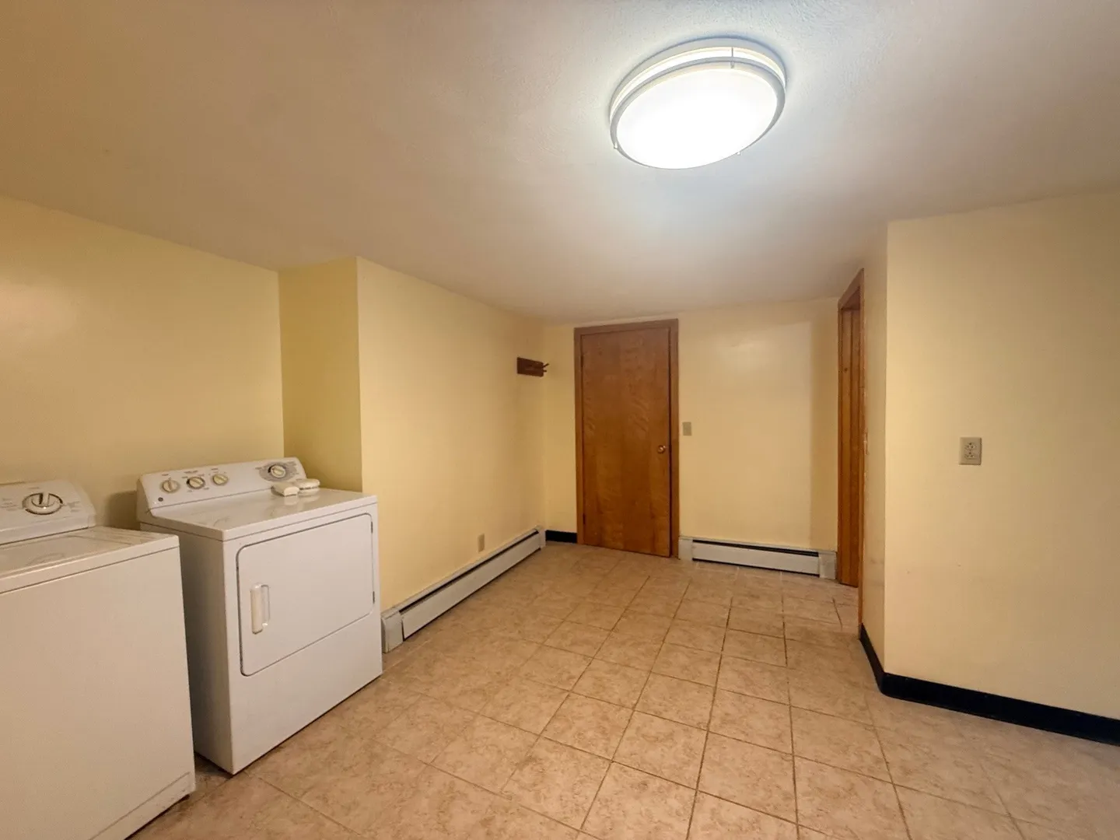
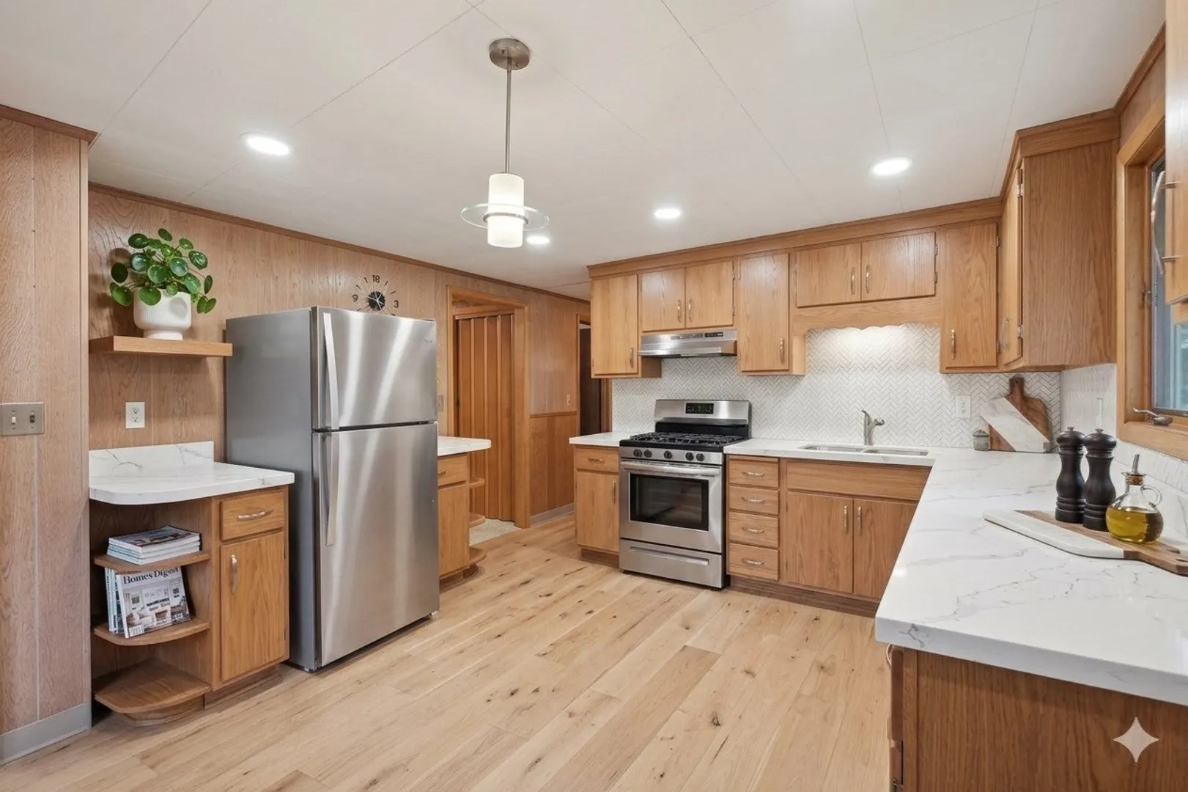
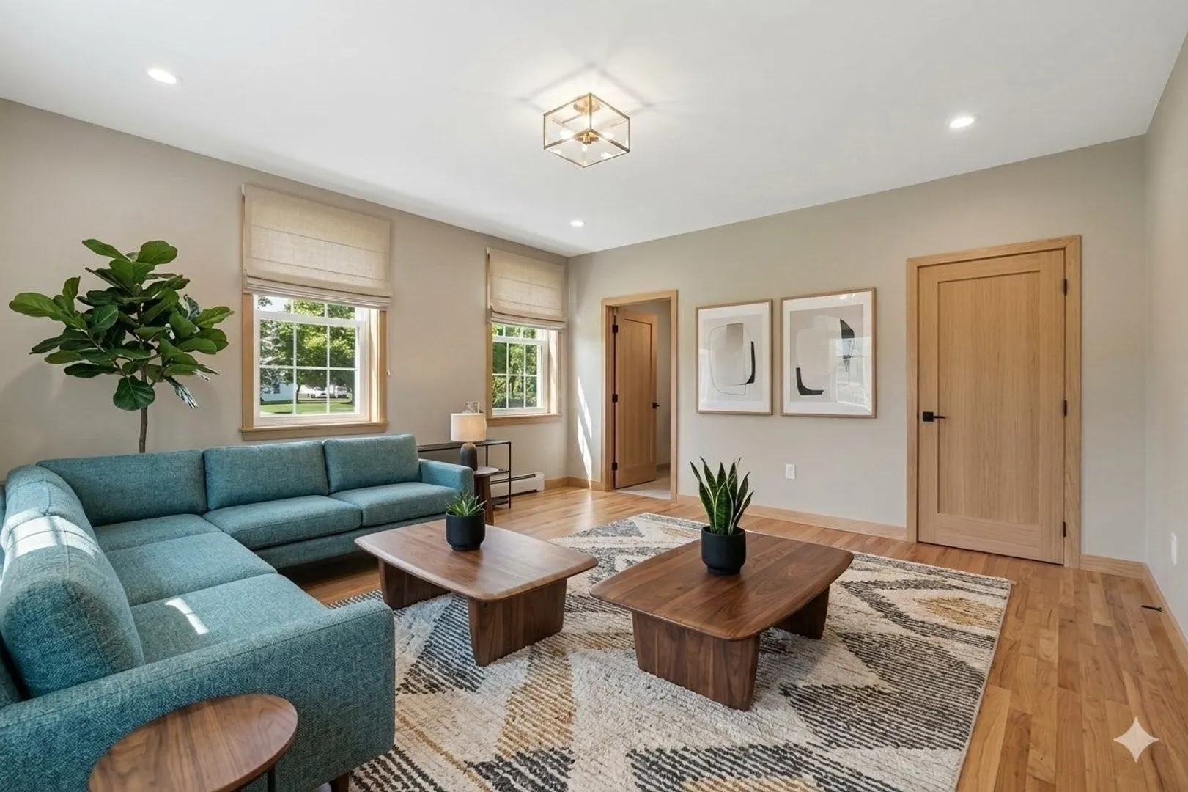
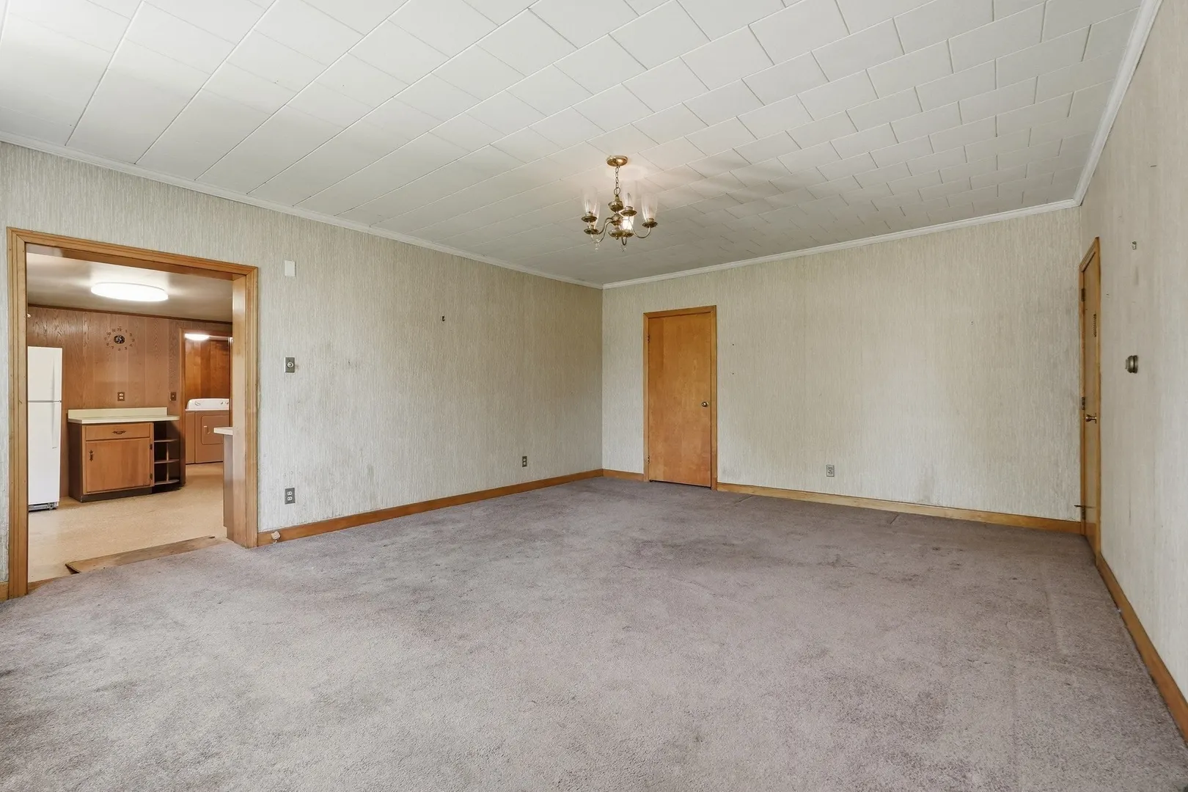
$650,000
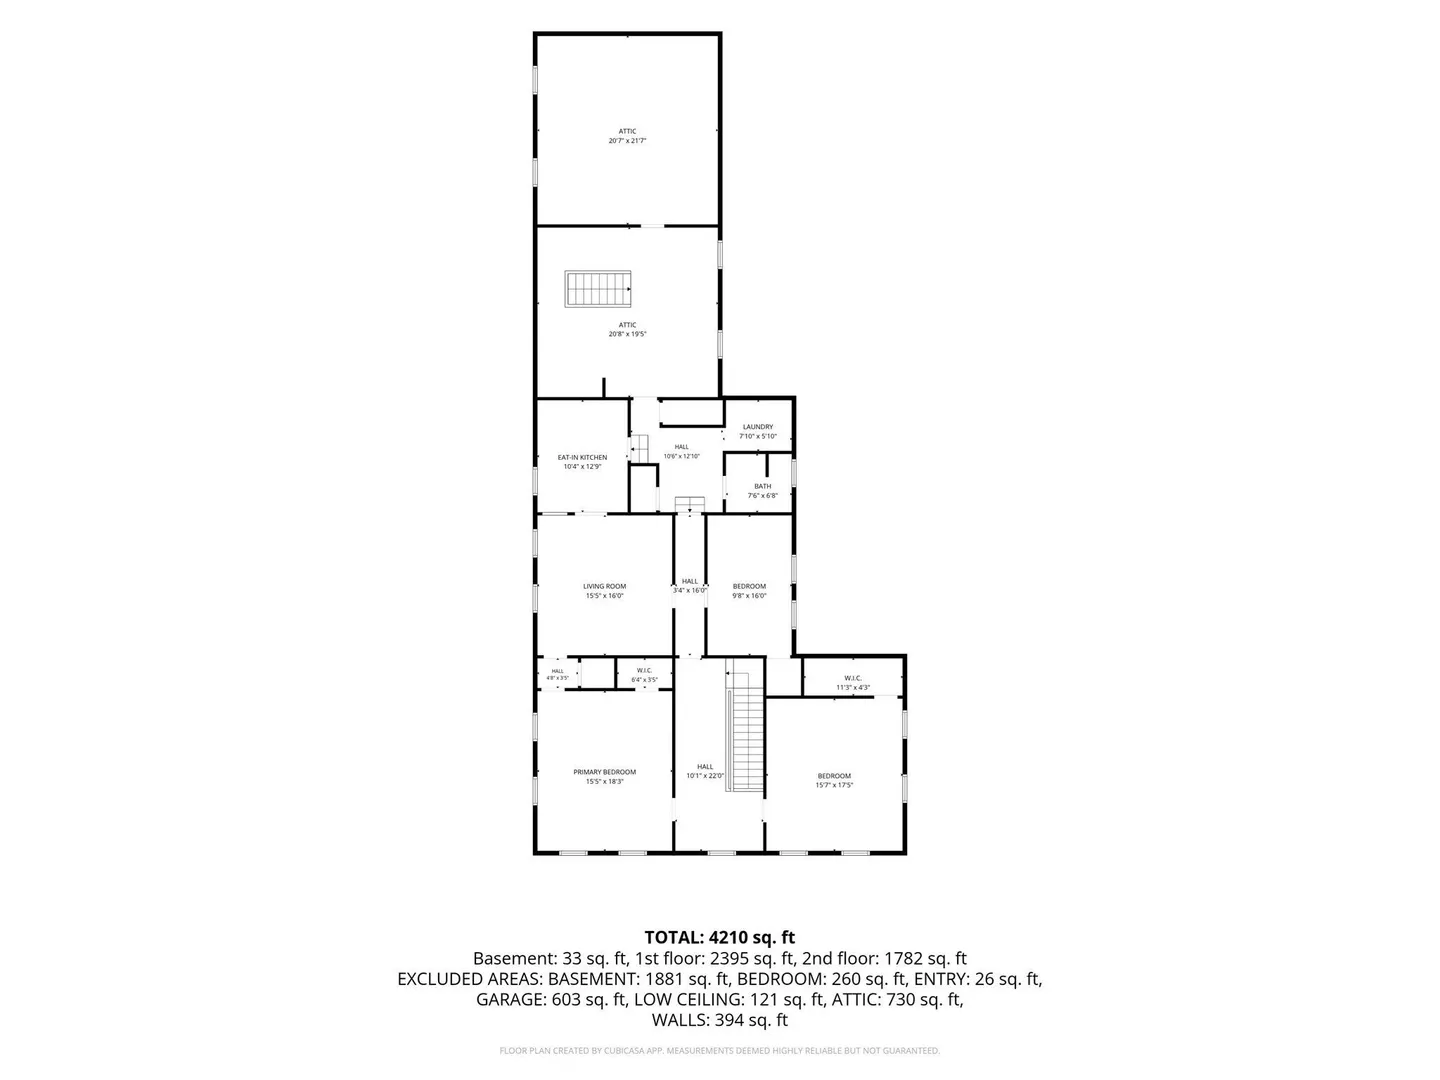
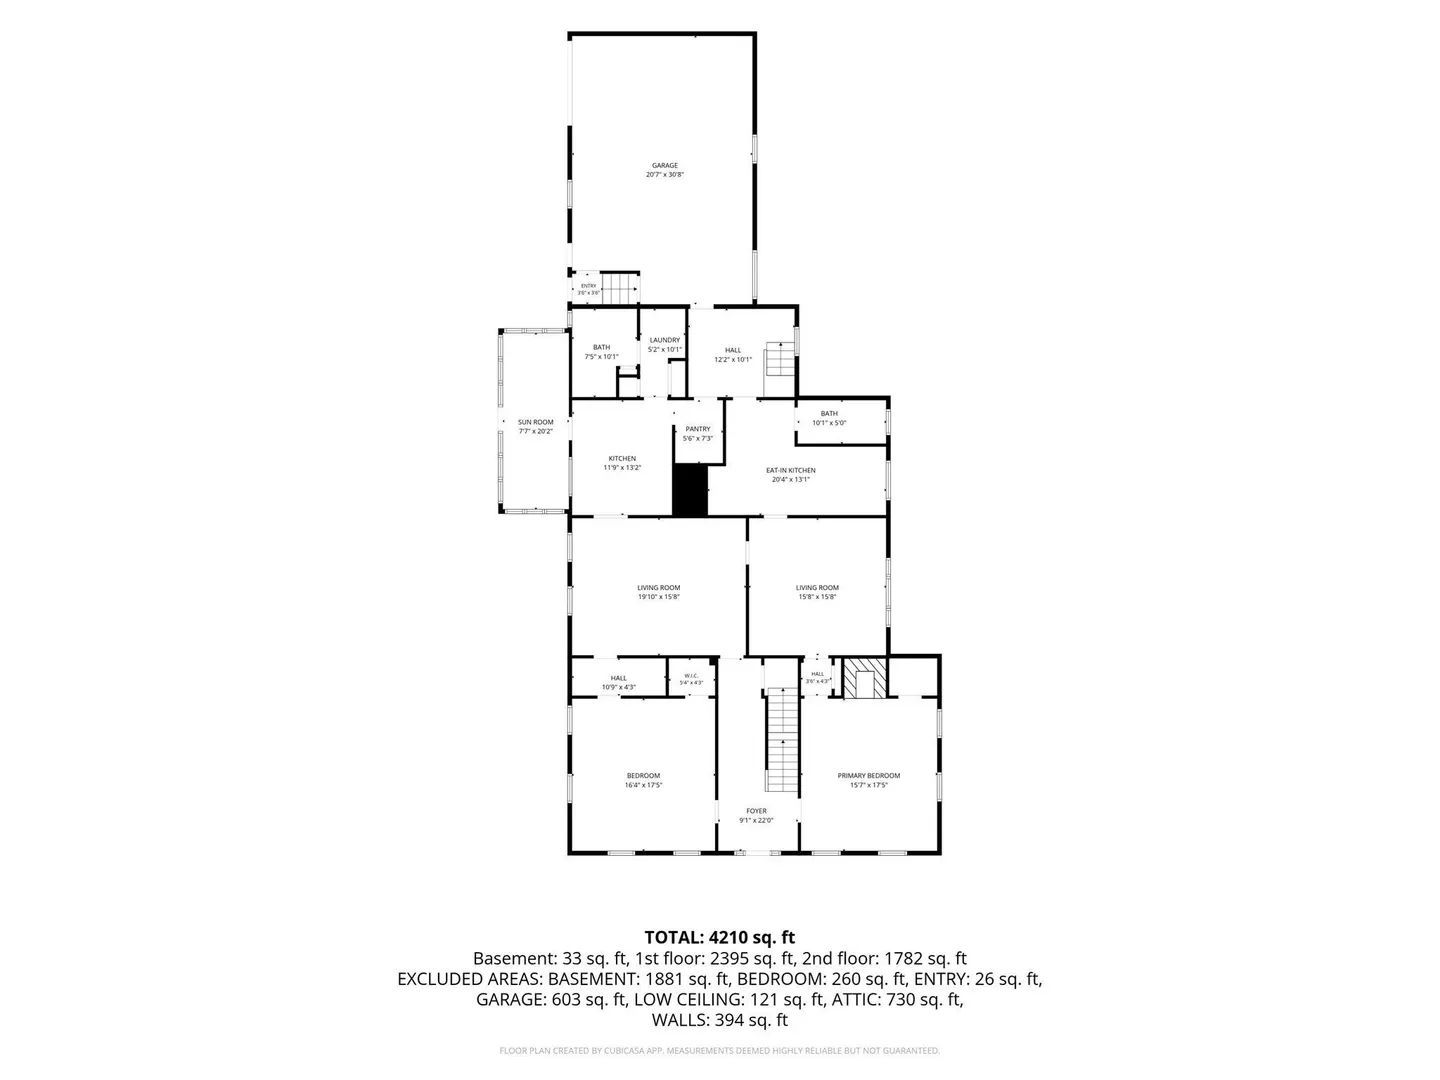
5
Beds
3
Baths
4,142
Living Area
-
Property Description
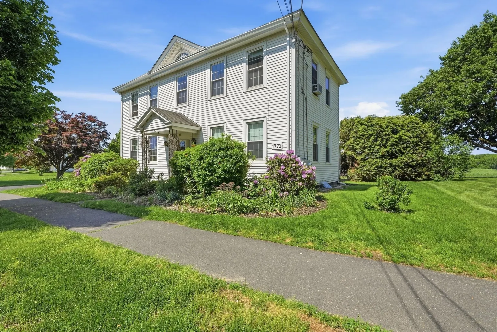
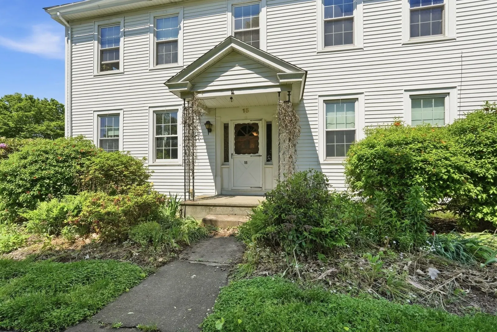
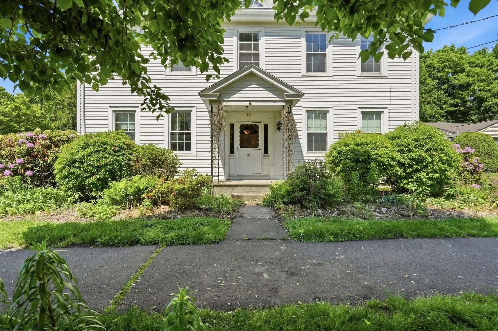
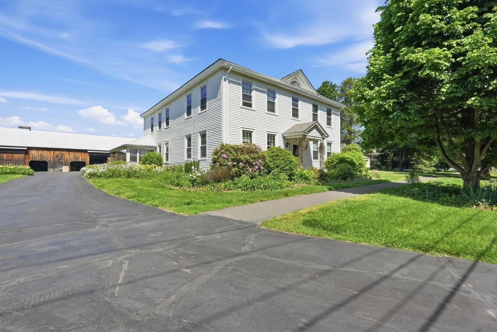
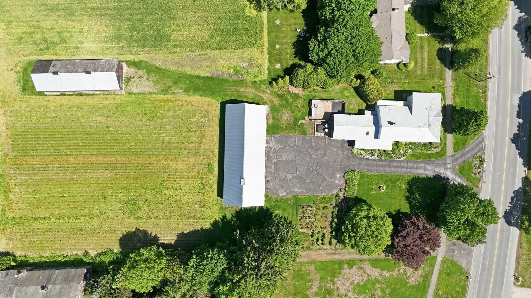
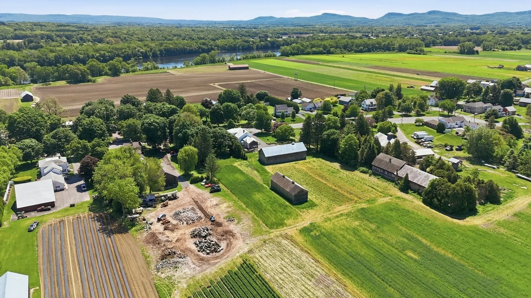
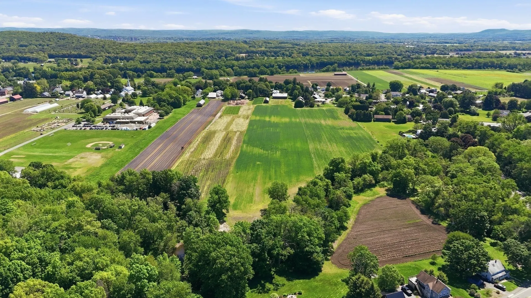
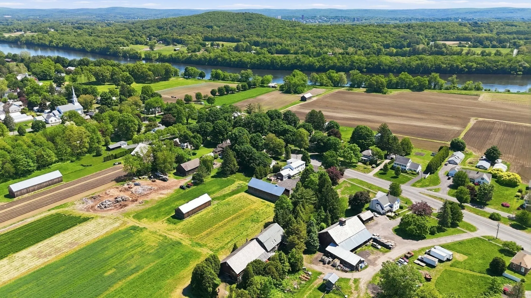
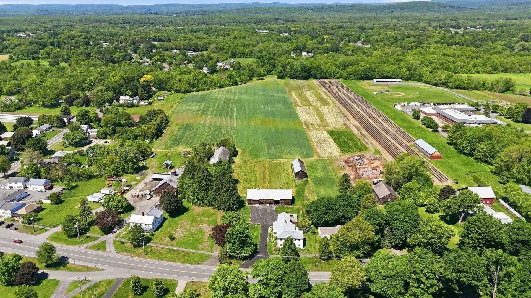
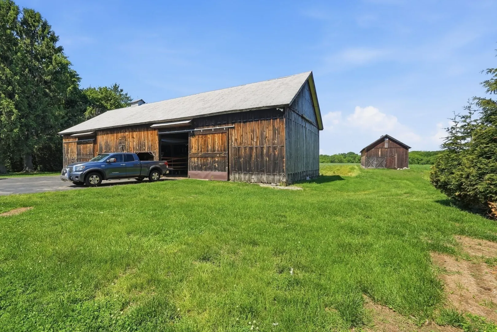
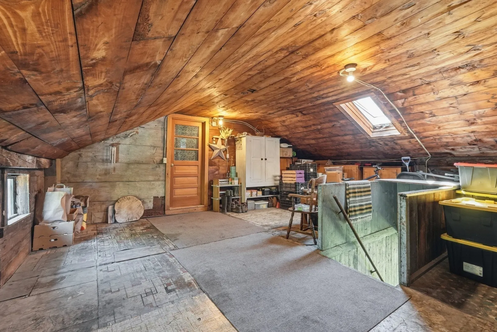
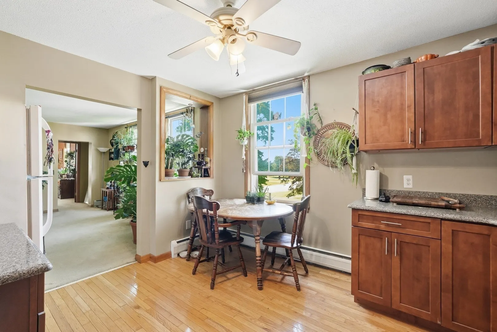
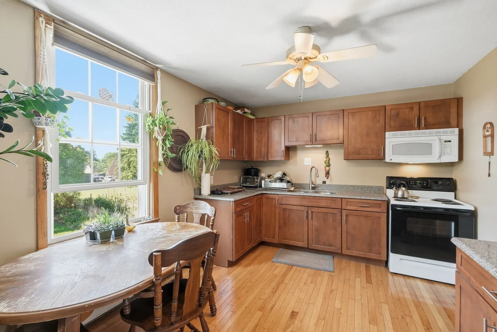
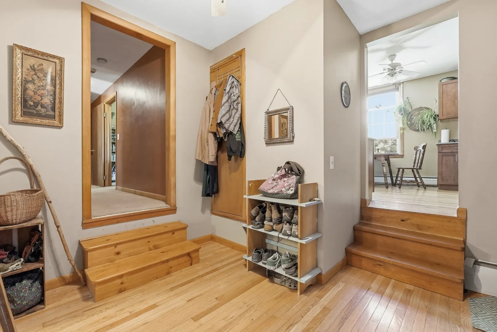
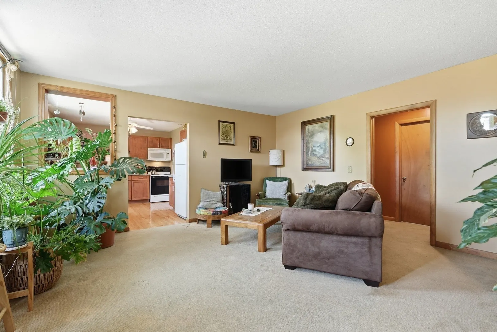
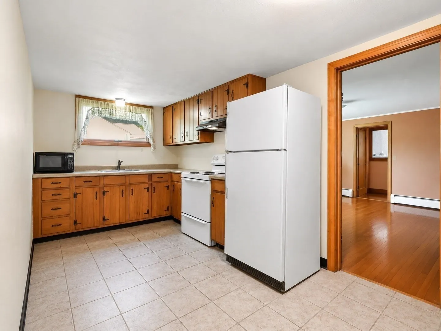
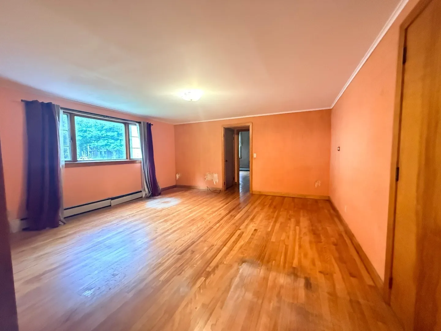
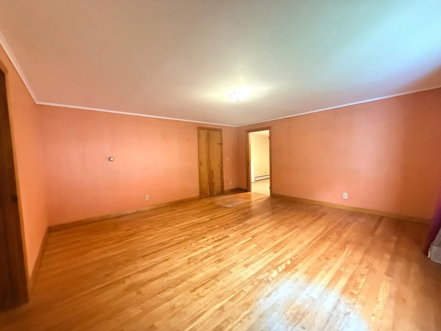
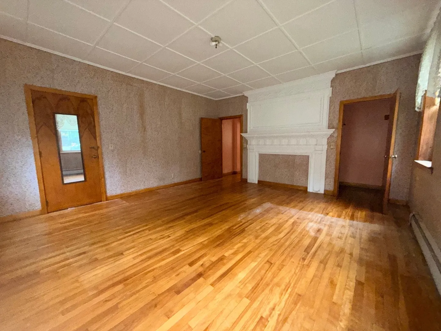
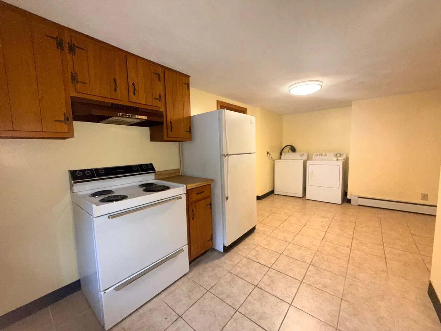
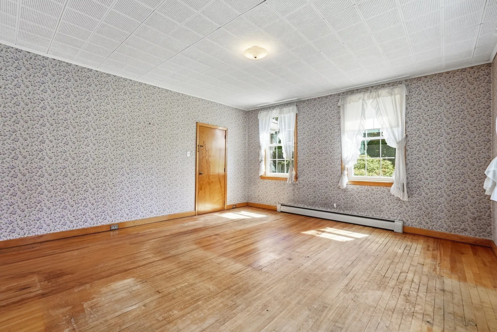
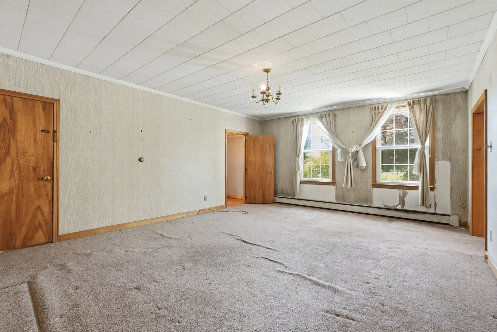
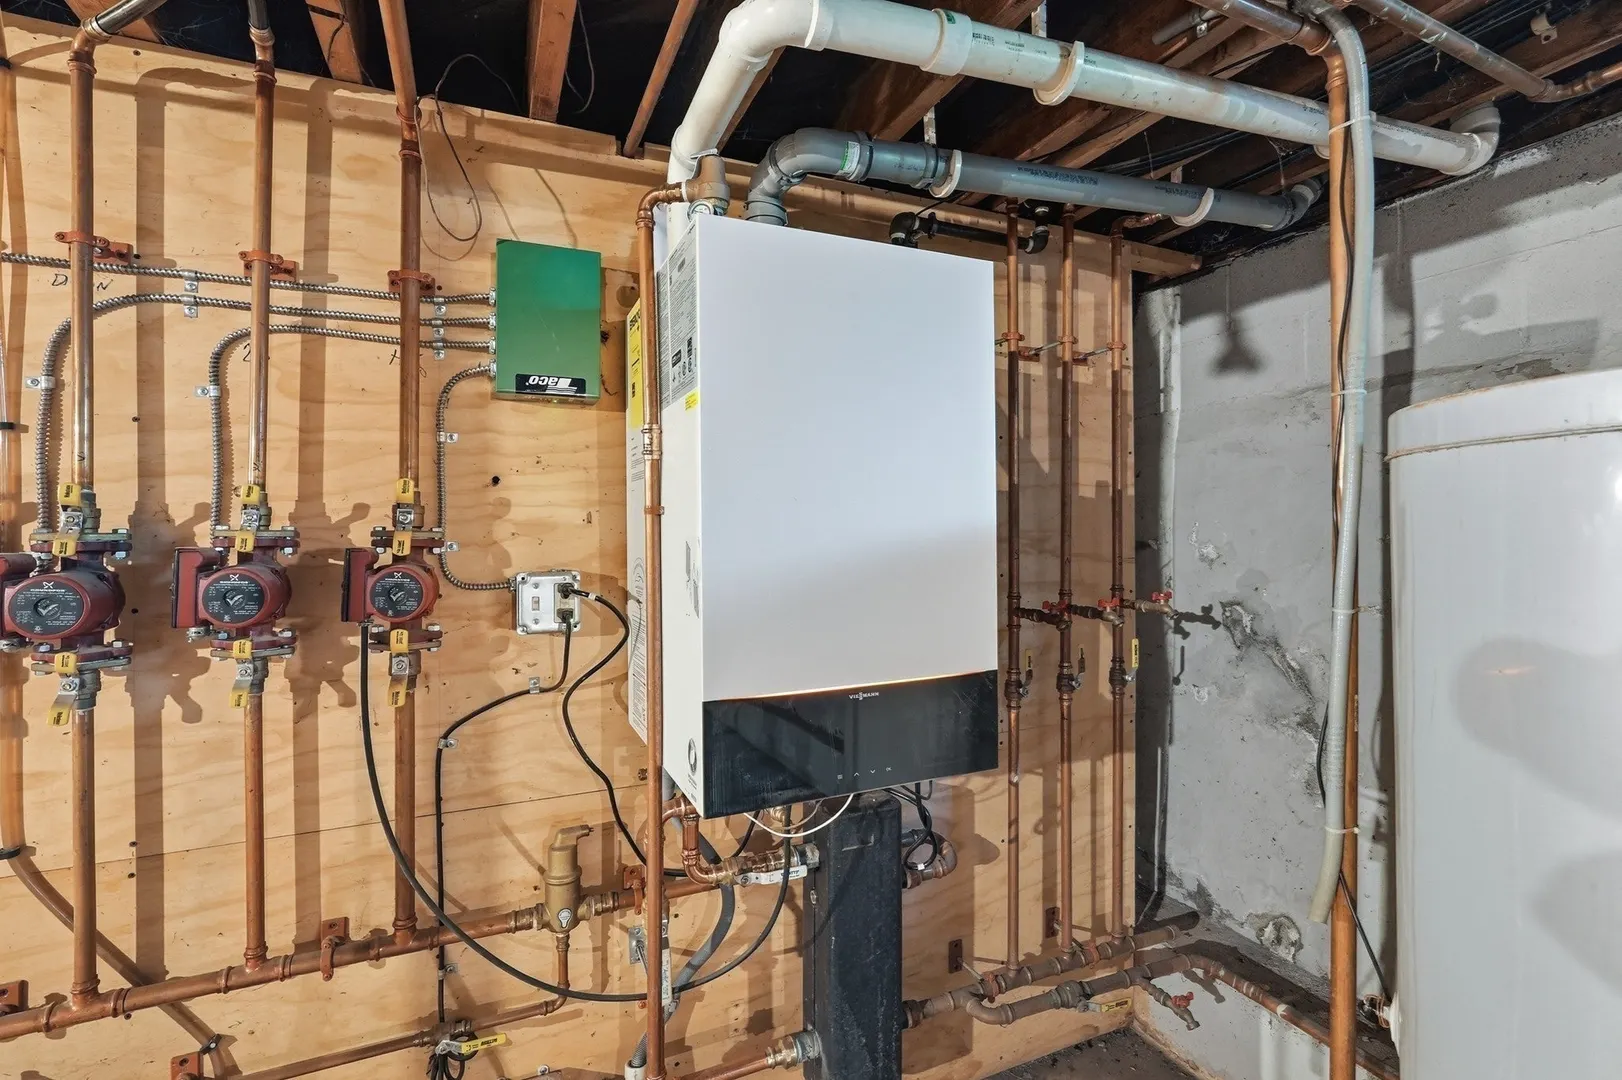
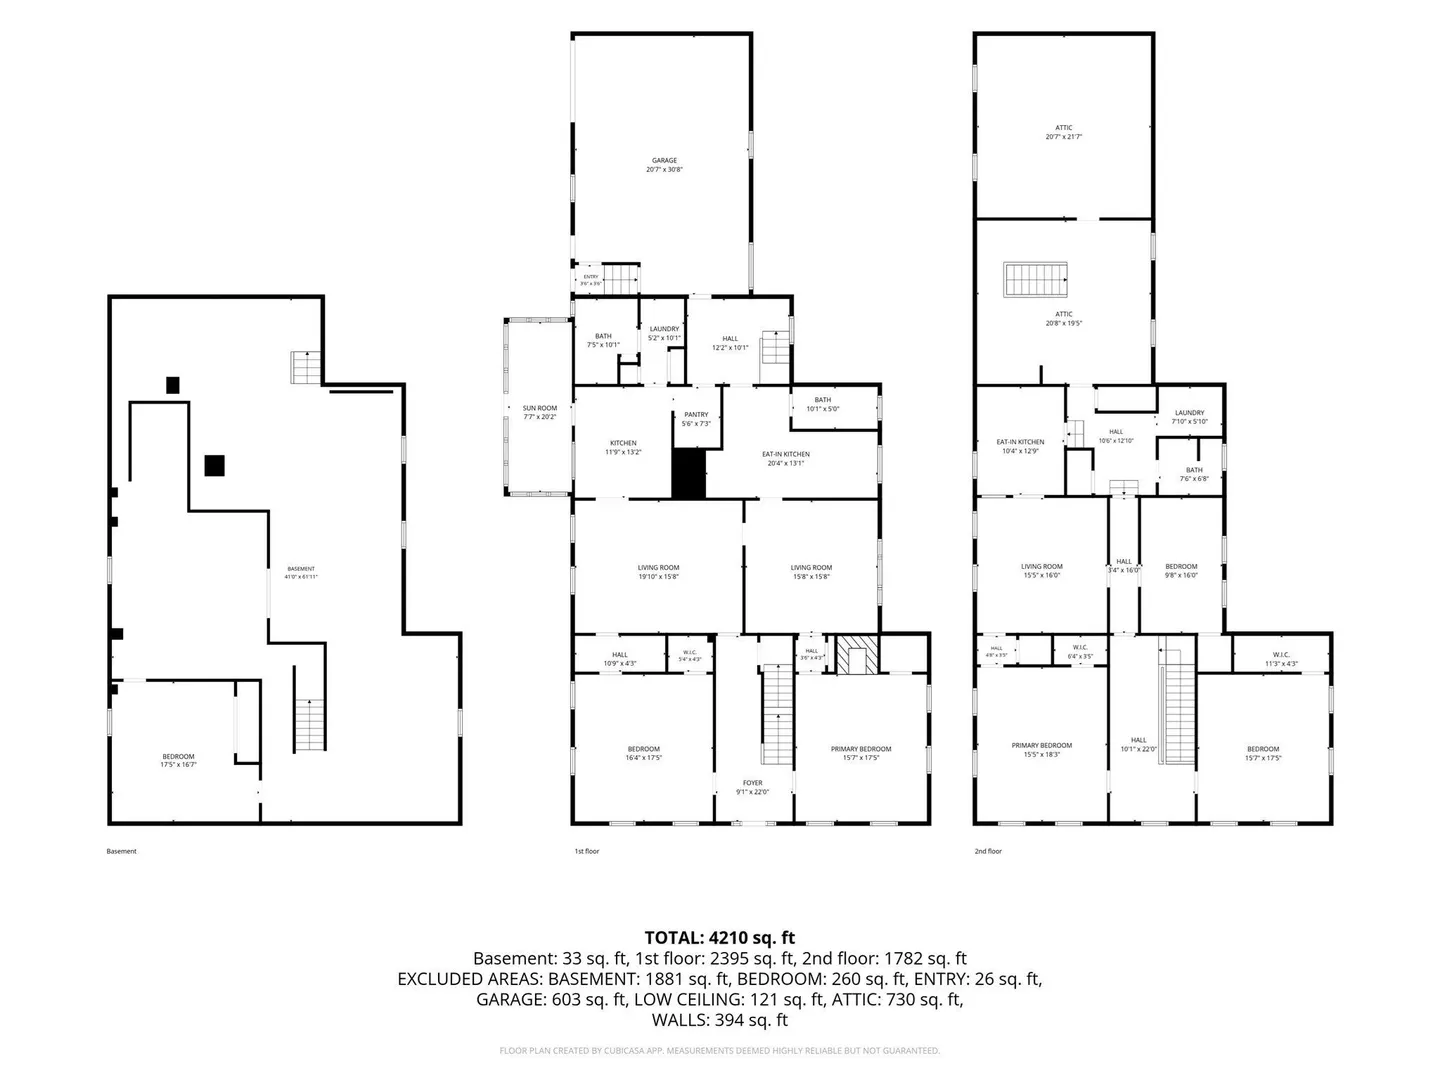
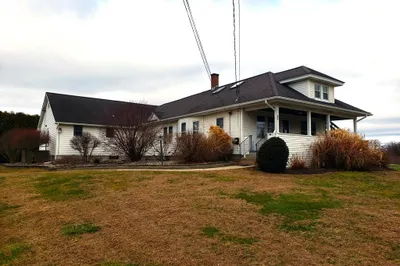
Your next chapter starts with the land. Set on 12.28 acres in Hatfield, this former tobacco farm offers expansive farmland, two barns, and a three-family farmhouse with potential rental income. Rooted in the town’s agricultural heritage, the property combines acreage with substantial barn space for equipment and storage, three garage spaces, ample parking, and mature landscaping. Whether your vision includes agricultural pursuits or country living with room to grow, the land is the centerpiece. The farmhouse adds flexibility with three separate apartments, each with washer/dryer hookups. Wood floors, original trim, eat-in kitchens, and a welcoming foyer retain its classic character. Updates over time include portions of the roofing, electrical, and plumbing, plus a new energy-on-demand furnace. A spacious loft above the attached one-car garage provides additional storage. Explore the acreage, imagine your next chapter, and discover the opportunity this former Hatfield tobacco farm offers. Buyer to verify suitability and approvals for intended uses. Easy to show.
-
Highlights
- Acres: 12
- Levels: 3
- Property Class: Residential Income
- Stories: 3
- Year Built: 1772
- Heating: Steam, Natural Gas
- Parking Spots: 13
- Property Type: 3 Family
- Total Rooms: 9
- Status: Active
-
Additional Details
- Appliances: Range, Refrigerator, Washer, Dryer, Range Hood, Microwave
- Construction: Frame
- Flooring: Tile, Vinyl, Carpet, Varies, Hardwood, Wood
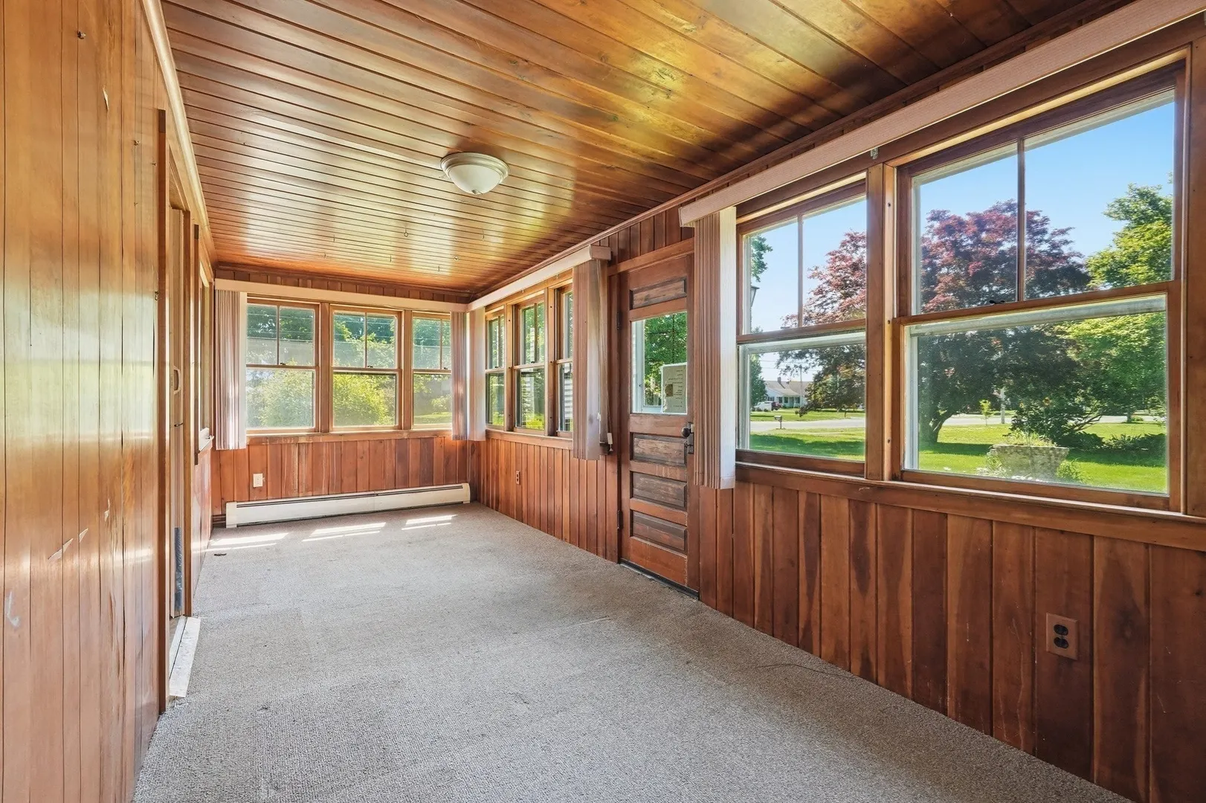
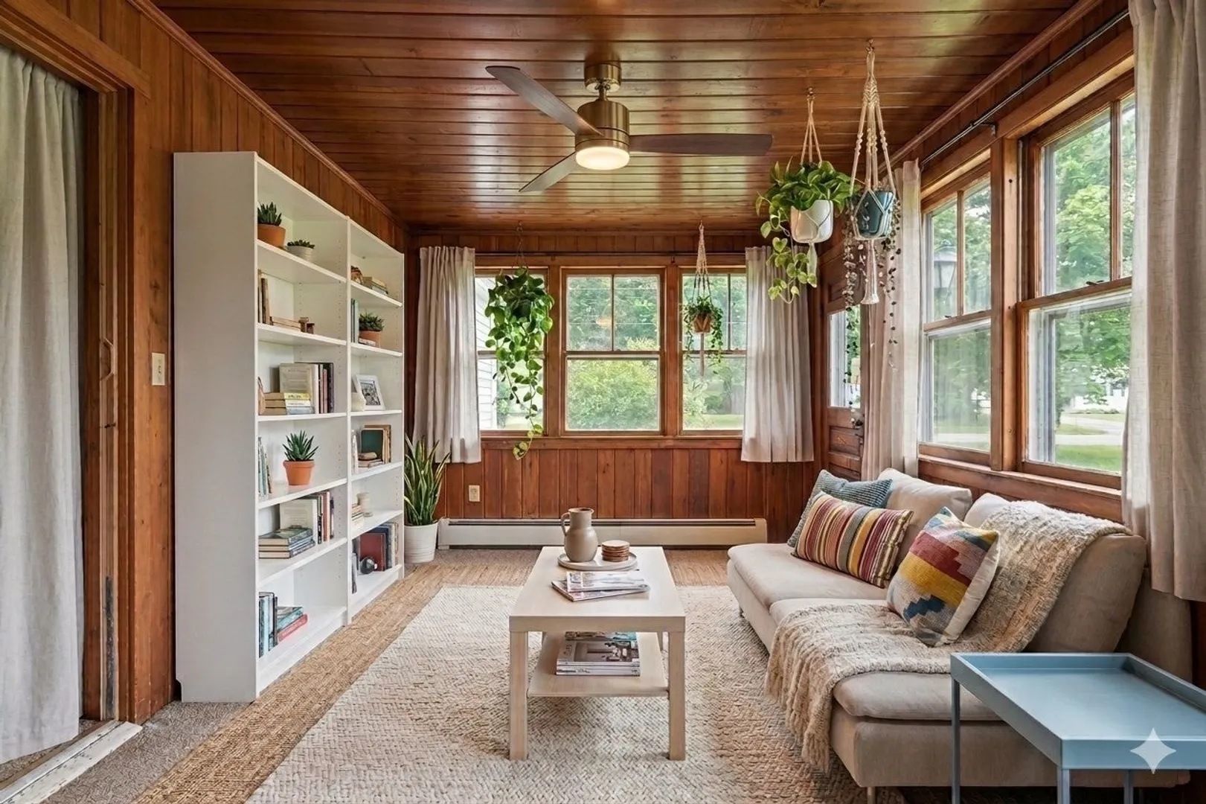
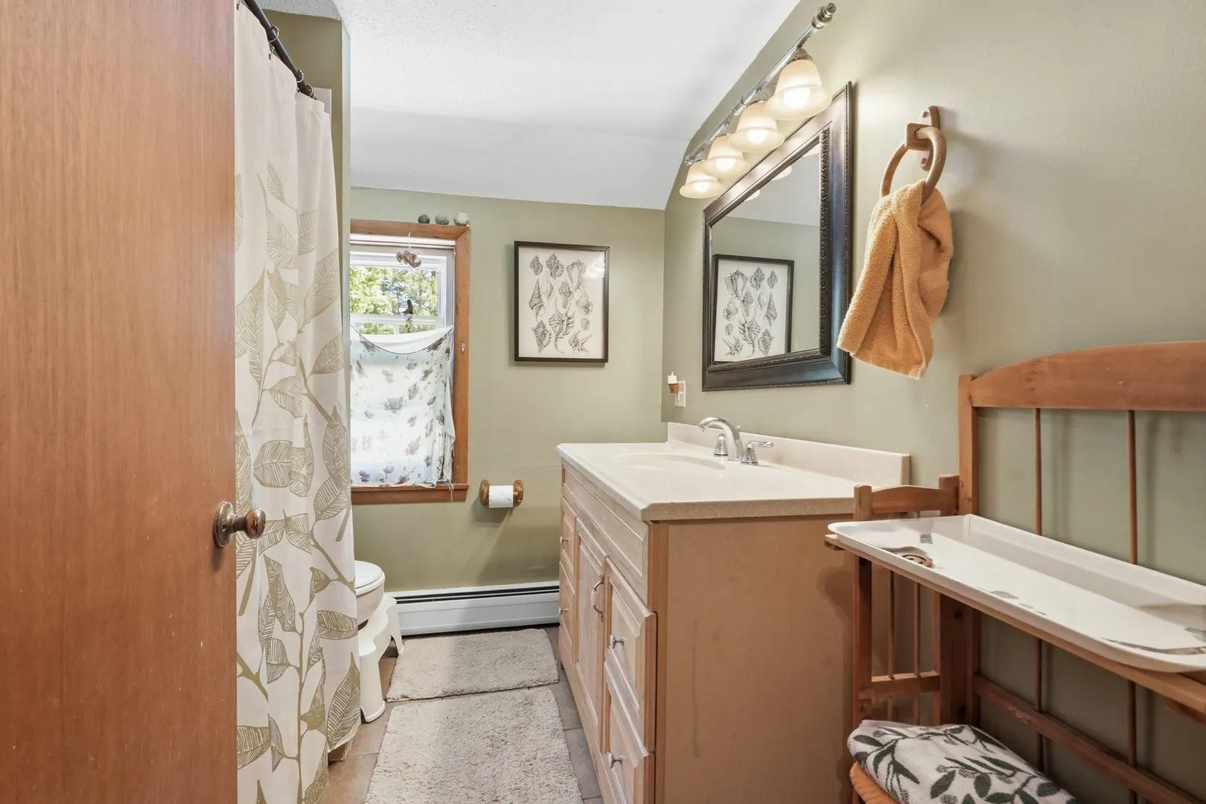
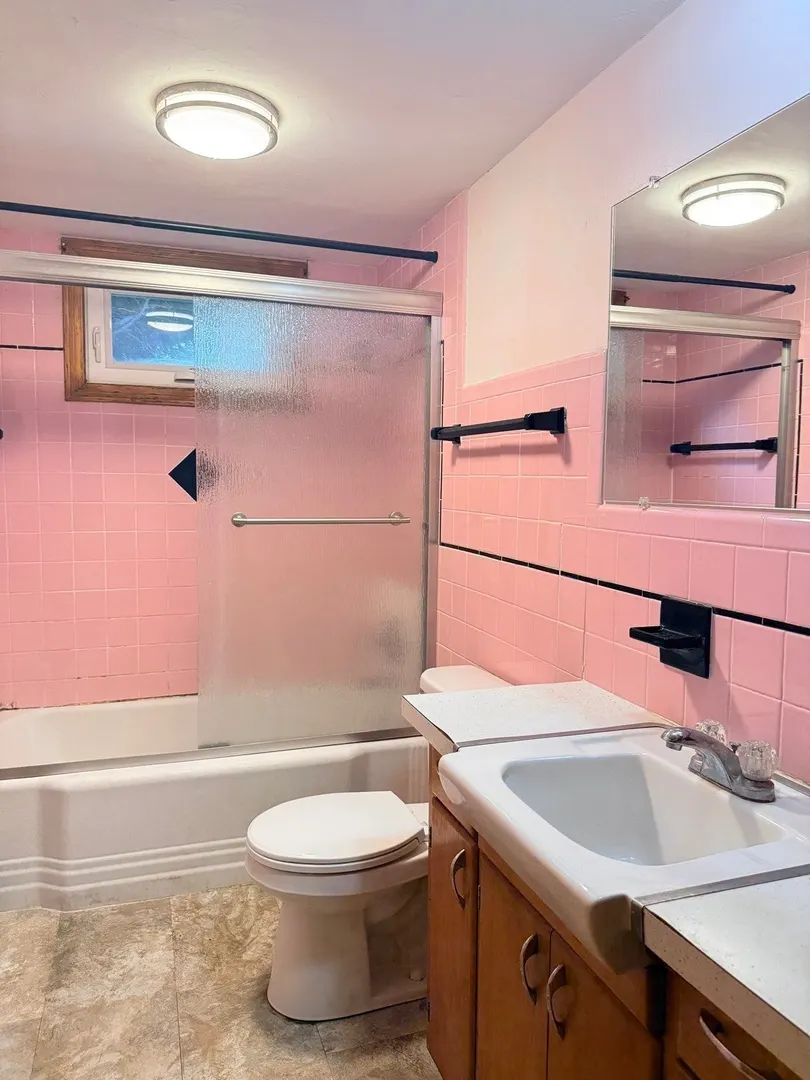
- Interior Features: Walk-In Closet(s), Bathroom With Tub, Storage, Bathroom With Tub & Shower, Living Room, Kitchen, Laundry Room, Living RM/Dining RM Combo, Mudroom, Sunroom
- Roof: Shingle, Slate, Metal
- Total Number of Units: 3
- Year Built Source: Public Records
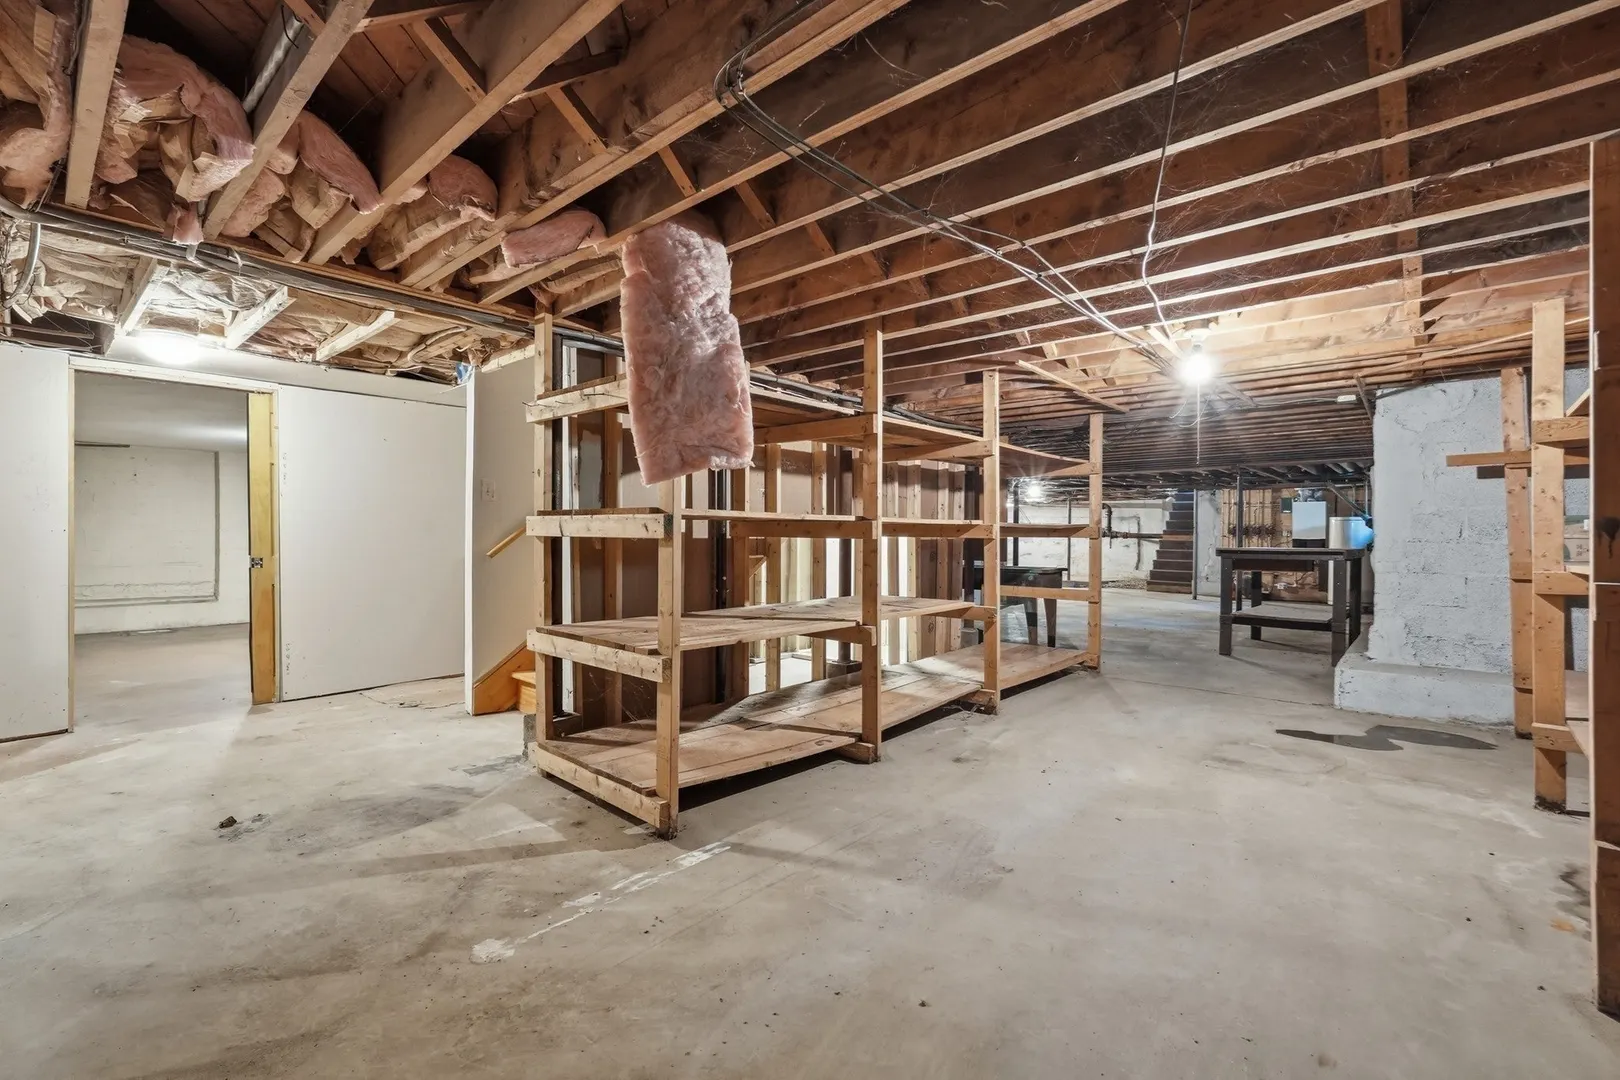
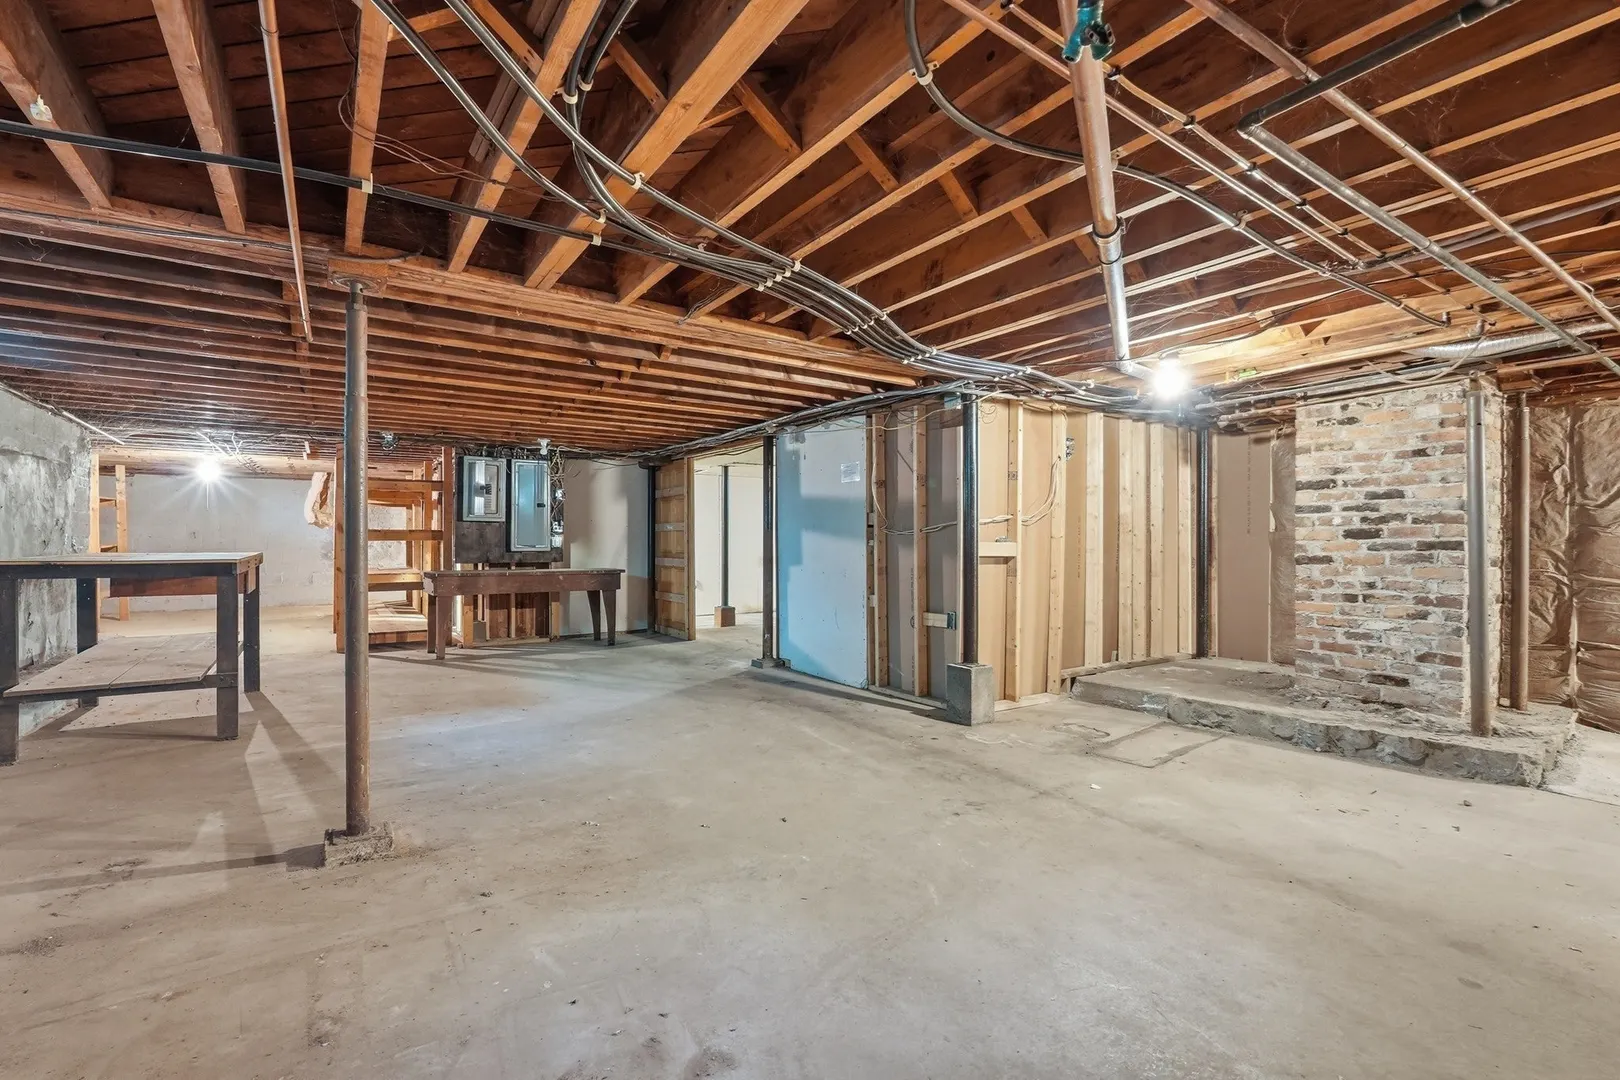
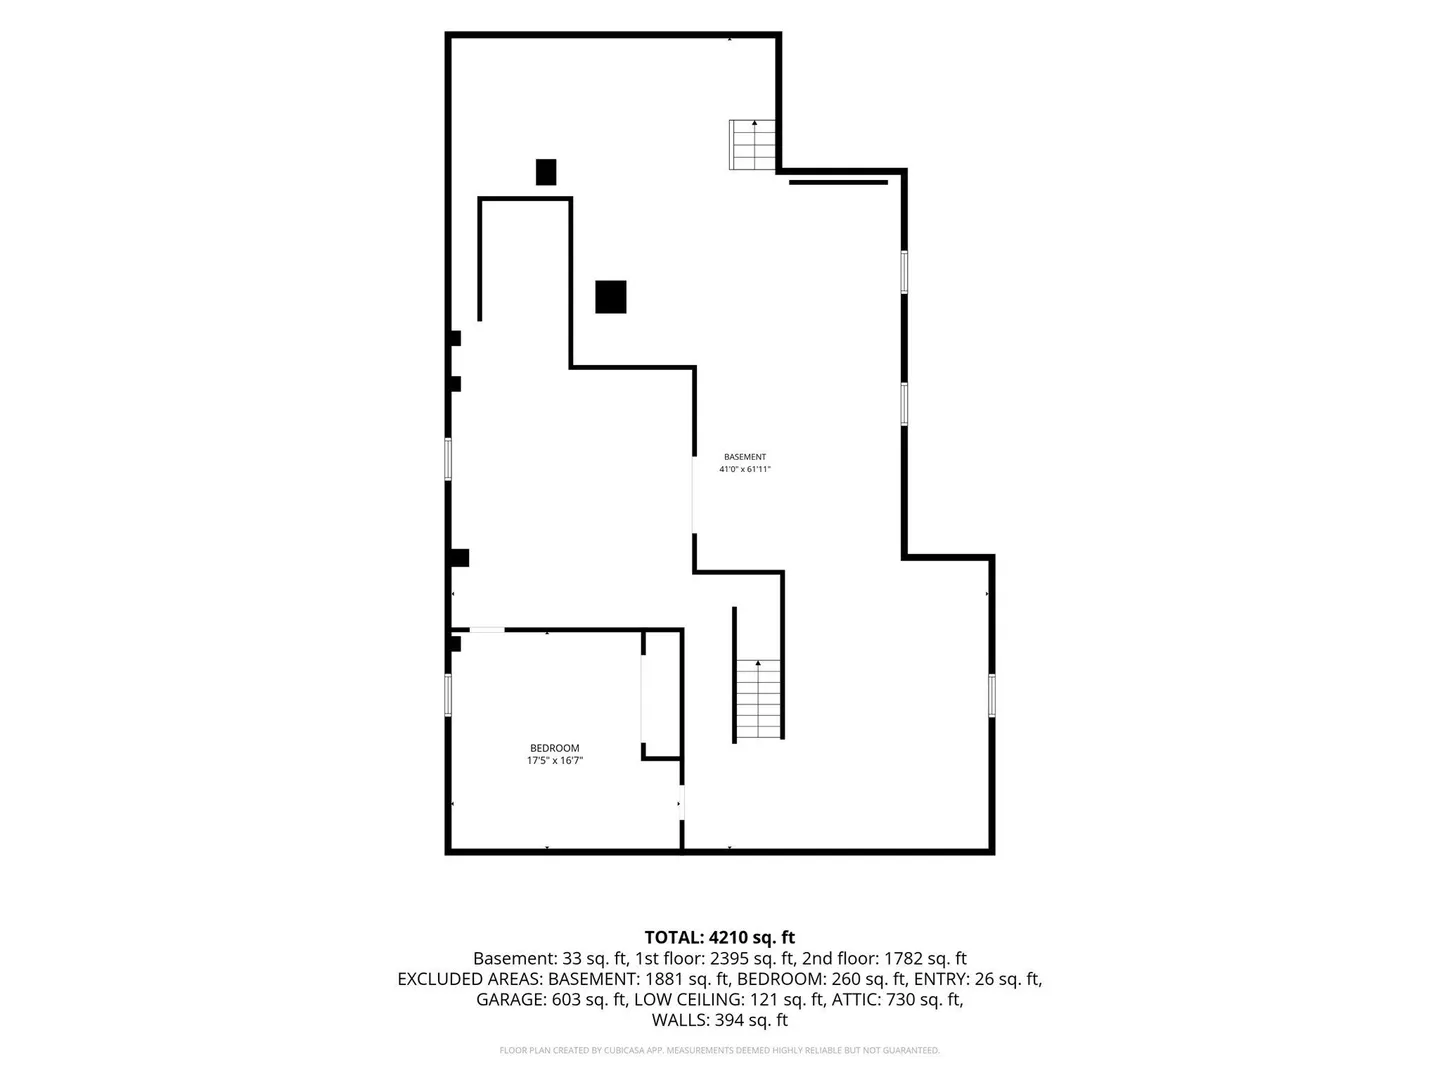
- Basement: Full, Interior Entry, Concrete
- Exterior Features: Rain Gutters, Garden, Outdoor Shower
- Foundation: Block
- Road Frontage Type: Public
- SqFt Source: Public Record
- Year Built Details: Actual
- Zoning: Tc
-
Amenities
- Community Features: Public Transportation, Medical Facility, Highway Access, House of Worship, Public School, University
- Parking Features: Paved Drive, Off Street
- Covered Parking Spaces: 3
-
Utilities
- Electric: Circuit Breakers
- Water Source: Public
- Sewer: Public Sewer
-
Fees / Taxes
- Assessed Value: $641,506
- Tax Year: 2025
- Rental Fee Includes: Unit 1(Heat, Hot Water), Unit 2(Heat, Hot Water), Unit 3(Heat, Hot Water)
- Taxes: $8,878
Similar Listings
Sold
9 Photos
Content © 2026 MLS Property Information Network, Inc. The information in this listing was gathered from third party resources including the seller and public records.
Listing information provided courtesy of Keller Williams Realty.
MLS Property Information Network, Inc. and its subscribers disclaim any and all representations or warranties as to the accuracy of this information.