
15 Lorraine Terrace
$850,000
3
Beds
2/1
Baths
1,650
Sqft
- Request Info
- Call
- Save
-
More
- Mortgage Calculator

Property Tools
$850,000
3
Beds
2/1
Baths
1,650
Living Area
-
Property Description
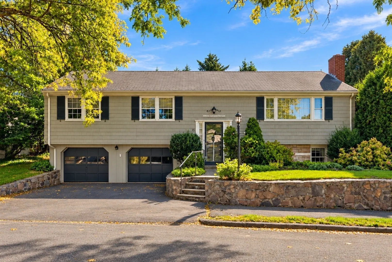
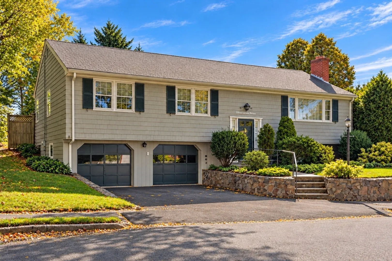
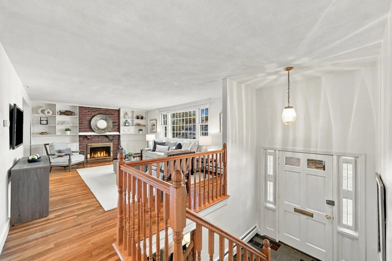
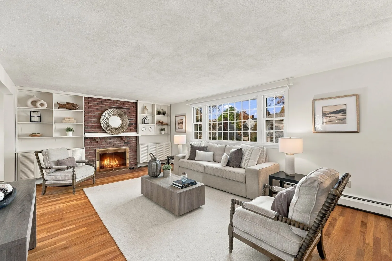
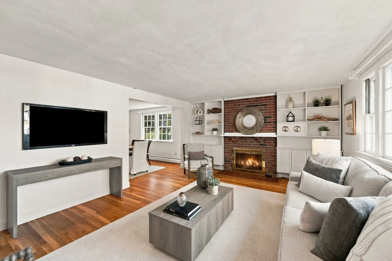
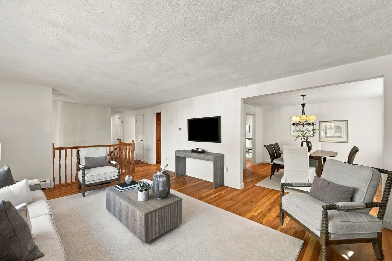
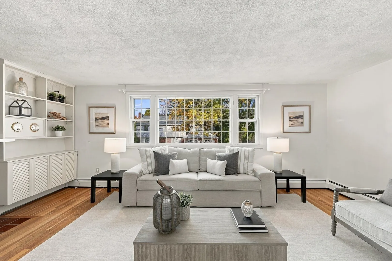
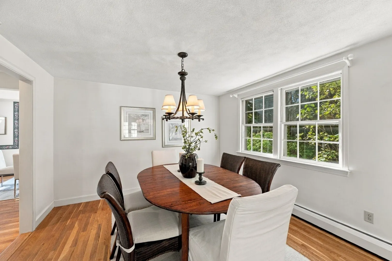
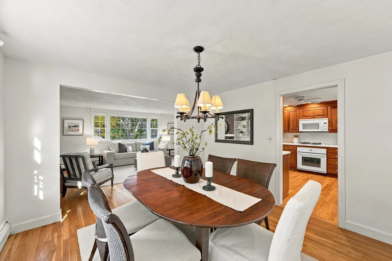
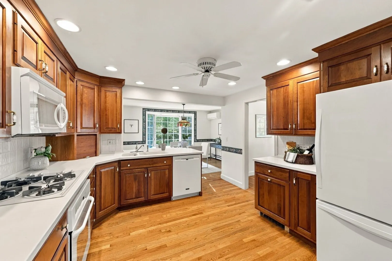
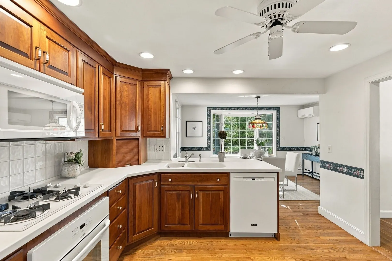
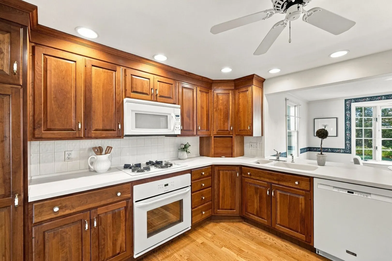
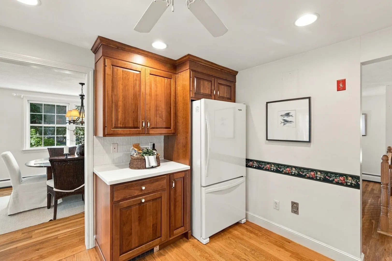
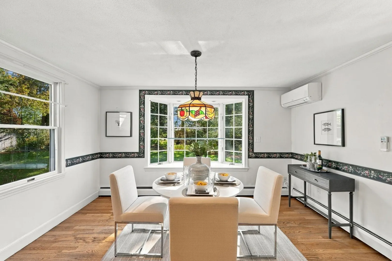
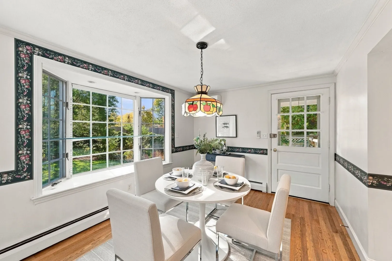
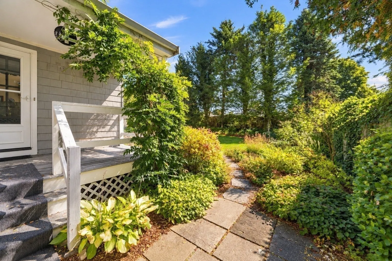
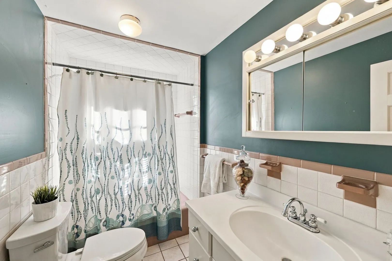
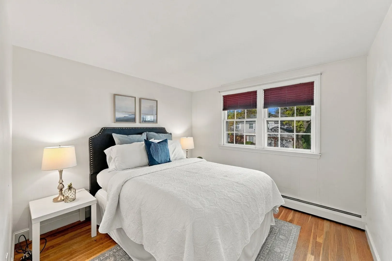
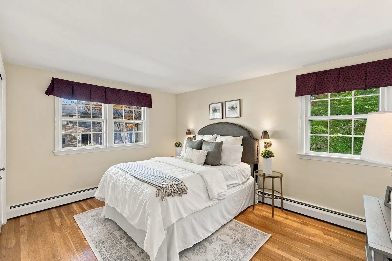
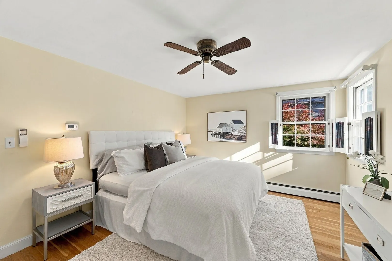
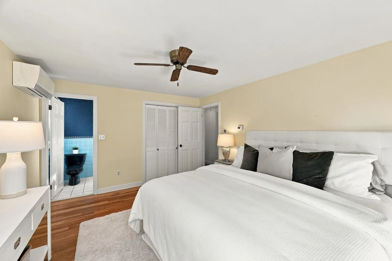
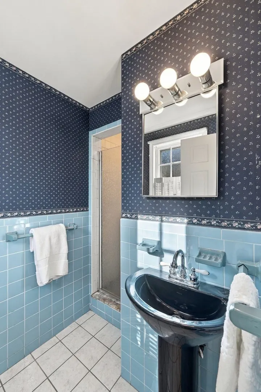
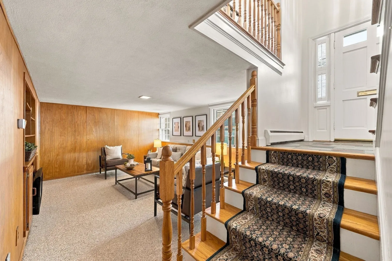
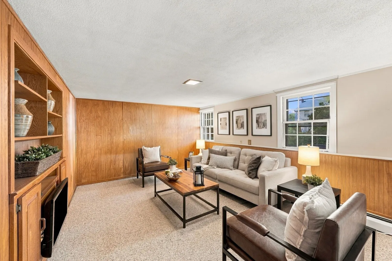
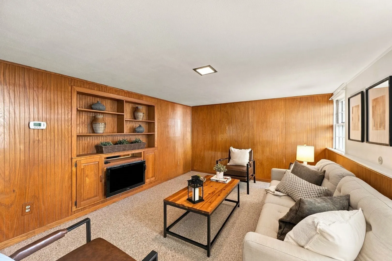
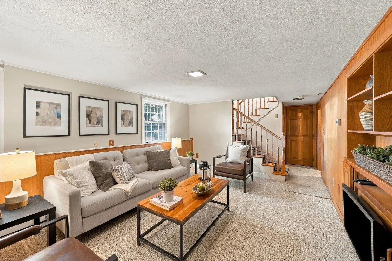
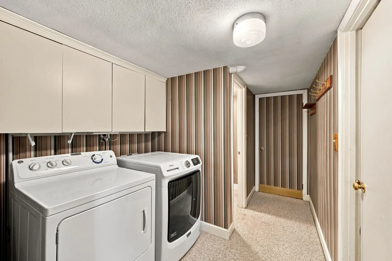
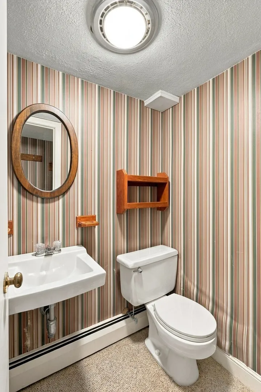
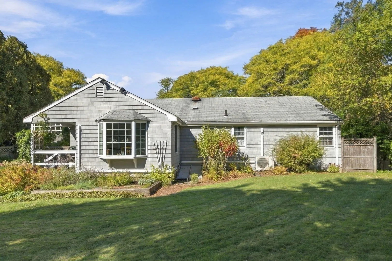
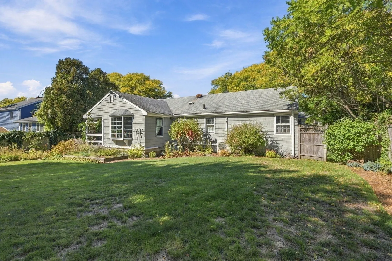
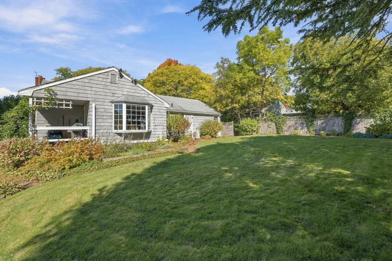
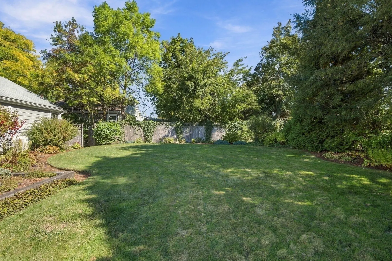
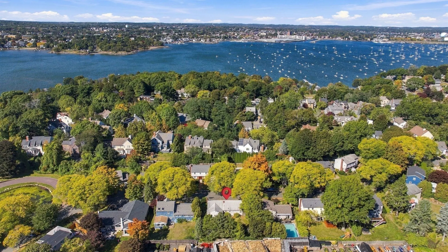
INTERIOR PHOTOS COMING ON WEDNESDAY! Welcome to 15 Lorraine Terrace, a meticulously maintained split-level ranch lovingly cared for by the same family for decades. Situated in a desirable Marblehead neighborhood just moments from Village Street Dock, this inviting home offers a wonderful combination of comfortable living spaces, thoughtful functionality and beautifully landscaped grounds. The main level features a welcoming living room with a gas fireplace insert framed by built-in bookcases, flowing naturally into the adjoining dining room. The eat-in kitchen offers generous space for casual dining and direct access to the backyard and patio, creating an easy connection between indoor and outdoor living. Three bedrooms include a primary suite with a private bath featuring a walk-in shower, while two additional bedrooms share a full bathroom with tub. The partially finished lower level provides a cozy family room, a half bath, dedicated laundry area and unfinished workshop area, along with convenient interior access to the two-car garage. Additional highlights include gas heat, mini-split systems for cooling and supplemental heating, and beautifully established landscaping in the fenced-in flat backyard. With its flexible floor plan, wonderful outdoor spaces and undeniable pride of ownership, this wonderful property offers an exceptional opportunity to settle into a well-loved home that is ready for its next chapter. Enjoy all that makes Marblehead such a special place to call home, from its picturesque harbor and beautiful beaches to the shops, restaurants and historic charm of Old Town. With a rich maritime heritage, vibrant community and exceptional coastal lifestyle, Marblehead is a perfect place to put down roots.
-
Highlights
- Cooling: Ductless
- Parking Spots: 4
- Property Type: Single Family Residence
- Total Rooms: 7
- Status: Active
- Heating: Baseboard, Natural Gas, Ductless
- Property Class: Residential
- Style: Split Entry
- Year Built: 1963
-
Additional Details
- Appliances: Water Heater, Oven, Dishwasher, Disposal, Microwave, Range, Refrigerator, Washer, Dryer
- Construction: Frame
- Fireplaces: 1
- Foundation: Concrete Perimeter
- Roof: Shingle
- Year Built Details: Actual
- Zoning: Sf
- Basement: Partially Finished, Interior Entry, Garage Access, Bulkhead
- Exterior Features: Deck, Patio, Rain Gutters, Sprinkler System, Stone Wall
- Flooring: Wood, Tile, Carpet
- Road Frontage Type: Public
- SqFt Source: Public Record
- Year Built Source: Public Records
-
Amenities
- Covered Parking Spaces: 2
- Parking Features: Attached, Garage Door Opener, Paved
-
Utilities
- Electric: Circuit Breakers, 100 Amp Service
- Water Source: Public
- Sewer: Public Sewer
-
Fees / Taxes
- Assessed Value: $915,900
- Taxes: $7,876
- Tax Year: 2026
Similar Listings
Sold
41 Photos
Sold
37 Photos
Sold
41 Photos
Sold
38 Photos
Content © 2026 MLS Property Information Network, Inc. The information in this listing was gathered from third party resources including the seller and public records.
Listing information provided courtesy of Compass.
MLS Property Information Network, Inc. and its subscribers disclaim any and all representations or warranties as to the accuracy of this information.