
15 Longworth Ave #231
$299,000
5
Beds
1
Bath
838
Sqft
- Request Info
- Call
- Save
-
More
- Mortgage Calculator

Property Tools
Coming Soon
$299,000
5
Beds
1
Bath
838
Living Area
-
Property Description
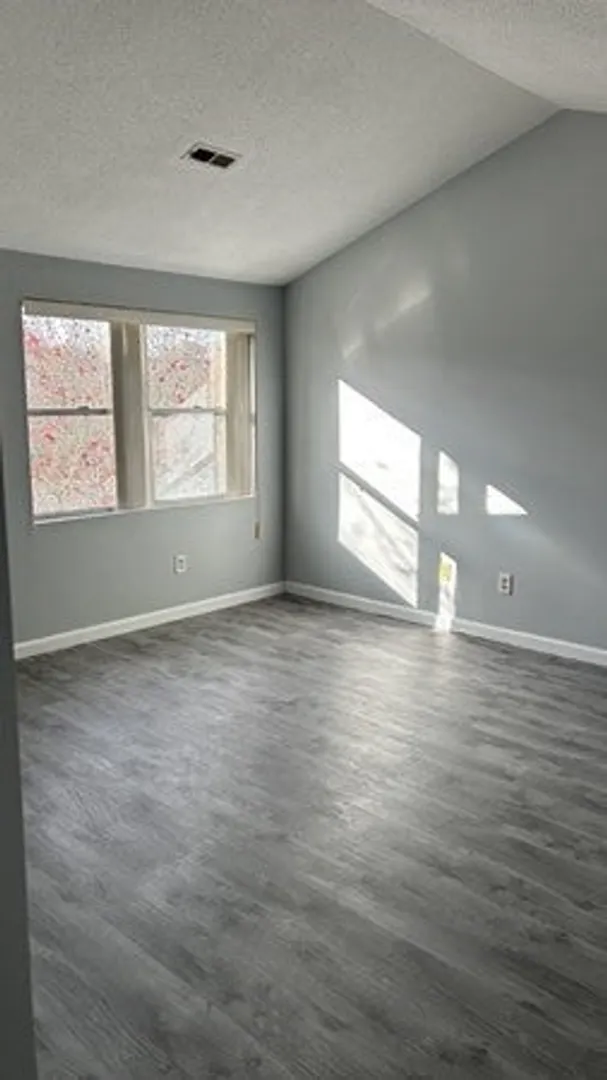
Move right into this 2 bedroom, 1 bath Condominium at 15 Longworth Ave, unit 231 Located on the third floor, This corner unit features cathedral ceiling in the the living room, creating a bright, open feel. The living and dining areas offer a comfortable setting for everyday living and entertaining. while the kitchen features granite countertops. The primary bedroom includes a generous walk in closet. Central heating and air conditioning, ceiling fan, and in unit washer/dryer hookups add convenience.A new heating system and a new hot water heater provide added value. and two assigned parking spaces. Conveniently located near Brockton_West Bridgewater line, with easy access to route 24, shopping, schools,public transportation, and the Campello commuter rail station. Enjoy a quiet neighborhood setting close to everyday amenities. Ready for its next owner- schedule your next showing today!
-
Highlights
- Cooling: Central Air
- HOA Fee: $350
- Property Class: Residential
- Stories: 1
- Unit Number: 231
- Status: Coming Soon
- Heating: Central, Forced Air, Natural Gas
- Parking Spots: 2
- Property Type: Condominium
- Total Rooms: 5
- Year Built: 1988
-
Additional Details
- Basement: N
- Pets Allowed: Yes
- Total Number of Units: 36
- Year Built Source: Public Records
- Exclusions: Sellers Personal Belongings Excluded From The Sale.
- SqFt Source: Other
- Year Built Details: Actual
- Zoning: R1c
-
Amenities
- Community Features: Public Transportation, Shopping, Park, Walk/Jog Trails, Golf, Medical Facility, Laundromat, Conservation Area, Highway Access, House of Worship, Private School, Public School, T-Station, University
- Security Features: Intercom, Doorman
-
Utilities
- Sewer: Public Sewer
- Water Source: Public
-
Fees / Taxes
- Assessed Value: $229,200
- HOA Fee Includes: Insurance, Maintenance Grounds, Snow Removal
- Taxes: $2,663
- HOA Fee Frequency: Monthly
- Tax Year: 2026
Similar Listings
Sold
29 Photos
Sold
11 Photos
Sold
13 Photos
Sold
18 Photos
Content © 2026 MLS Property Information Network, Inc. The information in this listing was gathered from third party resources including the seller and public records.
Listing information provided courtesy of eXp Realty LLC.
MLS Property Information Network, Inc. and its subscribers disclaim any and all representations or warranties as to the accuracy of this information.