
Sold!
$615,000
3
Beds
1
Bath
1,332
Living Area
-
Property Description
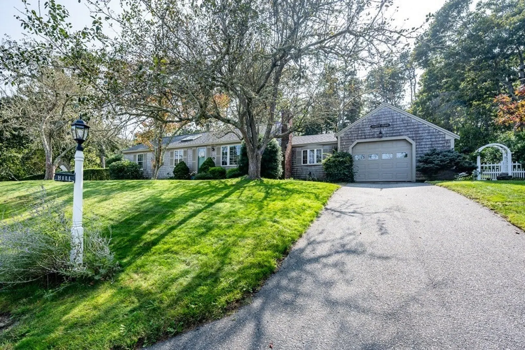
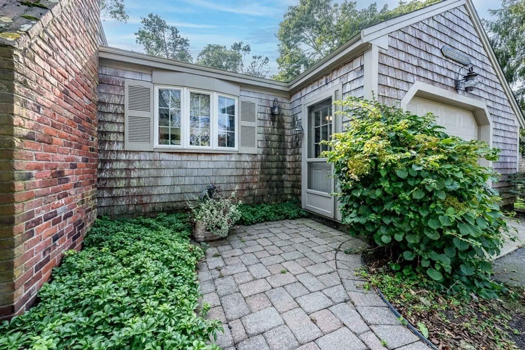
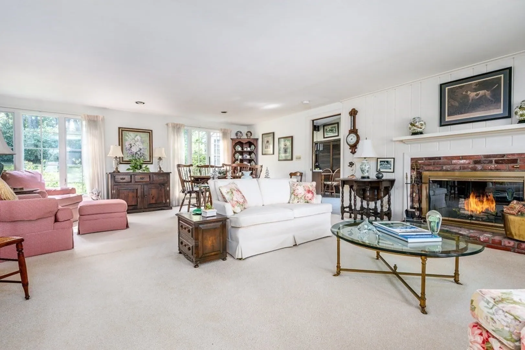
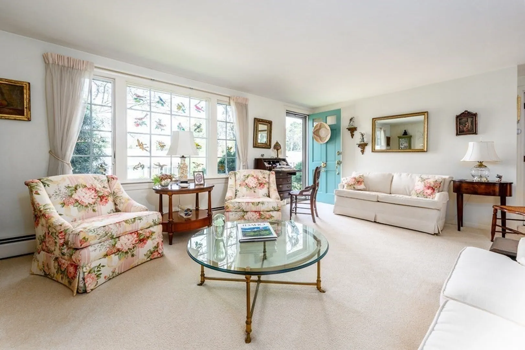
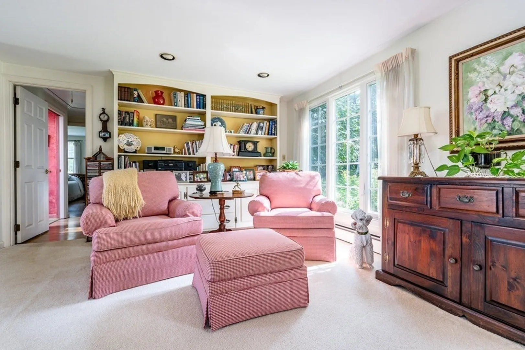
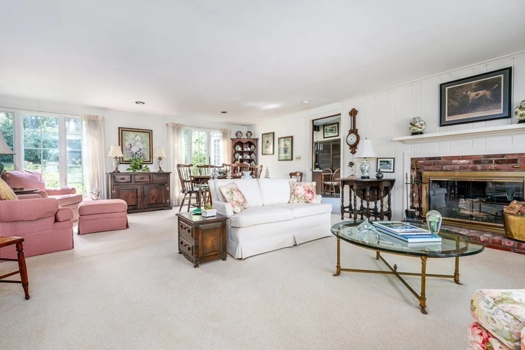
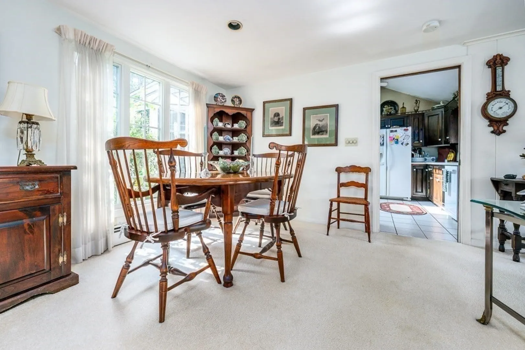
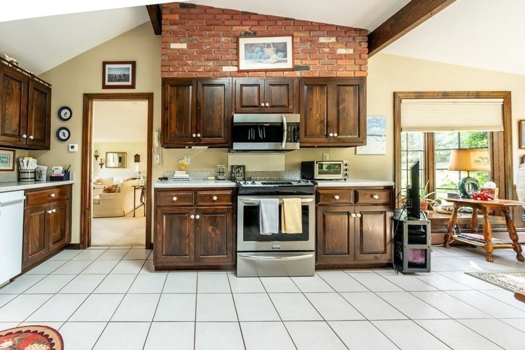
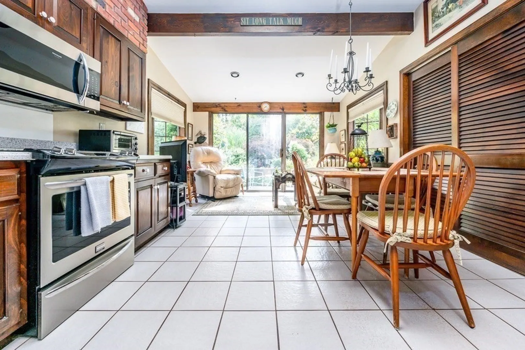
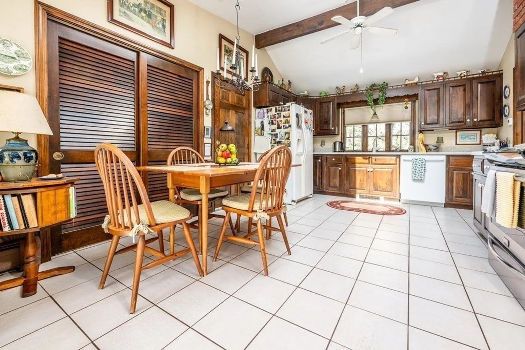
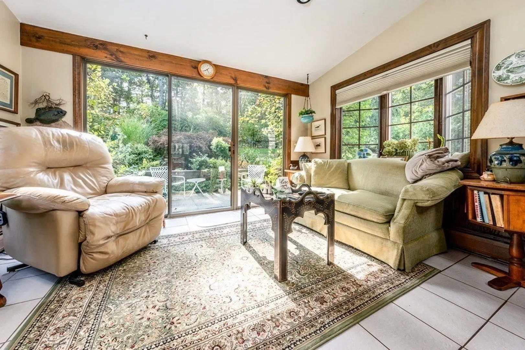
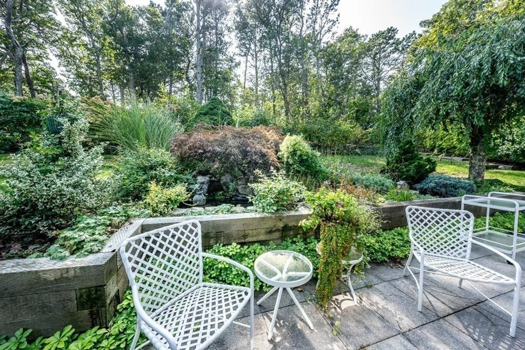
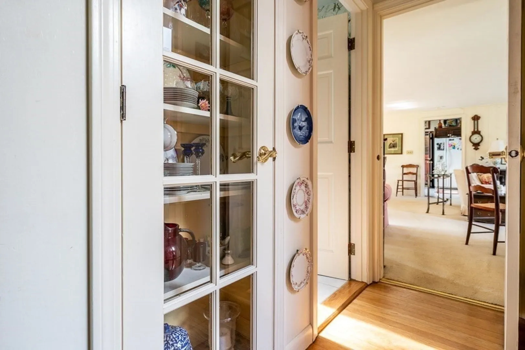
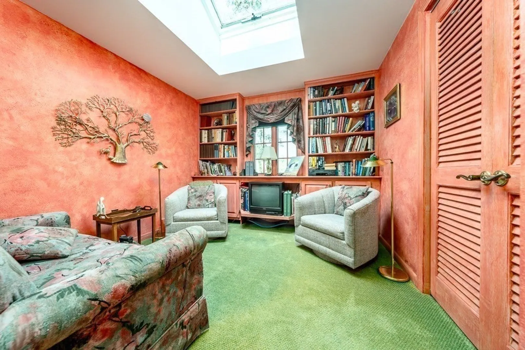
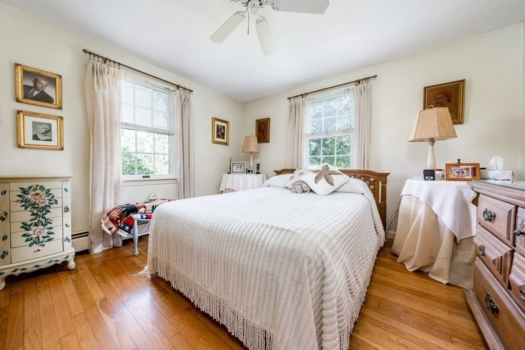
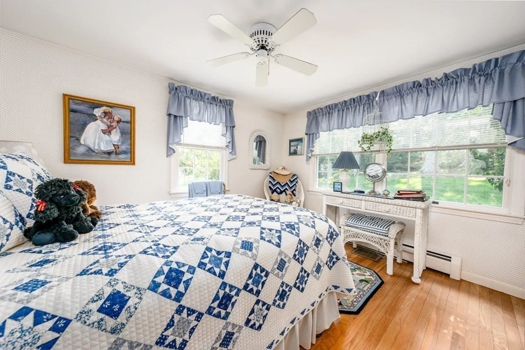
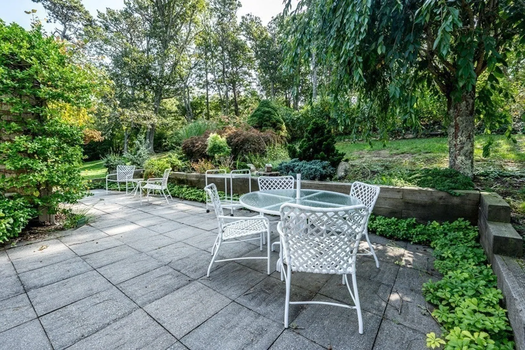
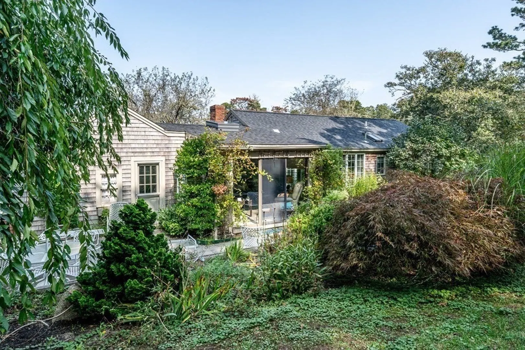
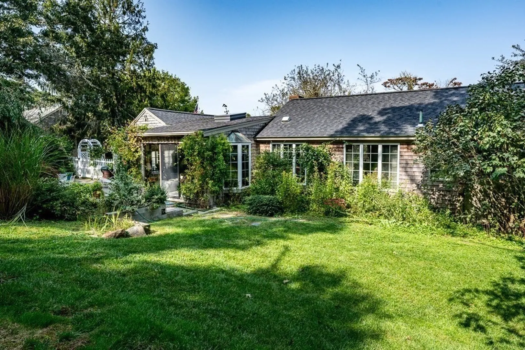
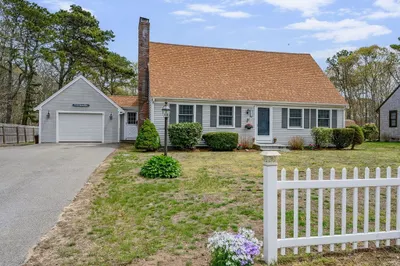
This immaculate and inviting ranch features a versatile floor plan! The spacious living room offers a woodburning fireplace, formal dining area and custom built-ins with bright natural light. The kitchen is front to back and currently has a sitting area with sliders leading to a private patio surrounded by mature gardens. Direct entry from the garage is super convenient. All bedrooms are nicely sized with one of them being used as a library. The library room with sky light, faux painted walls and custom built-ins beckons you to settle in with a good book. This home is in lovely condition and well maintained..Don't miss it!
-
Highlights
- Heating: Baseboard, Humidity Control
- Property Class: Residential
- Style: Ranch
- Year Built: 1966
- Parking Spots: 3
- Property Type: Single Family Residence
- Total Rooms: 6
- Status: Closed
-
Additional Details
- Appliances: Electric Water Heater, Range, Dishwasher
- Construction: Conventional (2x4-2x6)
- Fireplaces: 1
- Foundation: Concrete Perimeter
- Road Frontage Type: Private Road
- Year Built Details: Approximate
- Zoning: 101
- Basement: Full, Interior Entry
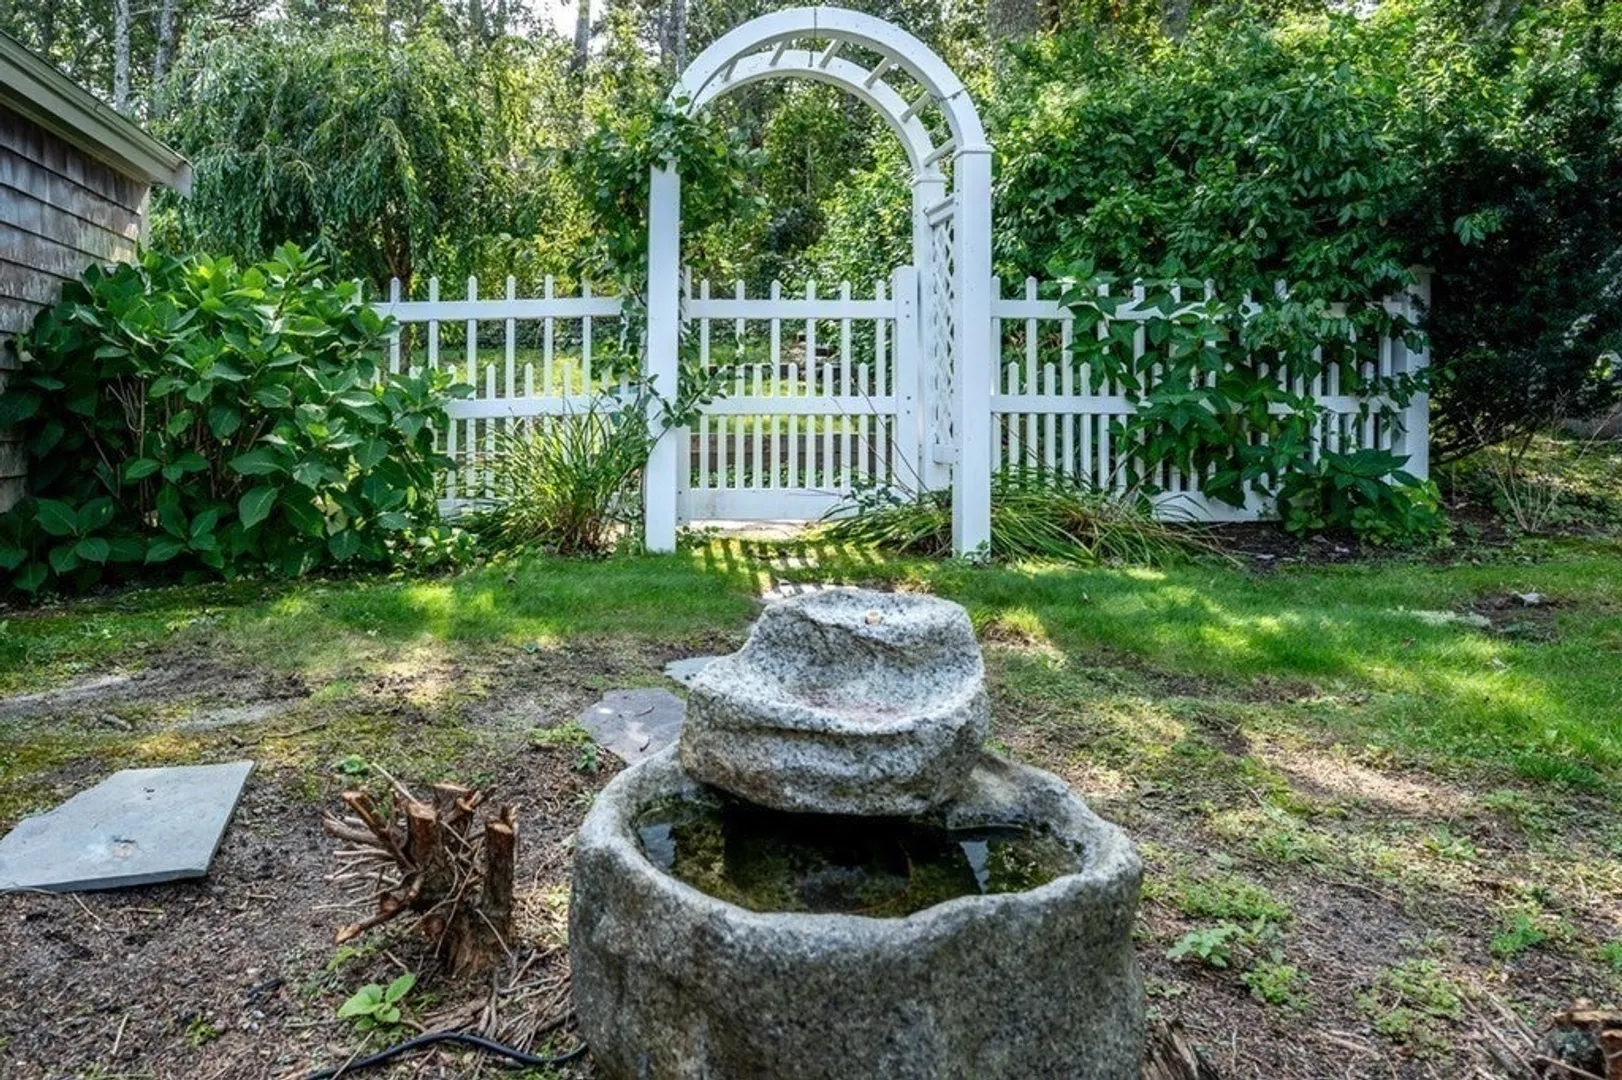
- Exterior Features: Patio, Garden, Outdoor Shower
- Flooring: Tile, Carpet, Hardwood
- Lot Features: Corner Lot, Wooded, Gentle Sloping
- Roof: Shingle
- Year Built Source: Public Records
-
Amenities
- Community Features: Shopping, Park, Golf, Medical Facility, Bike Path, Conservation Area, House of Worship
- Parking Features: Attached, Garage Faces Side, Paved Drive, Off Street, Paved
- Covered Parking Spaces: 1
- Waterfront Features: Beach Front, Sound, 1 to 2 Mile To Beach, Beach Ownership(Public)
-
Utilities
- Sewer: Inspection Required for Sale
- Water Source: Public, Private
-
Fees / Taxes
- Assessed Value: $434,000
- Compensation Based On: Gross/Full Sale Price
- Tax Year: 2023
- Buyer Agent Compensation: 2.5%
- Facilitator Compensation: 2.5%
- Taxes: $2,881
Similar Listings
Sold
8 Photos
Sold
42 Photos
Sold
41 Photos
Sold
31 Photos
Content © 2026 MLS Property Information Network, Inc. The information in this listing was gathered from third party resources including the seller and public records.
Listing information provided courtesy of Compass.
MLS Property Information Network, Inc. and its subscribers disclaim any and all representations or warranties as to the accuracy of this information.
