
Sold!
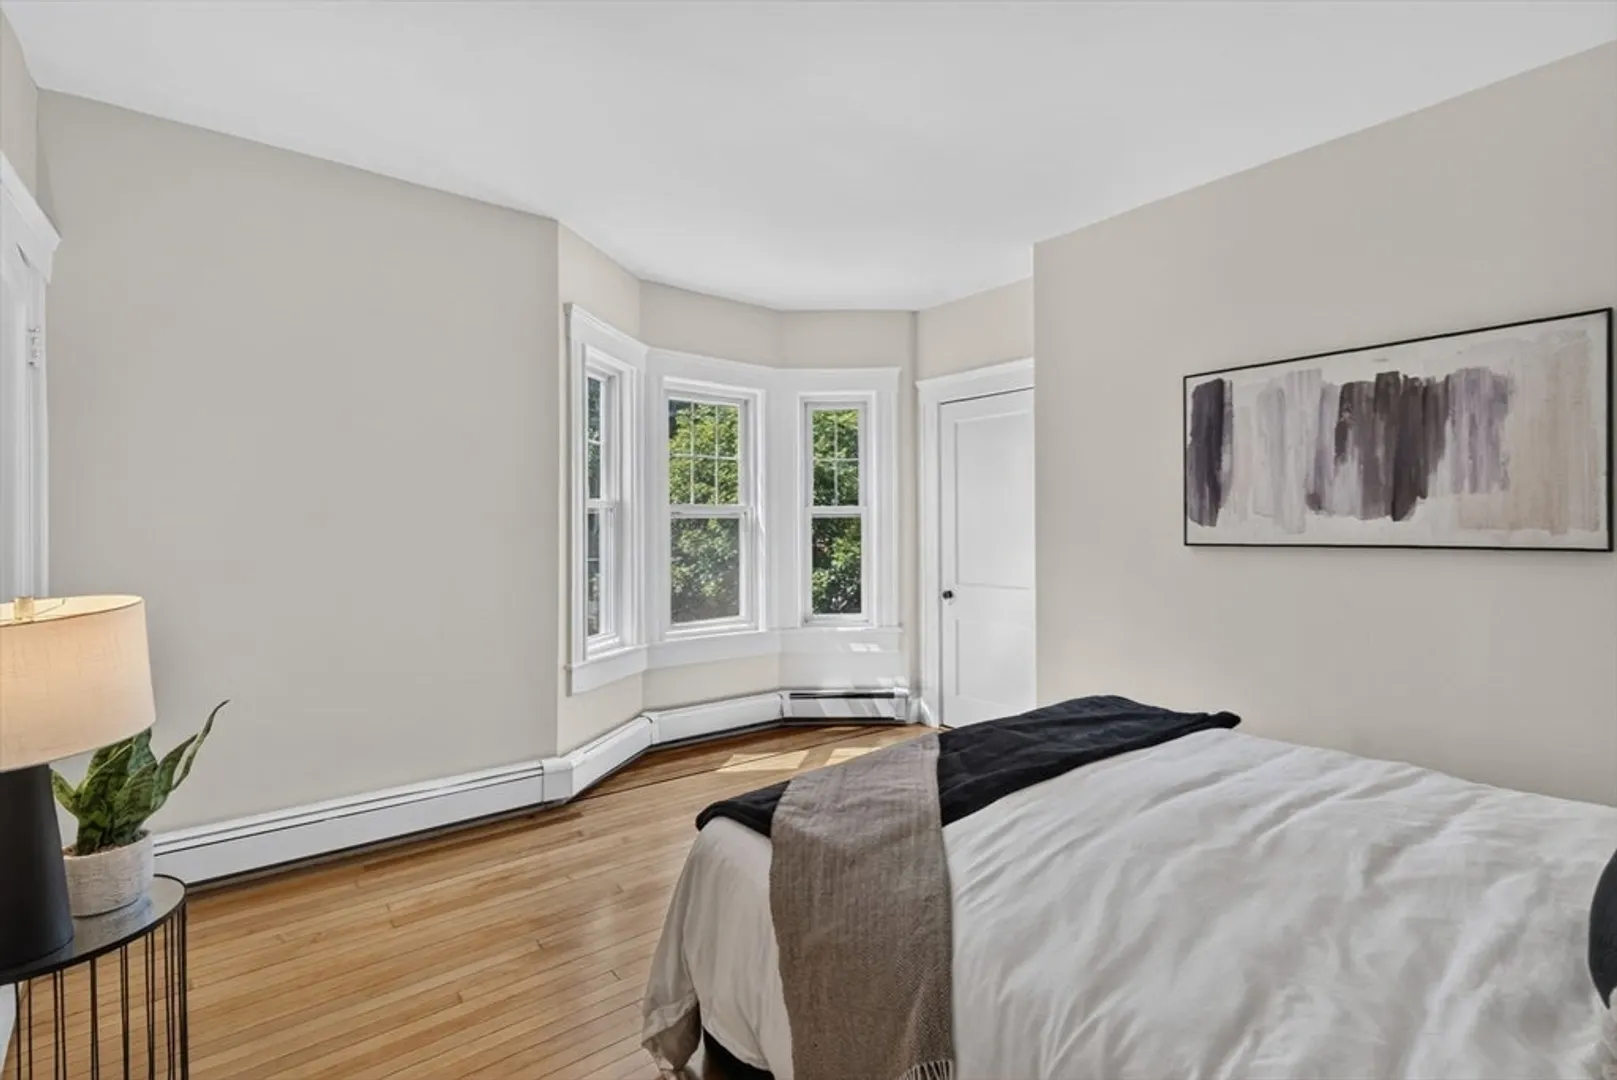
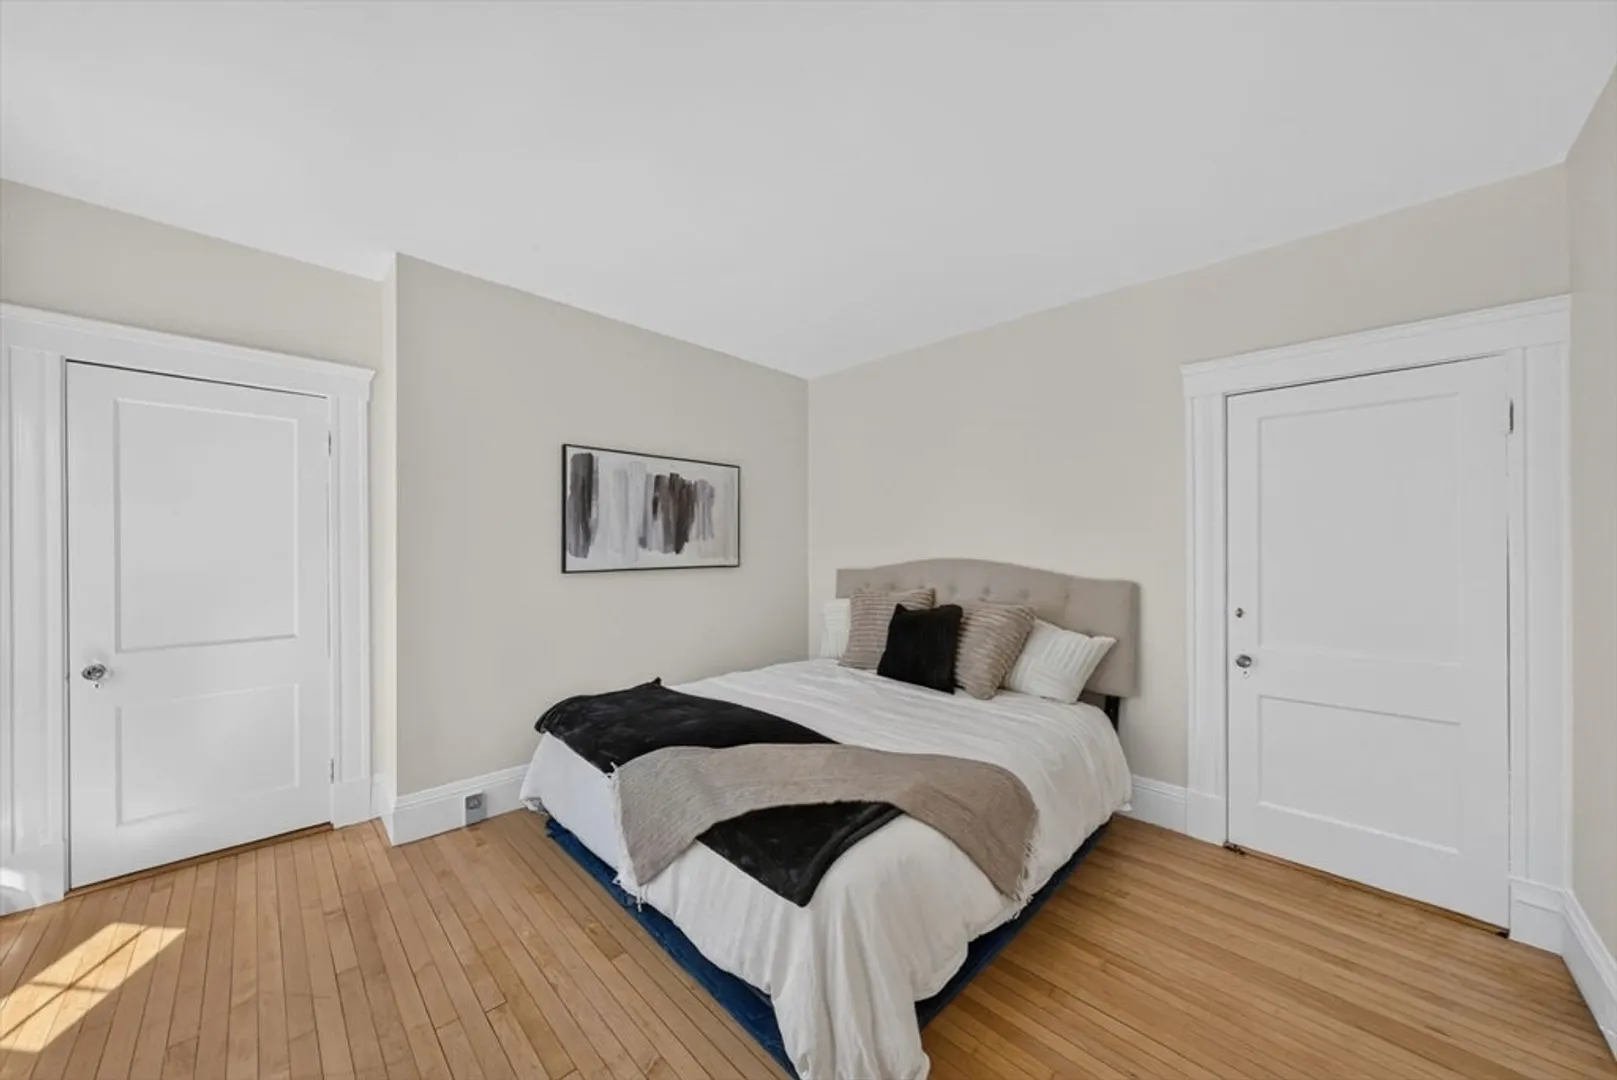
$350,000
1
Bed
1
Bath
540
Living Area
-
Property Description
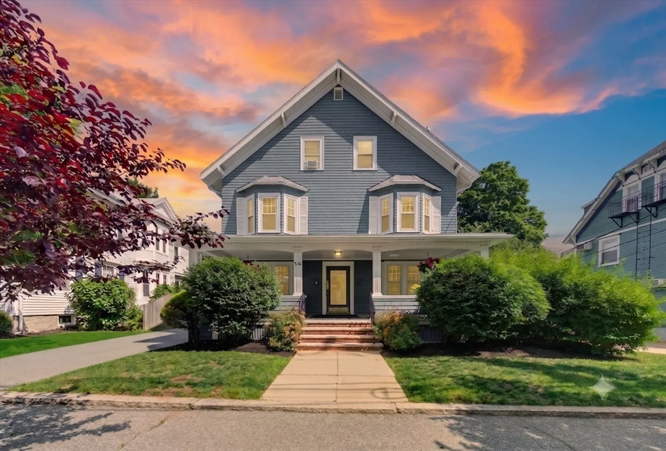
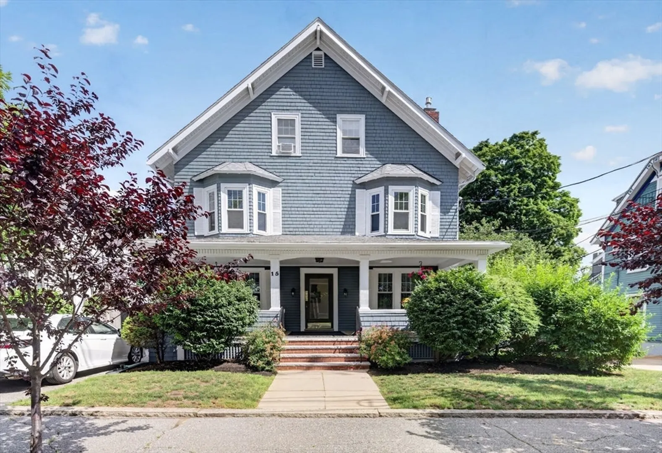
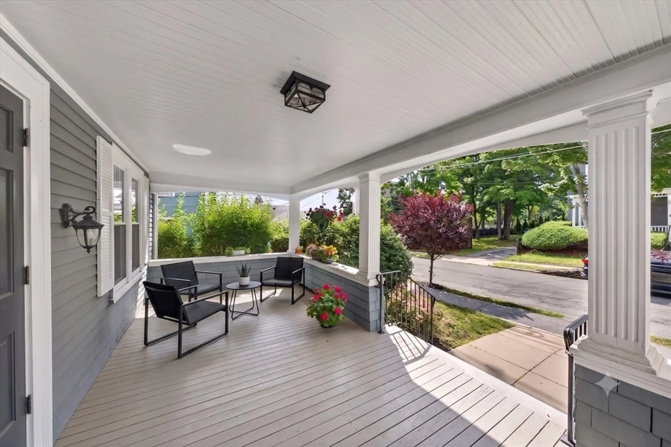
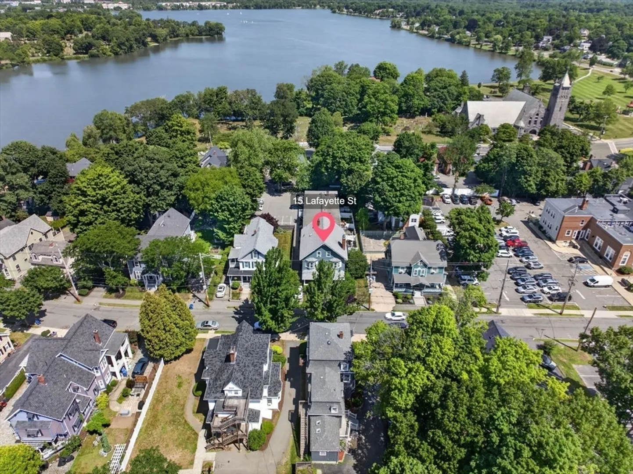
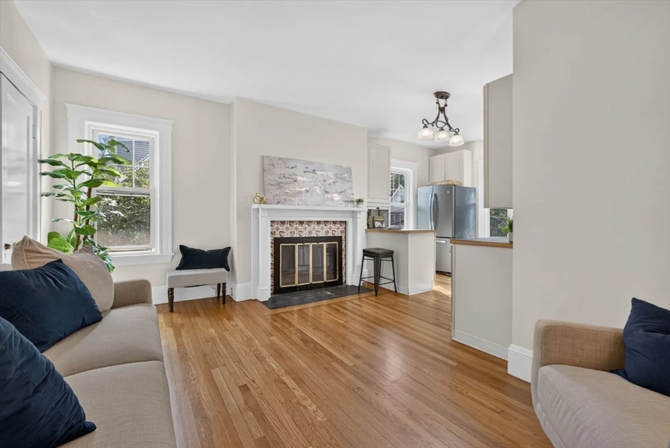
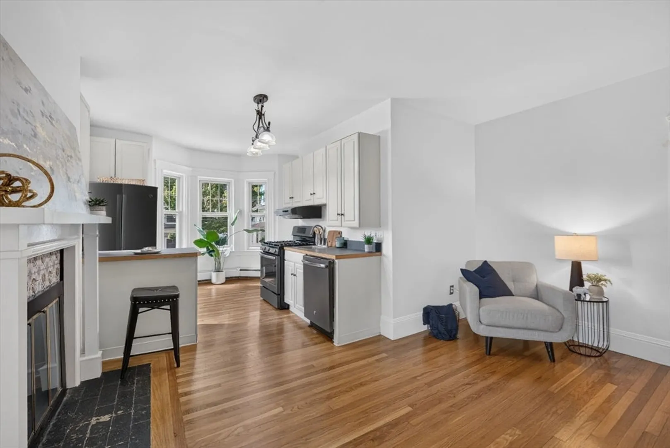
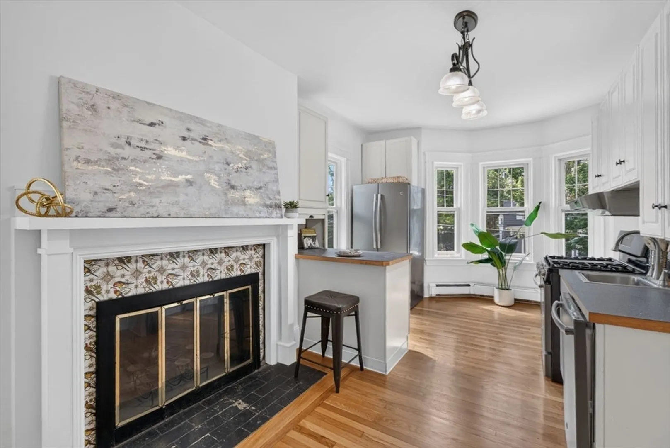
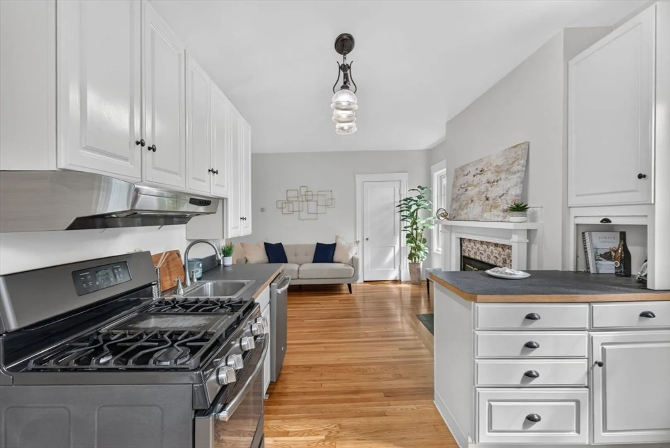
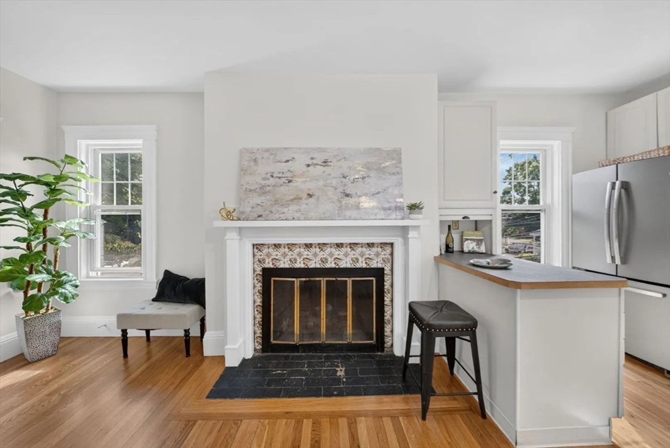
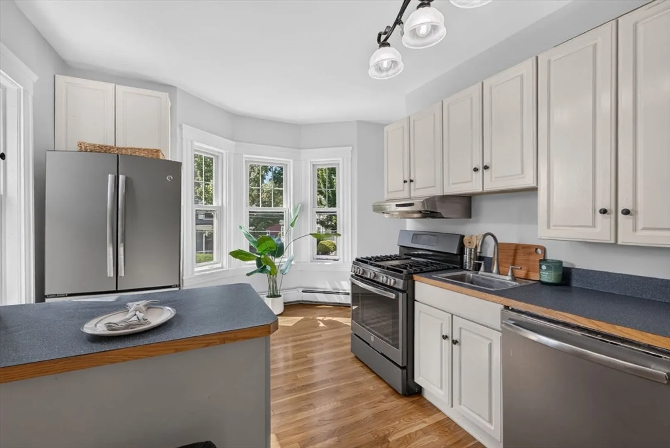
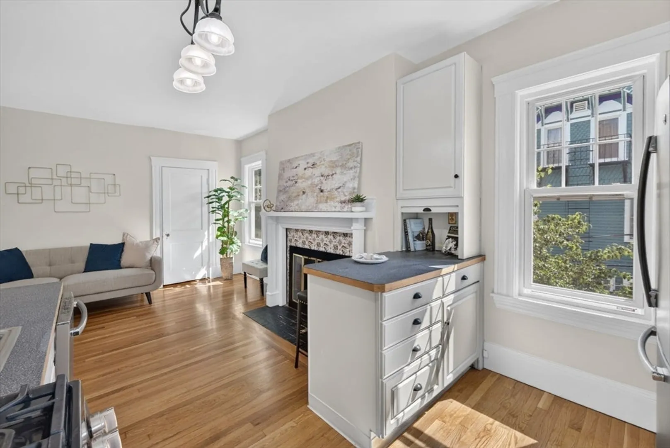
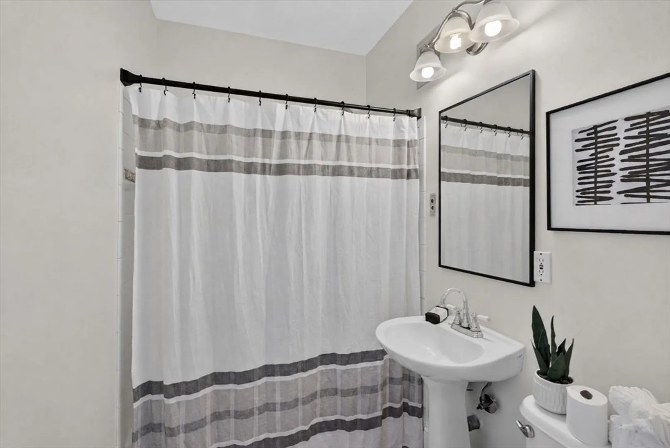
Charming 1-bed, 1-bath condo featuring 530 sq. ft. of comfortable living space in a classic Victorian home, complete with a deeded parking spot. This inviting home combines timeless character with low-maintenance condo living. The low condo fee conveniently includes heat, water, maintenance, master insurance, and snow removal. Extra storage and laundry are located in the basement.Ideally situated just steps from Lake Quannapowitt, downtown Wakefield's shops, restaurants, and the commuter rail, you'll enjoy easy access to everything this vibrant community has to offer. Whether you're a first-time homebuyer, downsizing, or looking for an investment, this is a fantastic chance to own in a highly sought-after location. Don't miss this affordable opportunity to enjoy all that Wakefield has to offer!
-
Highlights
- Heating: Forced Air, Natural Gas
- Parking Spots: 1
- Property Type: Condominium
- Total Rooms: 3
- Year Built: 1900
- HOA Fee: $371
- Property Class: Residential
- Stories: 2
- Unit Number: D
- Status: Closed
-
Additional Details
- Appliances: Range, Dishwasher, Disposal, Refrigerator, Freezer, Range Hood
- Construction: Frame
- Fireplaces: 1
- Pets Allowed: Yes
- SqFt Source: Public Record
- Year Built Details: Actual
- Zoning: Gr
- Basement: Y
- Exterior Features: Porch
- Flooring: Tile, Hardwood
- Roof: Shingle
- Total Number of Units: 12
- Year Built Source: Public Records
-
Amenities
- Community Features: Public Transportation, Shopping, Tennis Court(s), Park, Walk/Jog Trails, Highway Access
- Parking Features: Deeded
-
Utilities
- Sewer: Public Sewer
- Water Source: Public
-
Fees / Taxes
- Assessed Value: $299,300
- HOA Fee Includes: Heat, Gas, Water, Sewer, Insurance, Maintenance Structure, Maintenance Grounds, Snow Removal, Reserve Funds
- Taxes: $3,397
- HOA Fee Frequency: Monthly
- Tax Year: 2025
Similar Listings
Sold
29 Photos
Sold
23 Photos
Sold
26 Photos
Sold
16 Photos
Content © 2026 MLS Property Information Network, Inc. The information in this listing was gathered from third party resources including the seller and public records.
Listing information provided courtesy of Trinity Real Estate.
MLS Property Information Network, Inc. and its subscribers disclaim any and all representations or warranties as to the accuracy of this information.
