
Sold!
$550,000
3
Beds
1
Bath
1,300
Living Area
-
Property Description
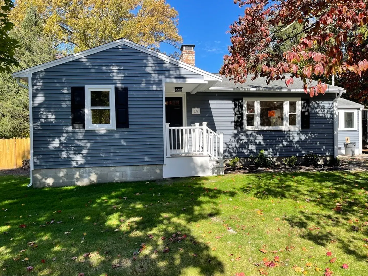
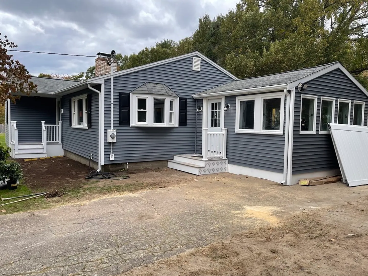
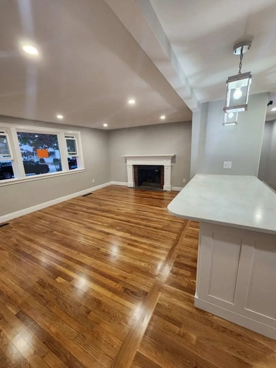
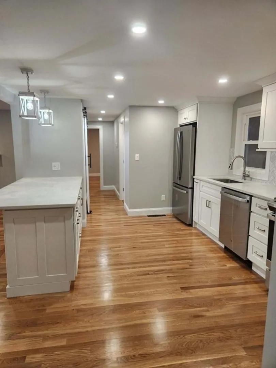
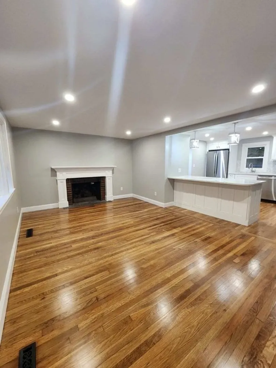
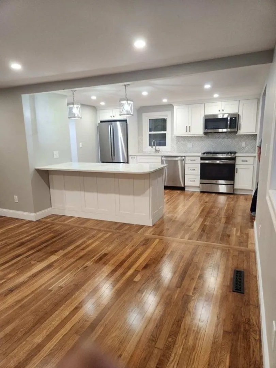
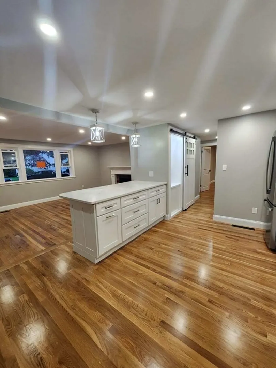
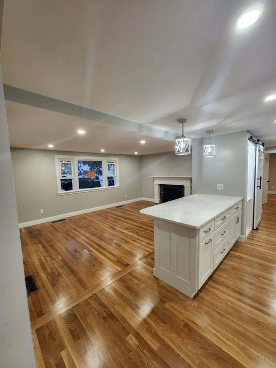
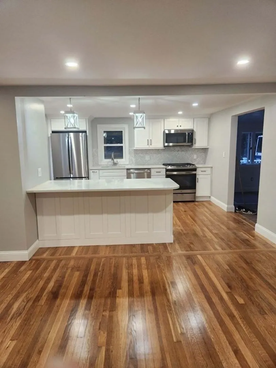
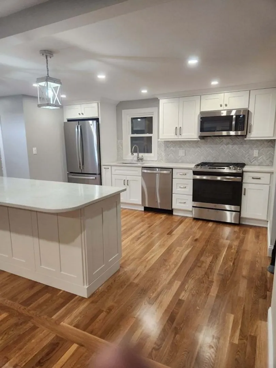
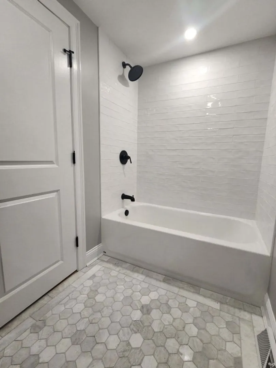
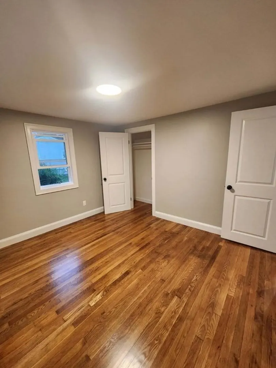
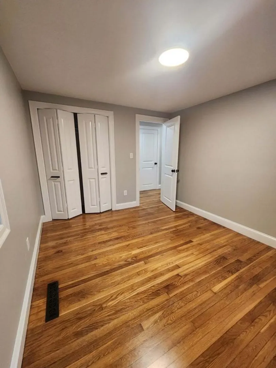
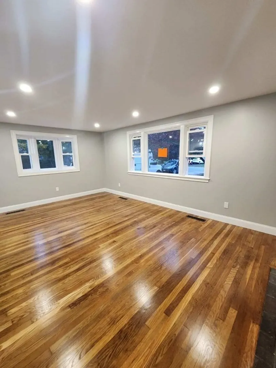
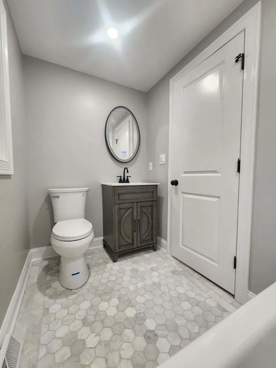
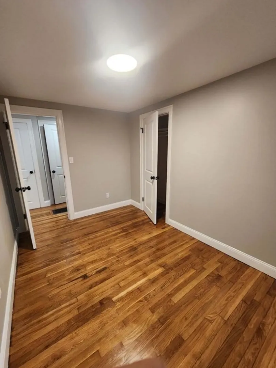
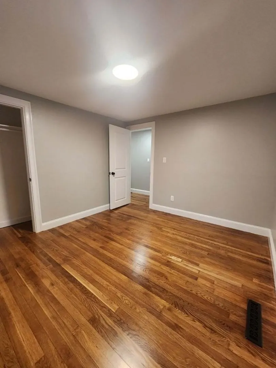
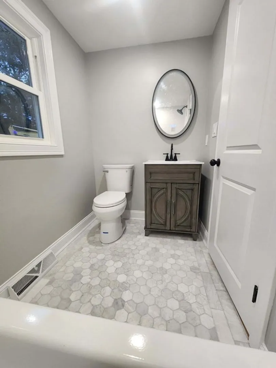
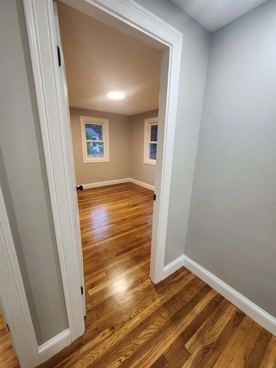
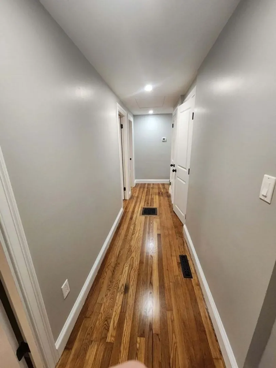
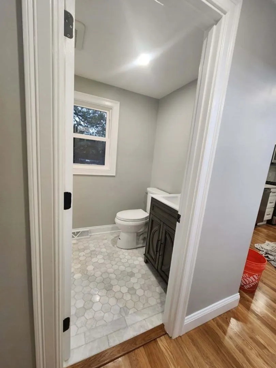
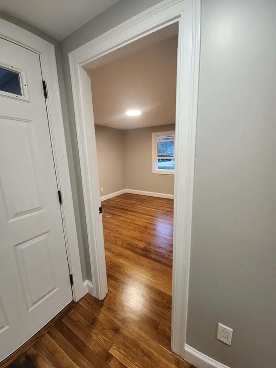
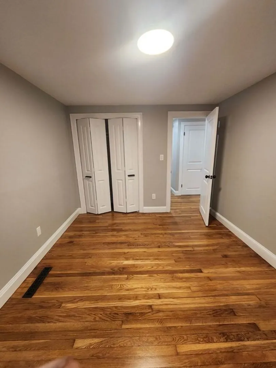
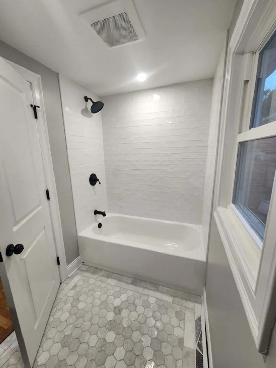
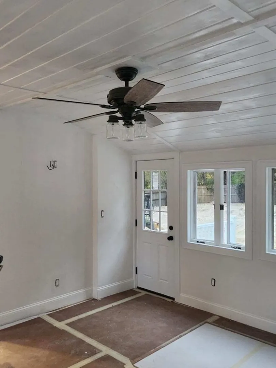
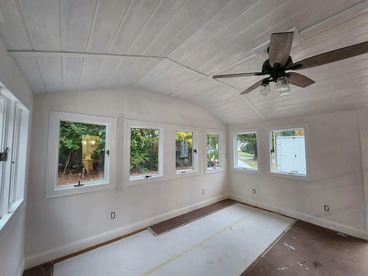
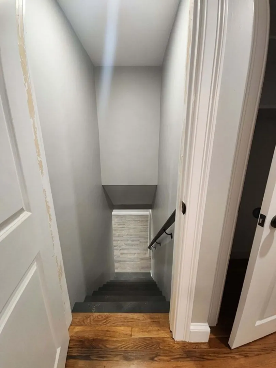
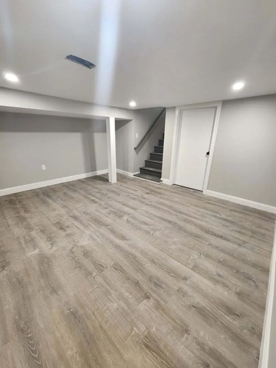
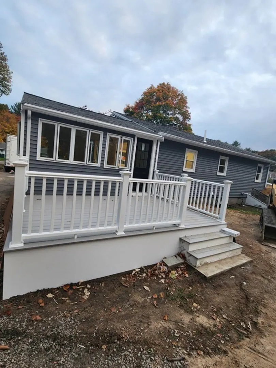
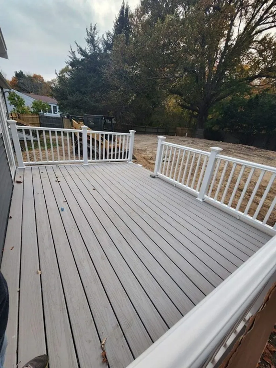
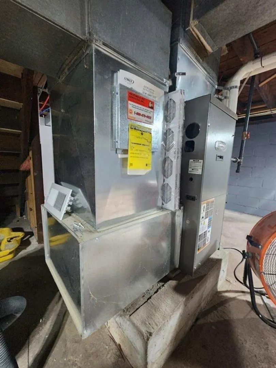
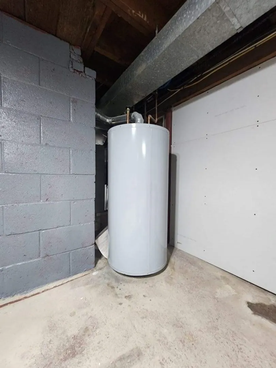
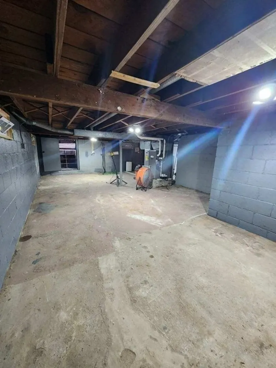
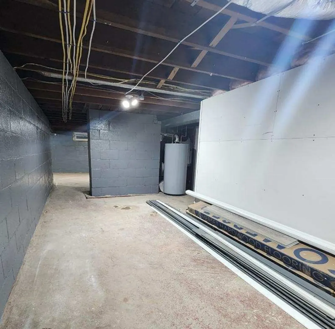
Welcome to this charming ranch located in the desirable North Pembroke neighborhood and School District. Step inside to the light, bright open floor plan. The family room is spacious and leads into the kitchen with updated white cabinetry with Quartz Countertops! There are 3 bedrooms, all with hardwood flooring and an updated bathroom. The basement offers a bonus room and Laundry. The backyard is fully fenced with a new composite deck. Some additional great features of this home are all new siding and replacement windows, a new driveway and walkway and a new septic system. The roof, heating system and hot water tank are a few years old. This home is ready to just move into and is in an ultra-convenient location just minutes to highway, shopping restaurants and schools. Truly a Great place to call home! - Approximately 120 Sq FT of living space in the basement.
-
Highlights
- Heating: Central, Forced Air, Natural Gas
- Property Class: Residential
- Style: Ranch
- Year Built: 1954
- Parking Spots: 4
- Property Type: Single Family Residence
- Total Rooms: 7
- Status: Closed
-
Additional Details
- Appliances: Range, Dishwasher, Microwave, Refrigerator, Cooktop, Range - ENERGY STAR
- Construction: Frame
- Exterior Features: Porch, Deck, Deck - Composite, Fenced Yard
- Flooring: Tile, Vinyl, Hardwood
- Interior Features: Finish - Cement Plaster
- Roof: Shingle
- Year Built Source: Public Records
- Basement: Full, Partially Finished, Interior Entry, Bulkhead, Sump Pump, Concrete
- Exclusions: Please Ask The Seller For Specific Items Excluded From Sale.
- Fireplaces: 1
- Foundation: Block
- Lot Features: Wooded
- Year Built Details: Actual
- Zoning: 101
-
Amenities
- Community Features: Public Transportation, Shopping, Highway Access, Public School
- Parking Features: Paved Drive
-
Utilities
- Sewer: Private Sewer
- Water Source: Public
-
Fees / Taxes
- Assessed Value: $392,800
- Compensation Based On: Net Sale Price
- Tax Year: 2023
- Buyer Agent Compensation: 2.0%%
- Facilitator Compensation: .2%%
- Taxes: $4,996
Similar Listings
Sold
34 Photos
Sold
38 Photos
Sold
34 Photos
Sold
34 Photos
Content © 2026 MLS Property Information Network, Inc. The information in this listing was gathered from third party resources including the seller and public records.
Listing information provided courtesy of Keller Williams Realty Signature Properties.
MLS Property Information Network, Inc. and its subscribers disclaim any and all representations or warranties as to the accuracy of this information.
