
Sold!
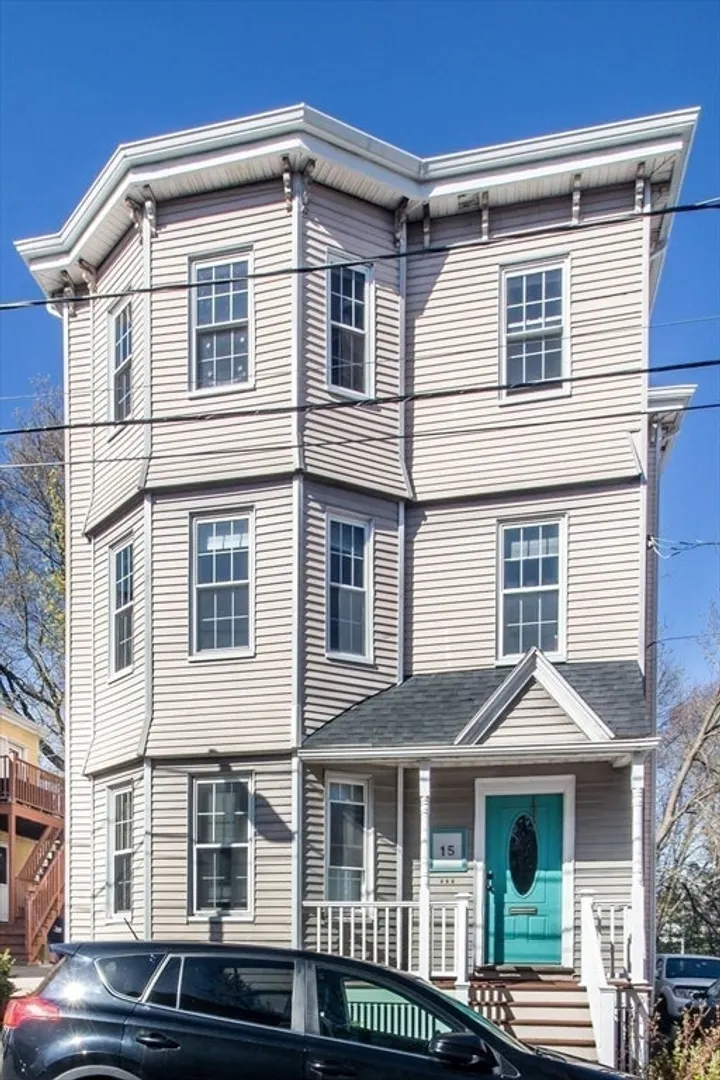
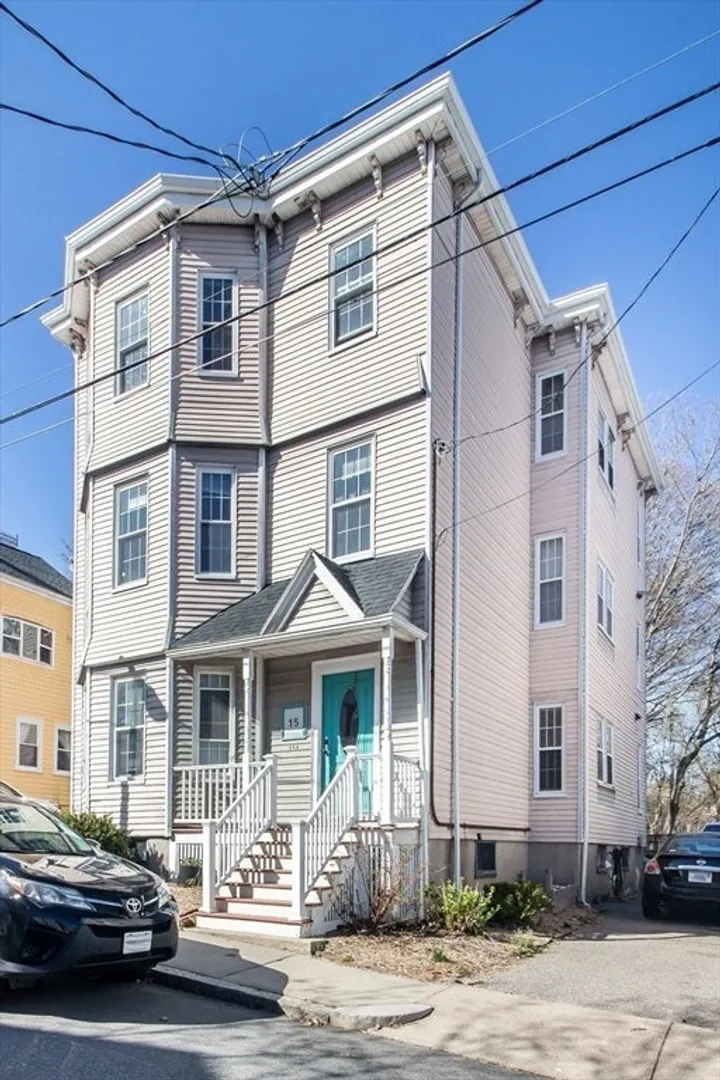
$522,000
2
Beds
1
Bath
1,032
Living Area
-
Property Description
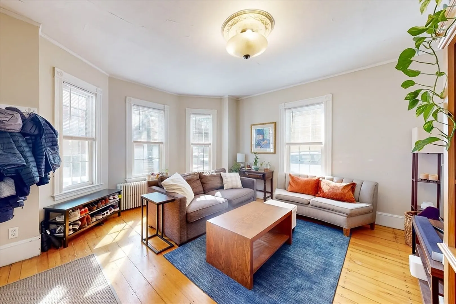
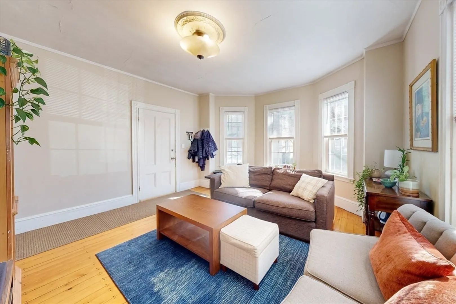
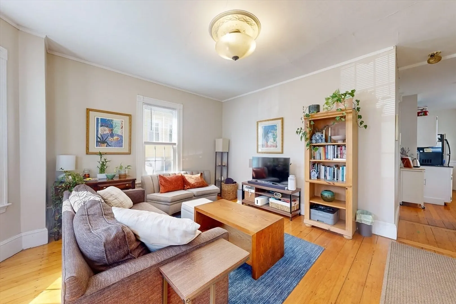
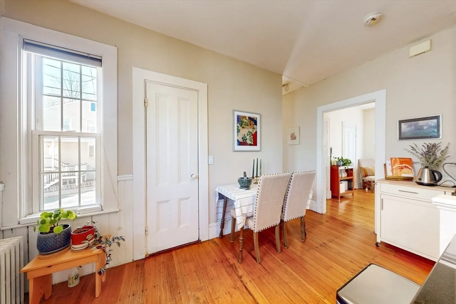
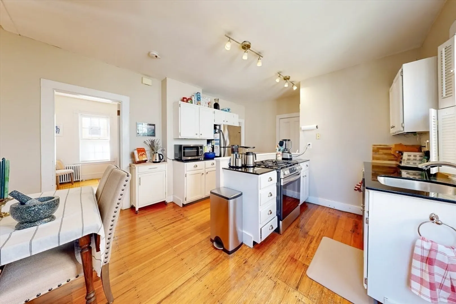
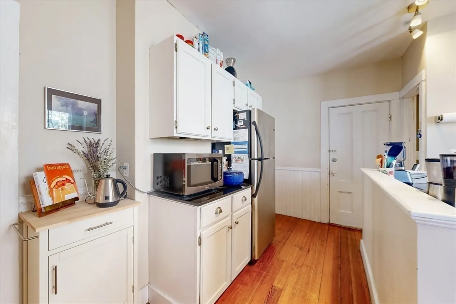
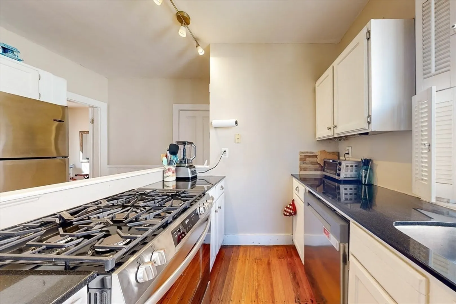
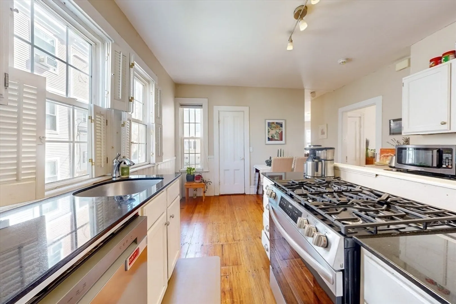
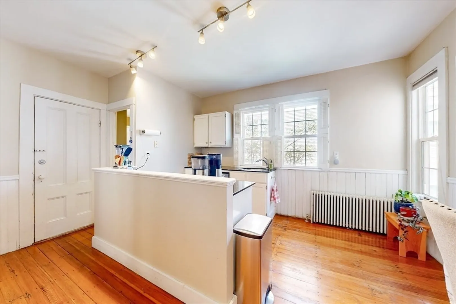
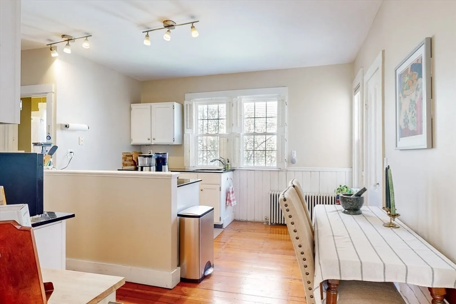
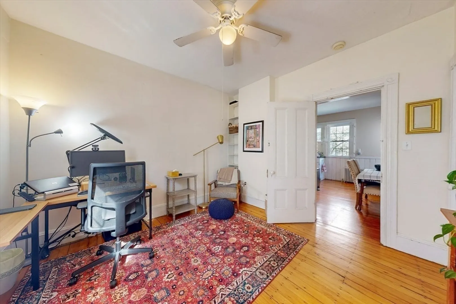
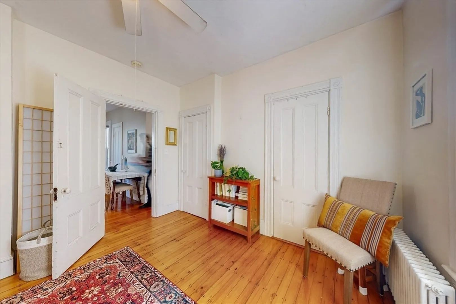
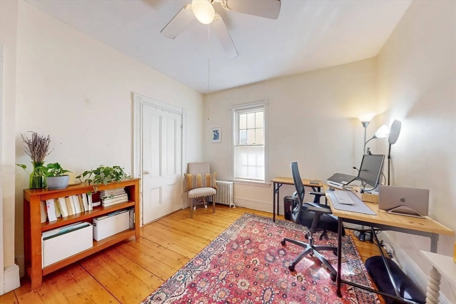
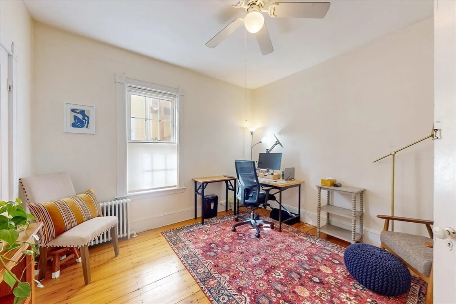
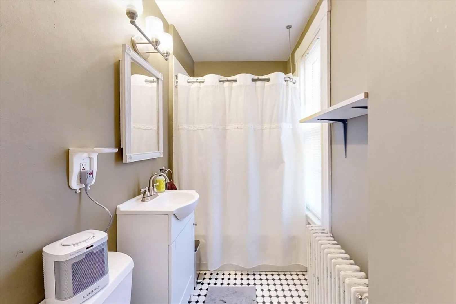
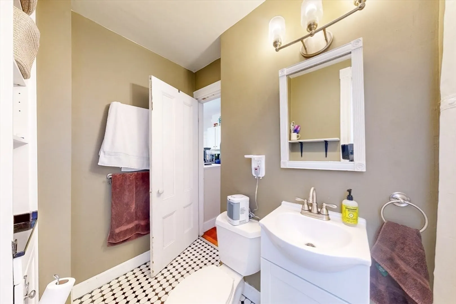
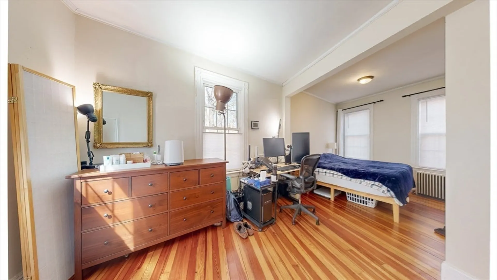
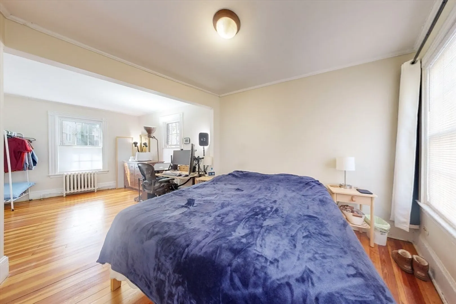
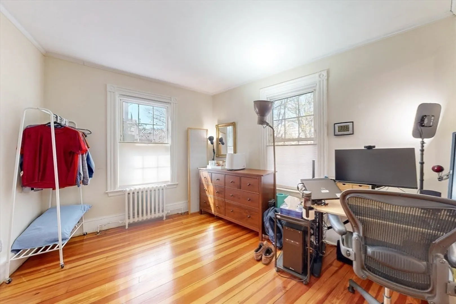
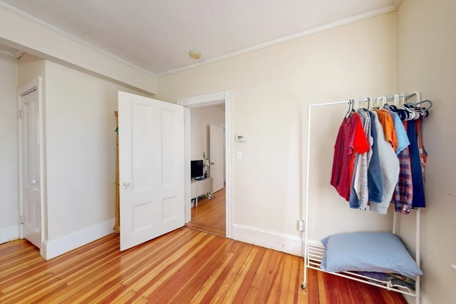
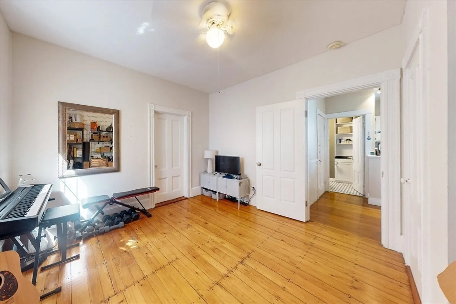
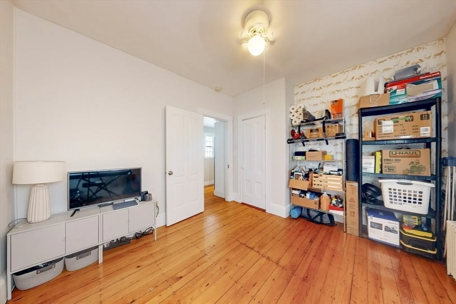
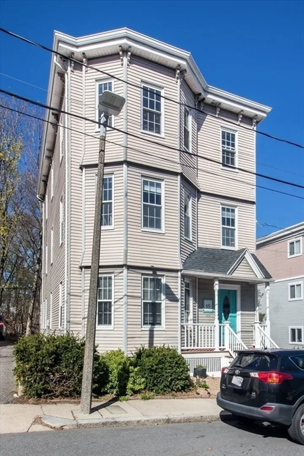
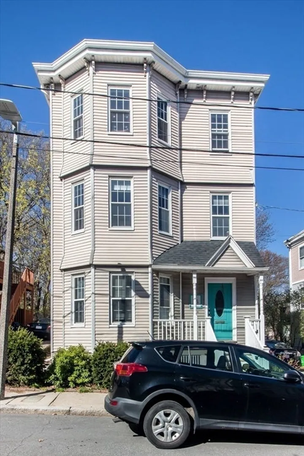
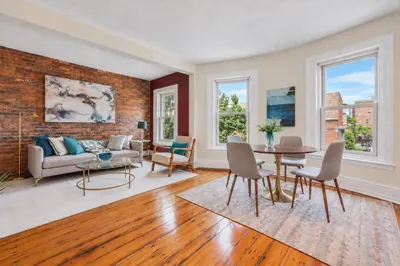
NOW Vacant & EASY to show! Welcome to this spacious and oversized 2 + bed and pet-friendly condo located in the heart of Jamaica Plain. Situated on a quiet dead-end street, this residence offers a peaceful retreat just steps away from the scenic beauty of Nira Rock Urban Wild Park. Enjoy the convenience of laundry facilities in the basement and one off-street parking spot. Inside, discover high ceilings and beautiful plank floors that add character to the space. The master bedroom features a huge bonus room, perfect for use as an office, nursery, or additional living space.This condo is ideal for those seeking a peaceful yet convenient lifestyle, with Whole Foods, restaurants, and public transportation within walking distance. Relax and unwind on the patio out back, or take a stroll through the nearby park. Don't miss out on this opportunity for comfortable city living in a serene setting.
-
Highlights
- Heating: Hot Water, Steam, Natural Gas
- Parking Spots: 1
- Property Type: Condominium
- Unit Number: 1
- Status: Closed
- HOA Fee: $245
- Property Class: Residential
- Total Rooms: 5
- Year Built: 1905
-
Additional Details
- Appliances: Range, Dishwasher, Disposal, Refrigerator
- Exterior Features: Patio
- Interior Features: Den
- Roof: Rubber
- Year Built Details: Approximate
- Year Converted: 2005
- Basement: Y
- Flooring: Wood
- Pets Allowed: Yes
- Total Number of Units: 3
- Year Built Source: Public Records
- Zoning: Cd
-
Amenities
- Community Features: Public Transportation, Shopping, Medical Facility, Conservation Area, Highway Access, T-Station
- Parking Features: Tandem, Common, Paved
-
Utilities
- Sewer: Public Sewer
- Water Source: Public
-
Fees / Taxes
- Assessed Value: $499,500
- Compensation Based On: Net Sale Price
- HOA Fee Includes: Water, Sewer, Insurance, Reserve Funds
- Taxes: $5,445
- Buyer Agent Compensation: 2%
- HOA Fee Frequency: Monthly
- Tax Year: 2024
Similar Listings
Sold
20 Photos
Sold
24 Photos
Sold
13 Photos
Sold
2 Photos
Content © 2026 MLS Property Information Network, Inc. The information in this listing was gathered from third party resources including the seller and public records.
Listing information provided courtesy of Luxury Living Real Estate.
MLS Property Information Network, Inc. and its subscribers disclaim any and all representations or warranties as to the accuracy of this information.
