
Sold!
$735,000
3
Beds
1
Bath
1,211
Living Area
-
Property Description
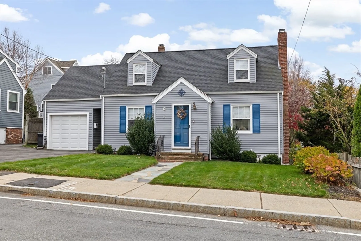
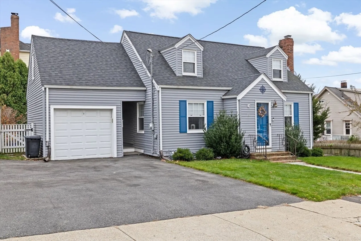
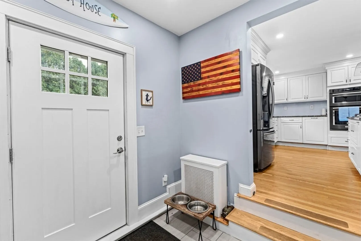
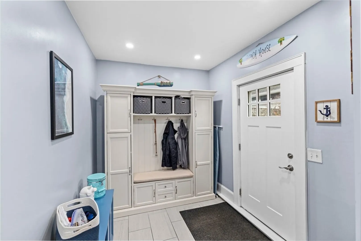
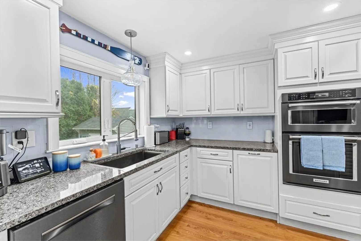
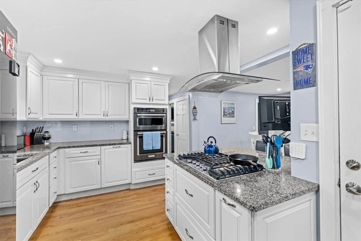
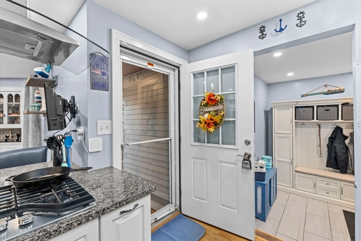
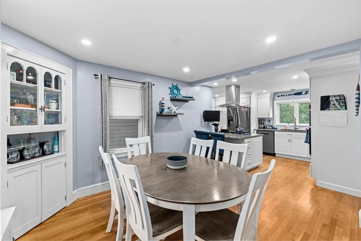
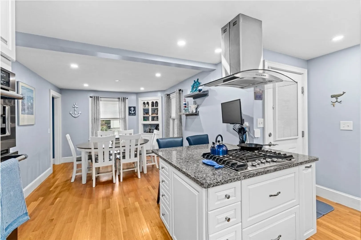
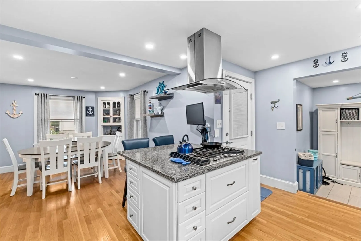
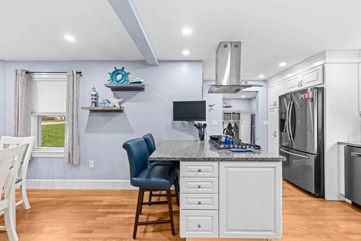
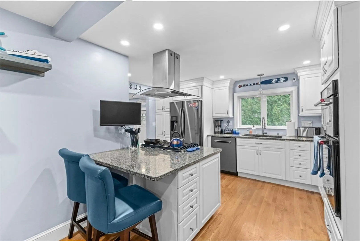
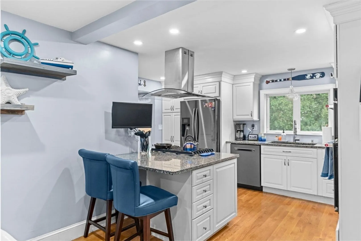
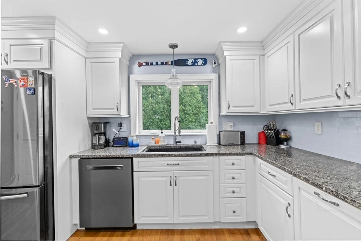
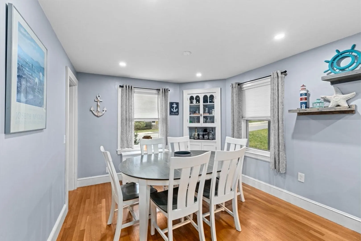
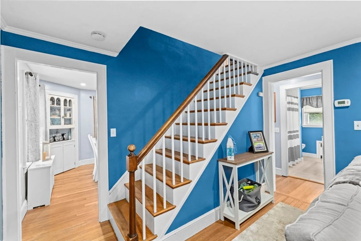
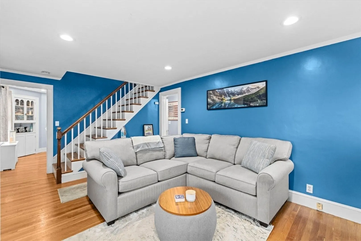
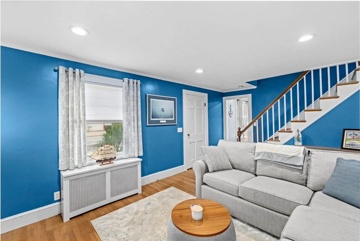
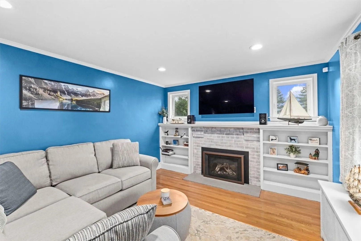
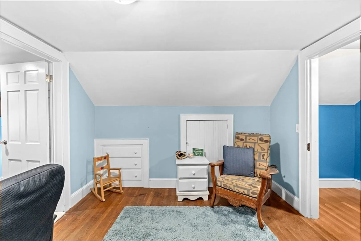
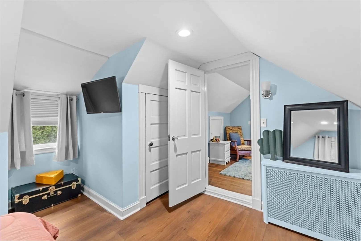
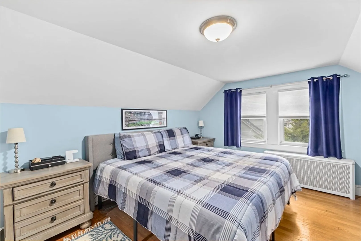
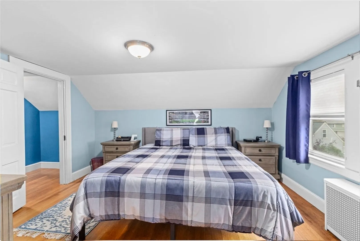
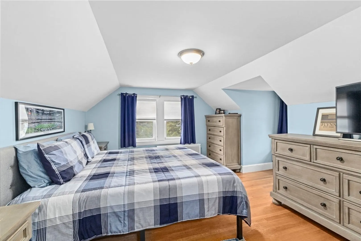
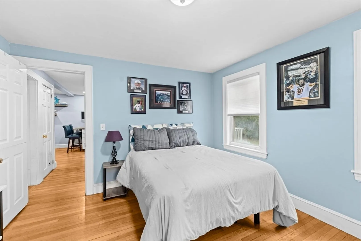
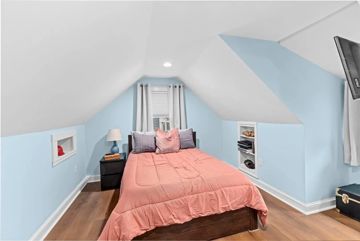
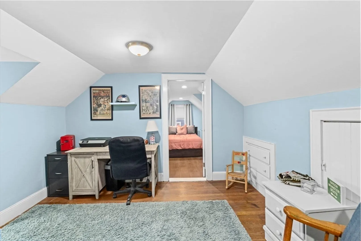
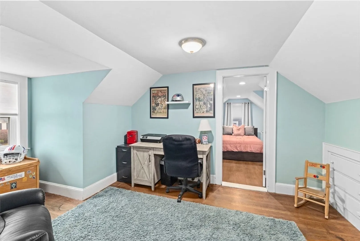
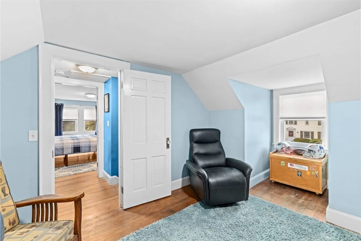
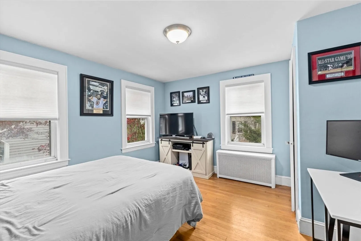
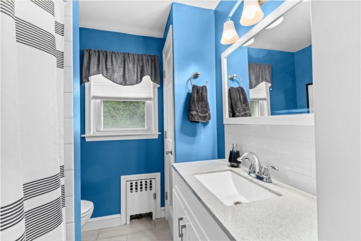
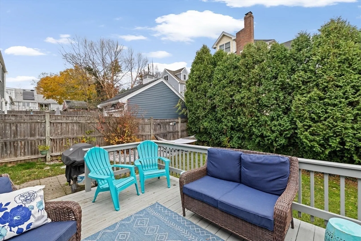
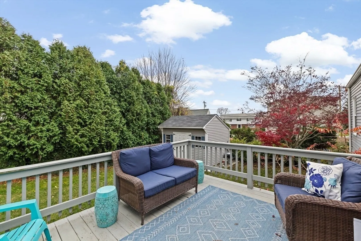
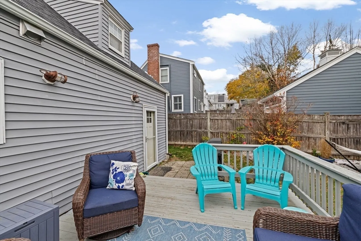
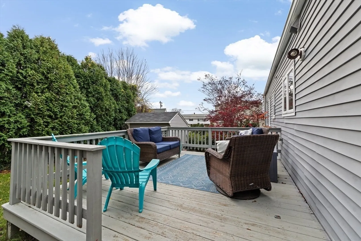
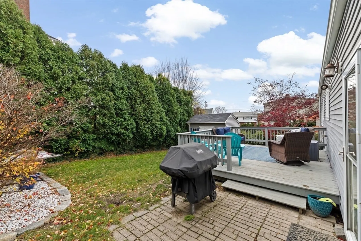
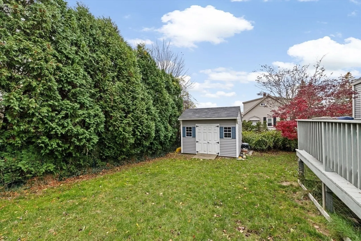
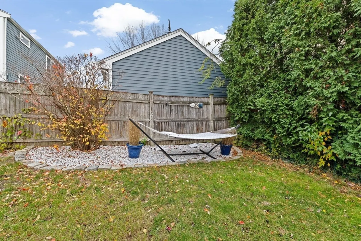
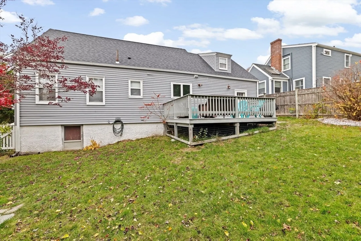
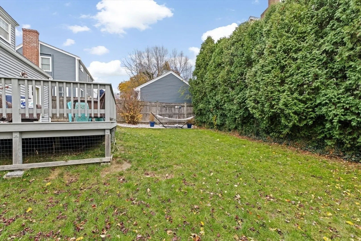
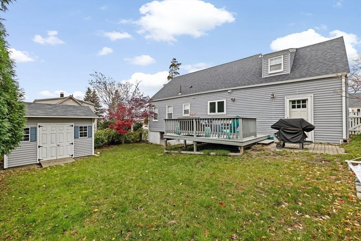
Have you been wanting to live in Squantum? Well here is your chance. This is a well maintained ready to move into Cape. It has 3 Bedrooms, 1 Full Bath with a 1 car garage that can be used for extra storage and real close to public transportation. As you walk into the mudroom and take off your jacket you get a great look at your beautifully renovated kitchen with a gas stove, granite countertops and wall oven. The rest of the first floor has a dining area, living room with gas fireplace, bedroom all with hardwood floors and a bathroom. The second floor features 3 rooms, 1 bedroom to the right of the stairs and to the left of the stairs it has a multi use room that leads to another bedroom. With to many updates to be listed here but attached to the listing and a private fenced in back yard this is the perfect place for anyone to call home.
-
Highlights
- Cooling: Window Unit(s)
- Parking Spots: 3
- Property Type: Single Family Residence
- Total Rooms: 6
- Status: Closed
- Heating: Steam, Natural Gas
- Property Class: Residential
- Style: Cape
- Year Built: 1940
-
Additional Details
- Appliances: Range, Oven, Dishwasher, Microwave
- Construction: Frame
- Fireplaces: 1
- Foundation: Concrete Perimeter
- Road Frontage Type: Public
- SqFt Source: Public Record
- Year Built Source: Public Records
- Basement: Full, Interior Entry
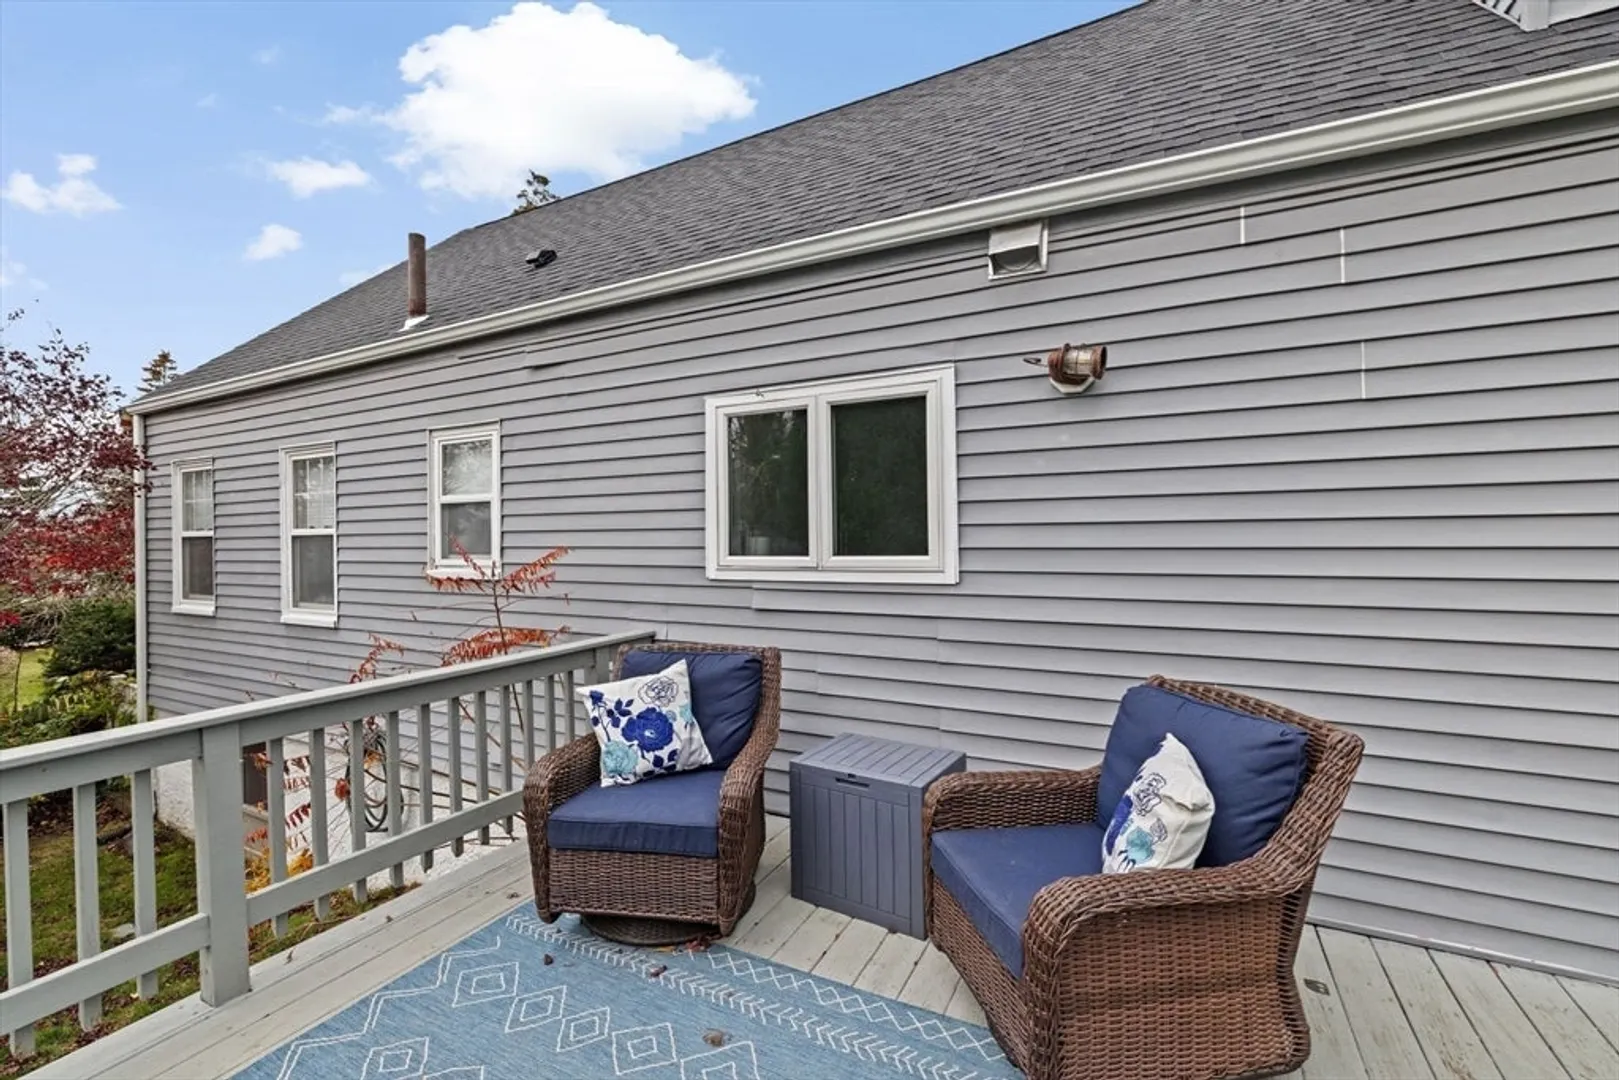
- Exterior Features: Deck, Patio
- Flooring: Tile, Hardwood
- Lot Features: Level
- Roof: Shingle
- Year Built Details: Actual
- Zoning: Resa
-
Amenities
- Community Features: Public Transportation, Park, Golf, Highway Access, Public School, T-Station
- Waterfront Features: Bay, Ocean, 3/10 to 1/2 Mile To Beach, Beach Ownership(Public)
- Parking Features: Attached, Storage, Paved Drive, Off Street
-
Utilities
- Electric: Circuit Breakers
- Water Source: Public
- Sewer: Public Sewer
-
Fees / Taxes
- Assessed Value: $650,800
- Taxes: $7,504
- Tax Year: 2025
Similar Listings
Sold
42 Photos
Sold
27 Photos
Sold
42 Photos
Sold
29 Photos
Content © 2026 MLS Property Information Network, Inc. The information in this listing was gathered from third party resources including the seller and public records.
Listing information provided courtesy of Hanley Law Realty, LLC.
MLS Property Information Network, Inc. and its subscribers disclaim any and all representations or warranties as to the accuracy of this information.
