
15 Holden Street #2
$2,800/mo
4
Beds
1
Bath
1,500
Sqft
- Request Info
- Call
- Save
-
More
- Mortgage Calculator

Property Tools
$2,800/mo
4
Beds
1
Bath
1,500
Living Area
-
Property Description
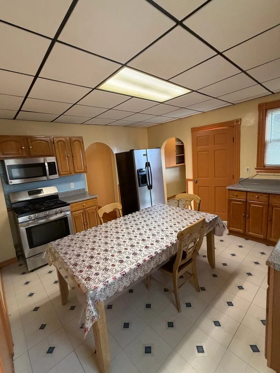
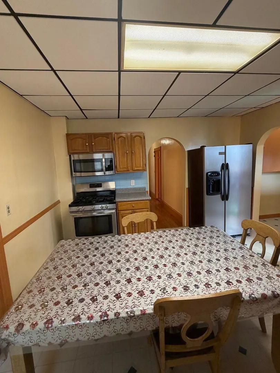
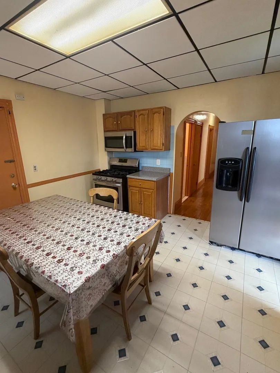
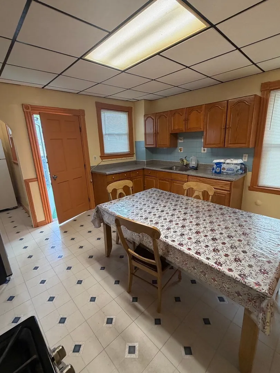
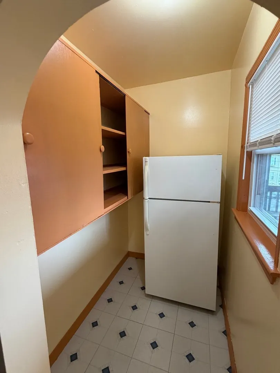
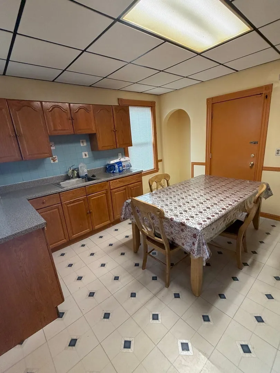
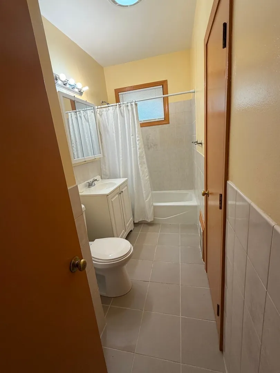
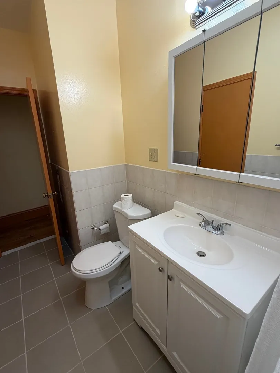
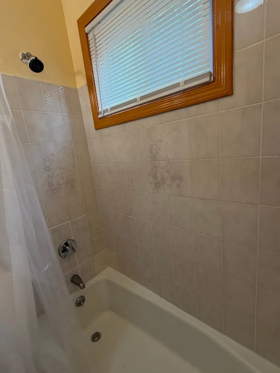
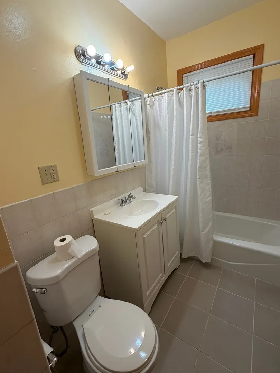
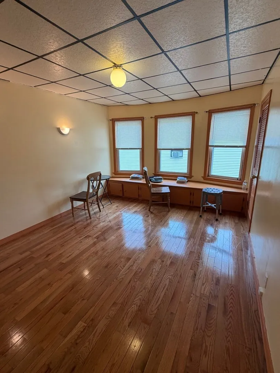
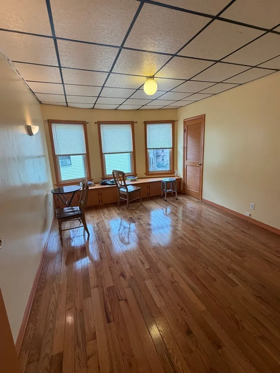
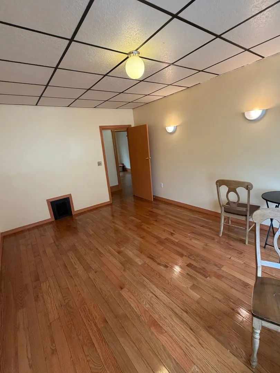
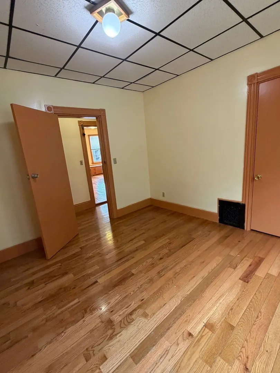
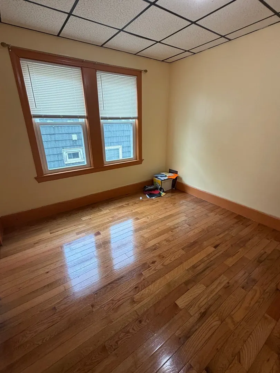
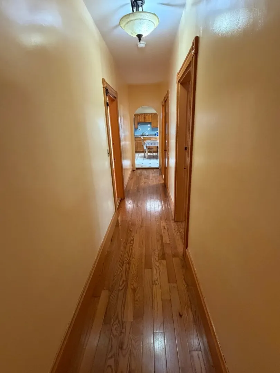
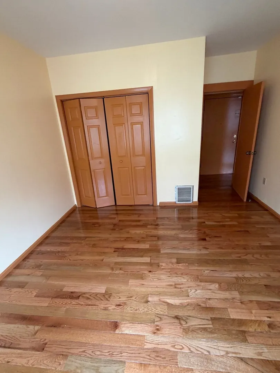
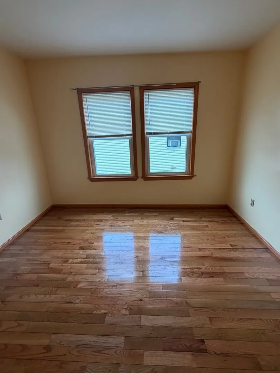
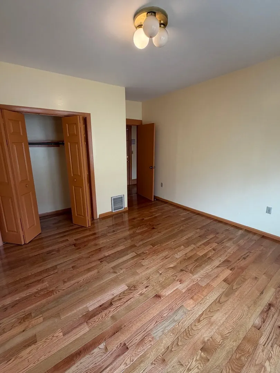
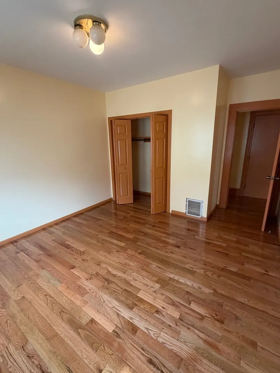
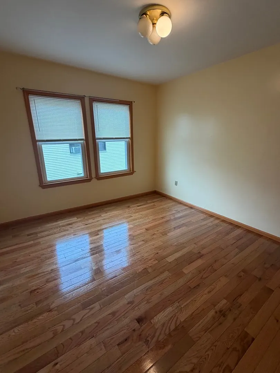
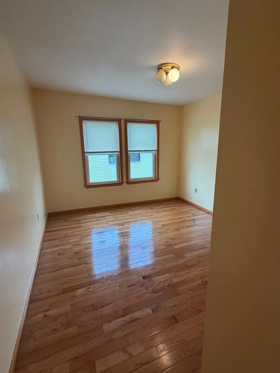
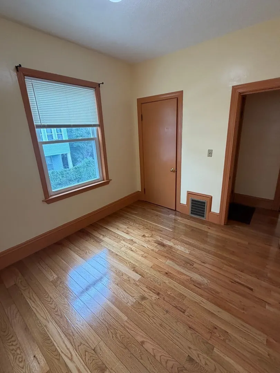
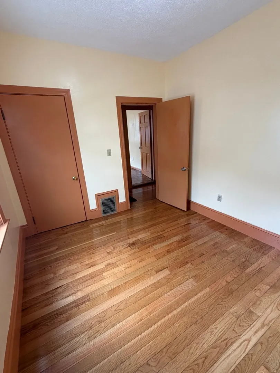
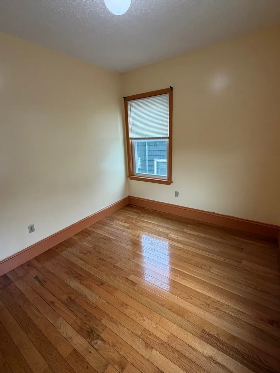
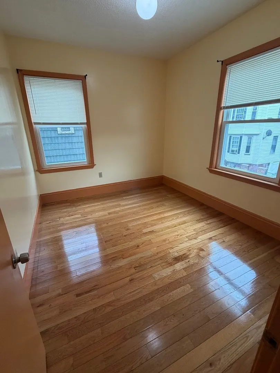
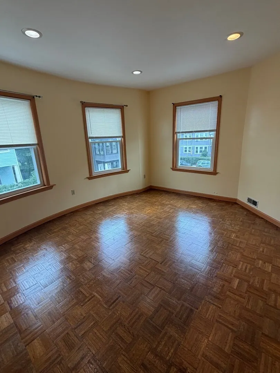
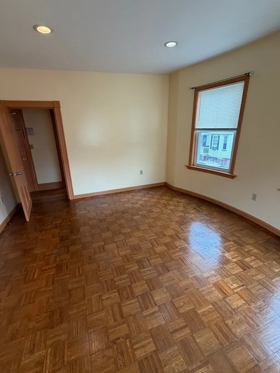
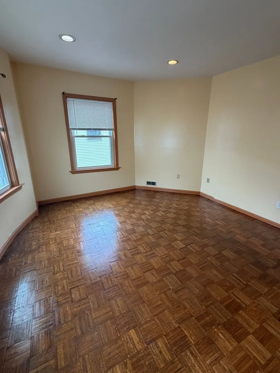
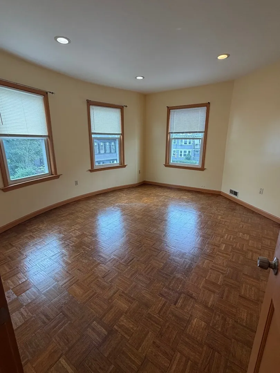
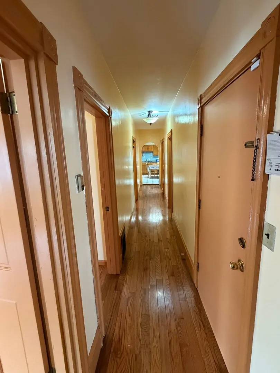
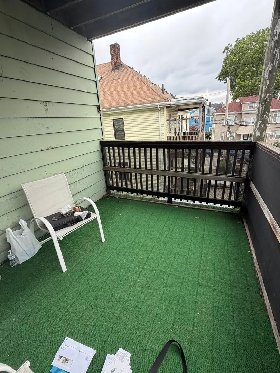
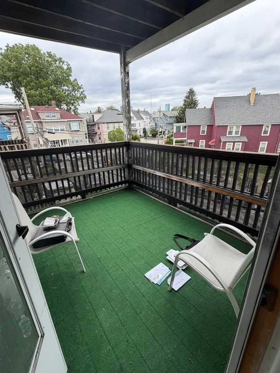
Spacious 4-bedroom, 1-bathroom second-floor apartment featuring exceptionally large bedrooms, high ceilings, and beautiful hardwood floors. The bright and inviting unit offers a renovated kitchen with stainless steel appliances, a built-in microwave, and a charming pantry with an arched entryway. Updated tiled bathroom. Outdoor back porch perfect for relaxing after a long day or that morning coffee! Convenient Dorchester location near South Bay Plaza, approximately a 10-minute walk to JFK/UMass Red Line T Station, with bus service nearby. Laundromat conveniently located close by. Easy access to shopping, restaurants, local hospitals, UMass Boston, and major commuter routes. Don't miss this great opportunity! First month's rent, last month's rent, and security deposit required for move-in. NO FEE!
-
Highlights
- Area: Dorchester's Uphams Corner
- Property Class: Residential Lease
- Total Rooms: 9
- Year Built: 1905
- Heating: Natural Gas
- Property Type: Apartment
- Unit Number: 2
- Status: Active
-
Additional Details
- Appliances: Range, Refrigerator
- SqFt Source: Other
- Year Built Source: Public Records
- Exterior Features: Porch
- Year Built Details: Actual
-
Amenities
- Community Features: Public Transportation, Shopping, Park, Medical Facility, Laundromat, Bike Path, Conservation Area, Highway Access, House of Worship, Private School, Public School, T-Station, University
- Waterfront Features: 1 to 2 Mile To Beach
-
Fees / Taxes
- Rental Fee Includes: Water, Sewer
Similar Listings


Sold

48 Photos
Sold

24 Photos
Sold
17 Photos
Sold

24 Photos
Content © 2026 MLS Property Information Network, Inc. The information in this listing was gathered from third party resources including the seller and public records.
Listing information provided courtesy of Stockwood Realty LLC.
MLS Property Information Network, Inc. and its subscribers disclaim any and all representations or warranties as to the accuracy of this information.