Artboard 1? alert-icon? Artboard 1? ? ? delete-icon? edit-icon? email-icon hide-hover-icon? Artboard 1? login-icon-white Artboard 1? next-icon-left next-icon-right-left next-icon-left-ochre next-icon next-icon-right-grey next-icon-right-ochre plus-with-circle-iconP search-fw-icon? search-icon-ochre search-icon-white

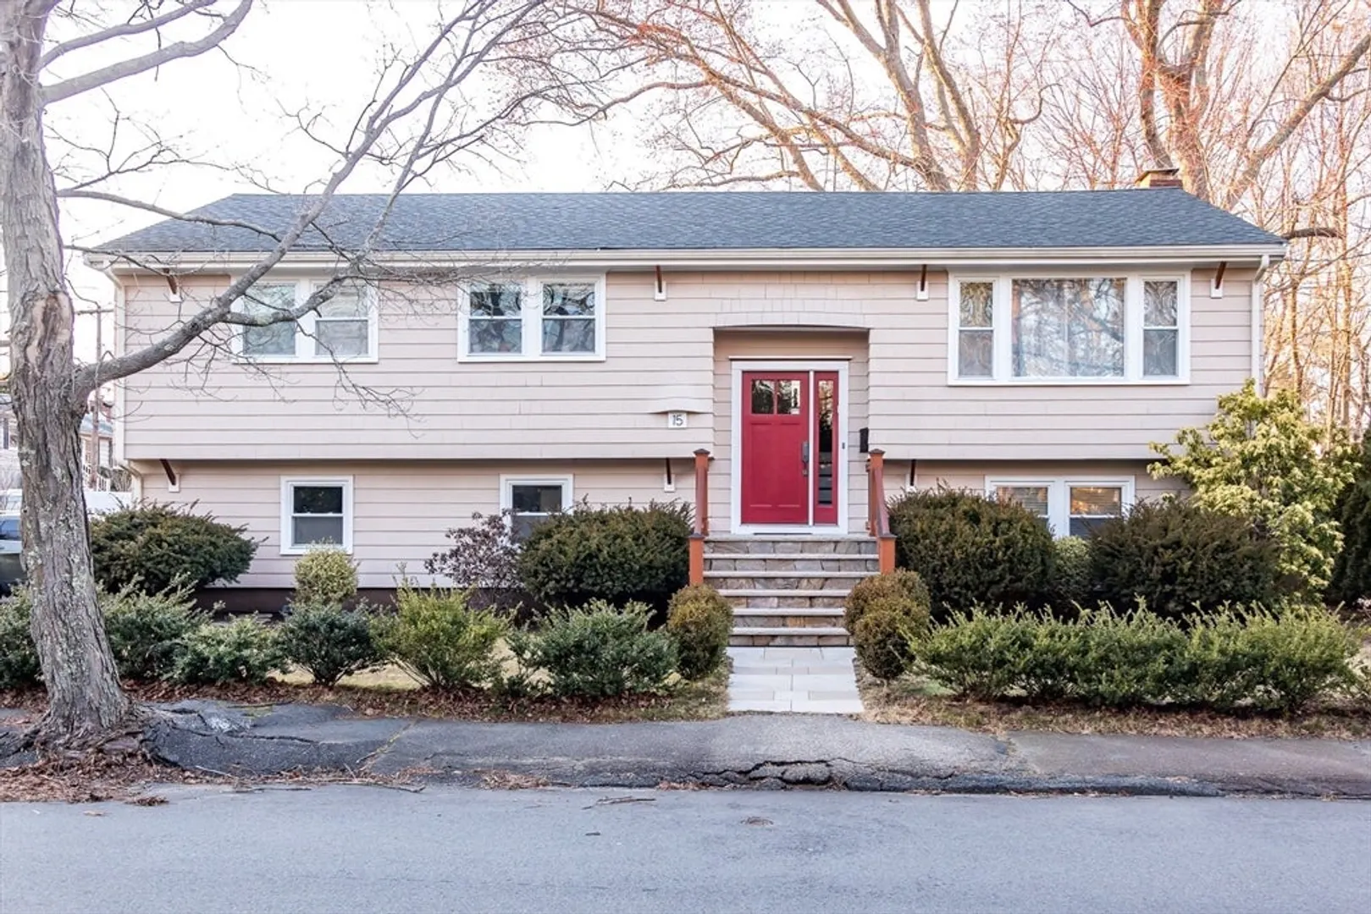
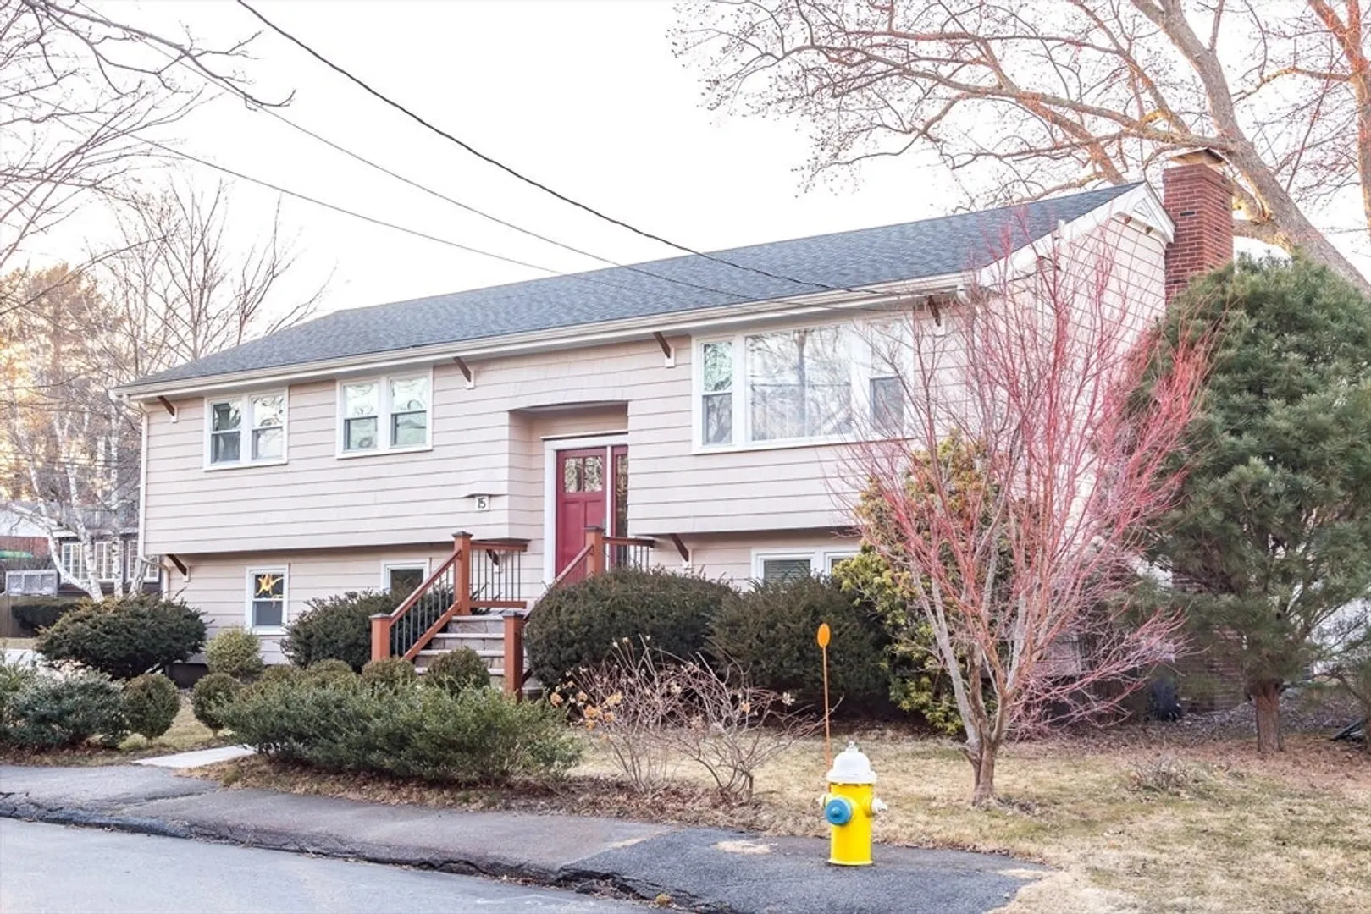
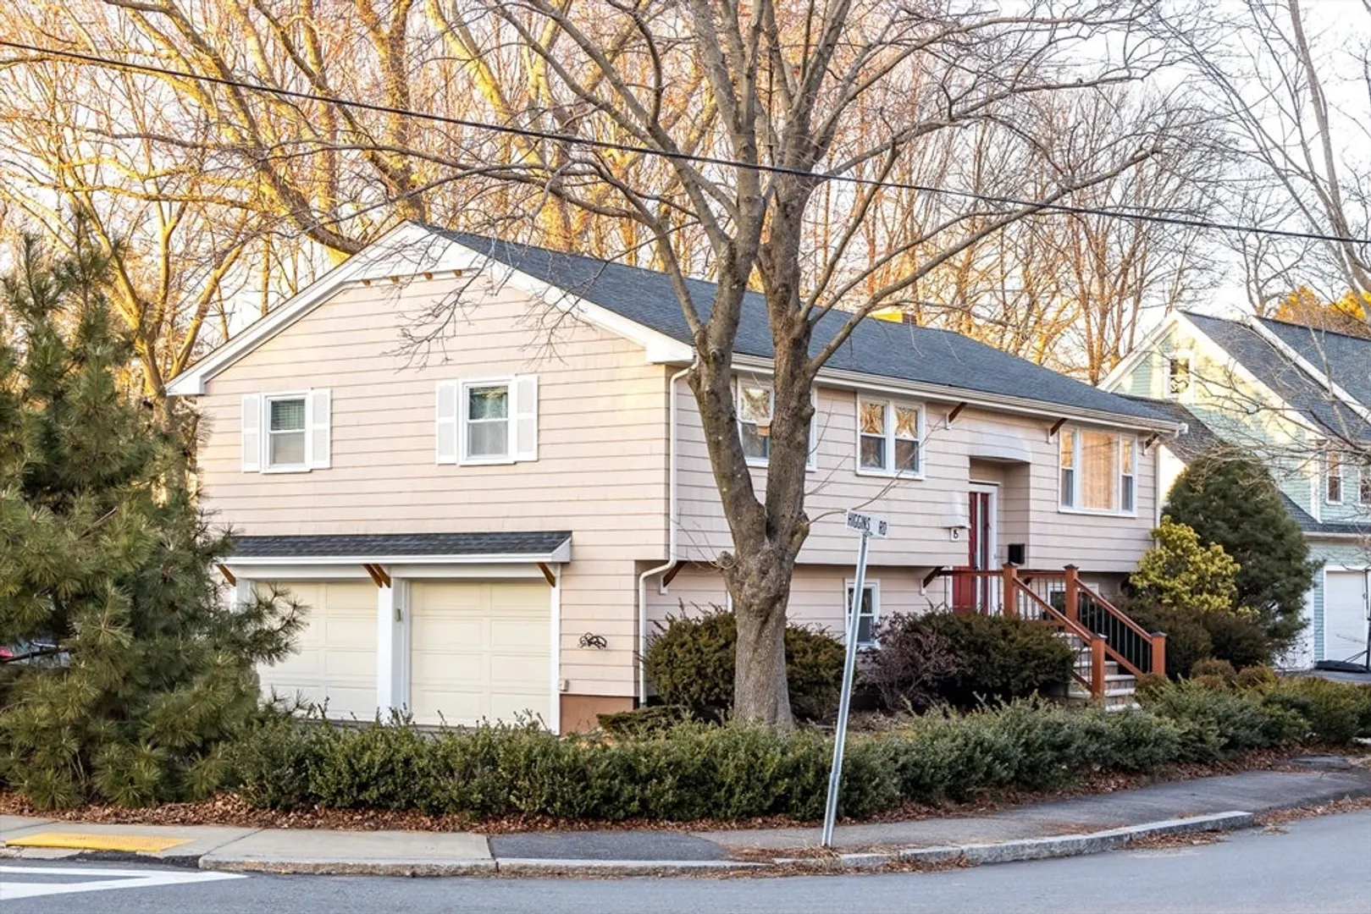
15 Higgins Rd

Marblehead, MA 01945
$950,000
3 Beds
2 Baths
2,003 Living Area
  • Property Description
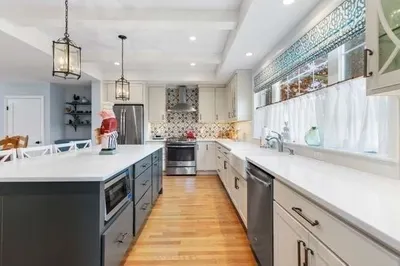
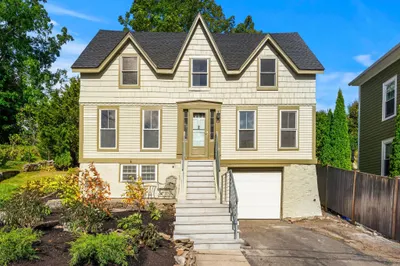
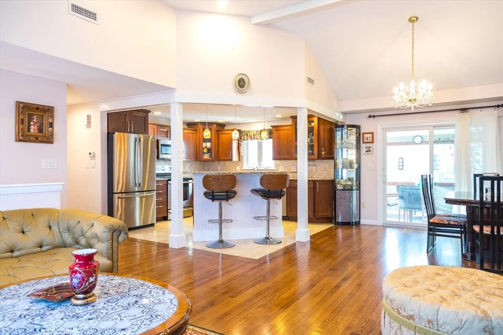
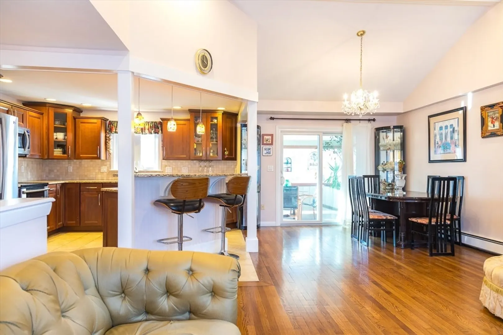
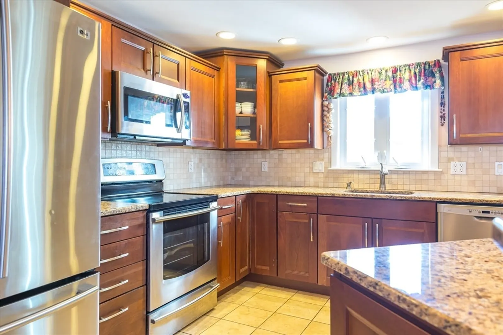
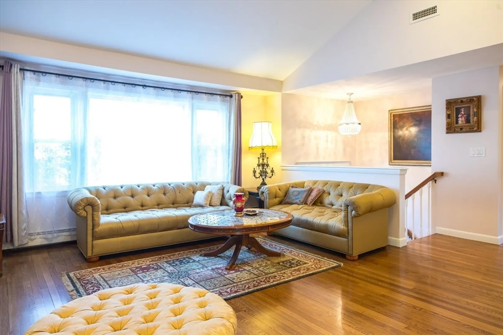
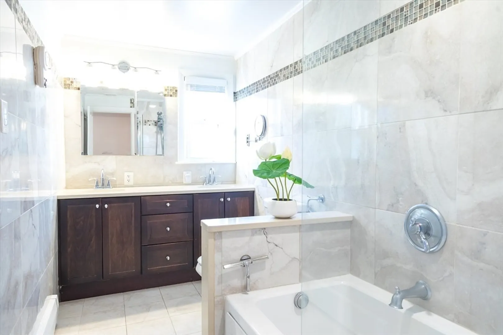
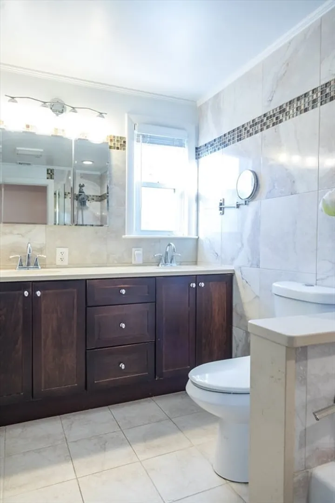
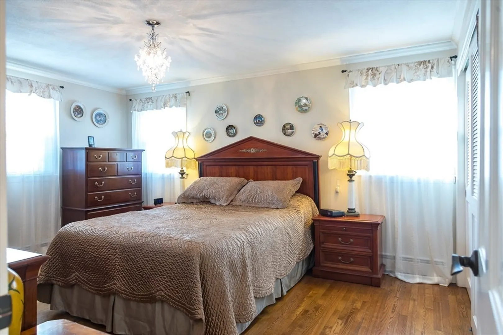
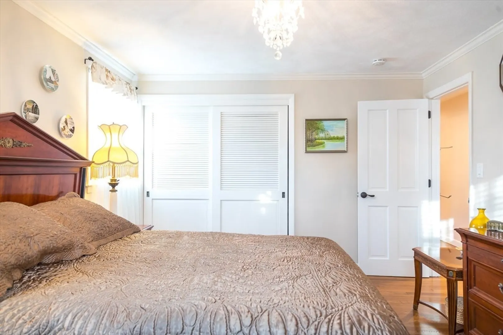
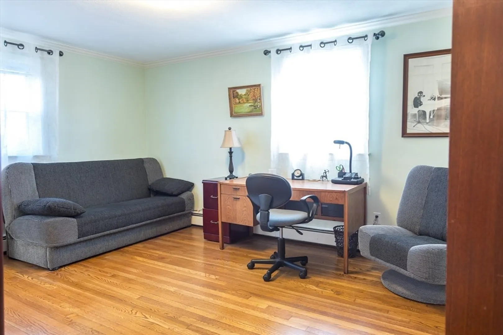
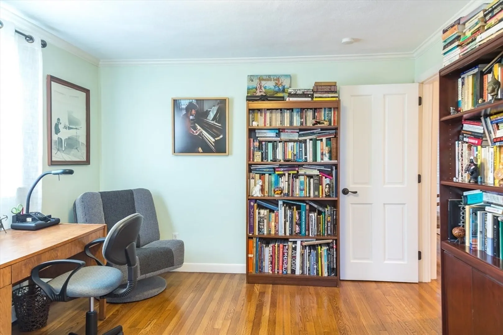
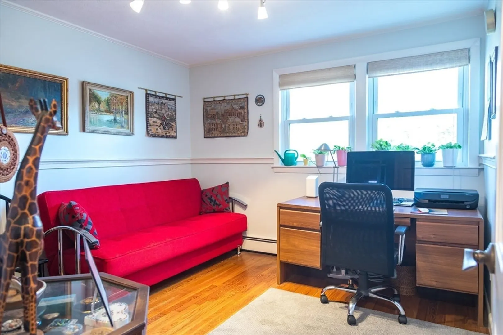
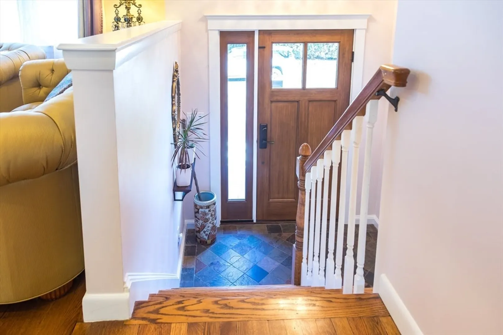
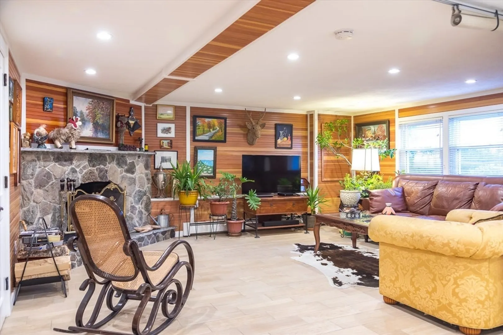
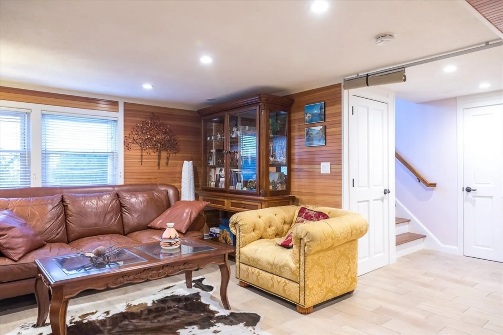
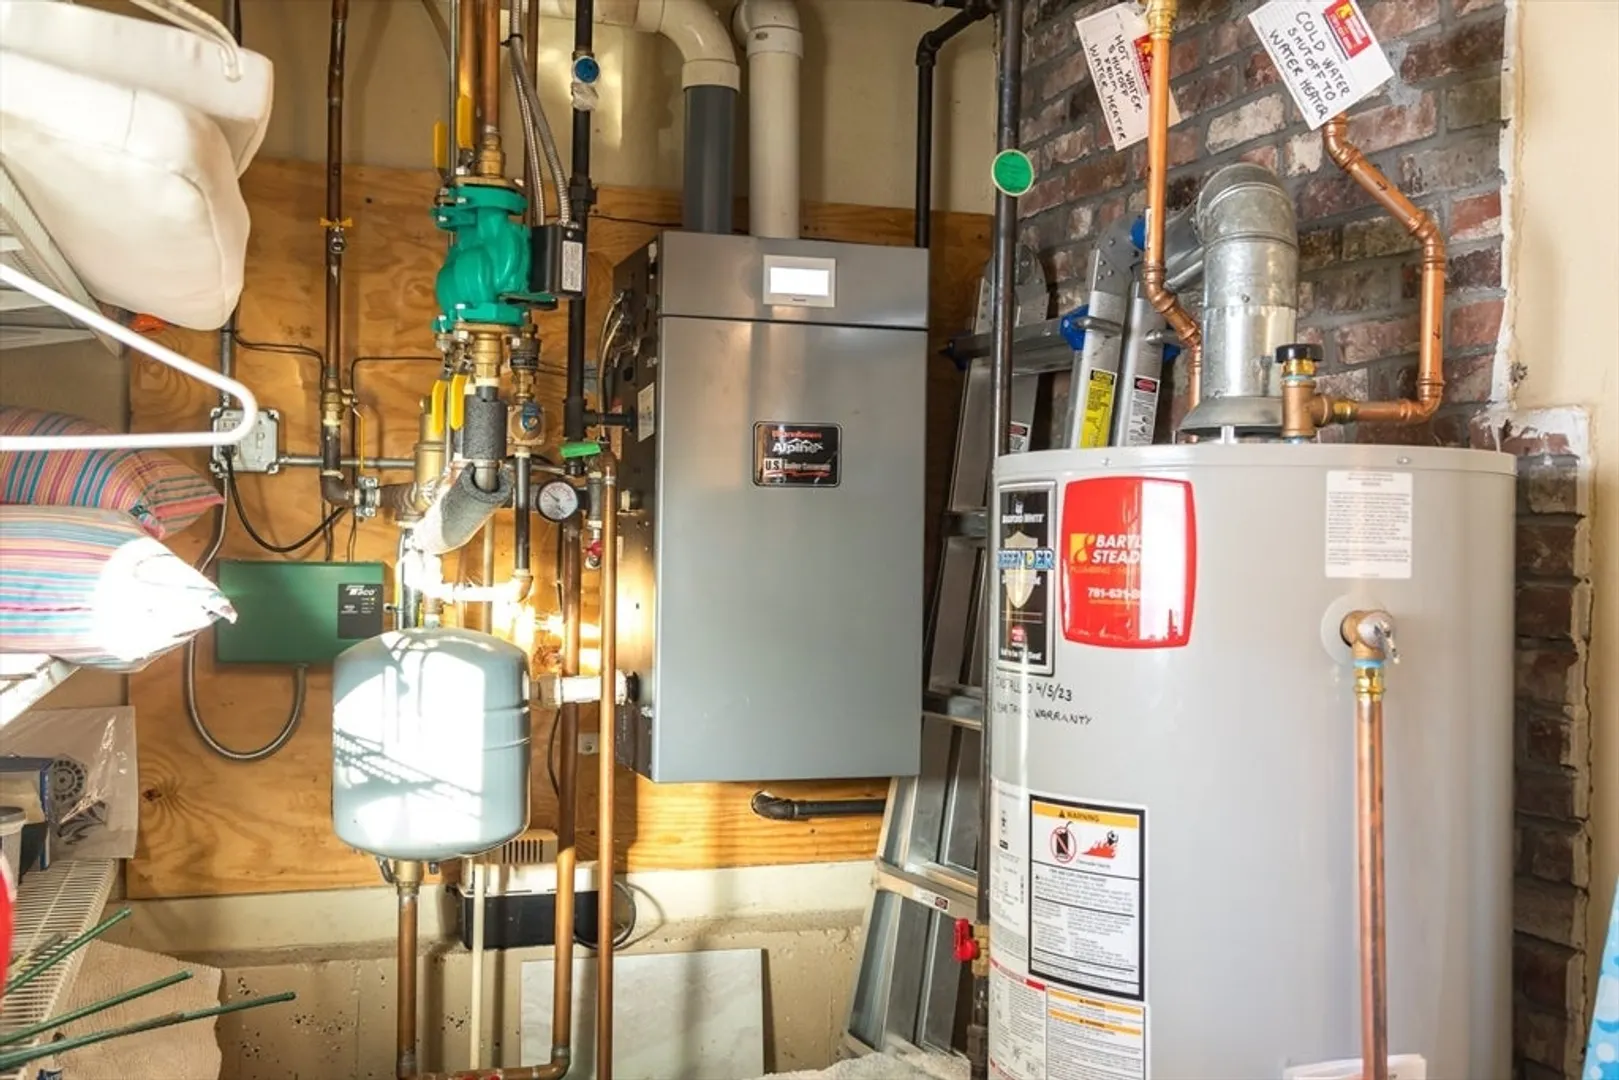
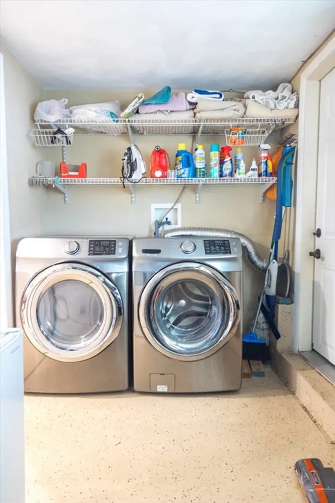
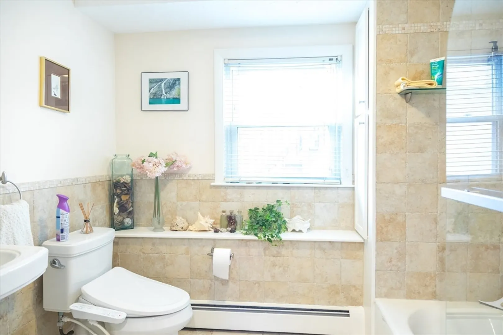
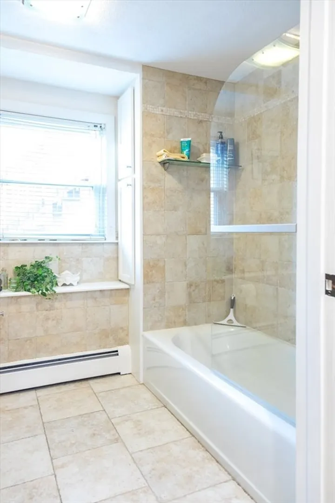
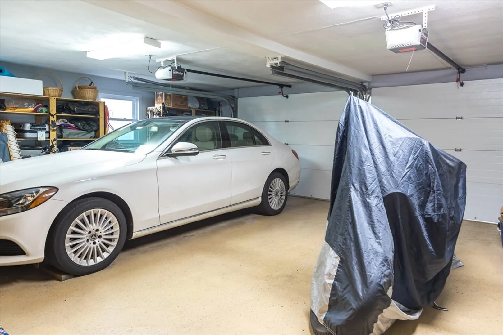
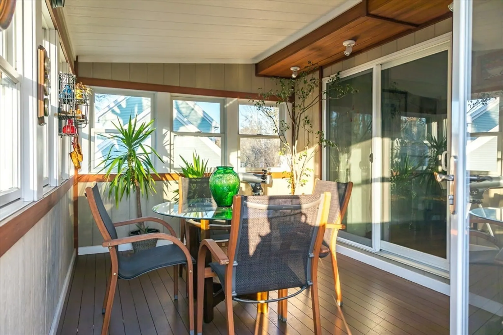
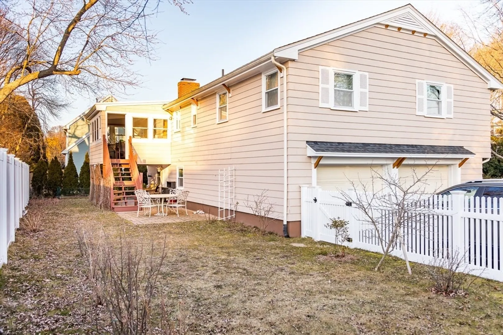
    Contemporary living at its best! Move in ready! Open concept living in this beautifully renovated split level, sun filled home. Hardwood floors throughout. Beautiful kitchen with stainless appliances, granite countertops and breakfast bar. Renovated bathrooms. Gas heating system and roof less than 10 years old, central a/c. Space for home office, play room or gym. Relax in the spacious 3 season porch, overlooking a beautifully landscaped fenced-in yard. Heated 2 car garage. This house has all the bells and whistles! Minutes to Marblehead beaches. This is the perfect time to move into your dream home! First showings will be at open house Saturday and Sunday 11:30 to 1pm.
  • Highlights
    • Cooling: Central Air
    • Parking Spots: 2
    • Property Type: Single Family Residence
    • Total Rooms: 6
    • Status: Closed
    • Heating: Baseboard, Natural Gas
    • Property Class: Residential
    • Style: Split Entry
    • Year Built: 1968
  • Additional Details
    • Exterior Features: Covered Patio/Deck, Fenced Yard
    • Foundation: Concrete Perimeter
    • Year Built Details: Actual
    • Zoning: Sr
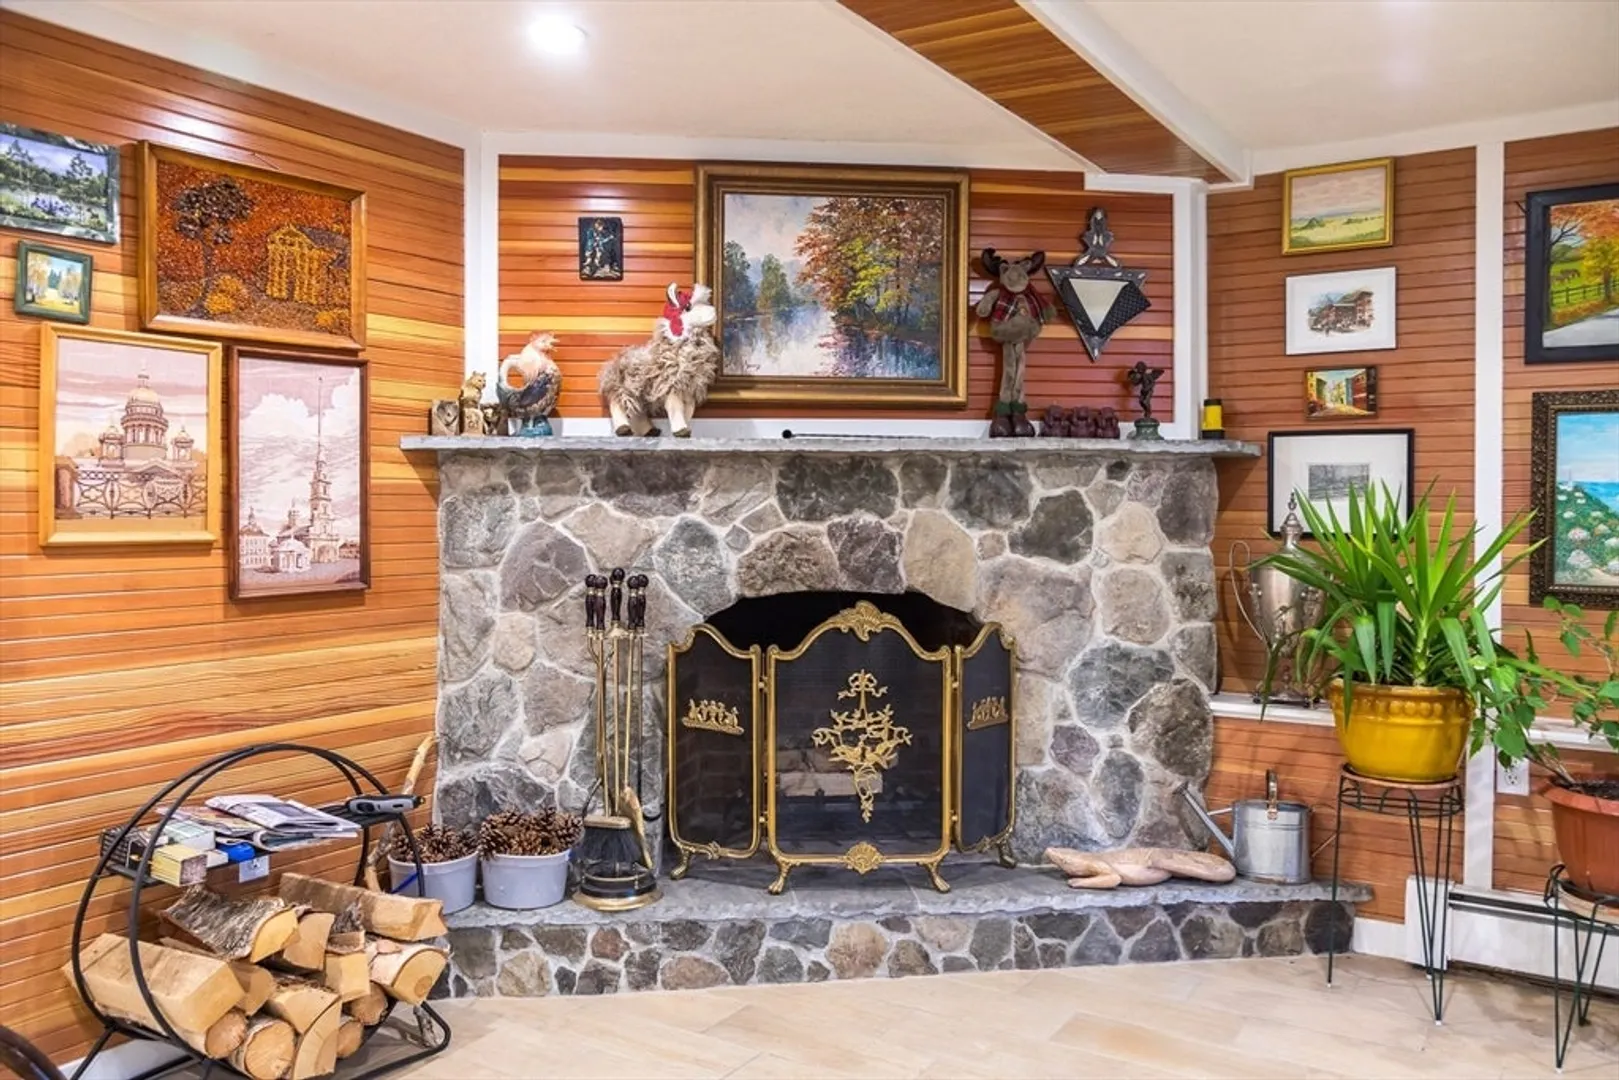
    • Fireplaces: 1
    • Lot Features: Level
    • Year Built Source: Public Records
  • Amenities
    • Covered Parking Spaces: 2
    • Waterfront Features: Beach Front, Ocean, 1/2 to 1 Mile To Beach
  • Utilities
    • Sewer: Public Sewer
    • Water Source: Public
  • Fees / Taxes
    • Assessed Value: $762,100
    • Compensation Based On: Net Sale Price
    • Tax Year: 2024
    • Buyer Agent Compensation: 2%
    • Facilitator Compensation: 1%
    • Taxes: $6,828

Location

15 Higgins Rd, Marblehead, MA 01945

Loading Map...

Similar Listings

Open House, Sat 11:30-1:00
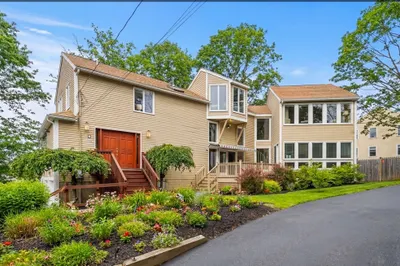
11 Countryside Lane 1
34 Photos
11 Countryside Lane Marblehead, MA 01945
$999,000
3 Beds 2/1 Baths 2,598 Sqft
View Details
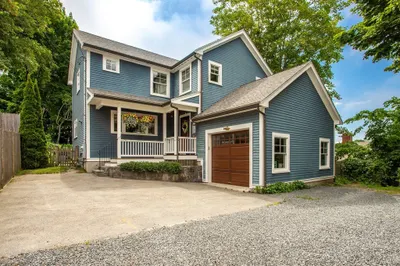
17 Cottage Street 1
27 Photos
17 Cottage Street Marblehead, MA 01945
$899,000
3 Beds 2 Baths 1,288 Sqft
View Details
Open House, Thu 4:30-6:00
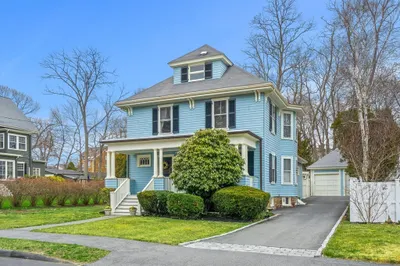
43 Ruby Avenue 1
39 Photos
43 Ruby Avenue Marblehead, MA 01945
$879,900
4 Beds 1/1 Bath 1,714 Sqft
View Details
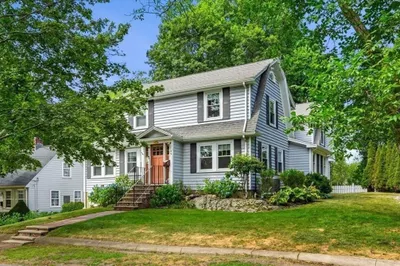
53 Sewall St 1
28 Photos
53 Sewall St Marblehead, MA 01945
$849,000
3 Beds 2/1 Baths 1,423 Sqft
View Details
Sold
2 Rolleston Rd 1
41 Photos
2 Rolleston Rd Marblehead, MA 01945
$1,185,000
3 Beds 2/1 Baths 2,772 Sqft
View Details
Sold
6 Rowland Ct 1
32 Photos
6 Rowland Ct Marblehead, MA 01945
$1,175,000
3 Beds 2/1 Baths 2,552 Sqft
View Details
Sold
52 Bellevue Road 1
40 Photos
52 Bellevue Road Swampscott, MA 01907
$1,175,000
4 Beds 2 Baths 2,308 Sqft
View Details
Sold
139 Jersey St 1
42 Photos
139 Jersey St Marblehead, MA 01945
$1,175,000
4 Beds 3 Baths 2,600 Sqft
View Details
Content © 2026 MLS Property Information Network, Inc. The information in this listing was gathered from third party resources including the seller and public records. Listing information provided courtesy of Conway - Swampscott. MLS Property Information Network, Inc. and its subscribers disclaim any and all representations or warranties as to the accuracy of this information.
  • Request More Information:

    617.262.2500
    When you are ready, please contact us and we will put our unrivaled knowledge of the Boston real estate market to work for you. Whether you are buying a luxury condo or renting a luxury apartment, we pledge to make your experience as stress free and enjoyable as possible.

    Please call, email, or send us a message through the web form below. An LRG Real Estate agent will contact you promptly.

    For More Info Please Call:

    617.262.2500

    or

    Email Us
  • Hidden
  • This field is for validation purposes and should be left unchanged.

By joining you agree to our Terms of Use and Privacy Policy