
Sold!
$760,000
2
Beds
2/1
Baths
1,868
Living Area
-
Property Description
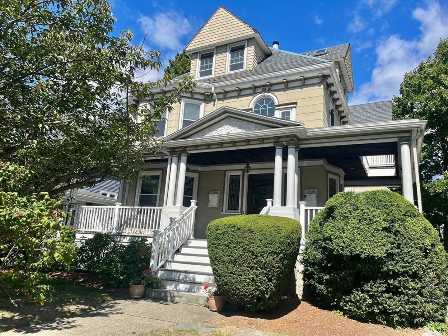
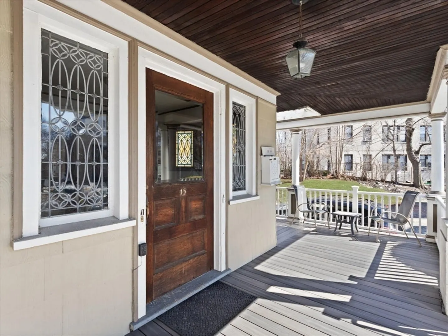
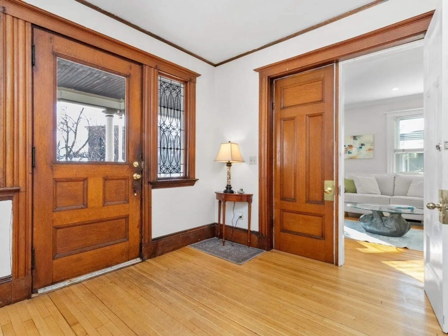
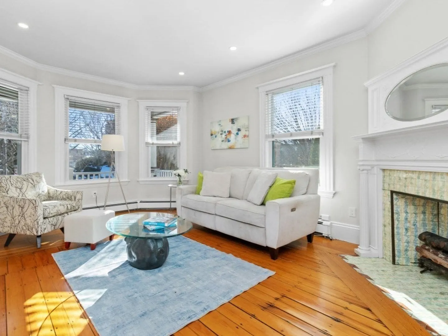
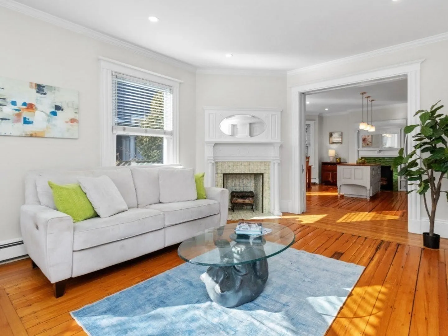
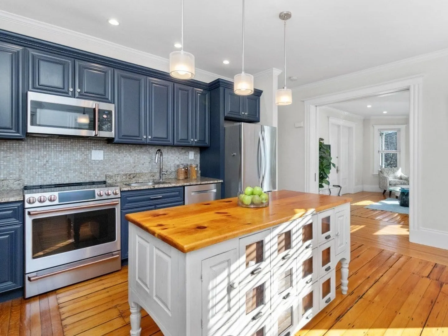
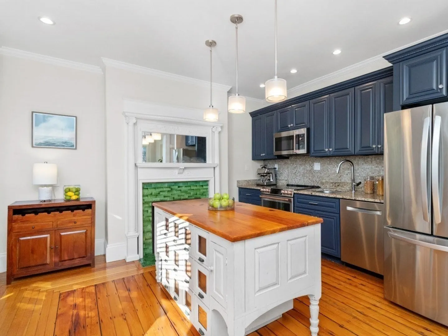
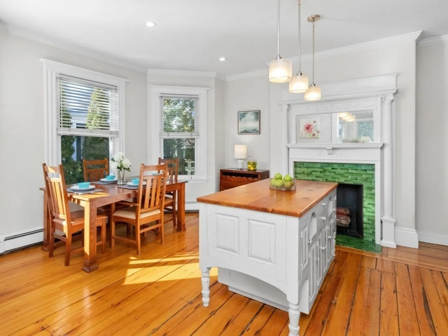
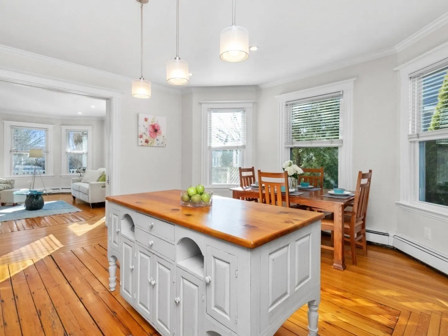
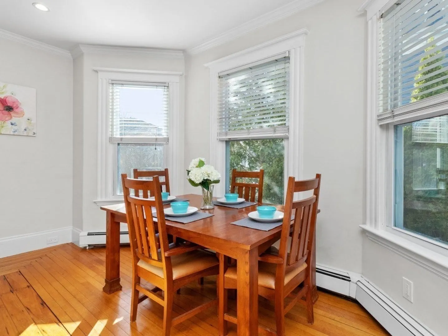
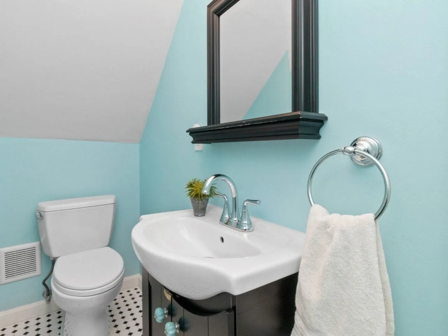
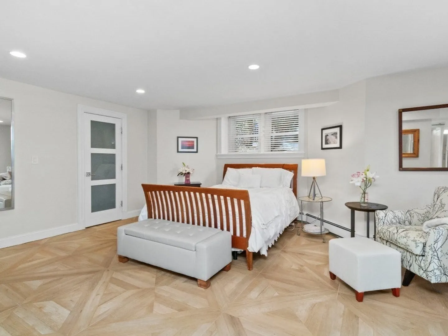
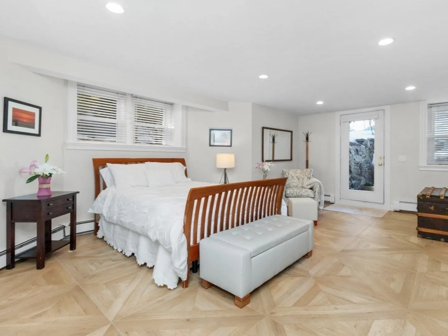
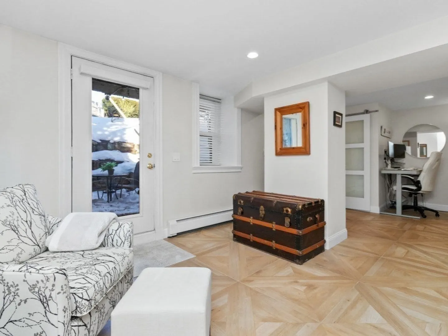
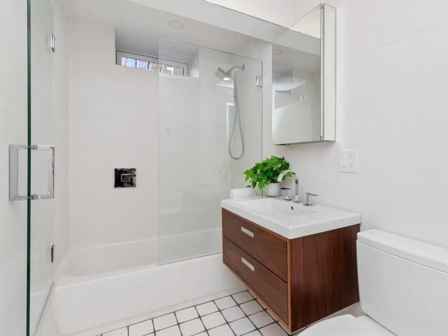
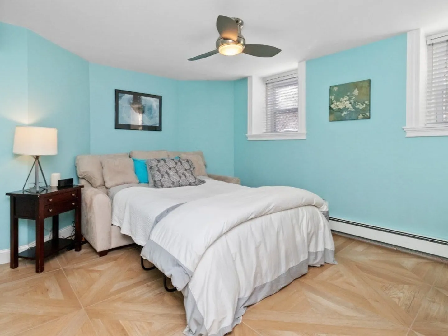
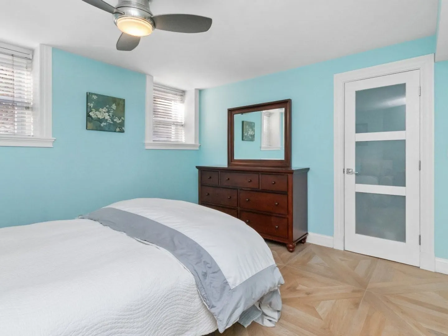
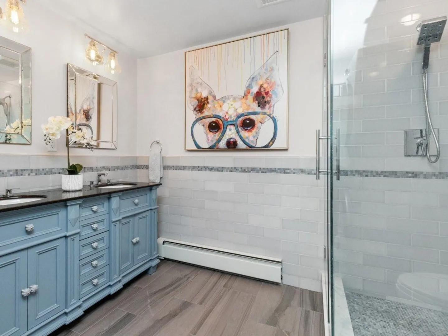
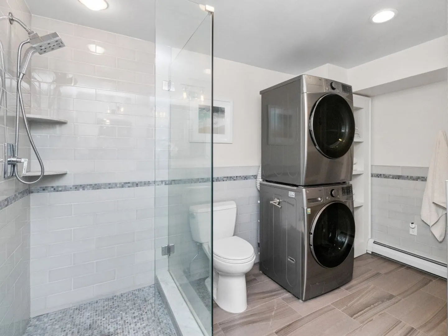
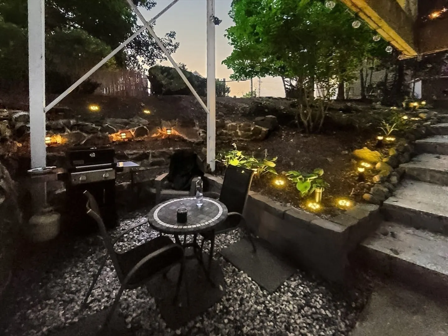
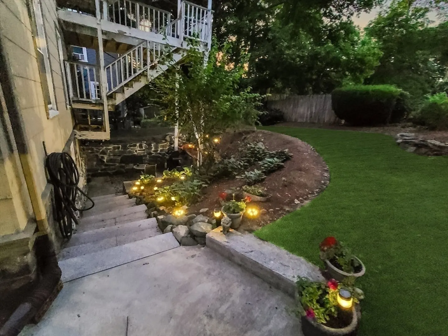
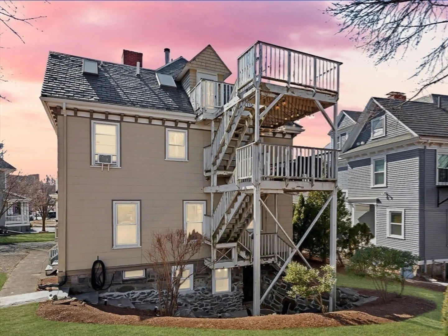
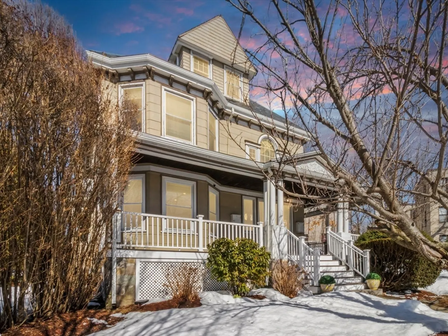
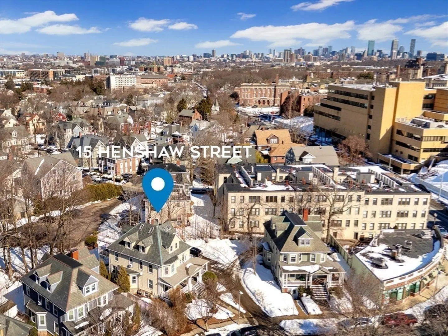
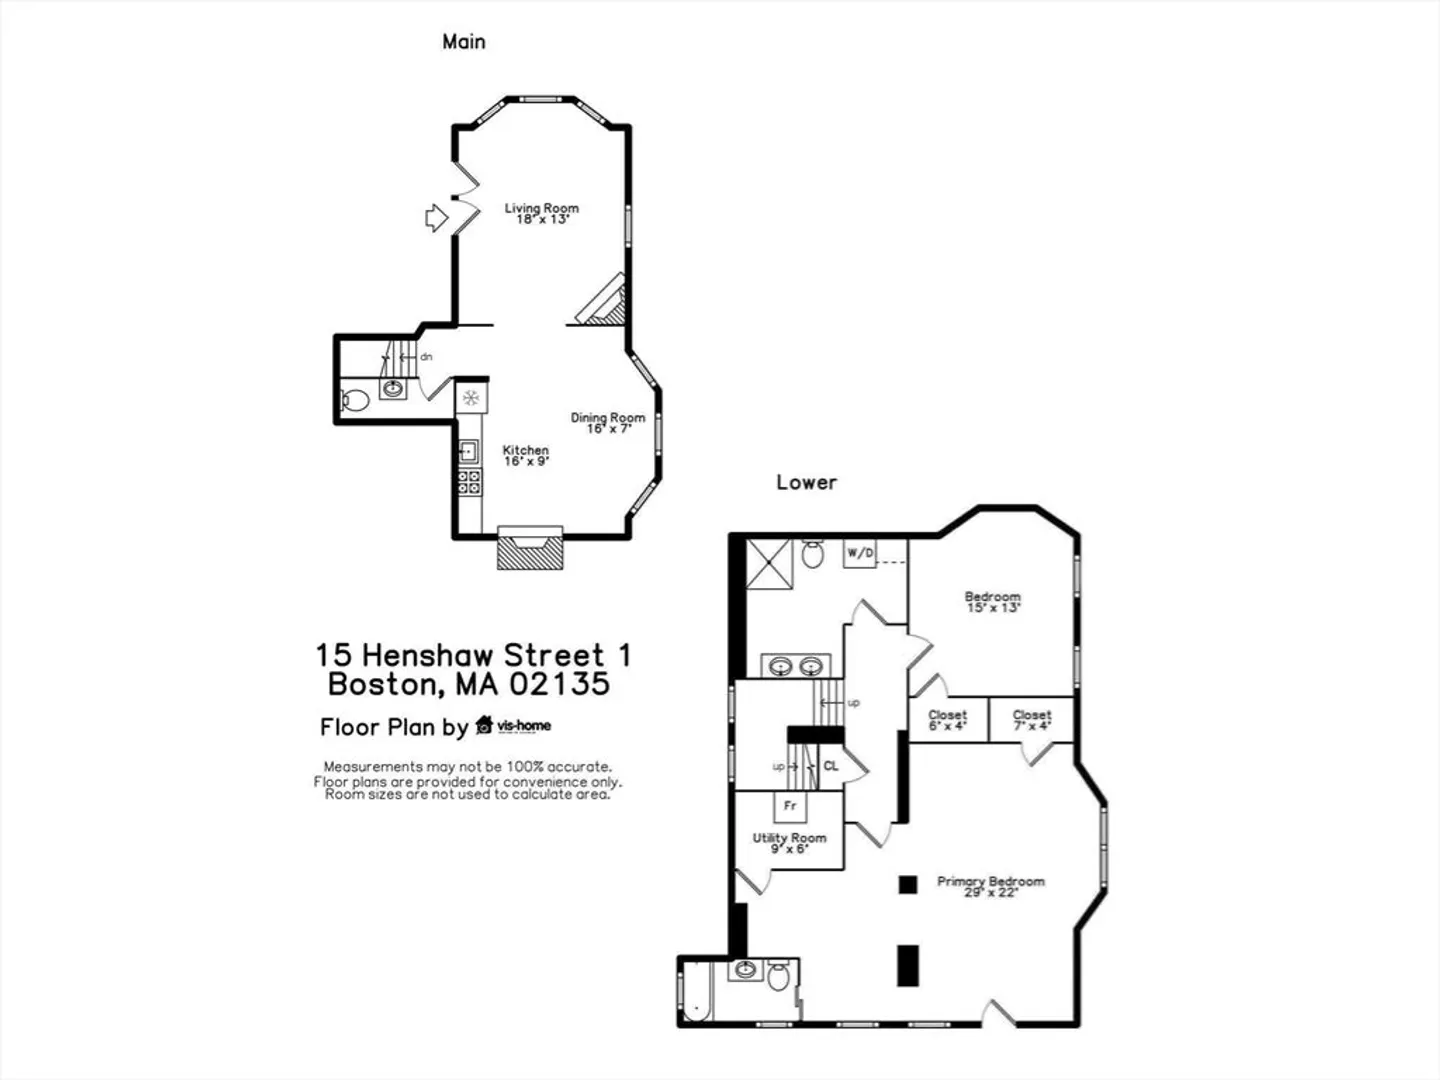
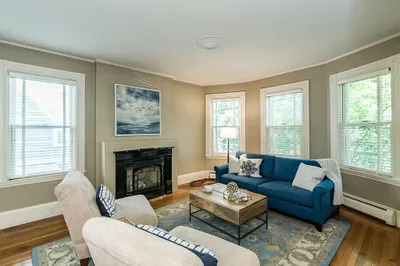
Experience modern comfort and classic charm in this stunning 2 bedroom, 2 and a half bathroom duplex condo in the heart of Brighton Center. Boasting more than eighteen hundred square feet of living space, this home features an open and updated kitchen with granite countertops, stainless steel appliances and fireplace. Enjoy the spacious living room also with a fireplace, high ceilings, original details and pocket door. The oversized primary suite offers a private entrance and a private stone patio. Additional highlights include two deeded parking spaces, in-unit laundry, renovated bathrooms, gleaming hardwood floors, and low condo fees. Located on a quiet side street near public transit, shops, restaurants, and Boston Medical Center - Brighton.
-
Highlights
- Area: Brighton
- Heating: Baseboard
- Parking Spots: 2
- Property Type: Condominium
- Total Rooms: 4
- Year Built: 1900
- Building Name: 15 Henshaw Street Condominium
- HOA Fee: $273
- Property Class: Residential
- Stories: 2
- Unit Number: 1
- Status: Closed
-
Additional Details
- Appliances: Range, Dishwasher, Disposal, Microwave, Refrigerator, Washer, Dryer, Plumbed For Ice Maker
- Construction: Frame
- Fireplaces: 2
- Pets Allowed: Yes
- SqFt Source: Master Deed
- Year Built Details: Approximate
- Year Converted: 1986
- Basement: Y
- Exterior Features: Porch, Patio
- Flooring: Tile, Hardwood
- Roof: Slate
- Total Number of Units: 3
- Year Built Source: Public Records
- Zoning: Cd
-
Amenities
- Community Features: Public Transportation, Shopping, Medical Facility, Highway Access, House of Worship, Private School, Public School, T-Station, University
- Parking Features: Off Street
-
Utilities
- Sewer: Public Sewer
- Water Source: Public
-
Fees / Taxes
- Assessed Value: $520,100
- HOA Fee Includes: Water, Sewer, Insurance, Maintenance Grounds
- Taxes: $2,104
- HOA Fee Frequency: Monthly
- Tax Year: 2026
Similar Listings
Sold
34 Photos
Sold
29 Photos
Sold
22 Photos
Sold

29 Photos
Content © 2026 MLS Property Information Network, Inc. The information in this listing was gathered from third party resources including the seller and public records.
Listing information provided courtesy of Compass.
MLS Property Information Network, Inc. and its subscribers disclaim any and all representations or warranties as to the accuracy of this information.
