
Sold!
$925,000
2
Beds
2/1
Baths
2,386
Living Area
-
Property Description
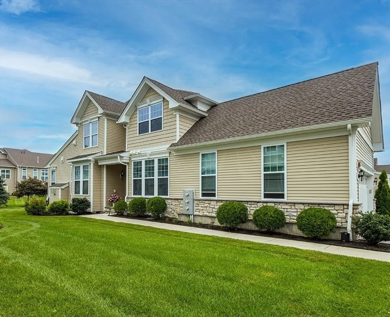
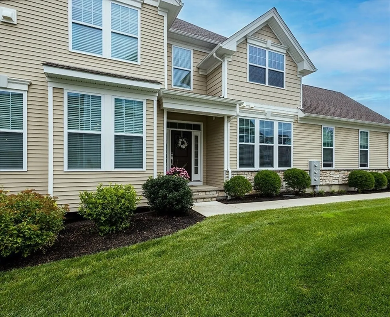
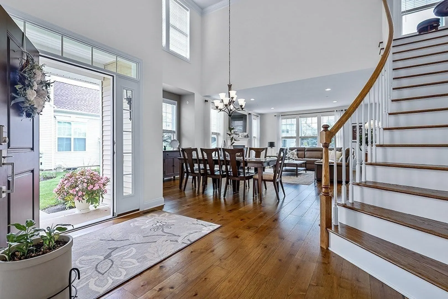
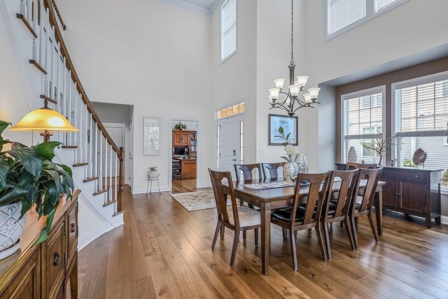
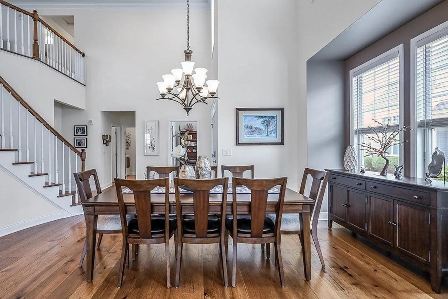
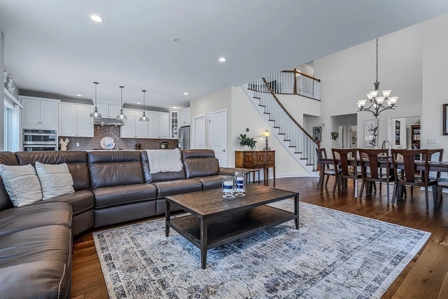
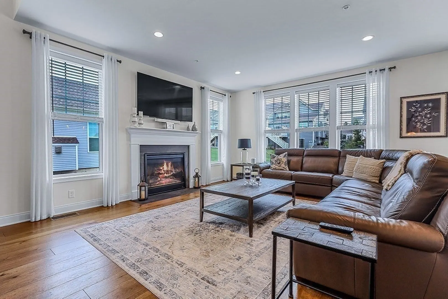
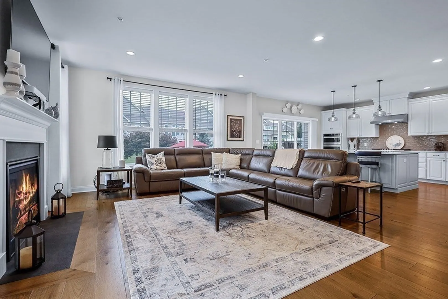
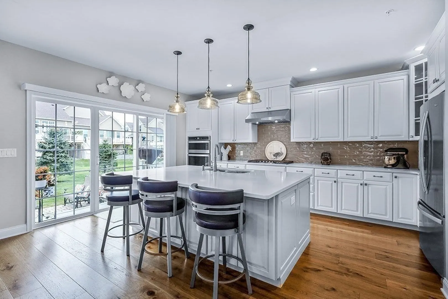
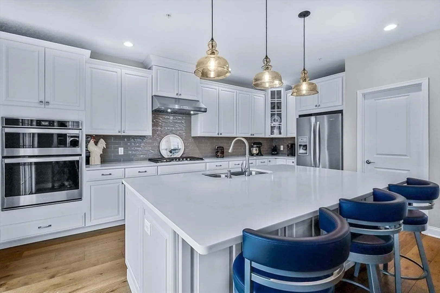
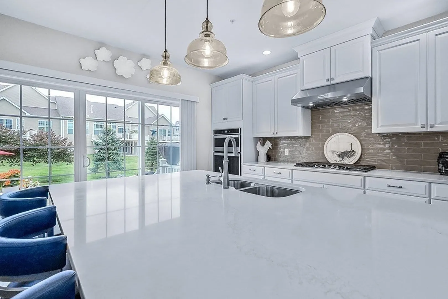
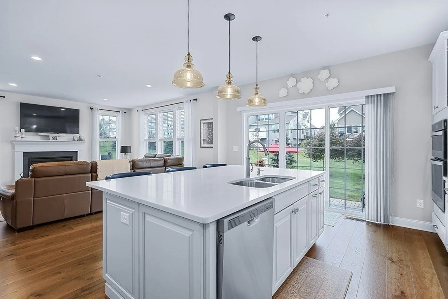
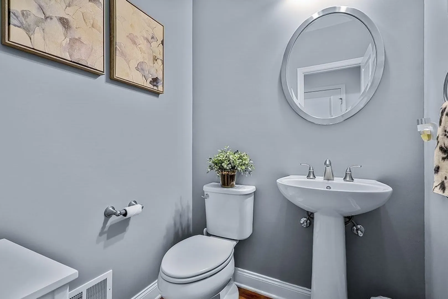
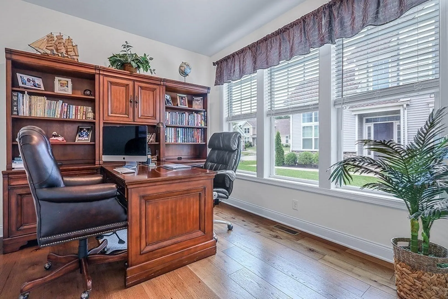
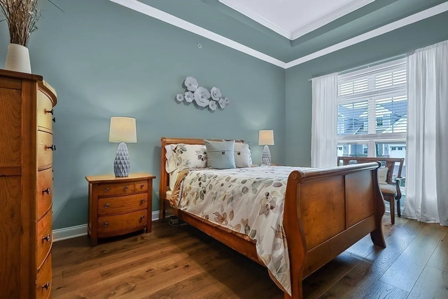
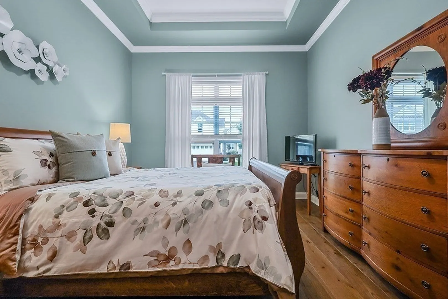
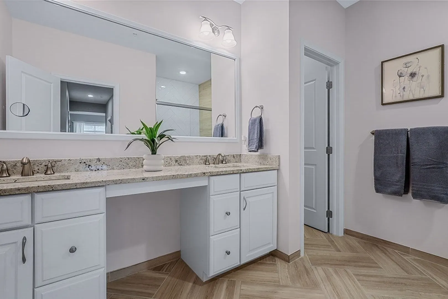
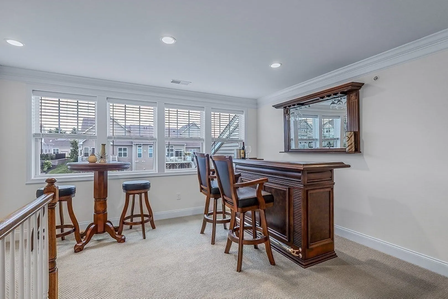
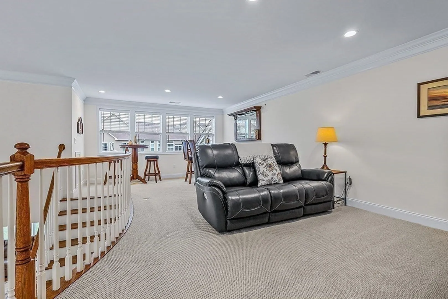
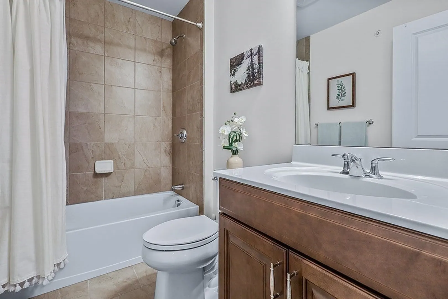
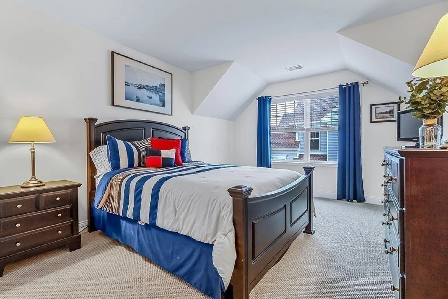
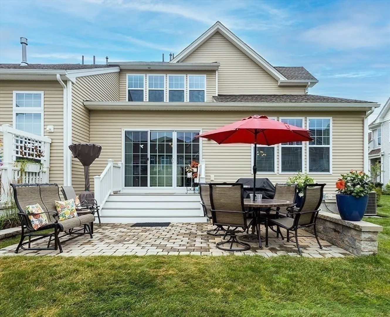
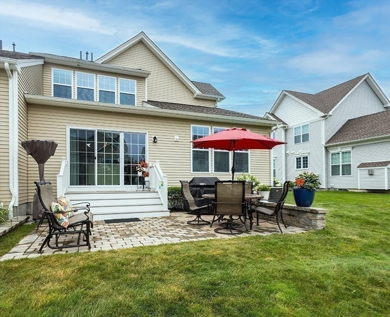
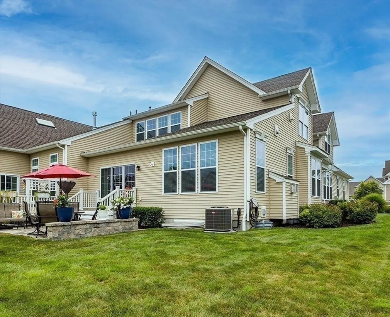
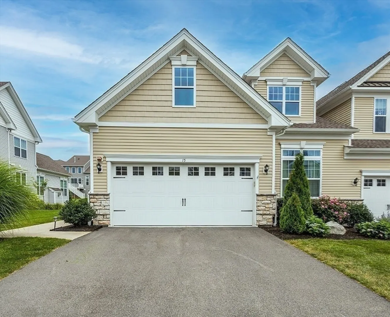
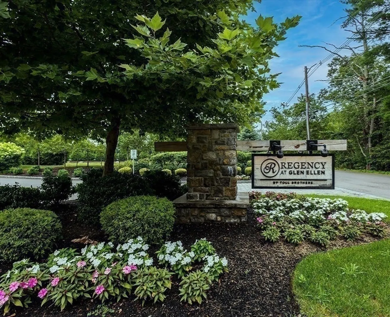
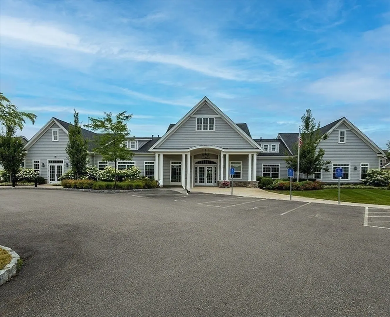
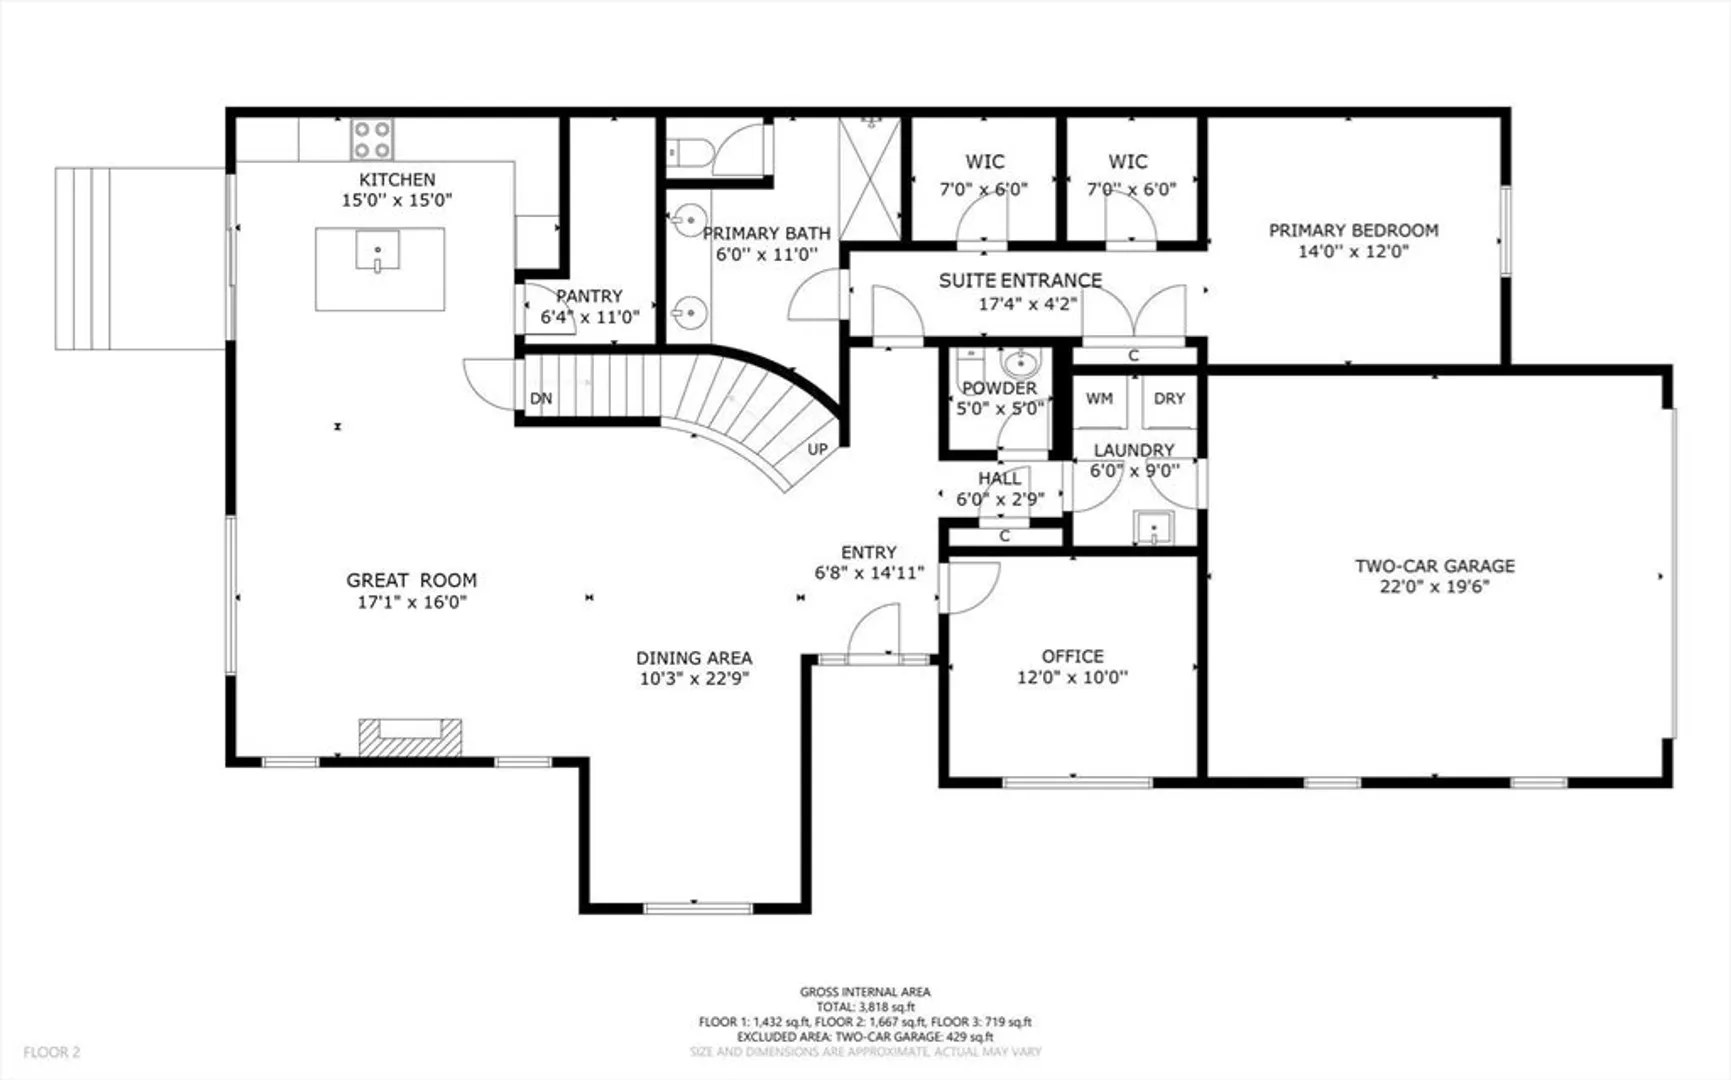
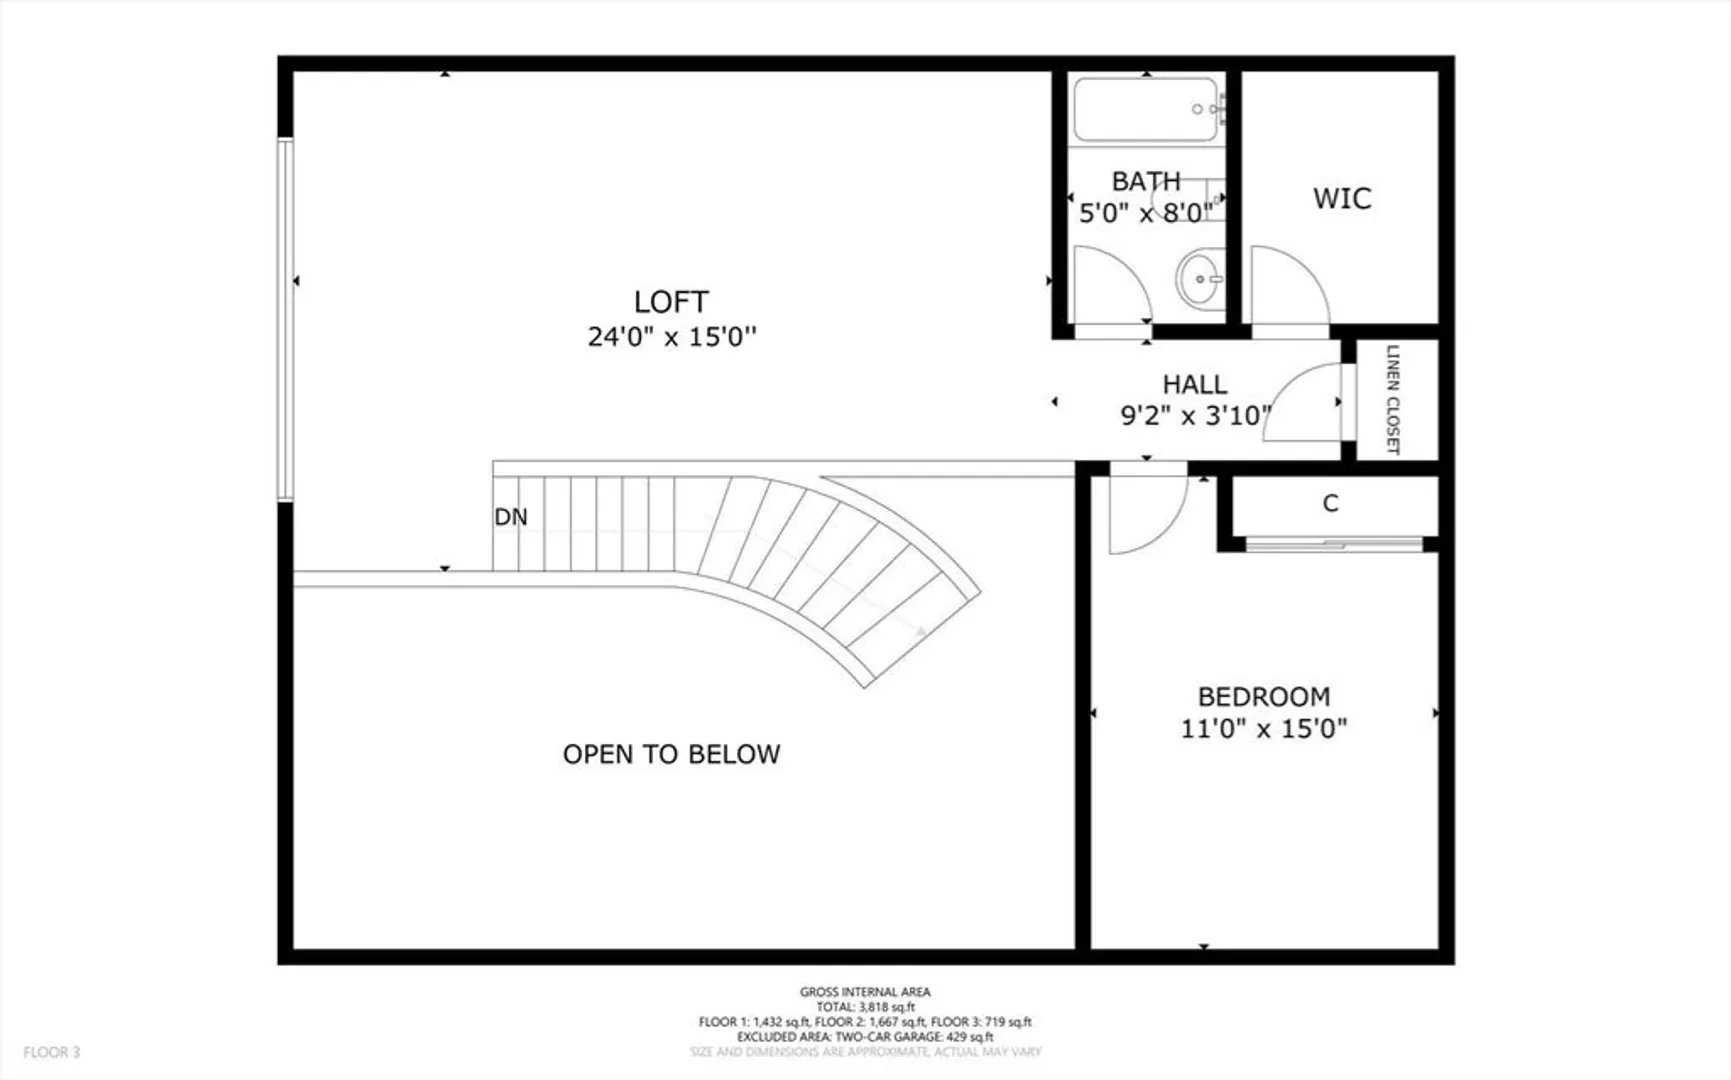
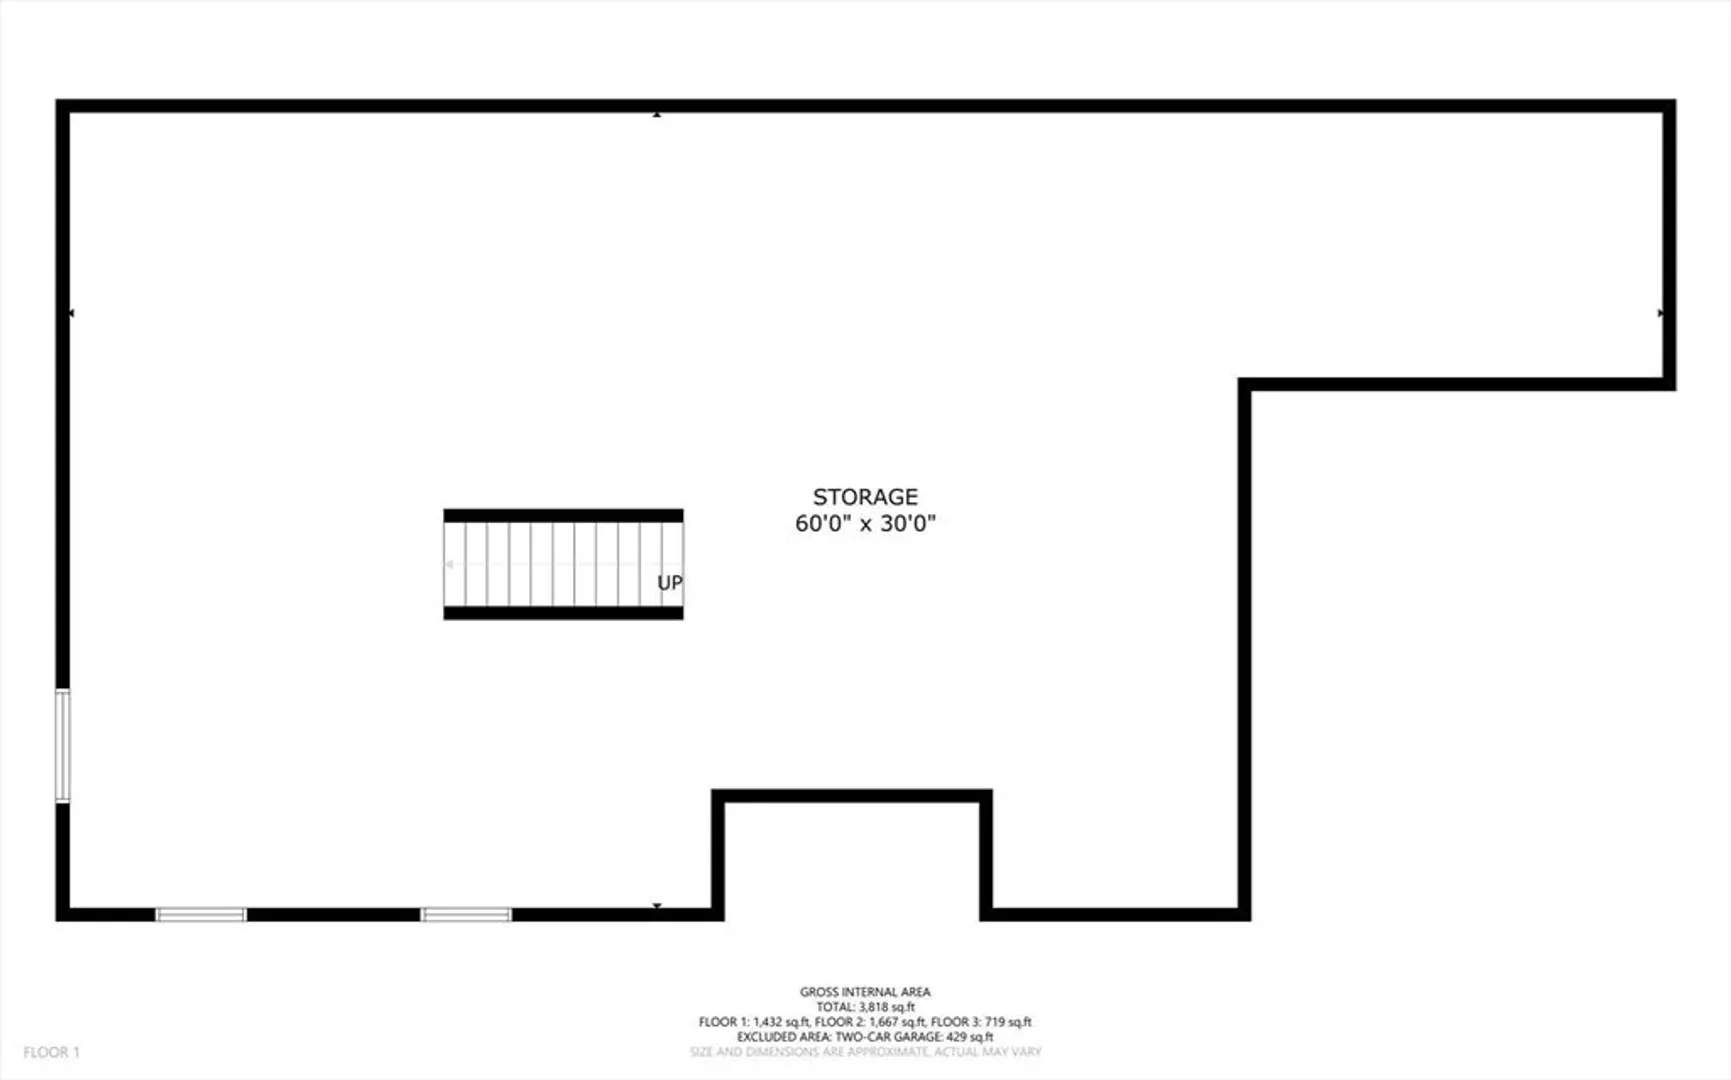
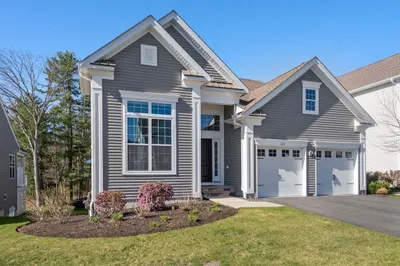
Welcome home to this stunning END UNIT townhome in the luxury, active 55+ community of the Regency at Glen Ellen. This immaculate home has an open floor plan consisting of a chef's dream kitchen with upgraded beautiful quartz countertops, subway tile backsplash, oversized white cabinets, stainless steel appliances and an extended island perfect for cooking or entertaining. The great room provides a wonderful space for relaxing by the fireplace and the dining room is very spacious with an upgraded bump out. The study provides the option of more privacy for work or reading and the first floor primary suite with a tray ceiling, two large walk in closets and en suite bath is an owners oasis. The stunning curved staircase takes you to an oversized loft perfect for guests with a full bath and large bedroom.Plenty of storage and natural light abound throughout the home to show off the glistening upgraded wide plank hardwood floors.Relax on the private patio or meet neighbors at the clubhouse!
-
Highlights
- Building Name: Regency At Glen Ellen
- Heating: Forced Air, Natural Gas, Fireplace
- Parking Spots: 4
- Property Type: Condominium
- Total Rooms: 5
- Year Built: 2020
- Cooling: Central Air, Whole House Fan
- HOA Fee: $595
- Property Class: Residential
- Stories: 3
- Unit Number: 15
- Status: Closed
-
Additional Details
- Appliances: Oven, Dishwasher, Disposal, Microwave, Range, Refrigerator, Freezer, Washer, Dryer
- Construction: Frame
- Exterior Features: Patio, Decorative Lighting, Professional Landscaping, Sprinkler System
- Flooring: Tile, Carpet, Hardwood, Flooring - Hardwood
- Pets Allowed: Yes w/ Restrictions
- SqFt Source: Unit Floor Plan
- Year Built Details: Actual
- Zoning: Res
- Basement: Y
- Exclusions: Basement Refrigerator
- Fireplaces: 1
- Interior Features: Cathedral Ceiling(s), Pantry, Recessed Lighting, Entrance Foyer, Loft, Study, Great Room
- Roof: Shingle
- Total Number of Units: 324
- Year Built Source: Public Records
-
Amenities
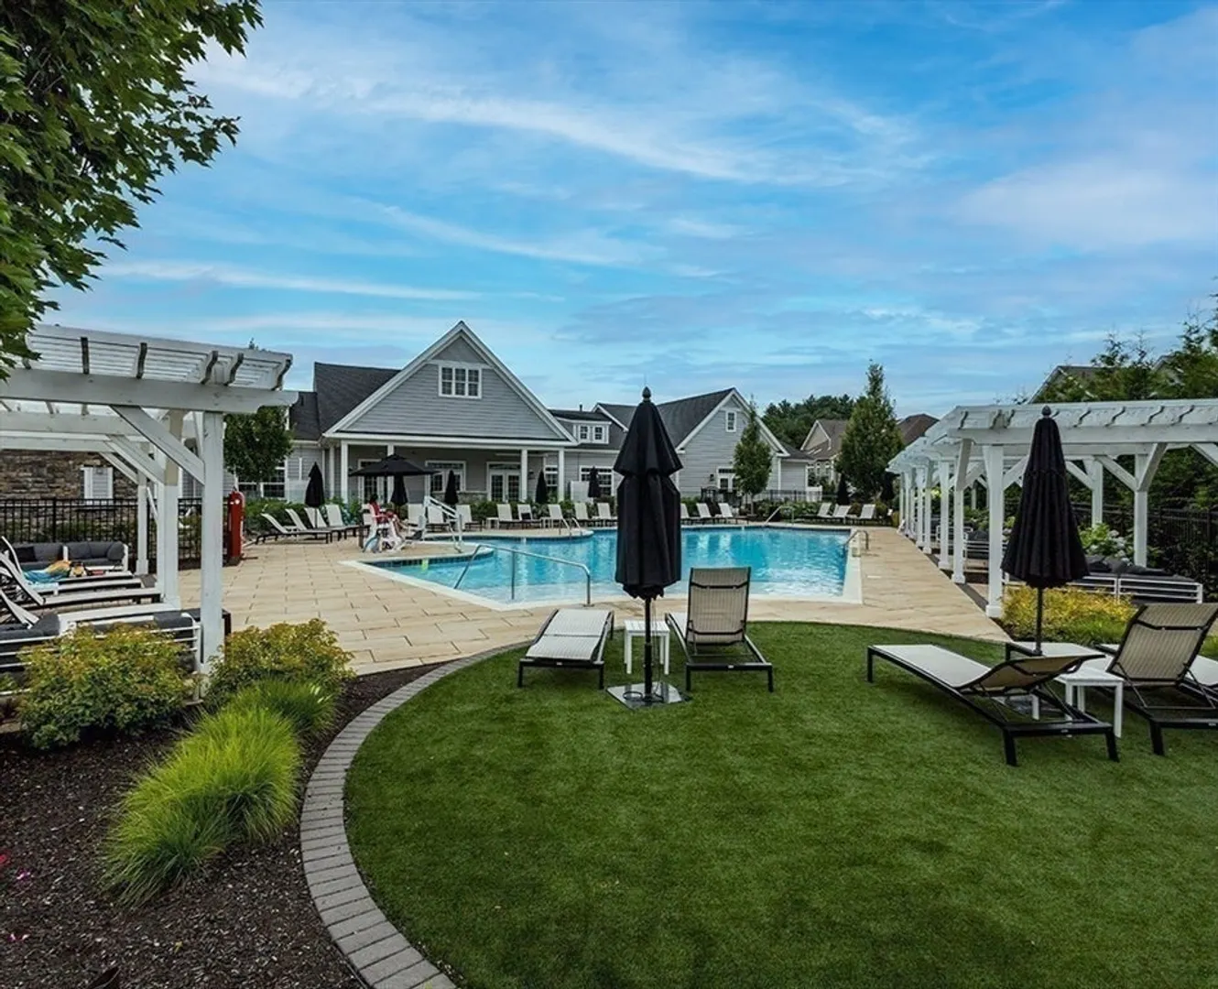
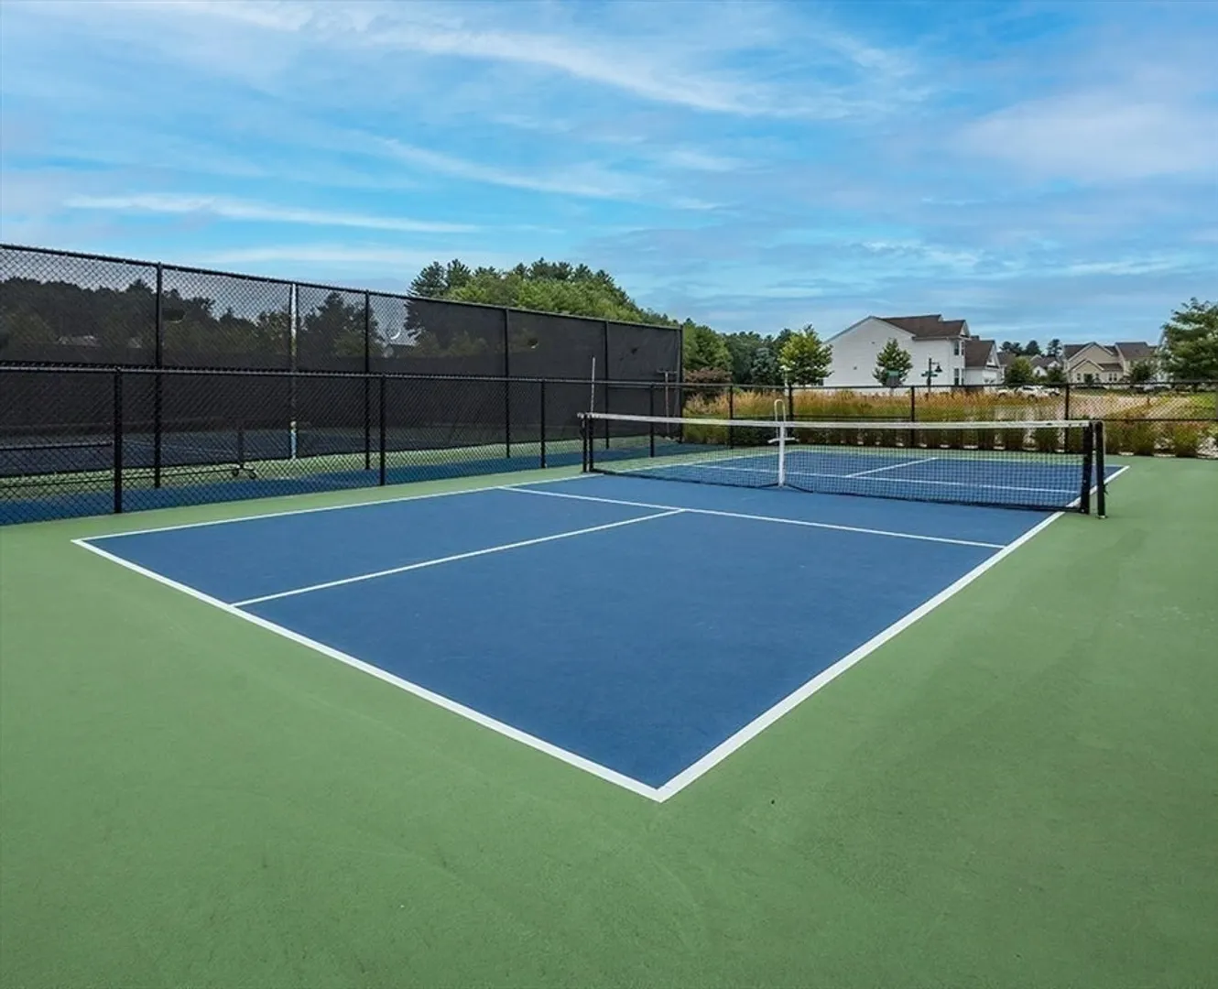
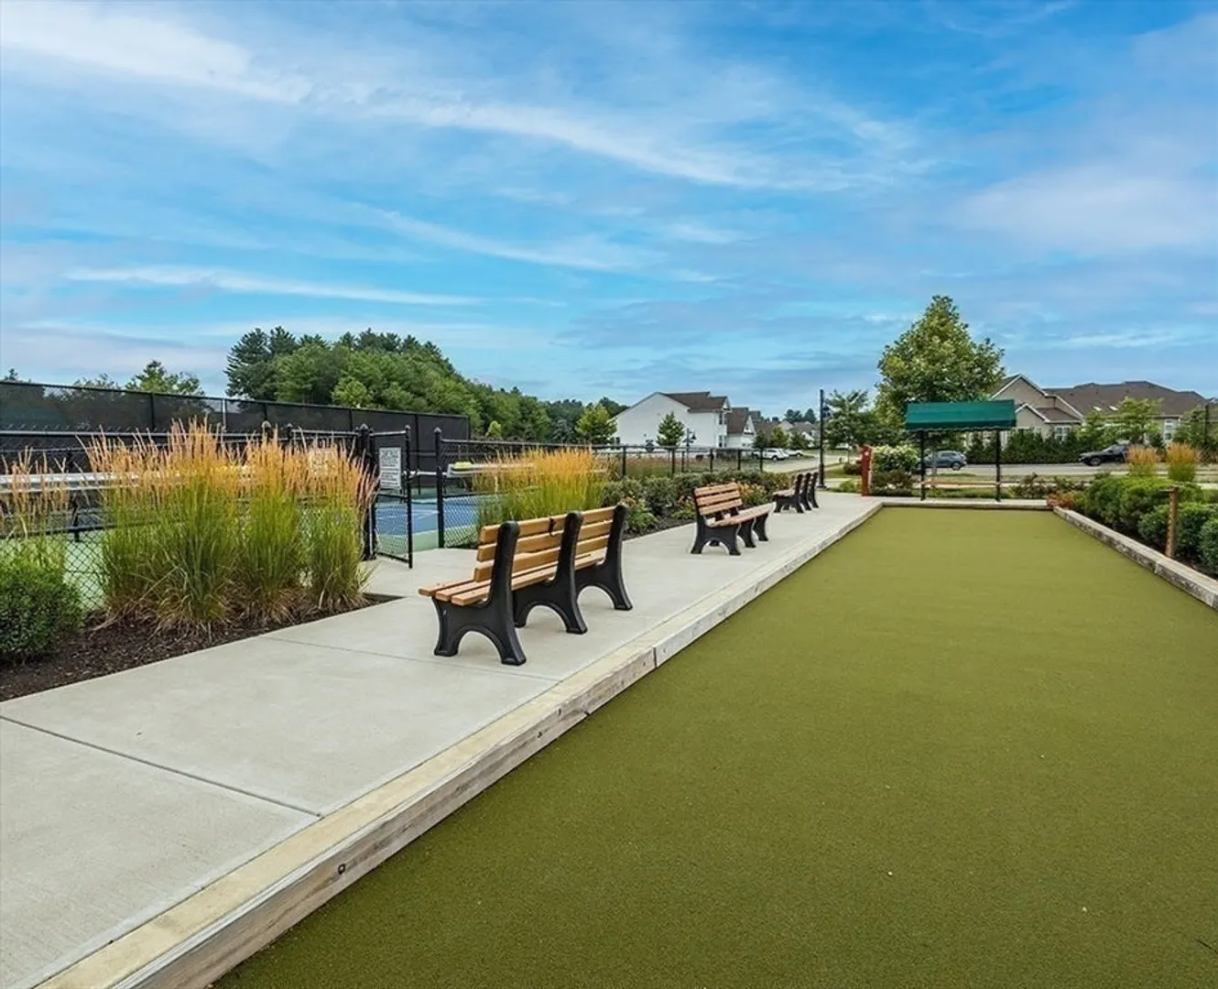
- Community Features: Shopping, Pool, Tennis Court(s), Park, Walk/Jog Trails, Golf, Medical Facility, Highway Access
- Parking Features: Attached, Off Street, Guest
- Security Features: Security Gate
- Covered Parking Spaces: 2
- Pool Features: Association, In Ground, Heated
-
Utilities
- Electric: 110 Volts
- Water Source: Public
- Sewer: Public Sewer
-
Fees / Taxes
- Assessed Value: $601,600
- HOA Fee Includes: Insurance, Maintenance Structure, Road Maintenance, Maintenance Grounds, Snow Removal, Trash, Reserve Funds
- Taxes: $9,878
- HOA Fee Frequency: Monthly
- Tax Year: 2024
Similar Listings
Sold
42 Photos
Sold
42 Photos
Sold
14 Photos
Sold
34 Photos
Content © 2026 MLS Property Information Network, Inc. The information in this listing was gathered from third party resources including the seller and public records.
Listing information provided courtesy of Compass.
MLS Property Information Network, Inc. and its subscribers disclaim any and all representations or warranties as to the accuracy of this information.
