
Sold!
$2,562,500
5
Beds
4
Baths
5,113
Living Area
-
Property Description
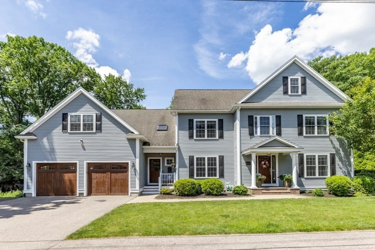
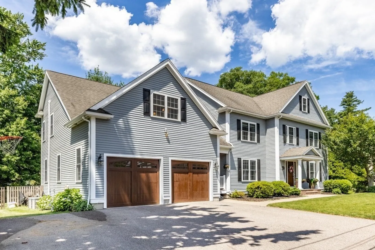
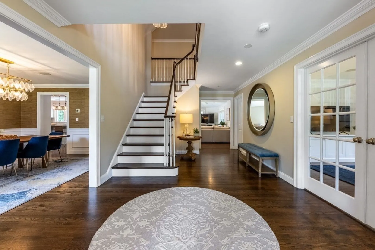
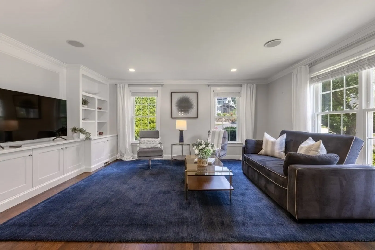
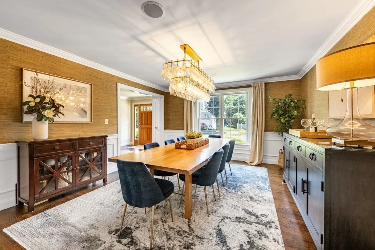
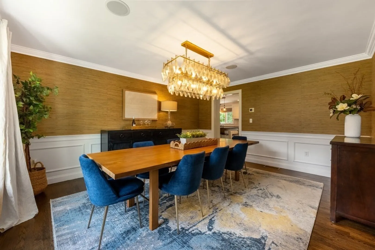
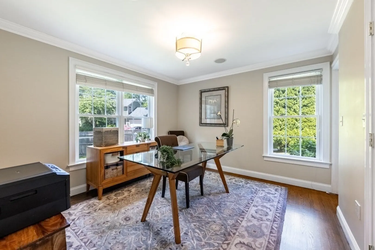
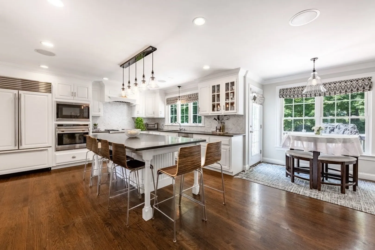
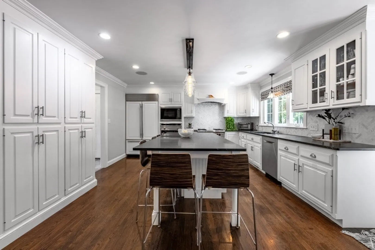
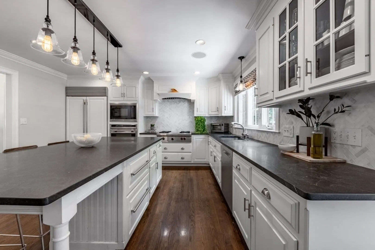
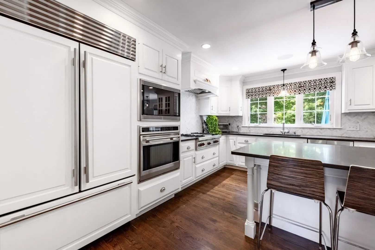
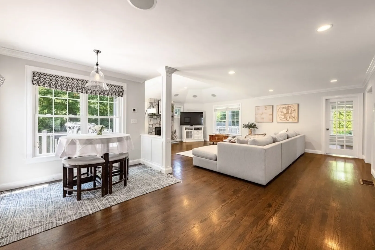
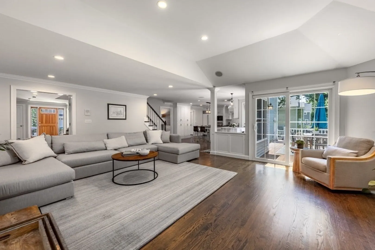
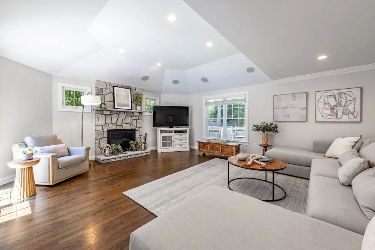
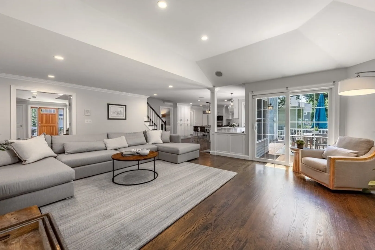
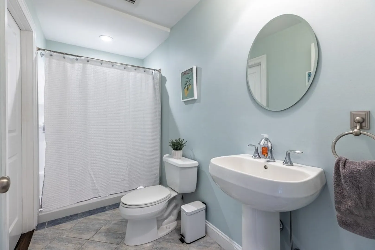
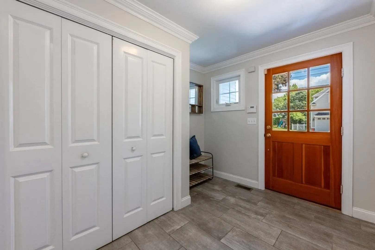
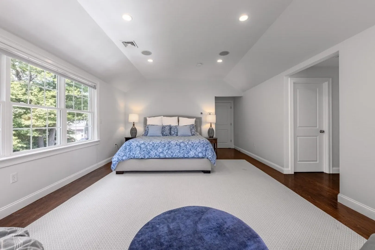
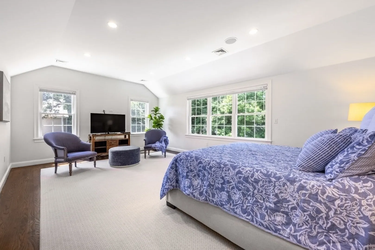
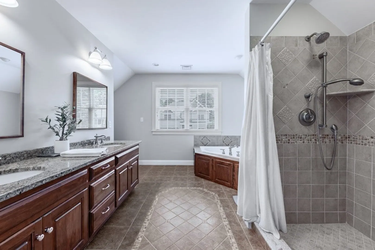
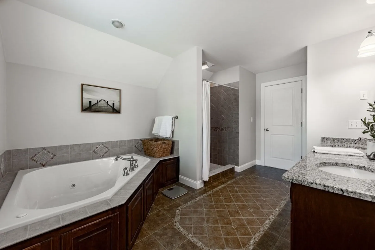
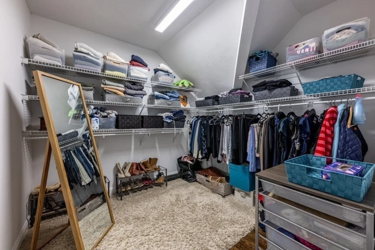
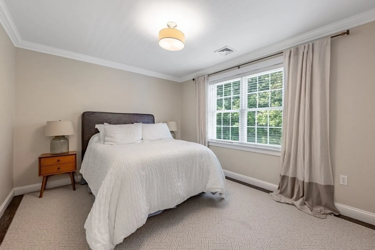
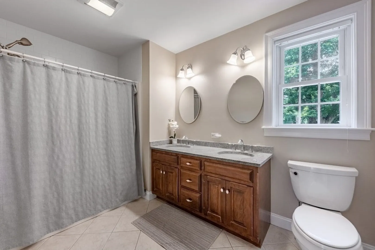
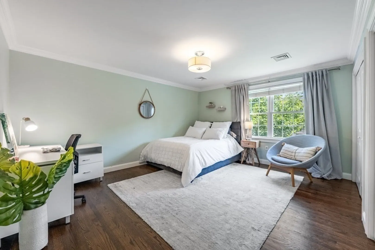
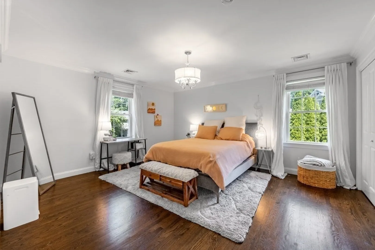
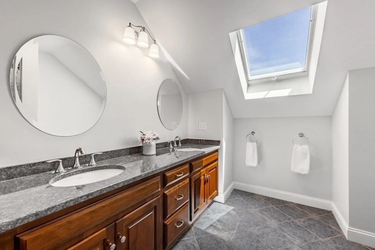
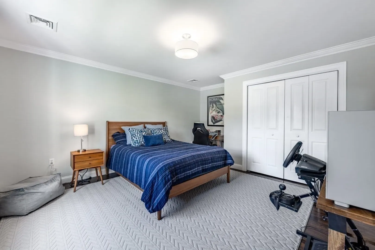
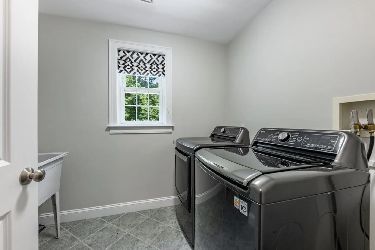
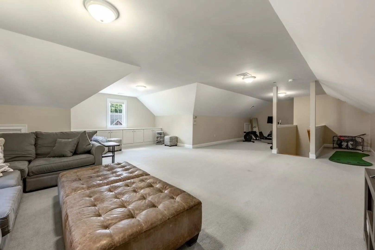
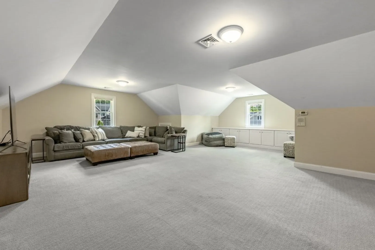
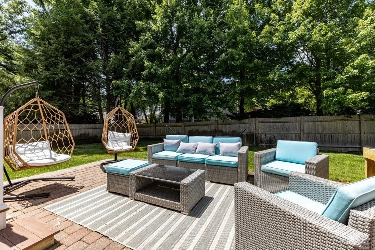
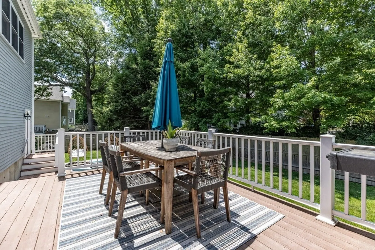
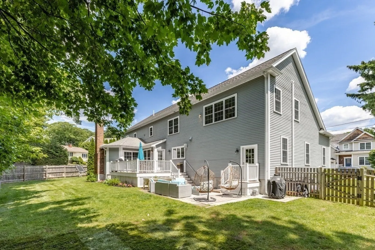
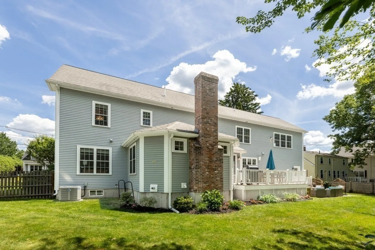
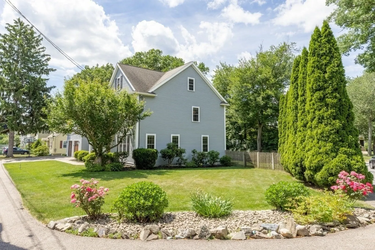
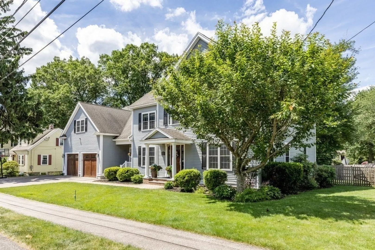
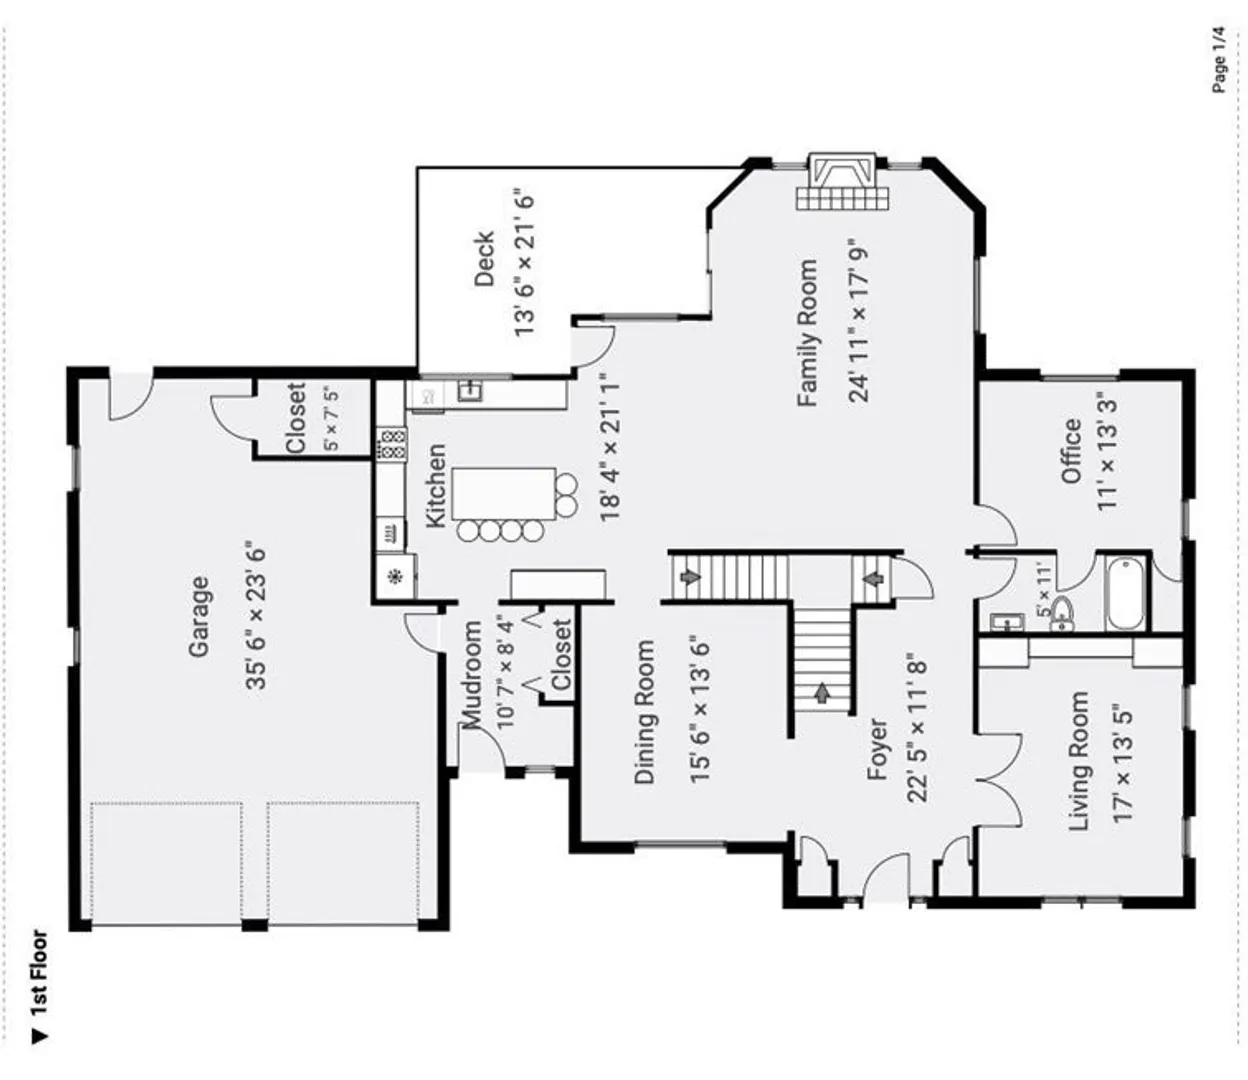
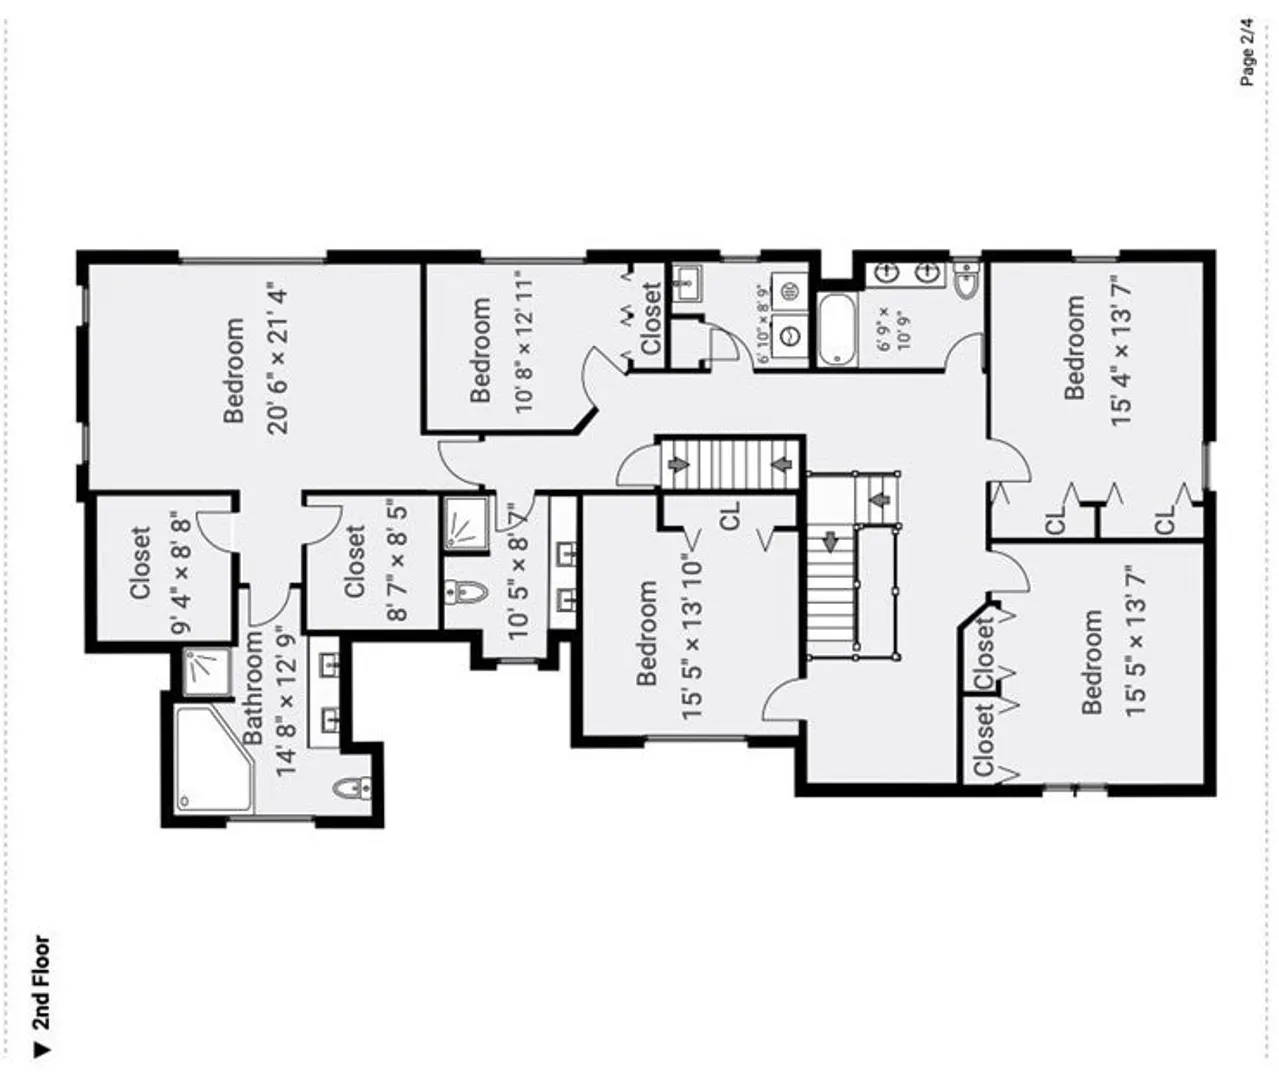
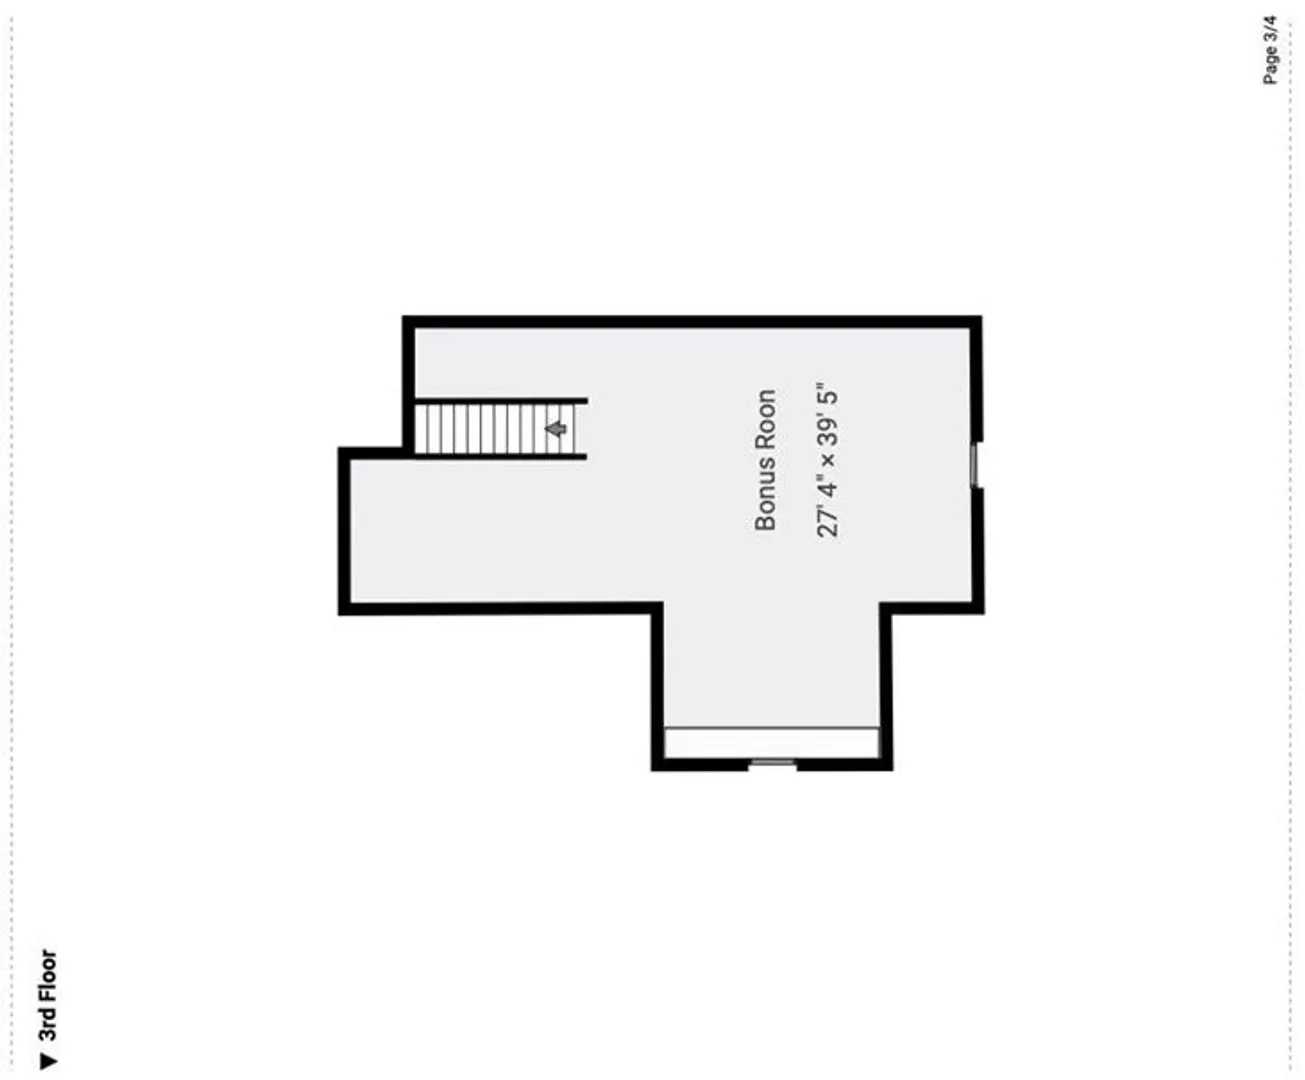
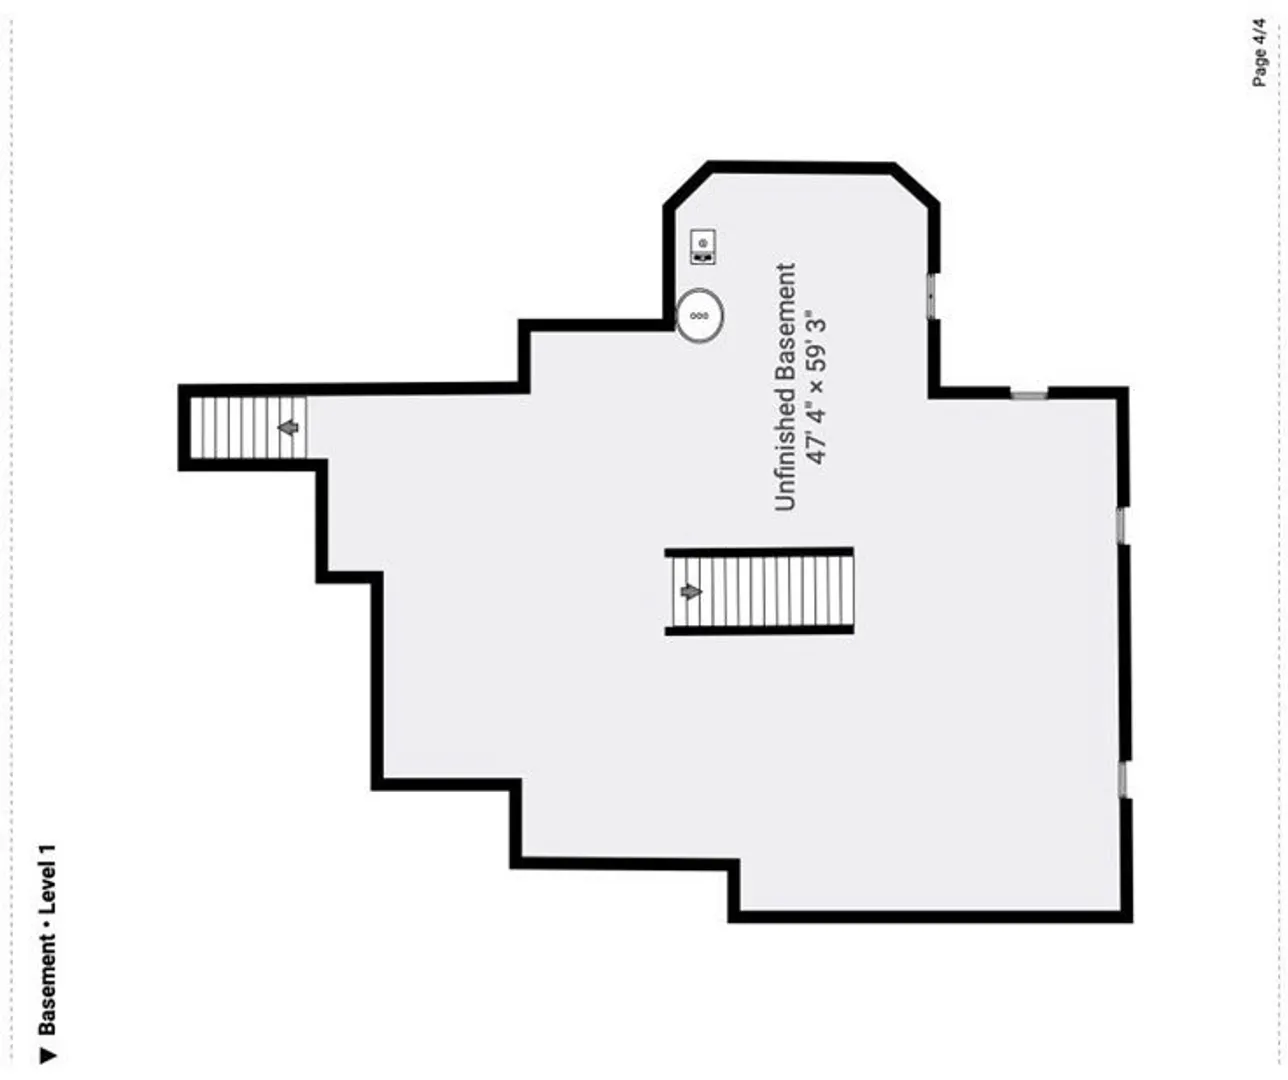
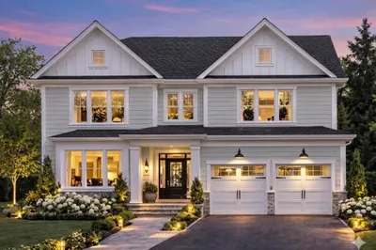
Custom-built grand colonial that can't be replicated with oversized garage on expansive level corner lot in one of Needham’s most sought-after neighborhoods, Mitchell School, close to Perry Park and town. Light-filled foyer highlights the property’s architectural craftsmanship. An elegant dual front-and-back staircase leads to formal living and dining spaces to the heart of the home. Aspiring chefs will fall in love with the premium kitchen, equipped with a large central island, high-end Wolf cooktop, Sub-zero refrigerator, refrigerator drawers, and wall ovens, honed granite. The sunny breakfast nook flows seamlessly into a magnificent family room, anchored by a dramatic wood-burning fieldstone fireplace. A dedicated first-floor office with private full bath offers the ultimate flexibility. Upstairs, the serene primary suite boasts vaulted ceilings, expansive dual closets, and a spa-like bath, with four additional bedrooms and two baths, laundry, and the amazing third floor!
-
Highlights
- Cooling: Central Air
- Parking Spots: 9
- Property Type: Single Family Residence
- Total Rooms: 10
- Status: Closed
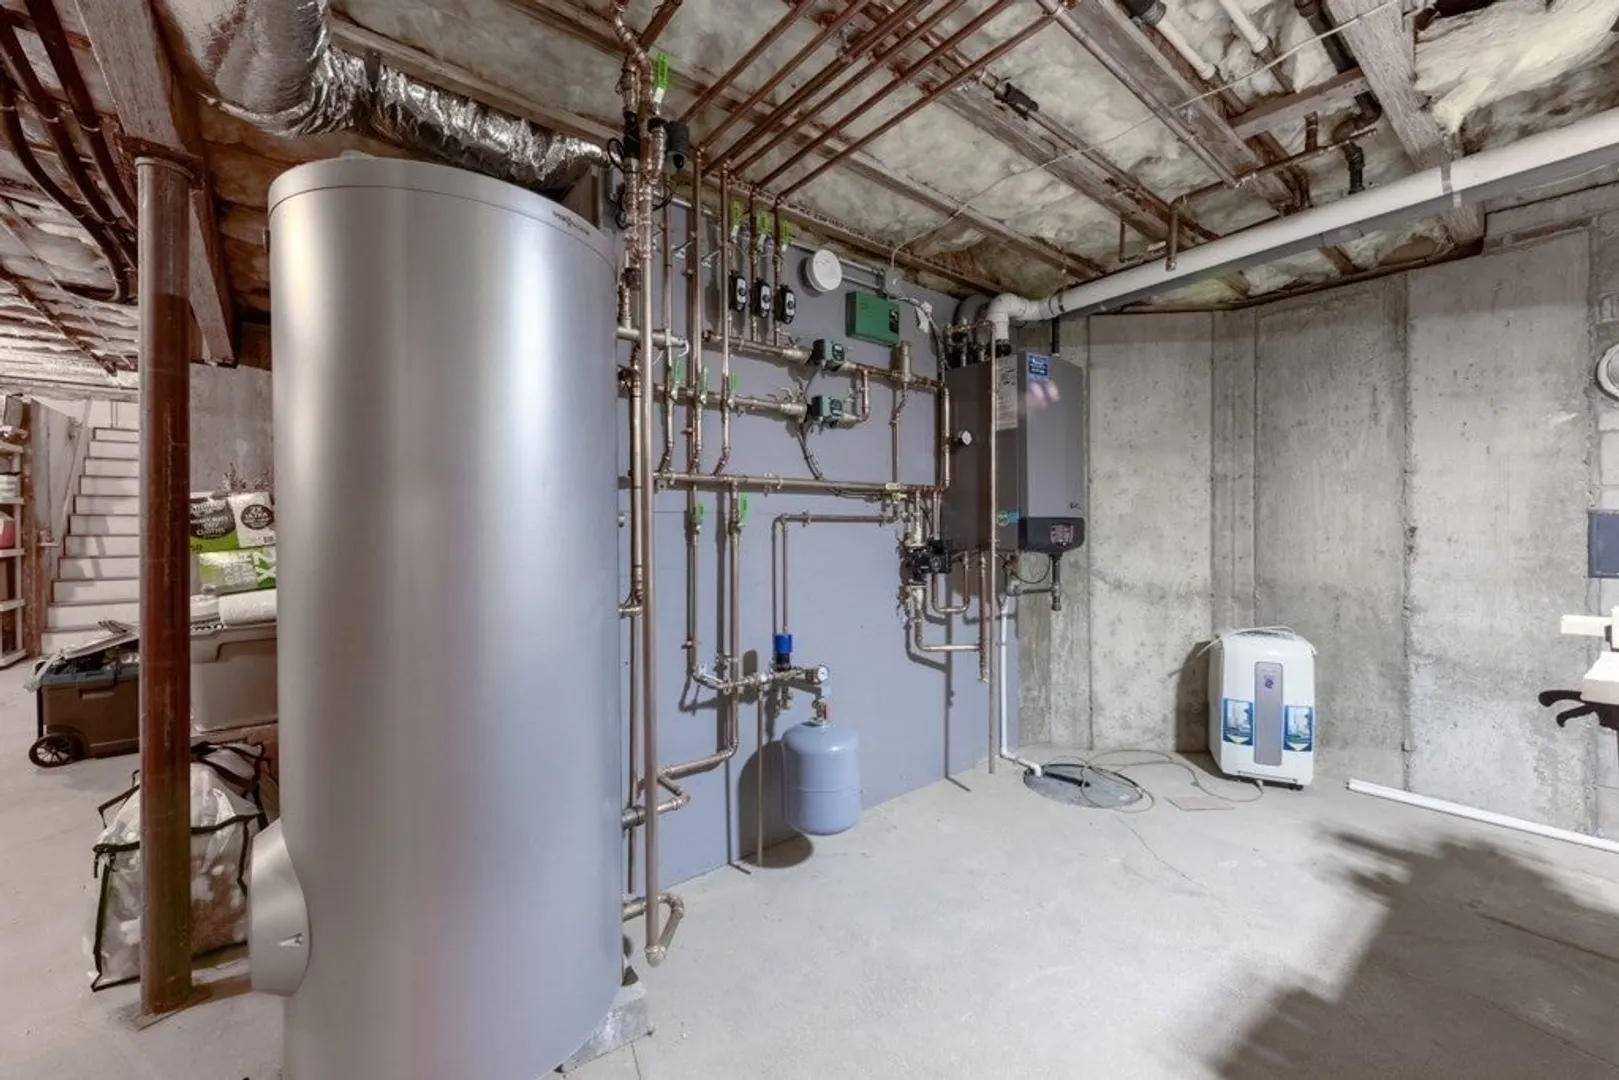
- Heating: Forced Air, Natural Gas
- Property Class: Residential
- Style: Colonial
- Year Built: 2007
-
Additional Details
- Appliances: Gas Water Heater, Range, Dishwasher, Disposal, Microwave, Refrigerator, Freezer
- Construction: Conventional (2x4-2x6)
- Exterior Features: Deck, Patio, Rain Gutters, Professional Landscaping, Sprinkler System, Fenced Yard, Garden
- Flooring: Carpet, Hardwood, Stone / Slate, Flooring - Wall to Wall Carpet
- Interior Features: Bathroom - Full, Bathroom - Double Vanity/Sink, Recessed Lighting, Closet, Lighting - Overhead, Bathroom, Exercise Room, Home Office, Media Room, Walk-up Attic
- Road Frontage Type: Public
- SqFt Source: Public Record
- Year Built Source: Public Records
- Basement: Full
- Exclusions: Washer & Dryer
- Fireplaces: 1
- Foundation: Concrete Perimeter
- Lot Features: Corner Lot, Level
- Roof: Shingle
- Year Built Details: Actual
- Zoning: Srb
-
Amenities
- Community Features: Public Transportation, Shopping, Pool, Tennis Court(s), Park, Walk/Jog Trails, Golf, Medical Facility, Laundromat, Bike Path, Highway Access, House of Worship, Private School, Public School, T-Station, University, Sidewalks
- Parking Features: Attached, Garage Door Opener, Storage, Workshop in Garage, Insulated, Oversized, Paved Drive, Off Street, Paved
- Covered Parking Spaces: 3
- Security Features: Security System
-
Utilities
- Electric: 200+ Amp Service
- Water Source: Public
- Sewer: Public Sewer
-
Fees / Taxes
- Assessed Value: $2,216,200
- Taxes: $23,492
- Tax Year: 2025
Similar Listings
Sold

36 Photos
Sold
42 Photos
Sold
NEW CONSTRUCTION
42 Photos
Sold
2 Photos
Content © 2026 MLS Property Information Network, Inc. The information in this listing was gathered from third party resources including the seller and public records.
Listing information provided courtesy of Compass.
MLS Property Information Network, Inc. and its subscribers disclaim any and all representations or warranties as to the accuracy of this information.
