
Sold!
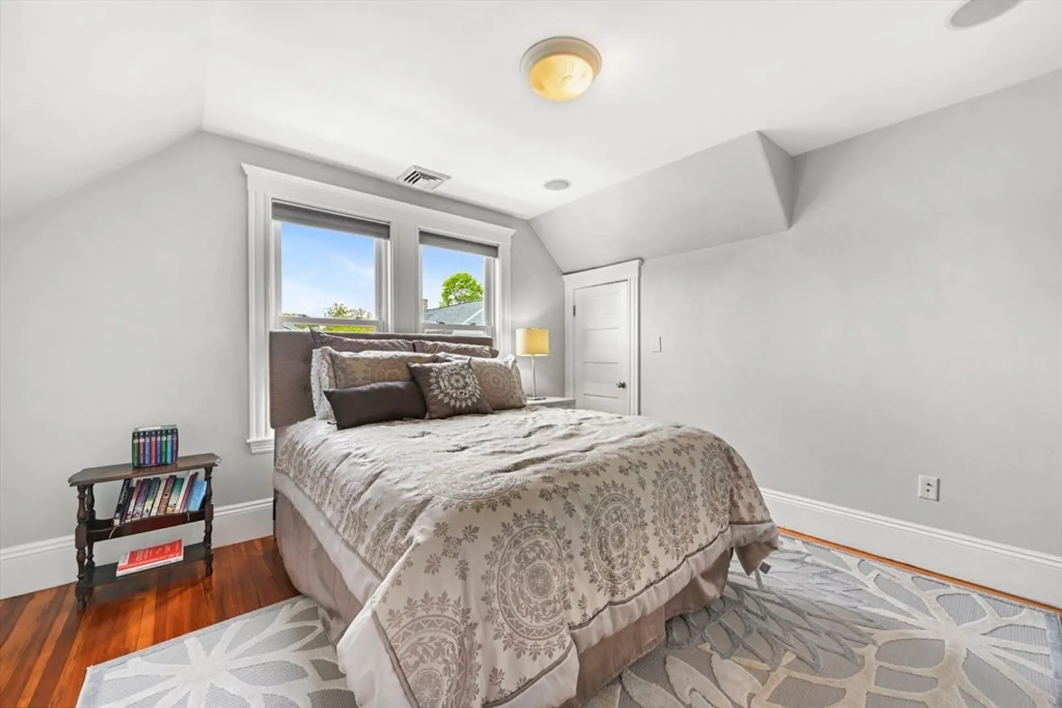
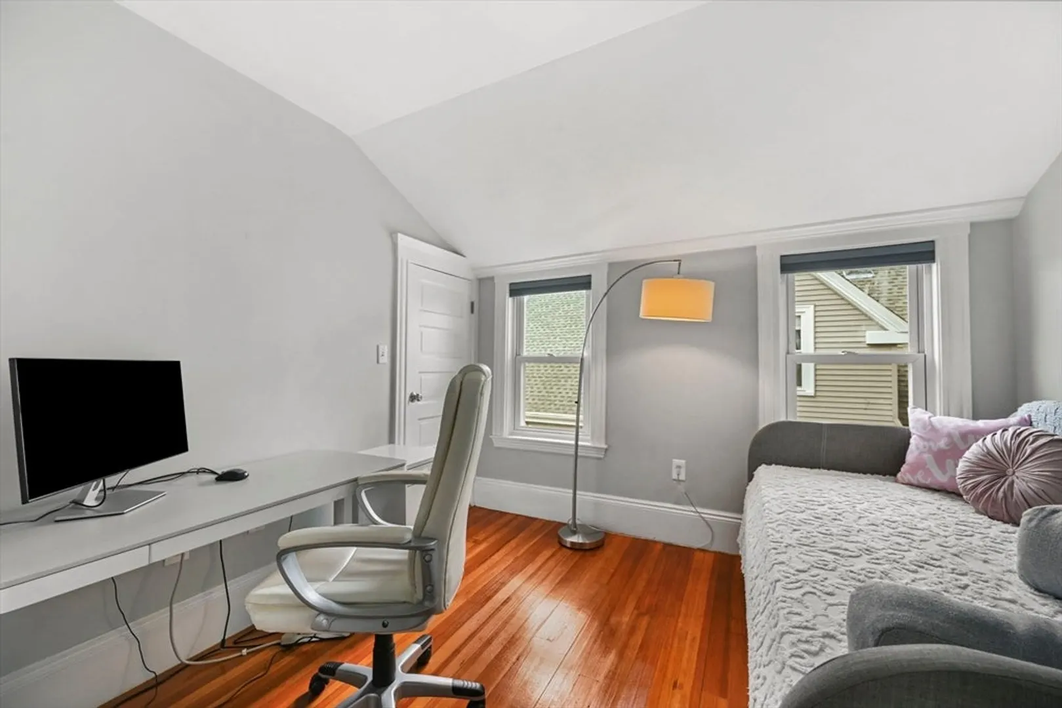
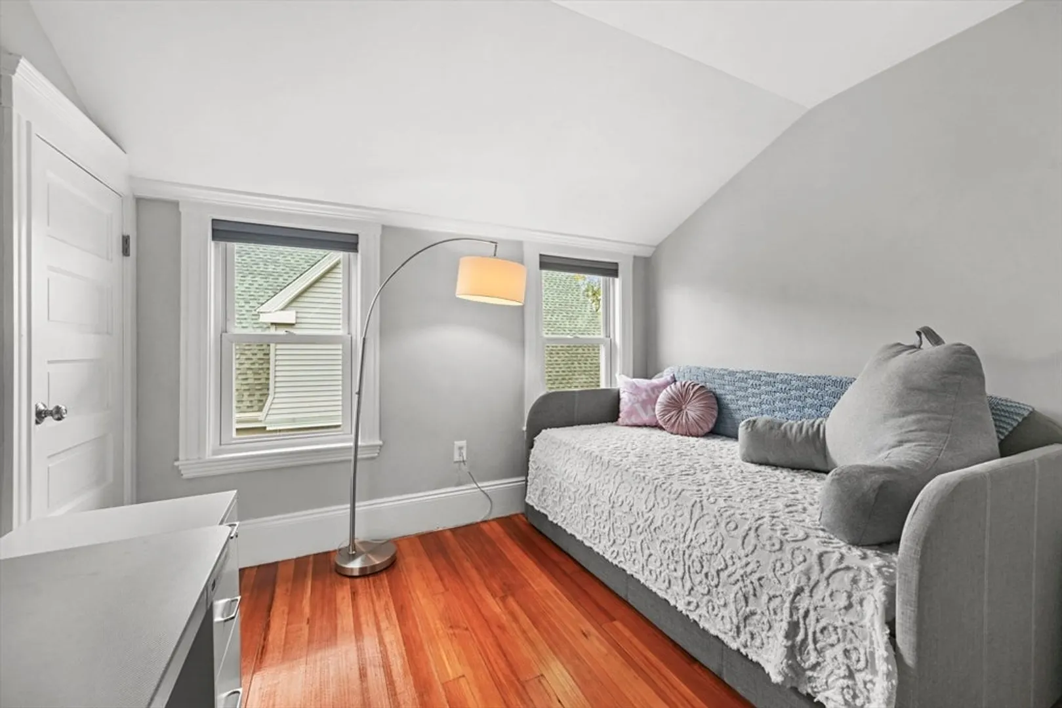
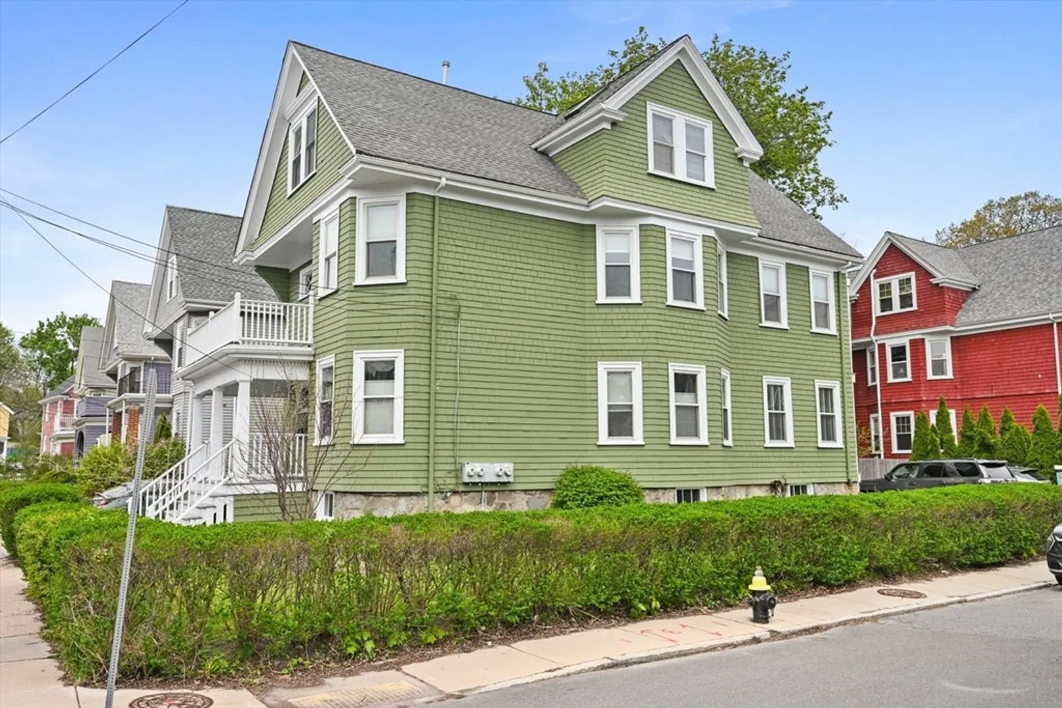
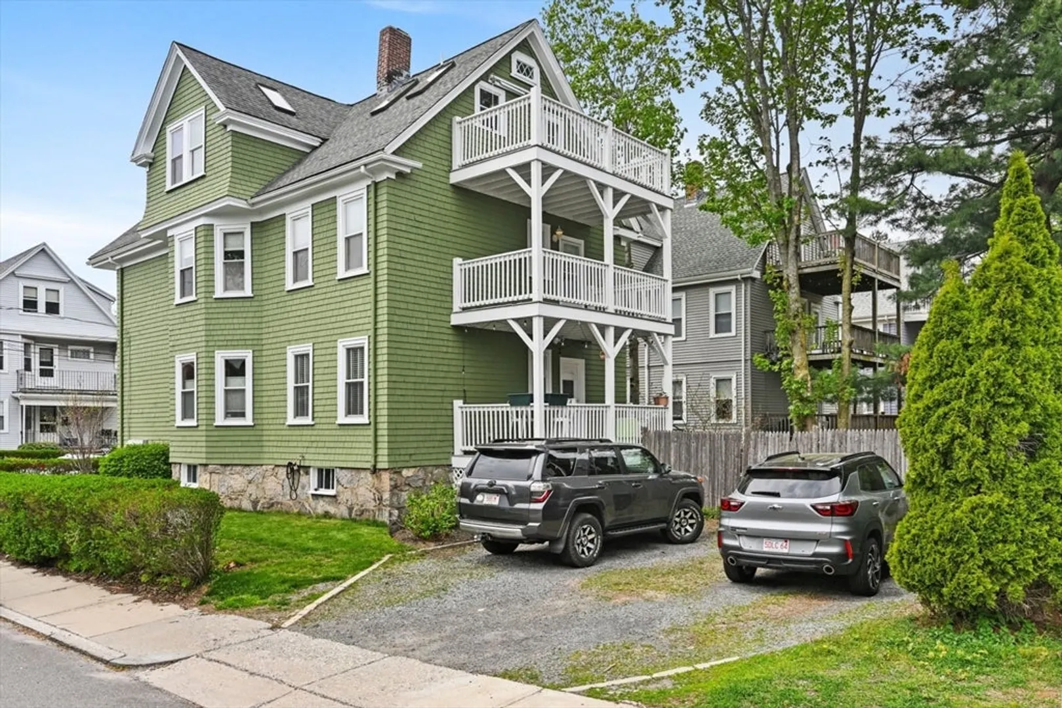
$600,000
2
Beds
1
Bath
964
Living Area
-
Property Description
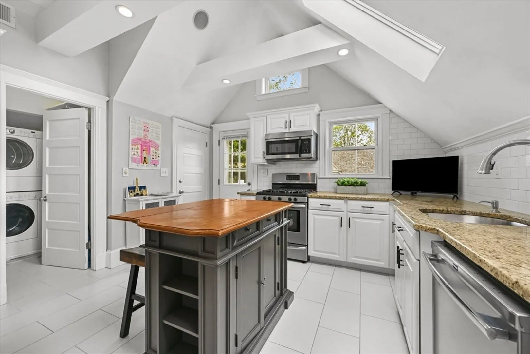
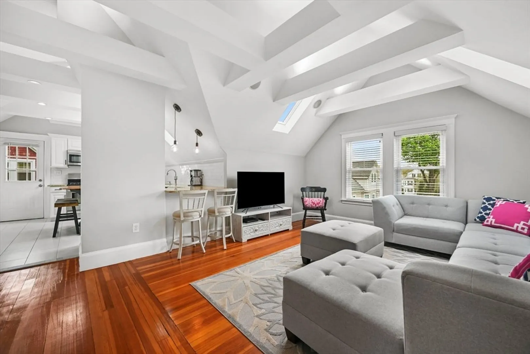
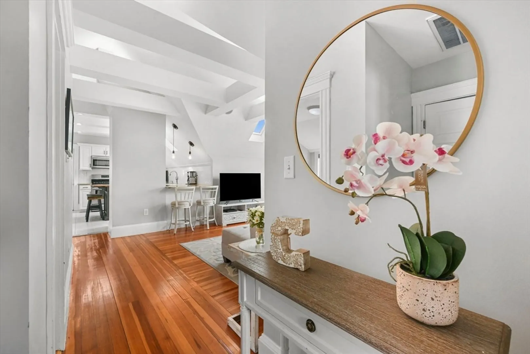
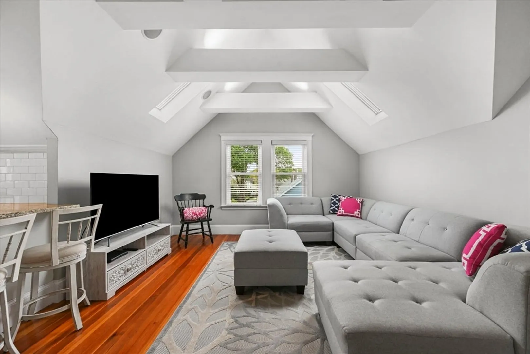
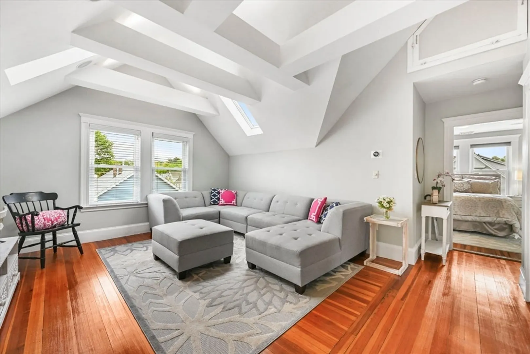
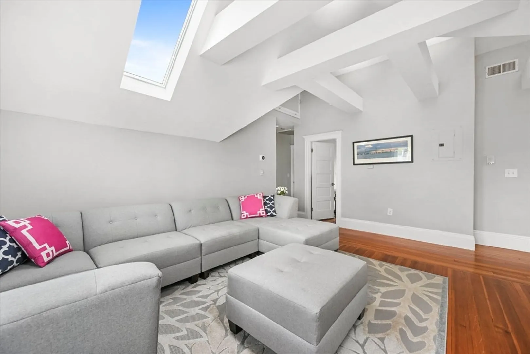
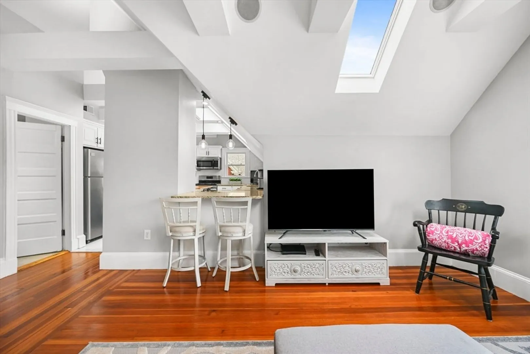
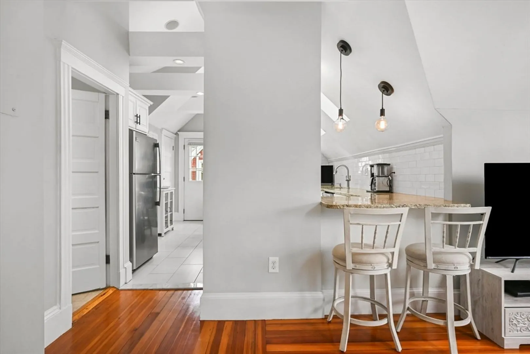
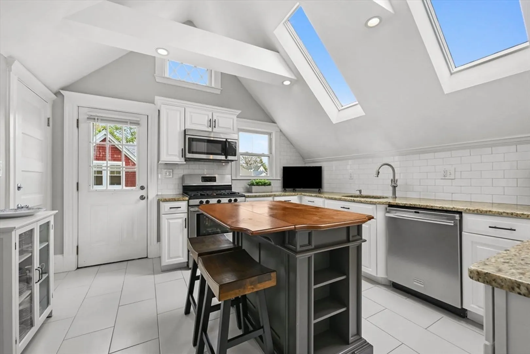
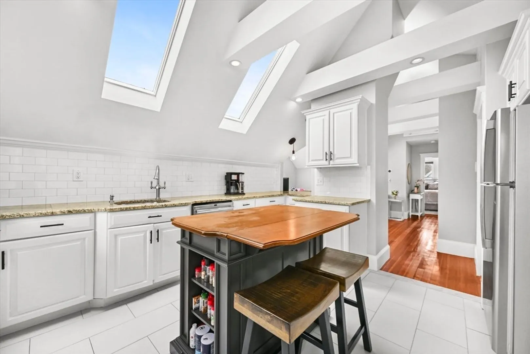
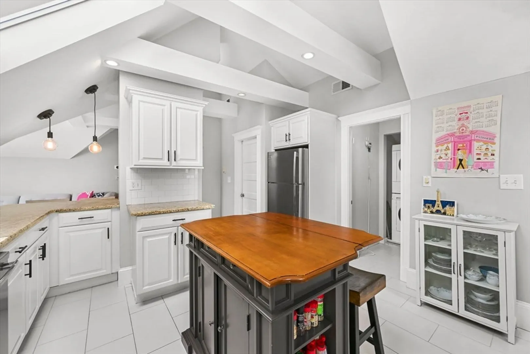
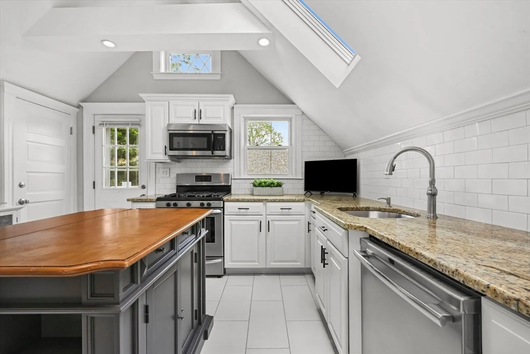
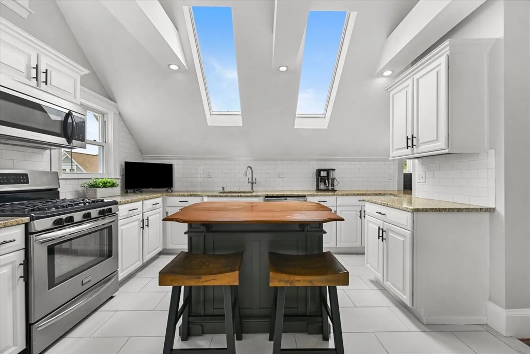
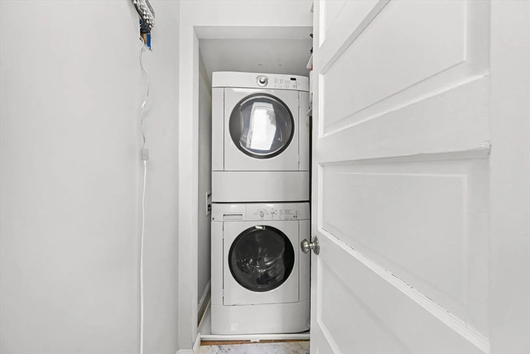
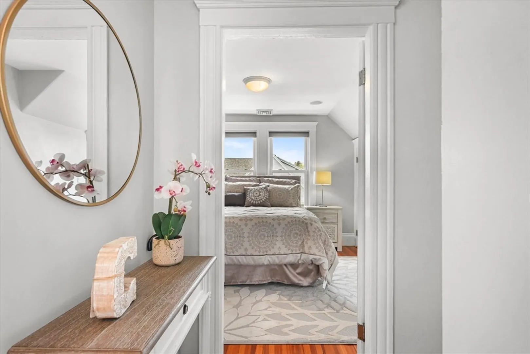
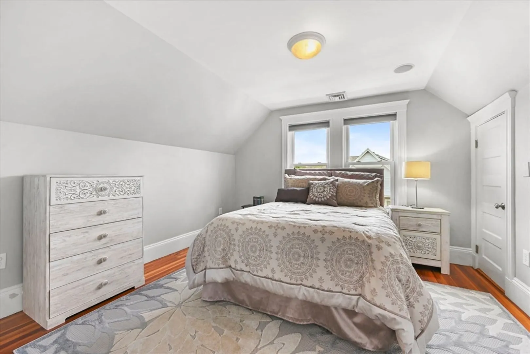
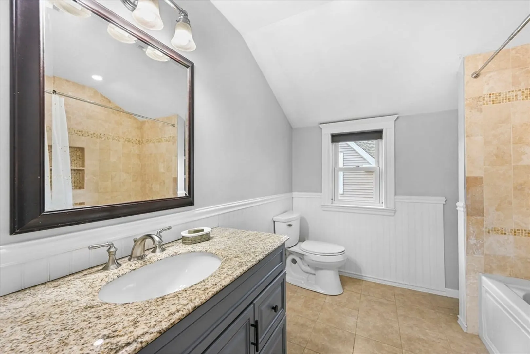
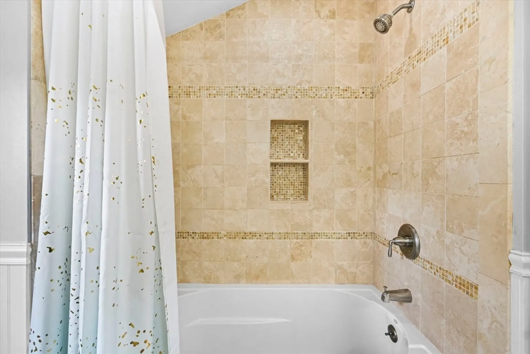
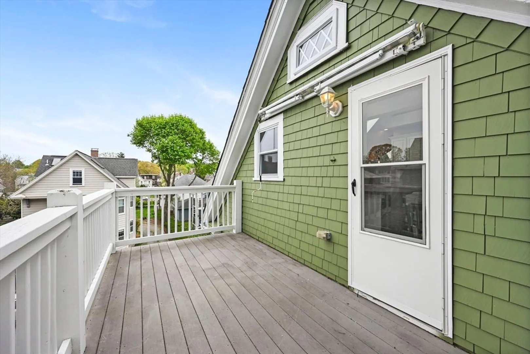
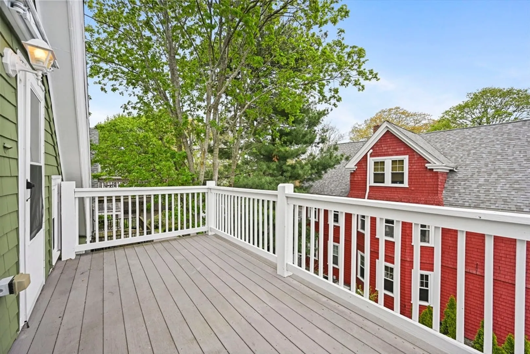
Sun-drenched top-floor 2-bed, 1-bath condominium featuring rich architectural detail, soaring cathedral ceilings, and skylights that fill the home with natural light throughout the day. The open-concept layout offers an airy flow between living, dining, and kitchen spaces—ideal for both everyday living and entertaining. The gourmet-inspired kitchen with abundant workspace showcases exposed beams, skylights, stainless steel appliances, gas stove, timeless white wood cabinetry, and expansive counter space for cooking and gathering. Beautiful hardwood floors add timeless appeal, while central air provides comfort year-round. The bathroom includes a deep soaking tub, offering a relaxing retreat. Additional features include in-unit laundry, one deeded parking space, and extra storage in the basement. Enjoy a private deck and shared yard space. Located just 0.4 miles from Roslindale Village commuter rail, offering easy access to Boston in a charming residential neighborhood.
-
Highlights
- Area: Roslindale
- Heating: Forced Air, Natural Gas
- Parking Spots: 1
- Property Type: Condominium
- Total Rooms: 4
- Year Built: 1920
- Cooling: Central Air
- HOA Fee: $260
- Property Class: Residential
- Stories: 1
- Unit Number: 3
- Status: Closed
-
Additional Details
- Appliances: Range, Disposal, Microwave, Refrigerator
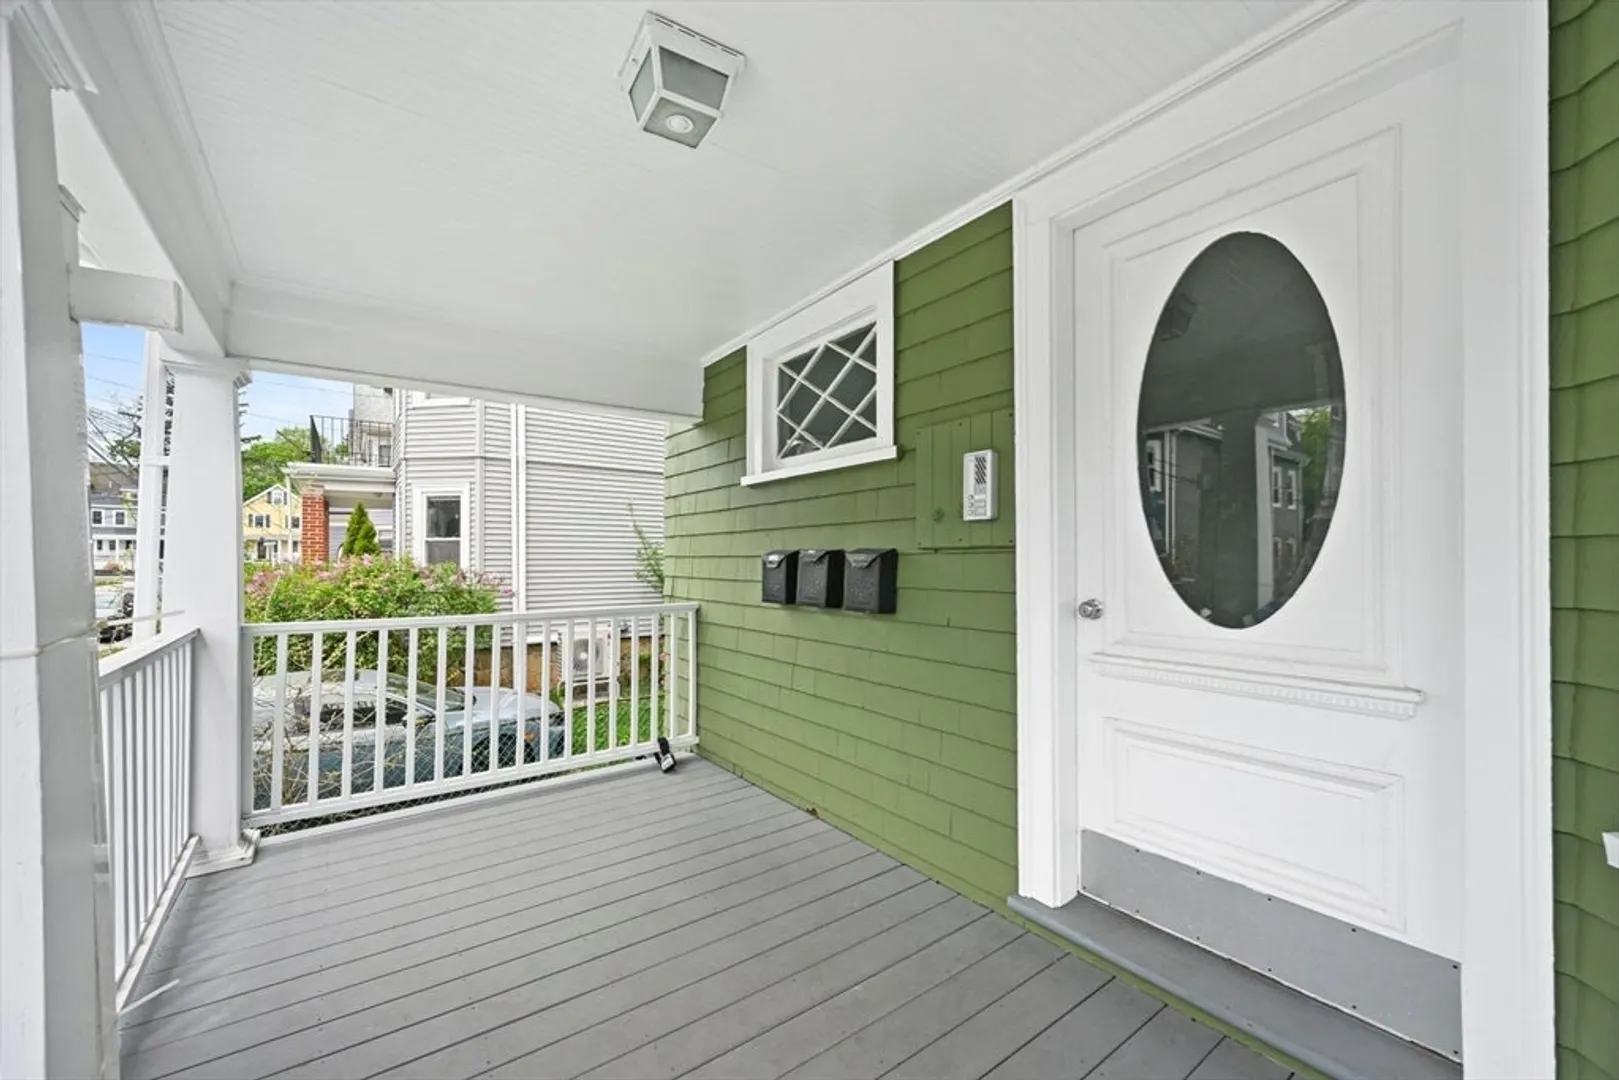
- Exterior Features: Porch, Deck - Composite
- Pets Allowed: Yes w/ Restrictions
- Total Number of Units: 3
- Year Built Source: Public Records
- Basement: Y
- Flooring: Tile, Hardwood
- SqFt Source: Public Record
- Year Built Details: Renovated Since
- Zoning: Cd
-
Amenities
- Community Features: Public Transportation, Park
-
Utilities
- Electric: Circuit Breakers
- Water Source: Public
- Sewer: Public Sewer
-
Fees / Taxes
- Assessed Value: $598,300
- HOA Fee Includes: Water, Sewer, Insurance
- Taxes: $7,480
- HOA Fee Frequency: Monthly
- Tax Year: 2026
Similar Listings
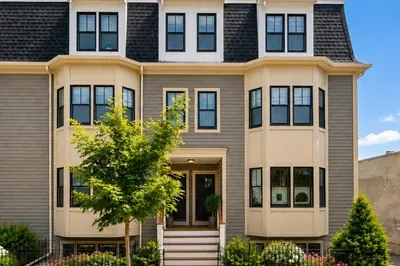
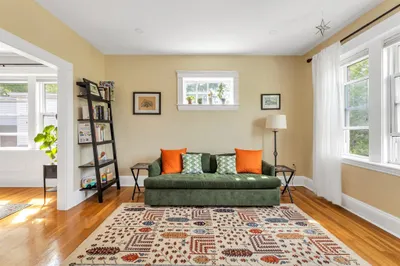
Sold
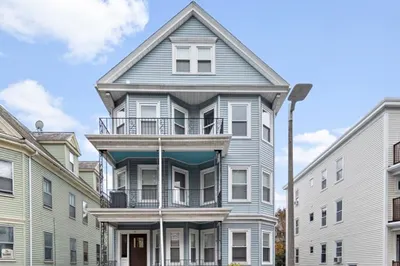
16 Photos
Sold
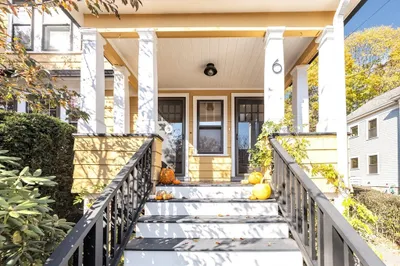
40 Photos
Sold
37 Photos
Sold
35 Photos
Content © 2026 MLS Property Information Network, Inc. The information in this listing was gathered from third party resources including the seller and public records.
Listing information provided courtesy of William Raveis R.E. & Home Services.
MLS Property Information Network, Inc. and its subscribers disclaim any and all representations or warranties as to the accuracy of this information.
