
Sold!
$356,500
3
Beds
3
Baths
1,292
Living Area
-
Property Description
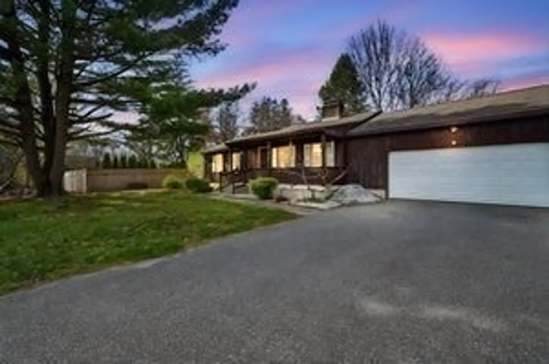
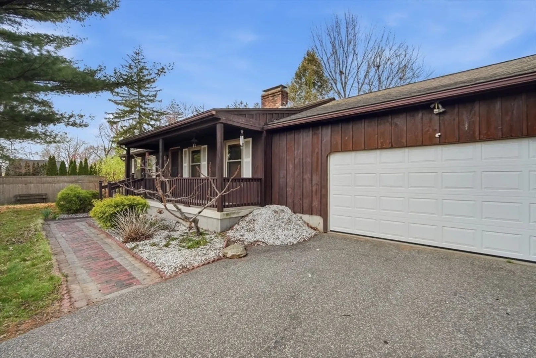
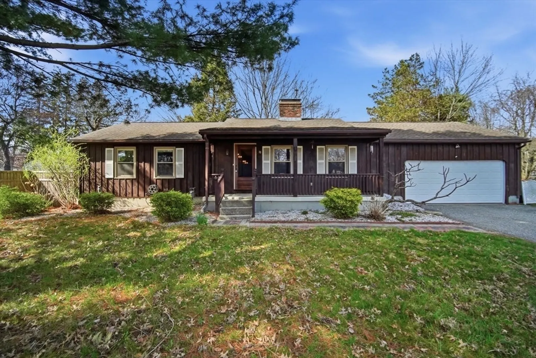
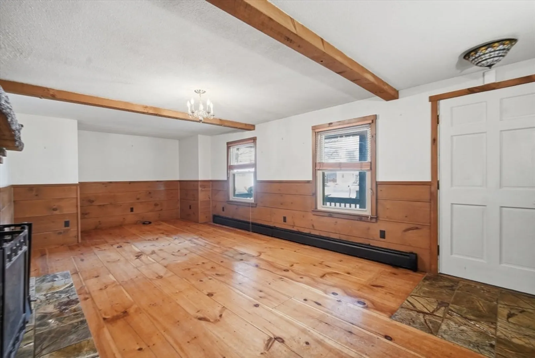
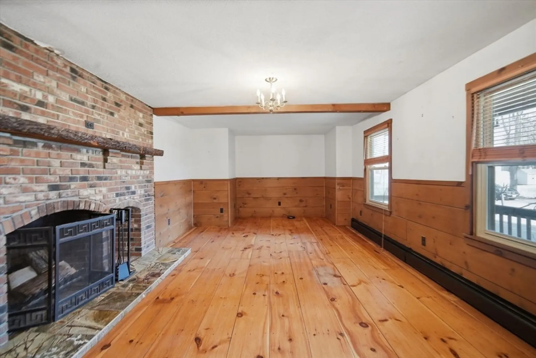
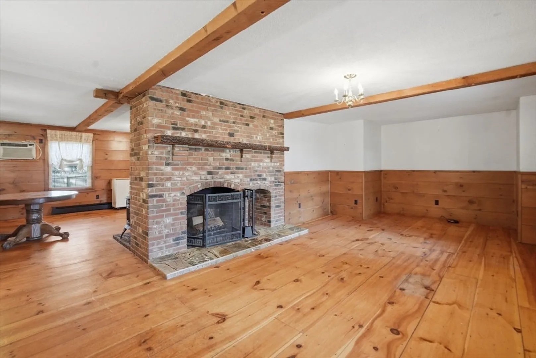
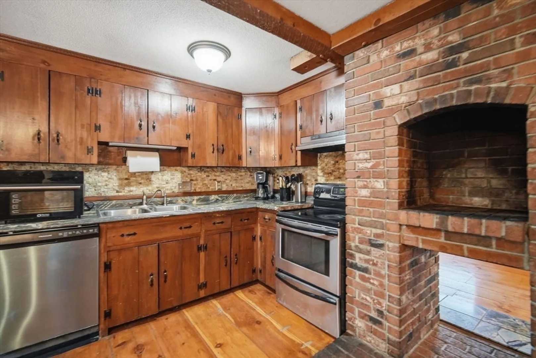
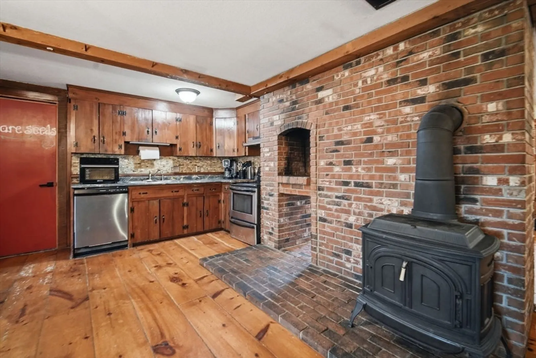
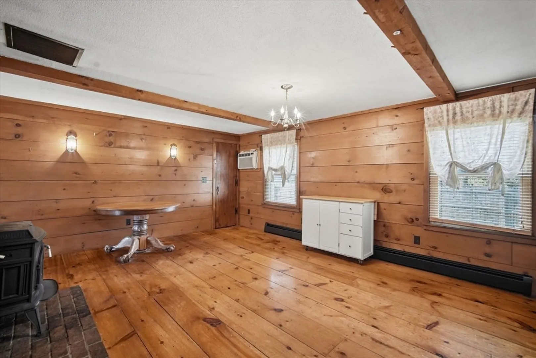
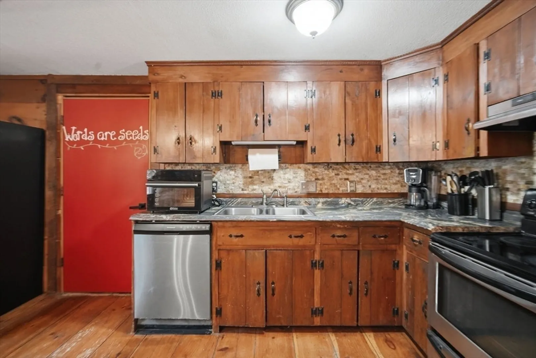
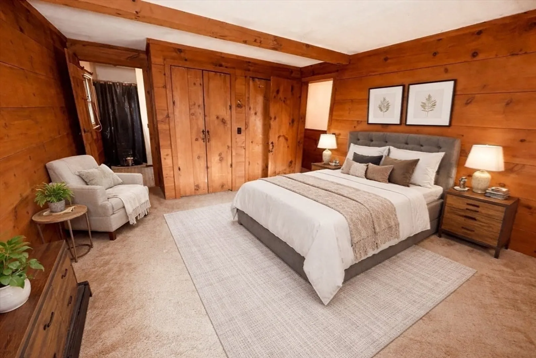
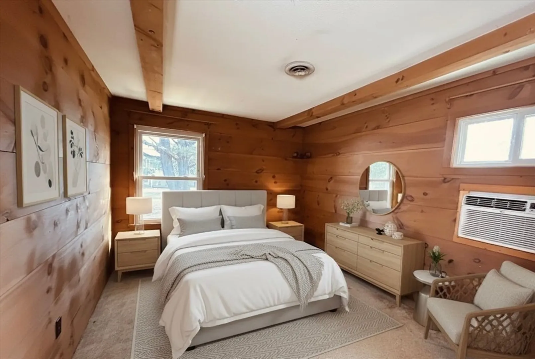
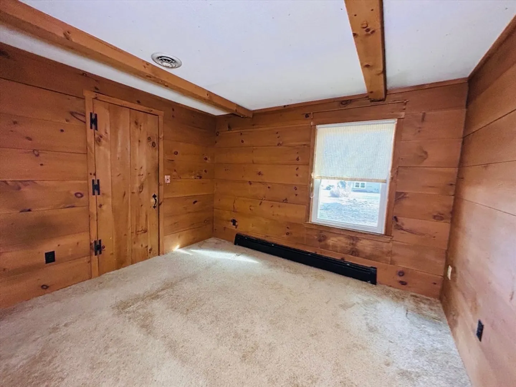
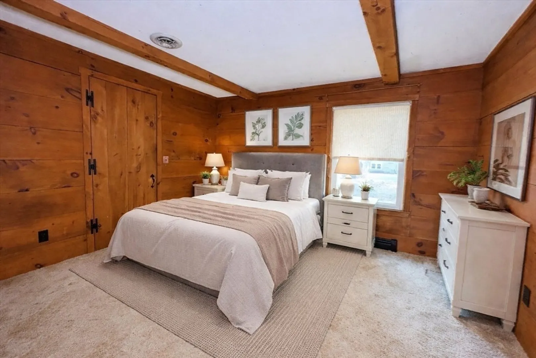
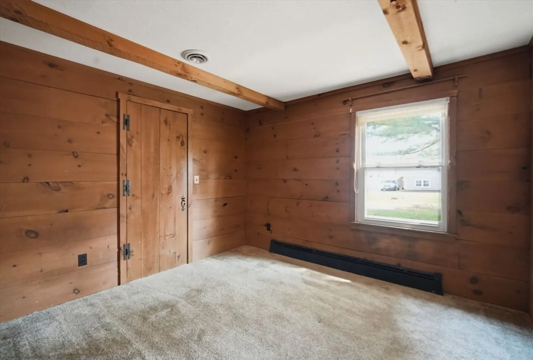
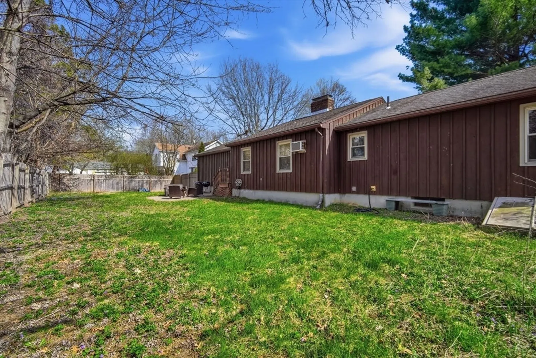
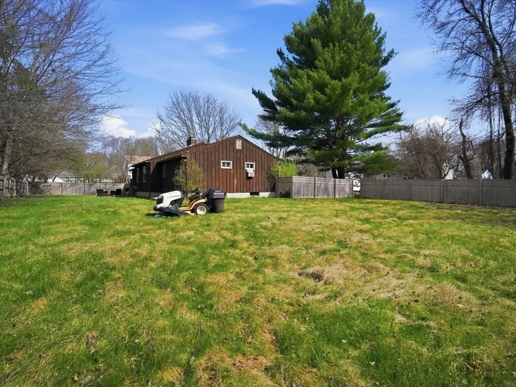
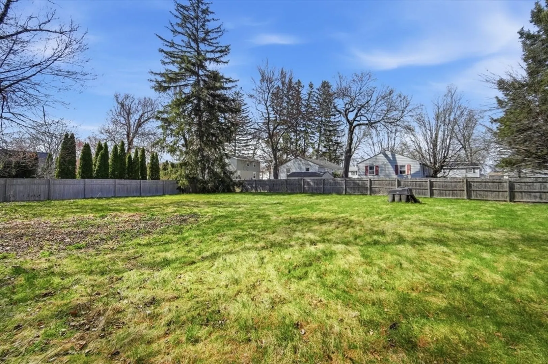
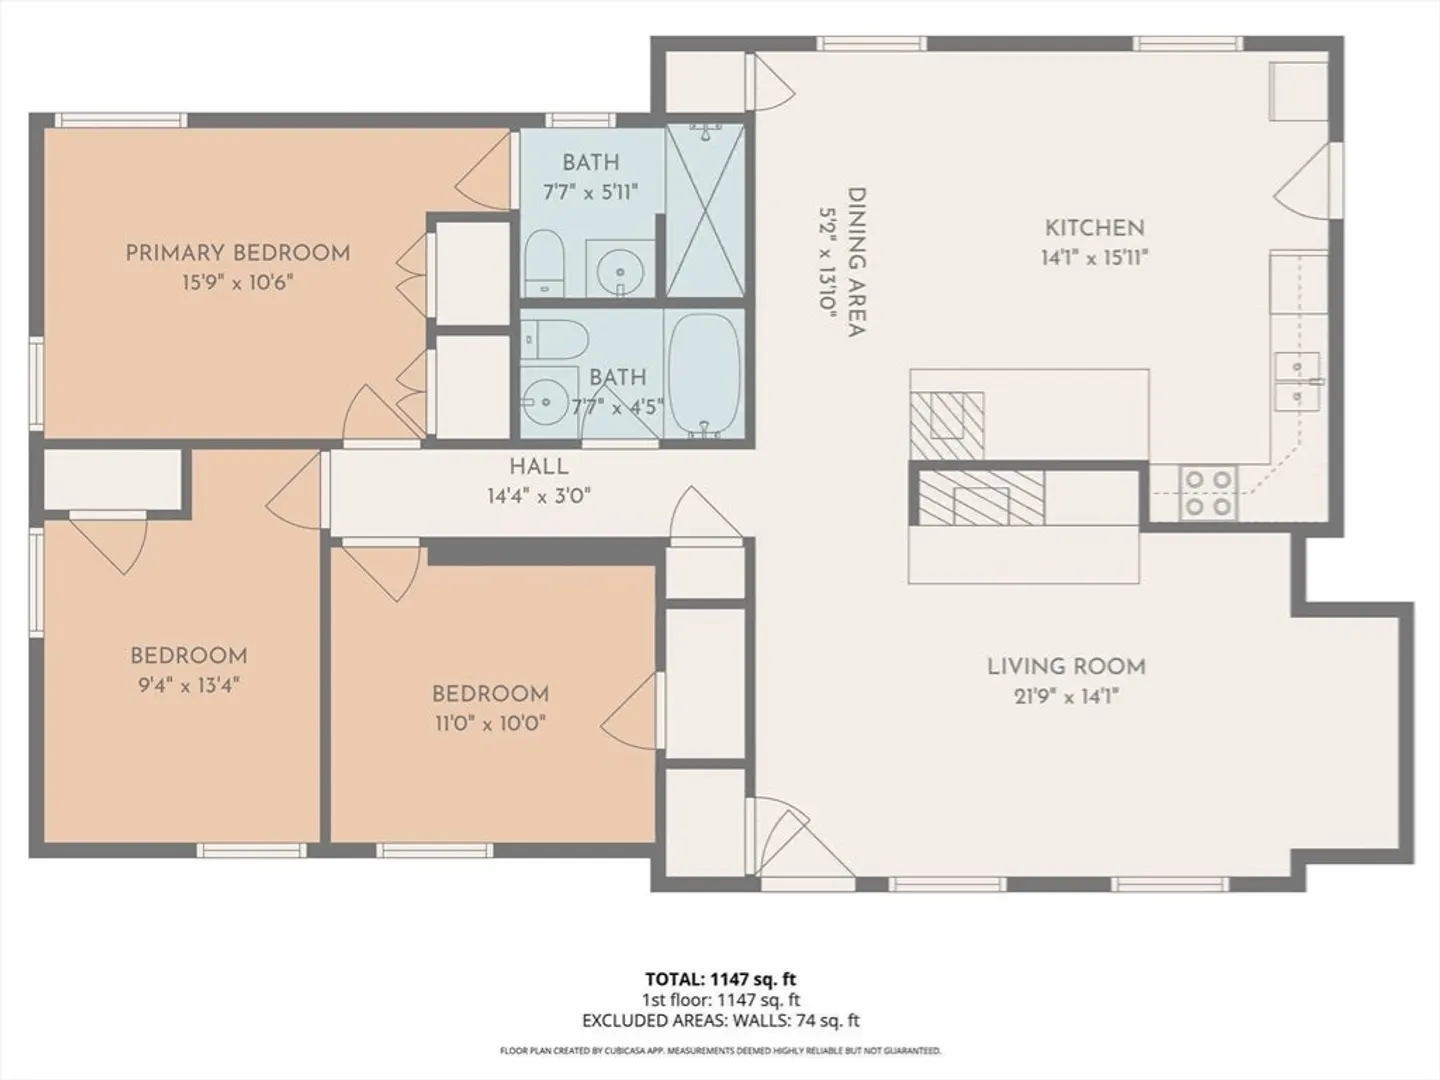
Flexible opportunity in sought-after East Longmeadow—seller open to concessions and offering a clean, no-contingency transaction. Charming East Longmeadow home offering comfort, flexibility, and room to grow. From the moment you enter, you’ll appreciate the inviting layout enhanced by warm wood finishes throughout, creating a cozy, cabin-inspired feel across the entire home. The main level features a thoughtful floor plan with 3 bedrooms and 2 bathrooms, including a private 3/4 bath in the primary bedroom. The partially finished lower level adds exceptional versatility, offering a potential 4th bedroom along with an additional 3/4 bath, ideal for guests, extended living, a home office, or flexible lifestyle needs. A two-car garage provides convenient parking and additional storage options. Set on an expansive 18,000 sq. ft. lot, the outdoor space offers endless possibilities, whether entertaining, gardening, or simply enjoying a private backyard retreat.
-
Highlights
- Cooling: Wall Unit(s), Dual
- Parking Spots: 6
- Property Type: Single Family Residence
- Total Rooms: 5
- Status: Closed
- Heating: Baseboard, Natural Gas
- Property Class: Residential
- Style: Ranch
- Year Built: 1980
-
Additional Details
- Basement: Partial, Finished
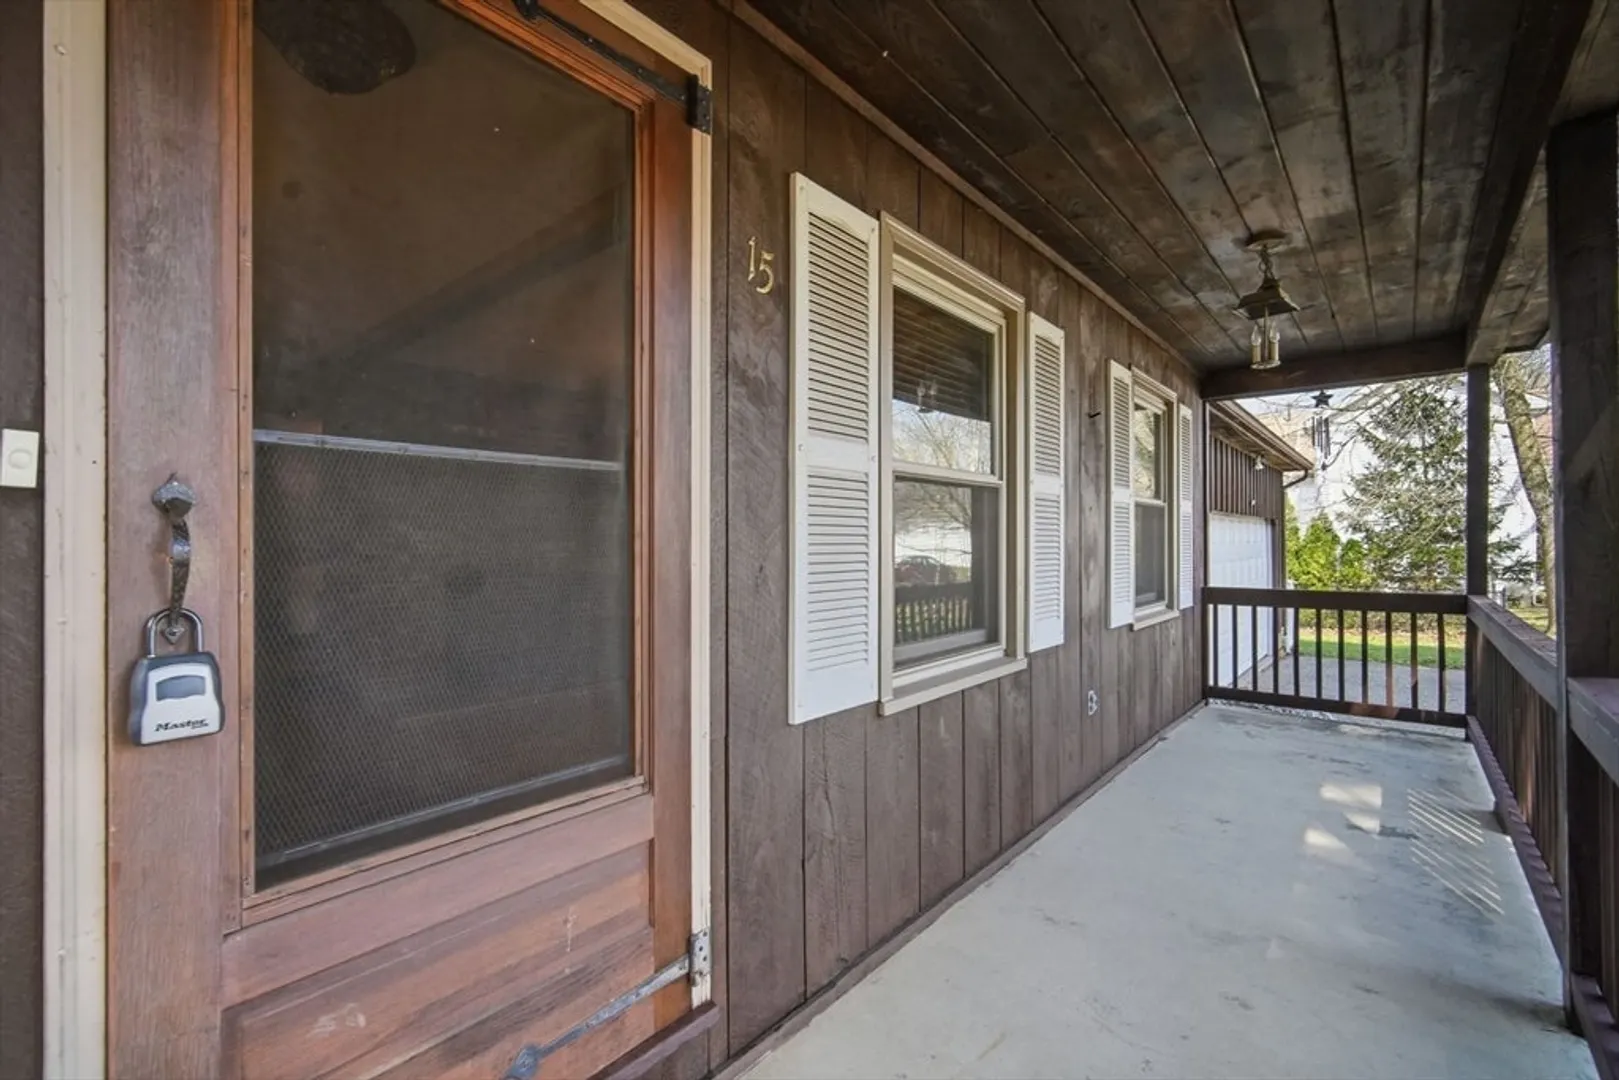
- Exterior Features: Porch, Rain Gutters, Fenced Yard
- Foundation: Concrete Perimeter
- SqFt Source: Public Record
- Year Built Source: Public Records
- Exclusions: Kitchen Range Excluded From Sale
- Fireplaces: 2
- Roof: Shingle
- Year Built Details: Actual
- Zoning: Rb
-
Amenities
- Community Features: Shopping, Public School
- Parking Features: Attached, Garage Door Opener, Paved Drive, Paved
- Covered Parking Spaces: 2
-
Utilities
- Sewer: Public Sewer
- Water Source: Public
-
Fees / Taxes
- Assessed Value: $297,500
- Taxes: $5,498
- Tax Year: 2025
Similar Listings
Sold
42 Photos
Sold
34 Photos
Sold
38 Photos
Sold
24 Photos
Content © 2026 MLS Property Information Network, Inc. The information in this listing was gathered from third party resources including the seller and public records.
Listing information provided courtesy of Keller Williams Realty North Central.
MLS Property Information Network, Inc. and its subscribers disclaim any and all representations or warranties as to the accuracy of this information.
