
Sold!
$860,000
3
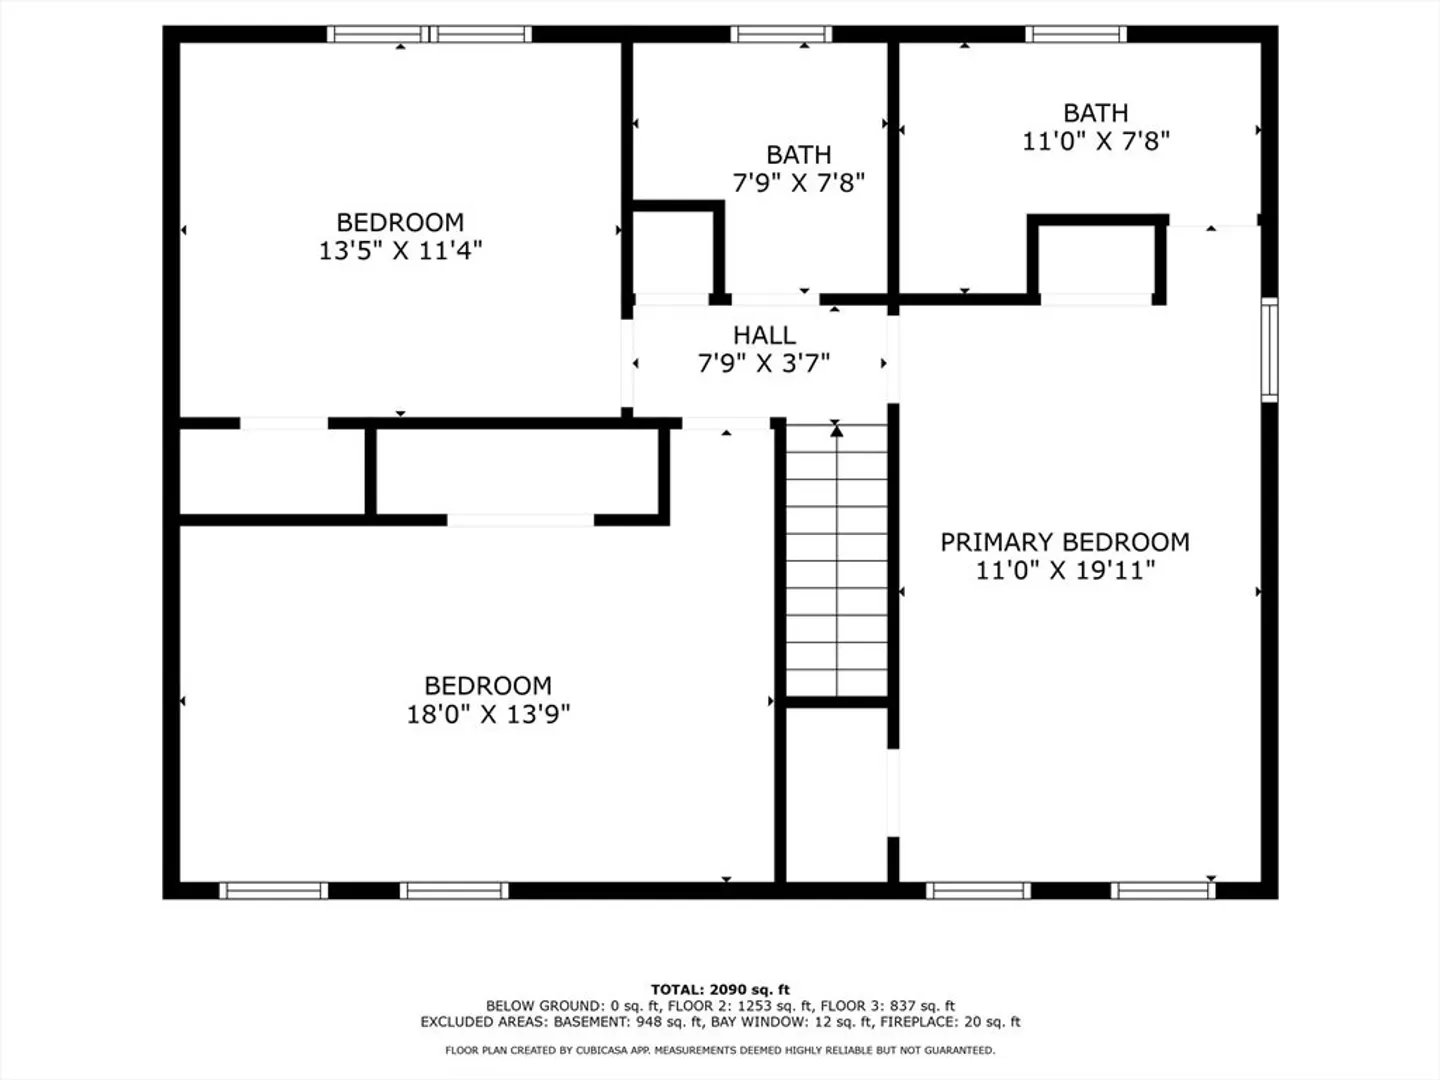
Beds
2/1
Baths
2,232
Living Area
-
Property Description
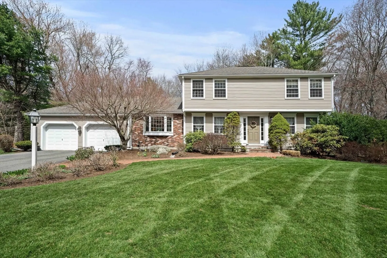
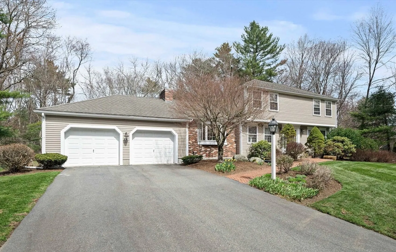
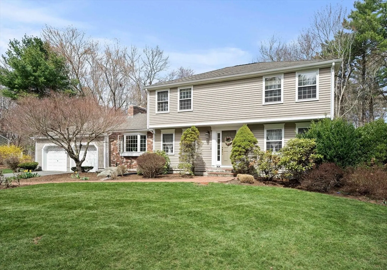
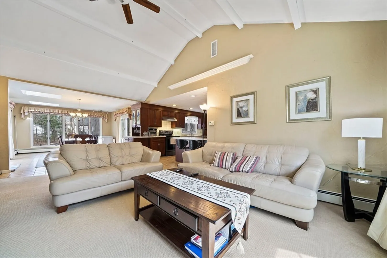
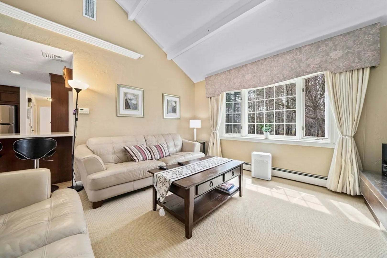
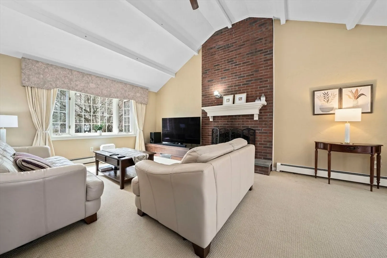
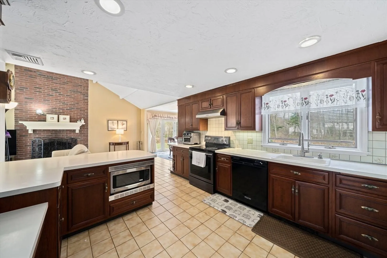
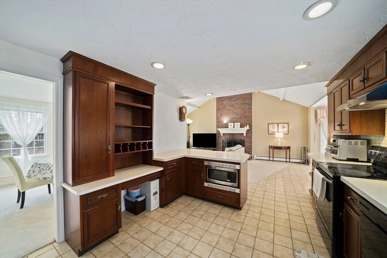
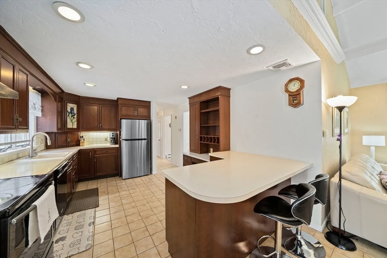
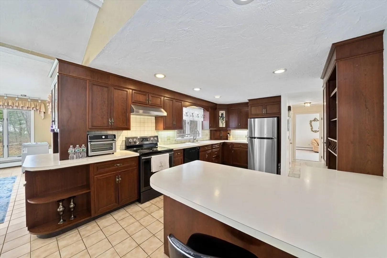
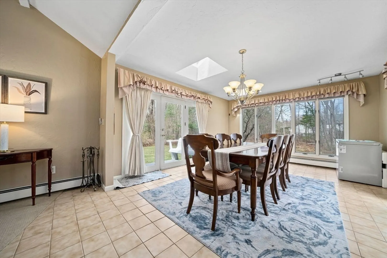
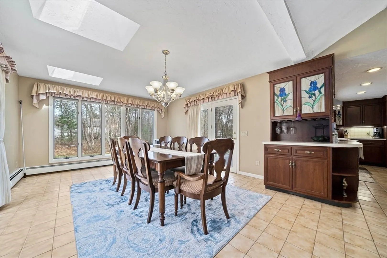
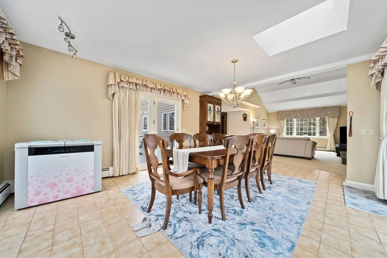
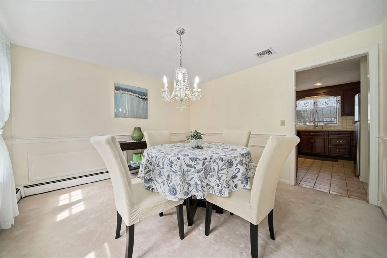
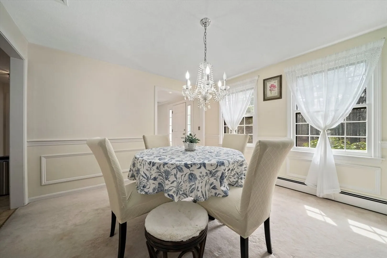
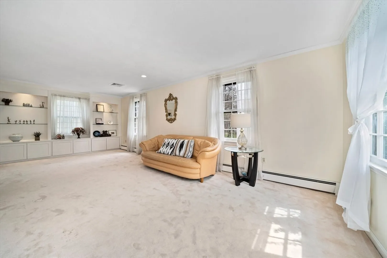
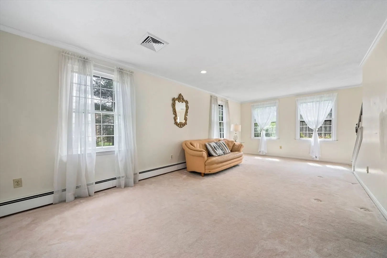
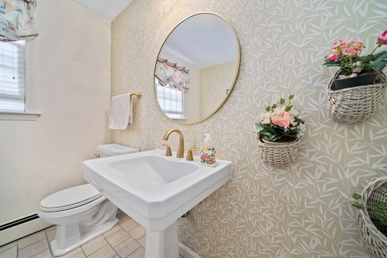
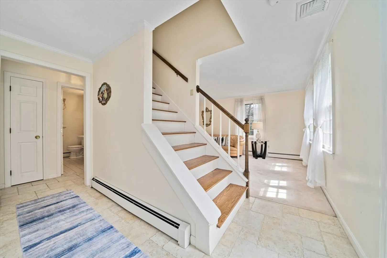
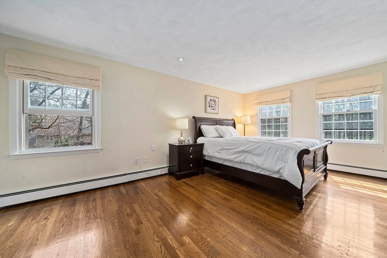
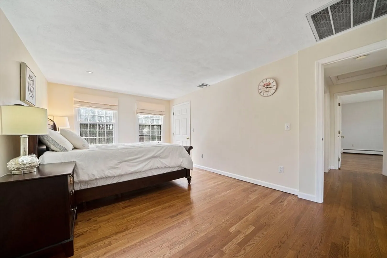
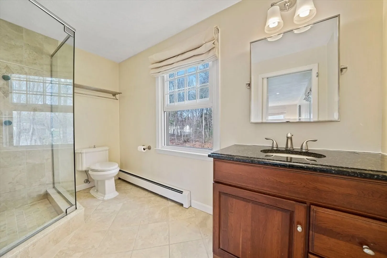
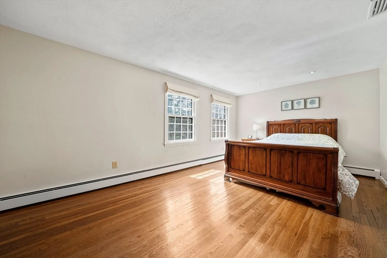
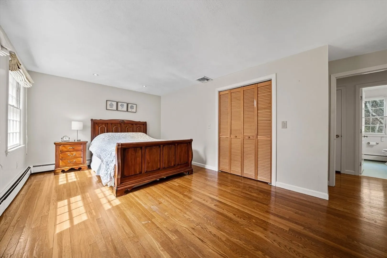
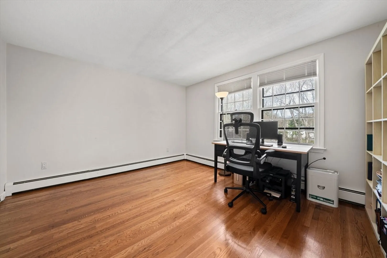
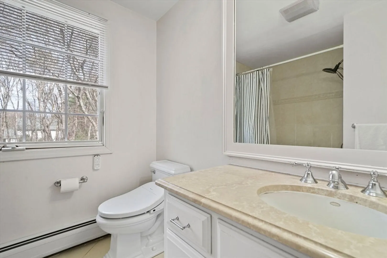
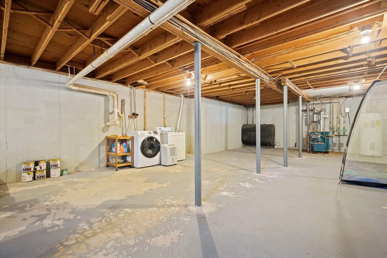
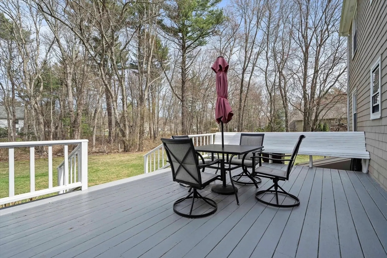
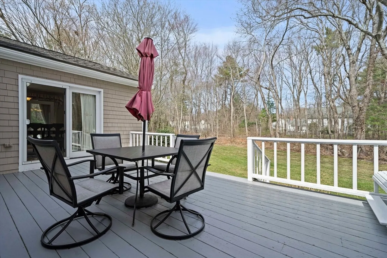
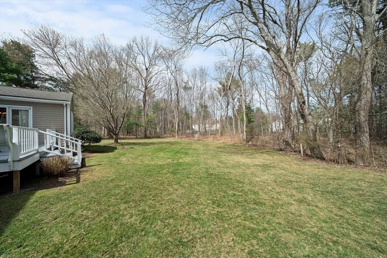
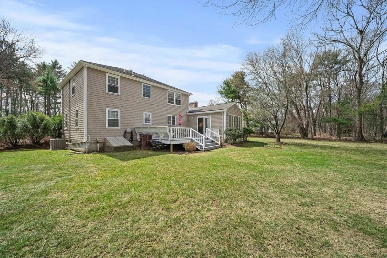
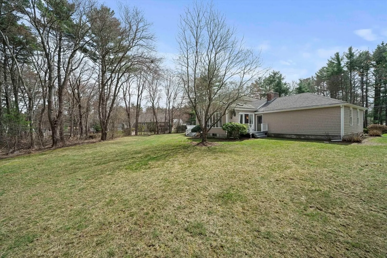
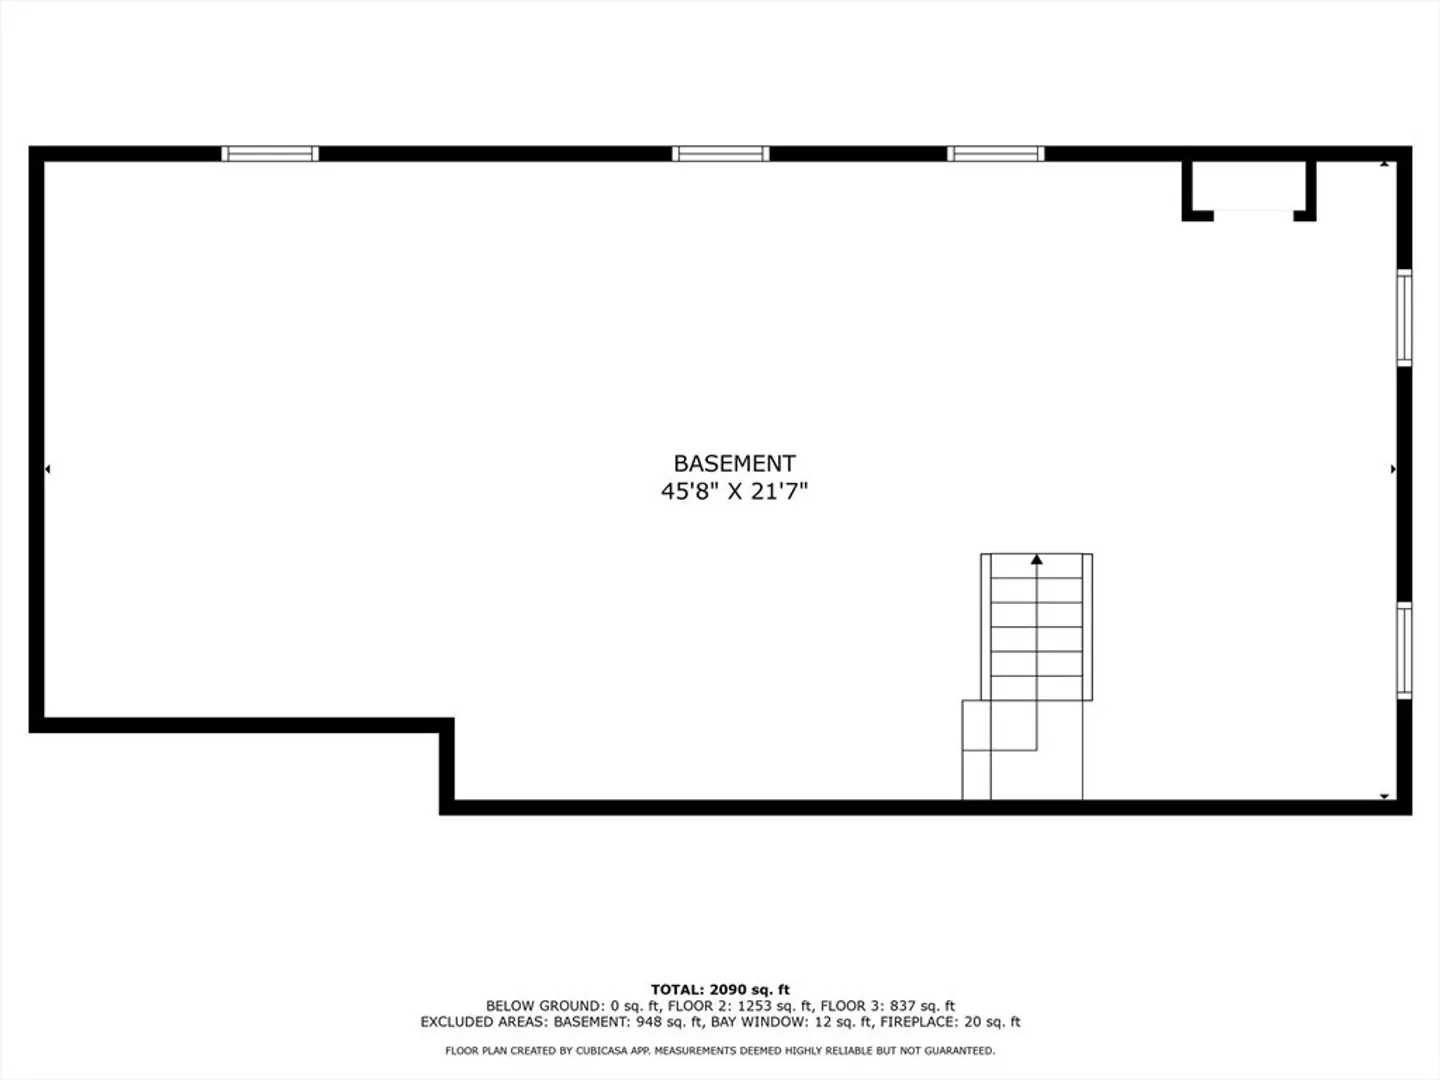
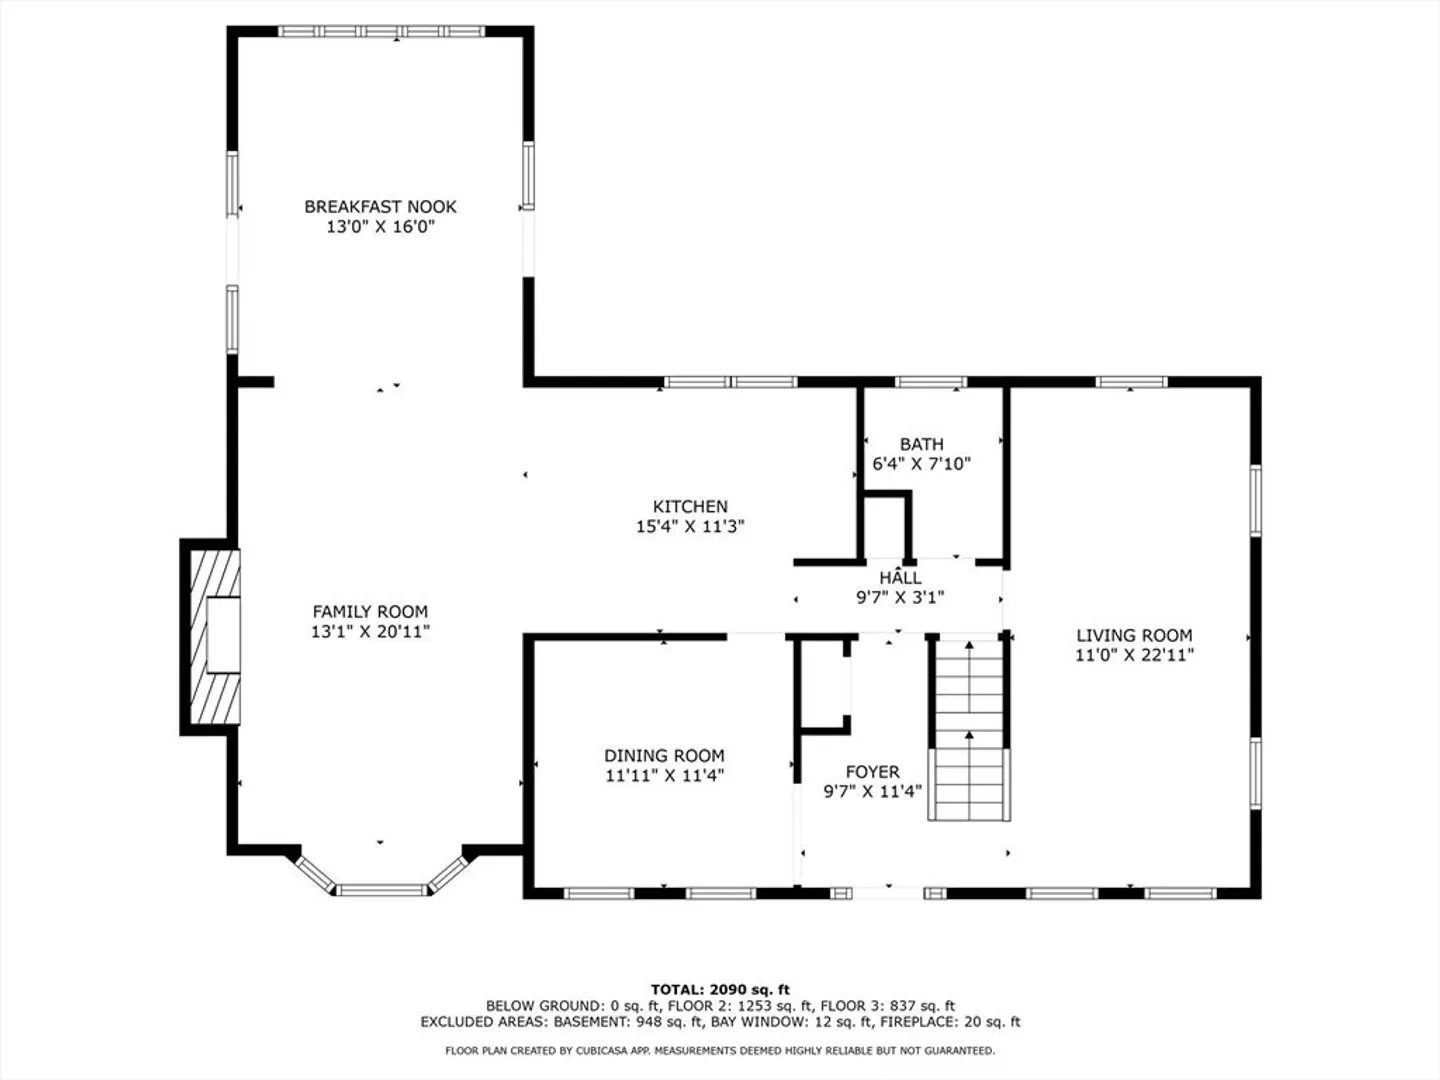
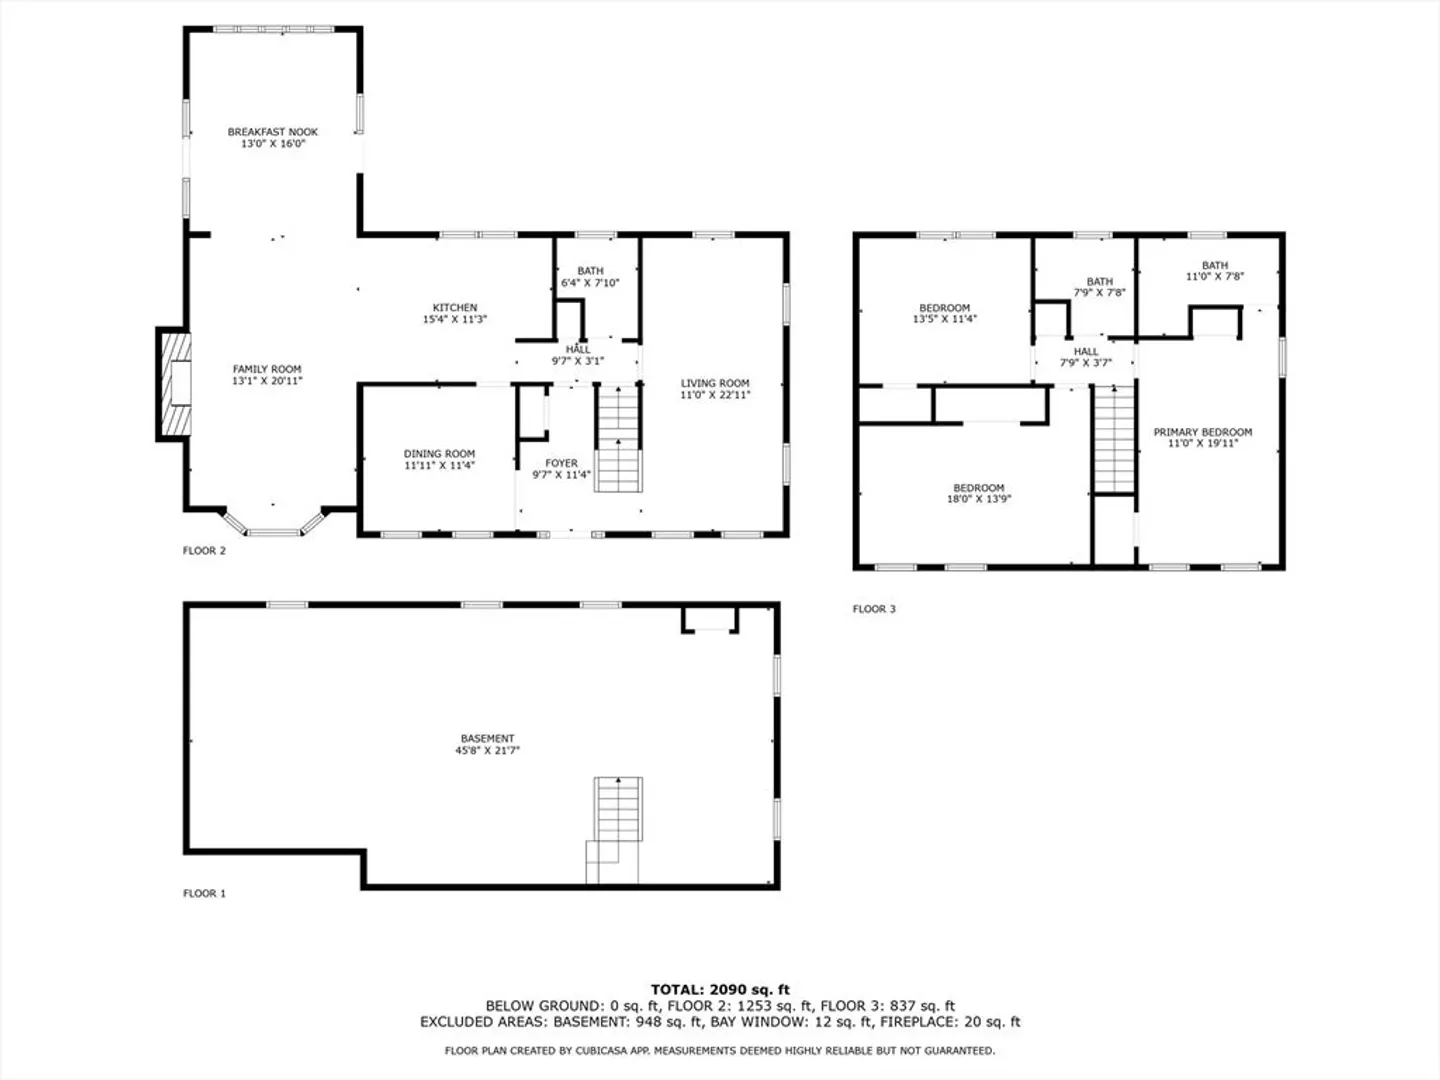
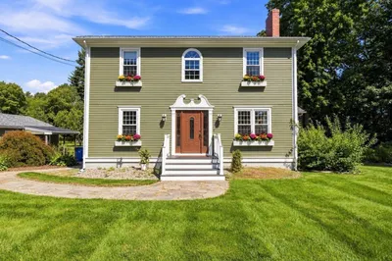
Highly sought-after neighborhood for this well-maintained and very bright colonial featuring 3 spacious bedrooms and 2.5 baths. Second owners for this home for 19 years and ready for it's new owner to move in and freshen it right up! The home boasts beautiful hardwood floors throughout the 2nd floor, a cozy fireplace, and a vaulted ceiling in the family room that adds an elegant touch creating a spacious living area that 's perfect for relaxing evenings. Kitchen opens to fireplace, family & sunny breakfast rooms overlooking private grounds. The huge unfinished basement offers an opportunity to create a bonus room. The oversized two-car garage provides ample space for vehicles and storage. This property combines comfort, privacy and convenience with access to nature’s beauty. Outdoor space is perfect for casual dining.
-
Highlights
- Area: North Easton
- Heating: Central, Oil
- Property Class: Residential
- Style: Colonial
- Year Built: 1977
- Cooling: Central Air
- Parking Spots: 8
- Property Type: Single Family Residence
- Total Rooms: 8
- Status: Closed
-
Additional Details
- Appliances: Tankless Water Heater, Range, Dishwasher, Disposal, Microwave, Refrigerator, Washer, Dryer
- Construction: Frame
- Fireplaces: 1
- Foundation: Concrete Perimeter
- Roof: Shingle, Asphalt/Composition Shingles
- Year Built Details: Actual
- Zoning: Res
- Basement: Full
- Exterior Features: Deck, Rain Gutters, Professional Landscaping
- Flooring: Wood, Carpet
- Road Frontage Type: Public
- SqFt Source: Public Record
- Year Built Source: Public Records
-
Amenities
- Community Features: Shopping, Tennis Court(s), Park, Walk/Jog Trails, Golf, Sidewalks
- Parking Features: Attached, Garage Faces Side, Paved Drive, Off Street
- Covered Parking Spaces: 2
-
Utilities
- Sewer: Private Sewer
- Water Source: Public
-
Fees / Taxes
- Assessed Value: $725,500
- Taxes: $9,054
- Tax Year: 2025
Similar Listings
Sold
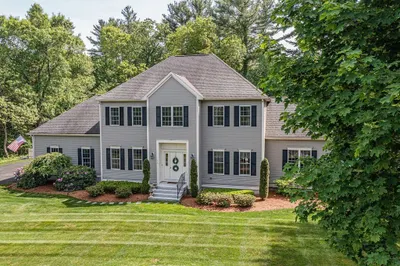
42 Photos
Sold
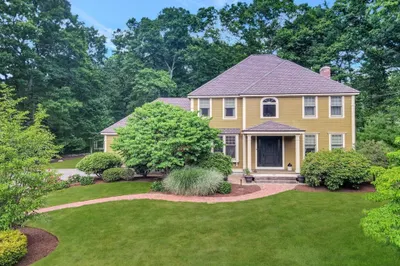
35 Photos
Sold
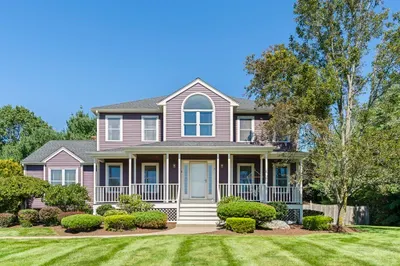
42 Photos
Sold
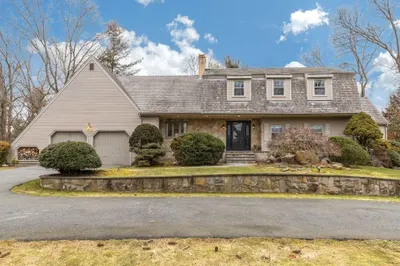
42 Photos
Content © 2026 MLS Property Information Network, Inc. The information in this listing was gathered from third party resources including the seller and public records.
Listing information provided courtesy of Frank Sullivan Real Estate, LLC.
MLS Property Information Network, Inc. and its subscribers disclaim any and all representations or warranties as to the accuracy of this information.
