
Sold!
$1,385,000
5
Beds
3/1
Baths
4,455
Living Area
-
Property Description
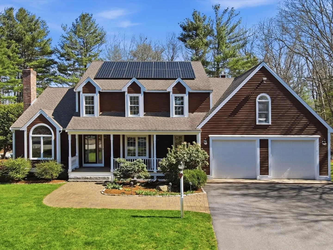
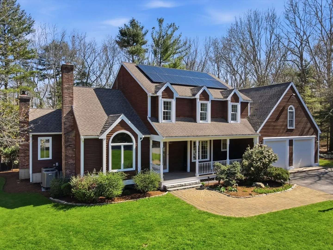
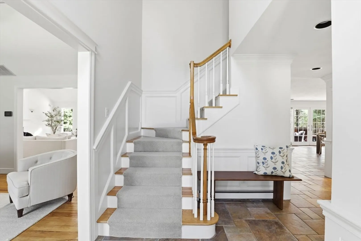
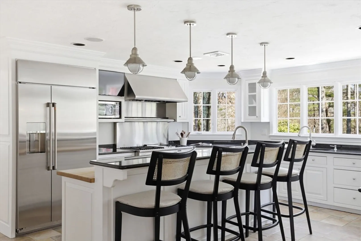
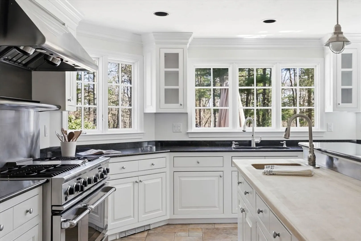
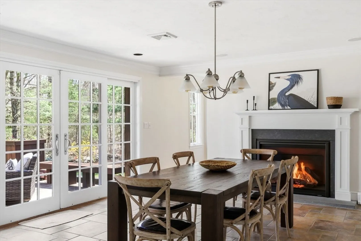
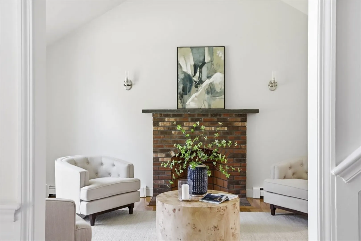
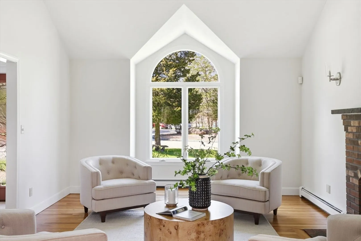
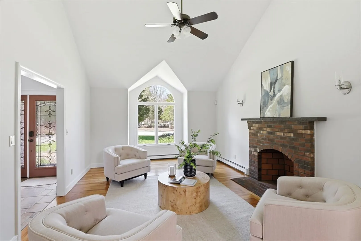
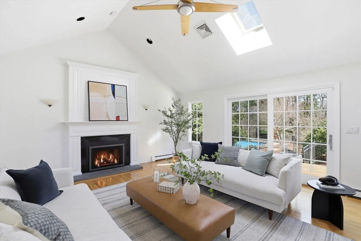
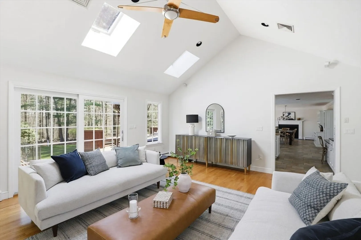
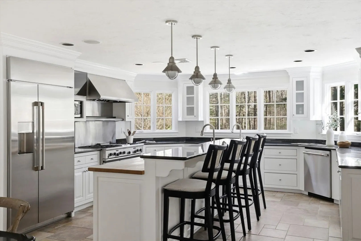
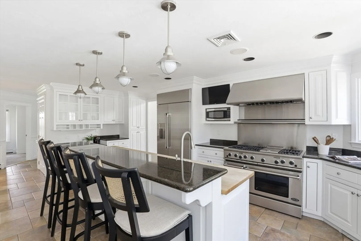
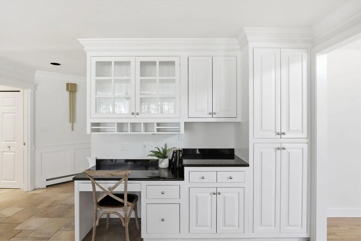
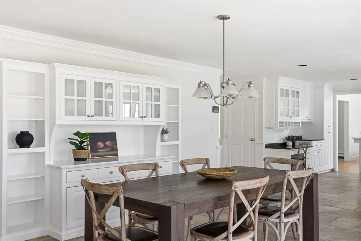
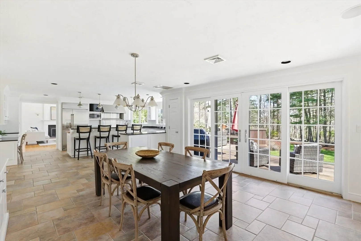
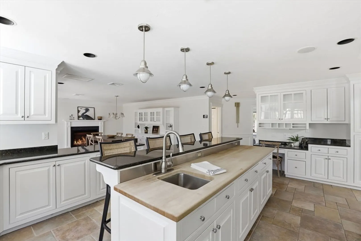
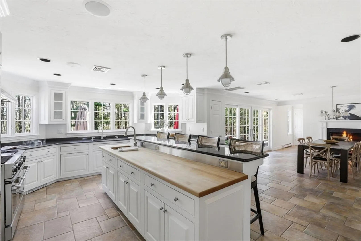
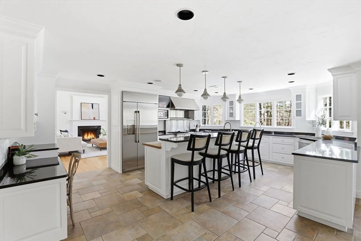
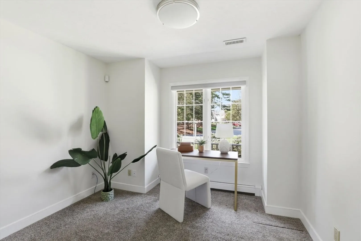
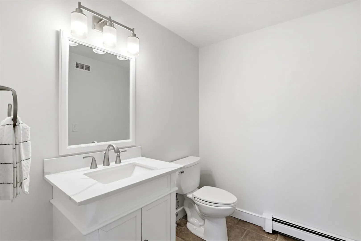
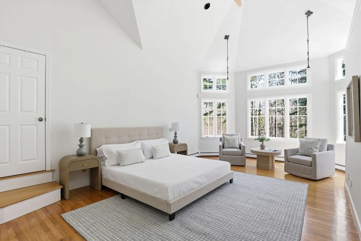
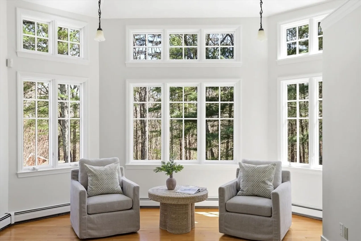
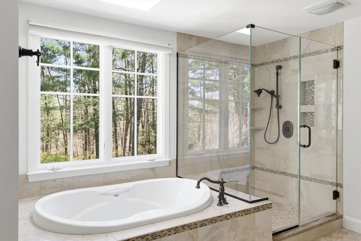
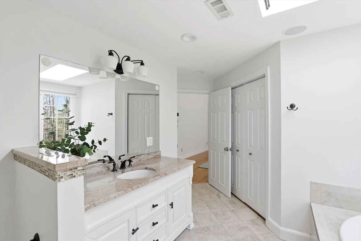
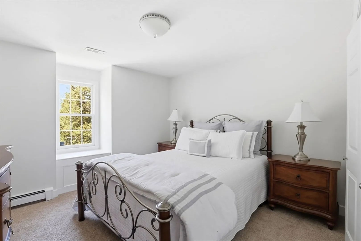
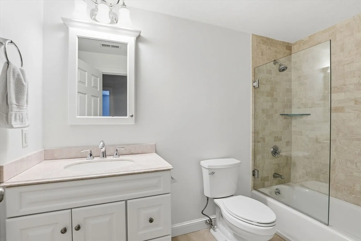
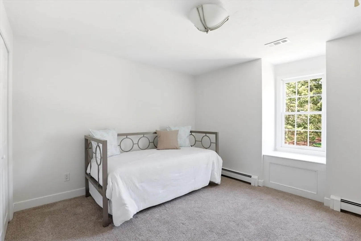
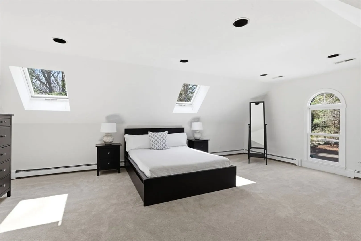
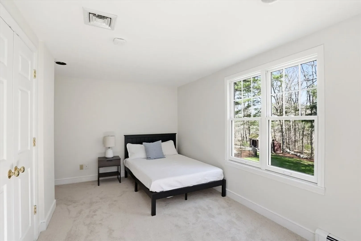
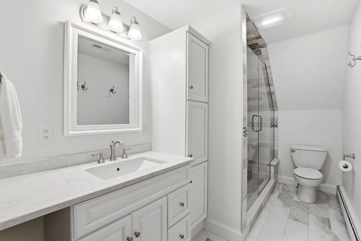
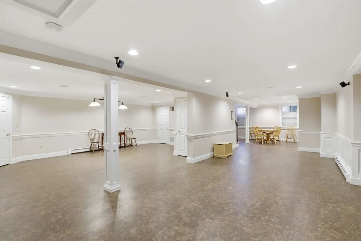
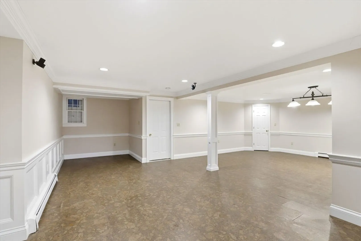
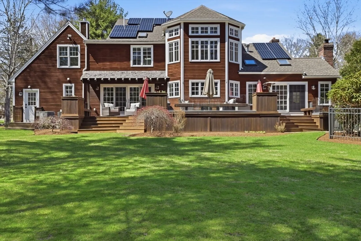
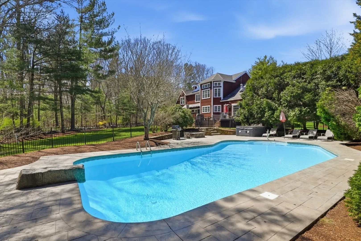
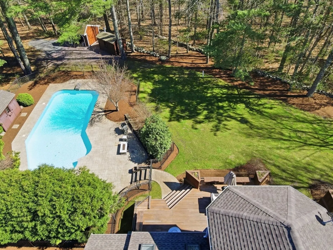
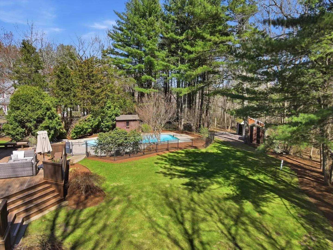
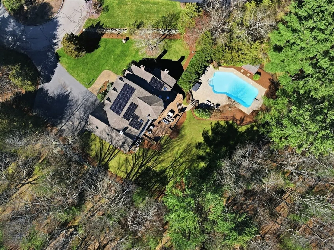
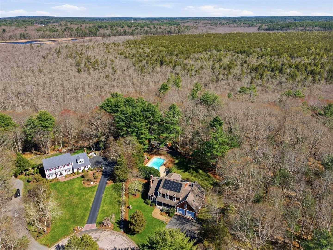
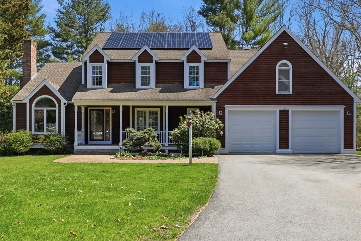
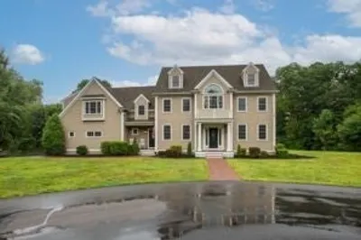
Tucked at the end of a cul-de-sac in North Pembroke near the Hanover line, this custom 5-bed, 3.5-bath home is the kind of place that stops you in your tracks. The farmer's porch draws you in, and the chef's kitchen with its large island and professional appliances is genuinely better than the one you've been hoping for. The living room and dining area are perfect for gathering family and friends and both open to a sprawling deck overlooking 1.78 private acres with a heated inground salt water pool, a hot tub, and conservation land beyond. Freshly painted throughout, with all bathrooms fully updated, two gas fireplaces, refinished hardwood floors, a first-floor home office; and a primary suite with two walk-in closets, sitting area, and ensuite bath. With a finished lower level, fully owned solar with backup battery and whole-house generator, new heat pumps, new septic (2021), and well water for irrigation- this is the one you've been waiting for.
-
Highlights
- Acres: 1
- Cooling: Central Air, Heat Pump
- Parking Spots: 10
- Property Type: Single Family Residence
- Total Rooms: 10
- Status: Closed
- Area: North Pembroke
- Heating: Forced Air, Baseboard, Heat Pump, Oil, Electric, Propane, Active Solar, Leased Propane Tank, Fireplace
- Property Class: Residential
- Style: Colonial
- Year Built: 1991
-
Additional Details
- Appliances: Electric Water Heater, Water Heater, Range, Dishwasher, Microwave, Refrigerator
- Construction: Frame
- Fireplaces: 3
- Foundation: Concrete Perimeter, Other
- Lot Features: Cul-De-Sac, Wooded, Level, Other
- Roof: Shingle
- Year Built Details: Actual
- Zoning: ResDist-4
- Basement: Full, Finished, Interior Entry, Garage Access, Sump Pump
- Exterior Features: Porch, Deck, Pool - Inground Heated, Hot Tub/Spa, Storage, Professional Landscaping, Sprinkler System, Satellite Dish
- Flooring: Tile, Carpet, Hardwood, Other, Flooring - Wall to Wall Carpet, Flooring - Hardwood, Flooring - Stone/Ceramic Tile
- Interior Features: Recessed Lighting, Lighting - Overhead, Ceiling Fan(s), Vaulted Ceiling(s), Lighting - Sconce, Bathroom - Half, Bonus Room, Home Office, Sitting Room, Bathroom, Wired for Sound
- Road Frontage Type: Public
- SqFt Source: Measured
- Year Built Source: Public Records
-
Amenities
- Community Features: Public Transportation, Shopping, Pool, Walk/Jog Trails, Stable(s), Golf, Medical Facility, Conservation Area, Highway Access, House of Worship, Private School, Public School, University, Other
- Parking Features: Attached, Garage Door Opener, Heated Garage, Off Street, Paved
- Security Features: Security System
- Covered Parking Spaces: 2
- Pool Features: Pool - Inground Heated
-
Utilities
- Electric: Generator, Circuit Breakers, Net Meter, Generator Connection
- Water Source: Public, Private
- Sewer: Private Sewer
-
Fees / Taxes
- Assessed Value: $1,036,300
- Taxes: $12,456
- Tax Year: 2025
Similar Listings
Sold
42 Photos
Sold
39 Photos
Sold
42 Photos
Sold
42 Photos
Content © 2026 MLS Property Information Network, Inc. The information in this listing was gathered from third party resources including the seller and public records.
Listing information provided courtesy of Keller Williams Realty.
MLS Property Information Network, Inc. and its subscribers disclaim any and all representations or warranties as to the accuracy of this information.
