
Sold!
$650,000
3
Beds
2
Baths
1,612
Living Area
-
Property Description
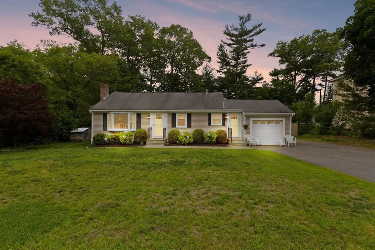
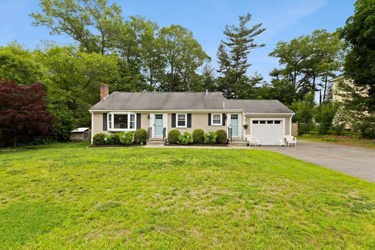
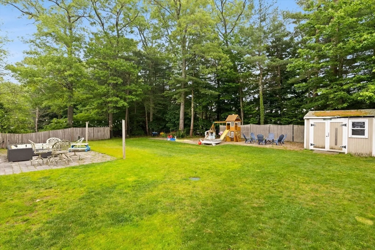
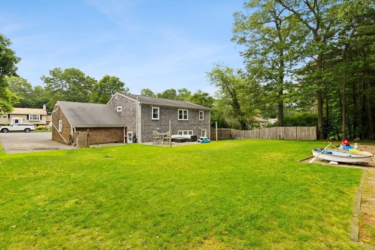
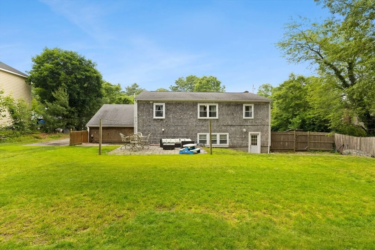
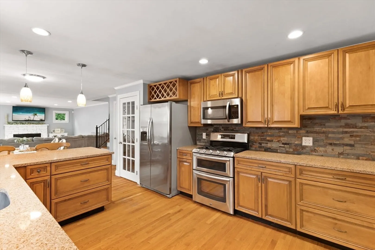
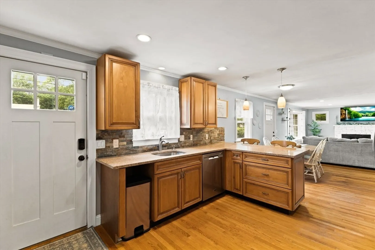
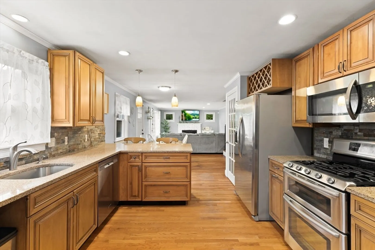
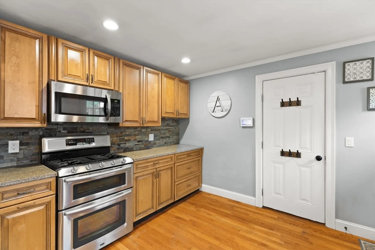
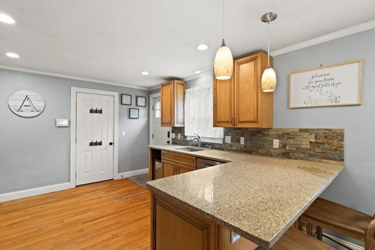
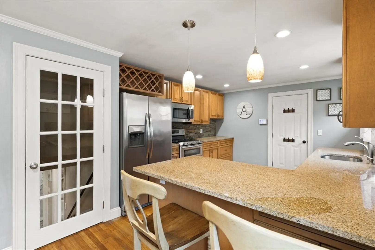
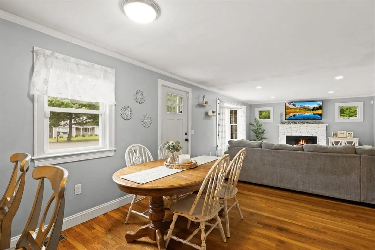
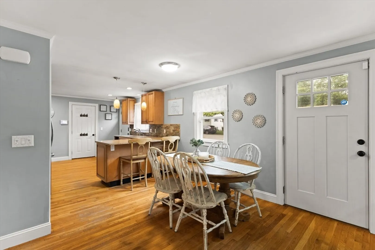
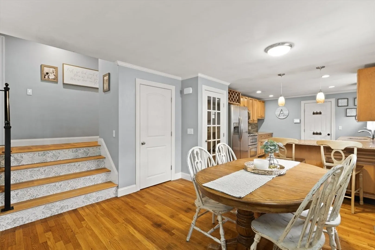
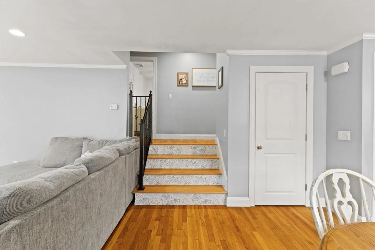
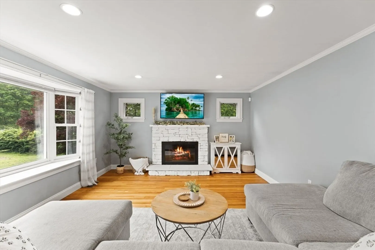
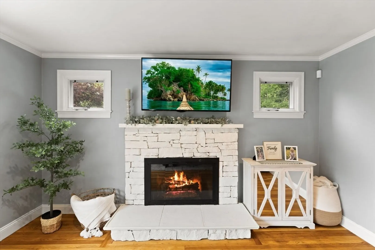
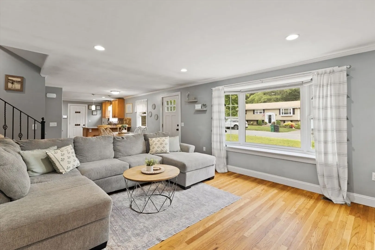
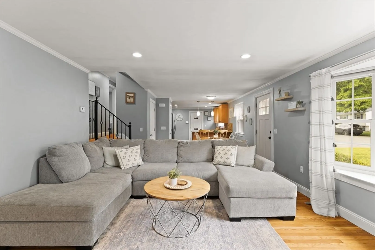
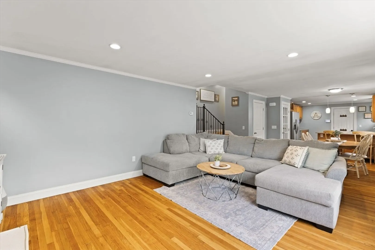
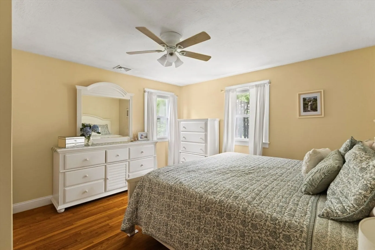
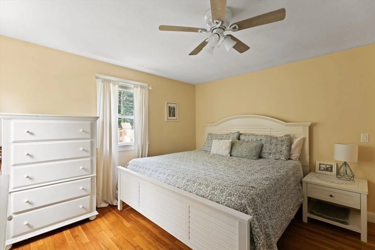
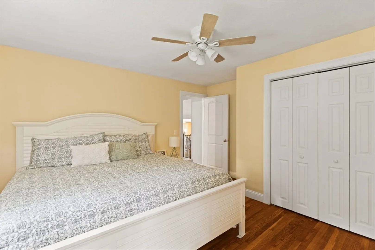
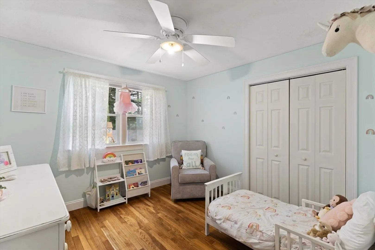
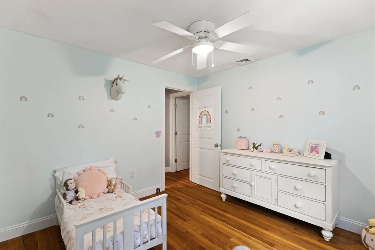
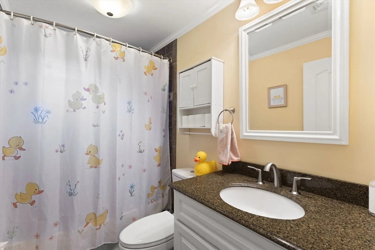
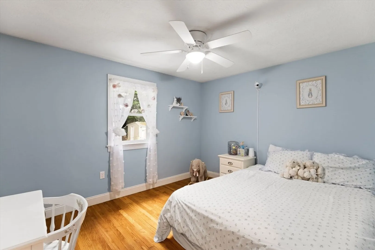
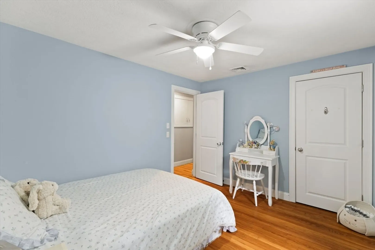
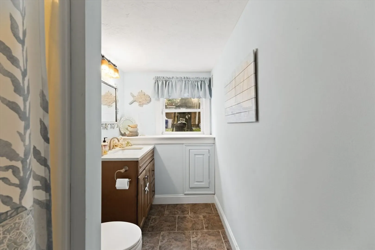
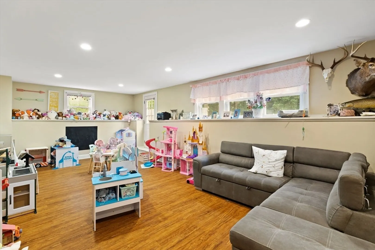
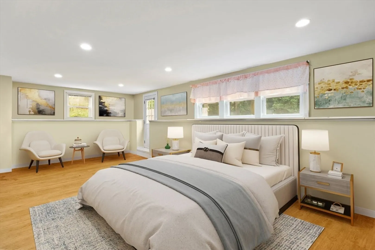
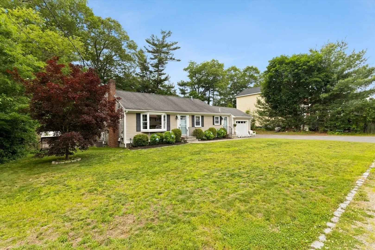
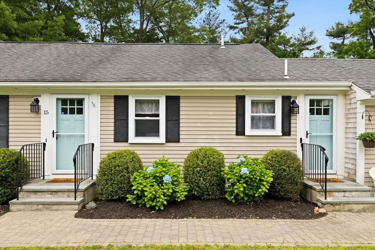
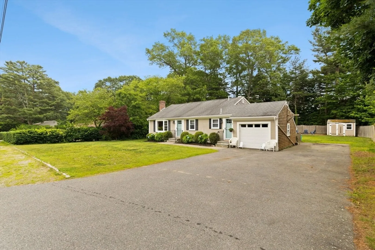
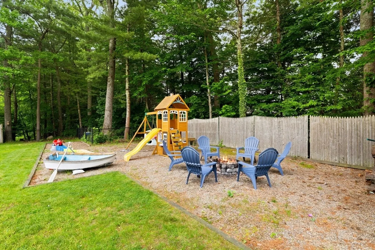
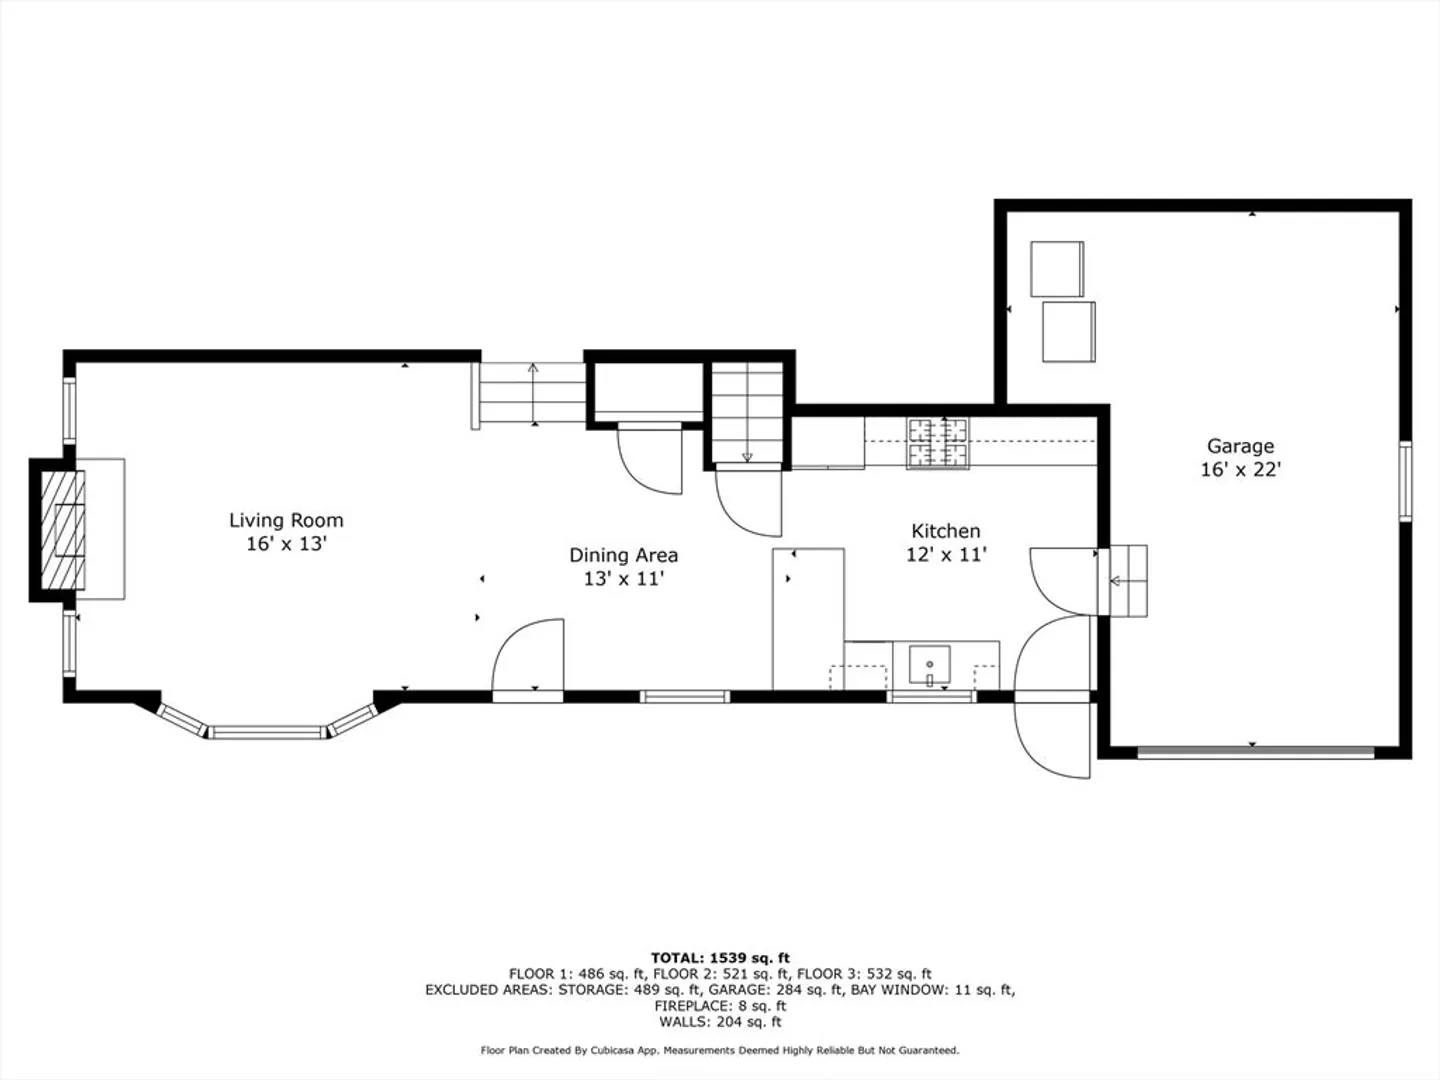
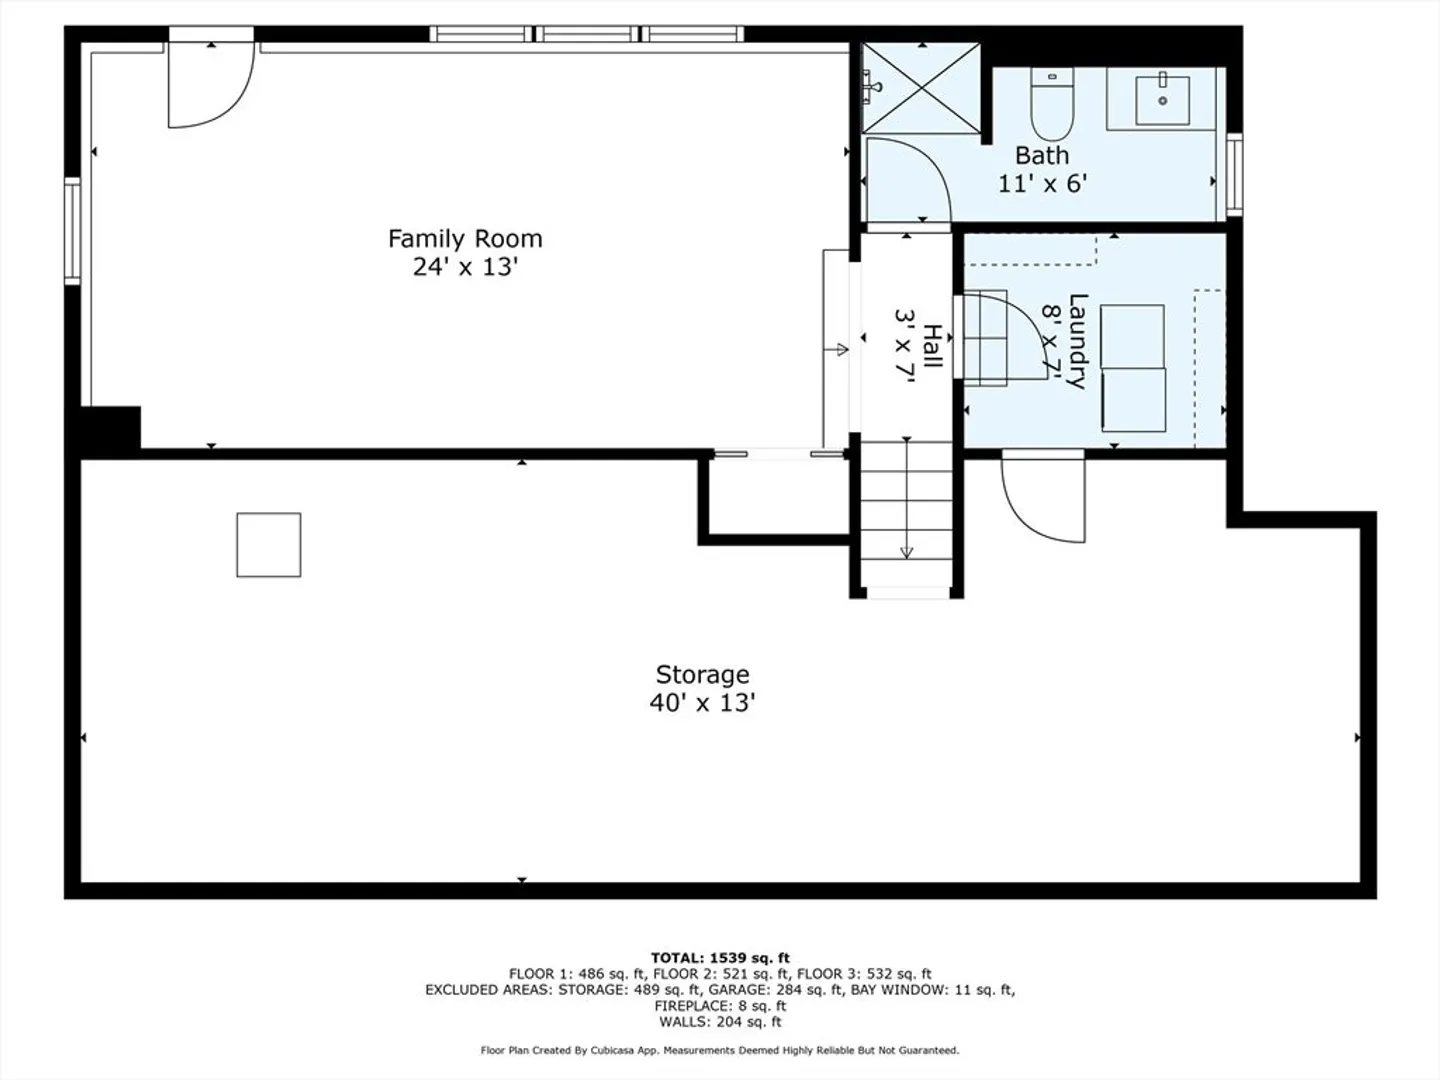
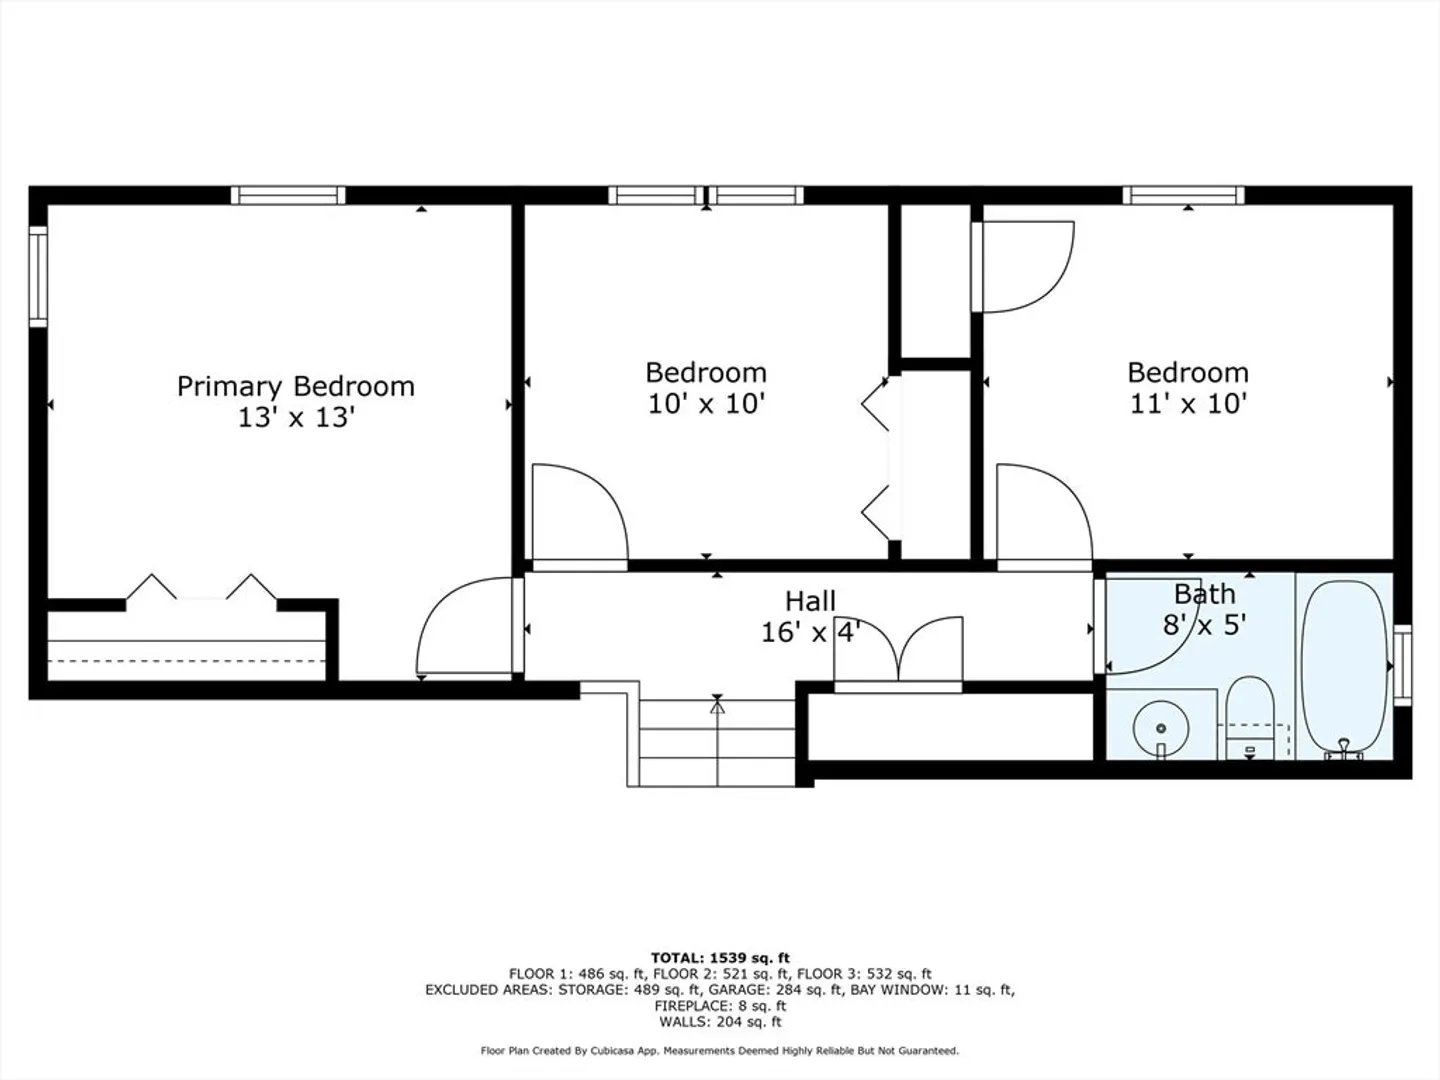
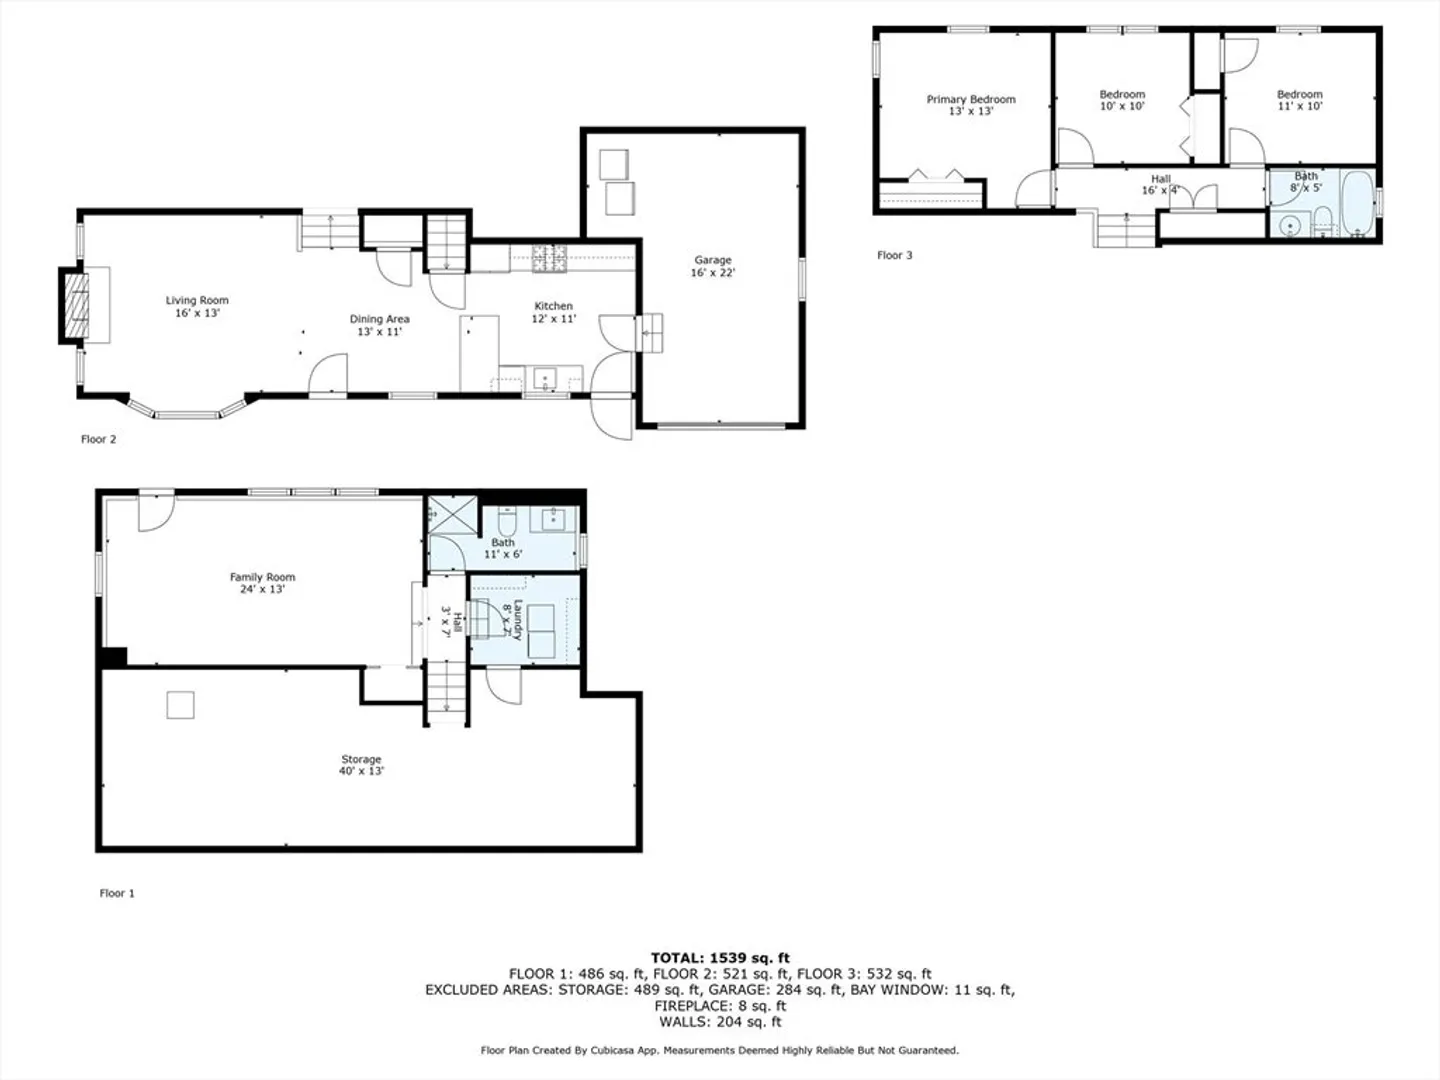
Welcome Home! Renovated in 2014, Split Level home w/ hardwood floors throughout. Located in a quiet neighborhood in Pembroke. The first floor has a great open concept from the kitchen into Dining Room and living room which is then complimented by a Gas Fireplace. Finished Walk Out Basement w/ Full Bathroom and Storage. New 3 Bedroom Septic Installed in 2020. Central AC, Generator Hookup and Attached 1 Car Garage. Spacious Backyard for Entertaining. First Showings at Open House!
-
Highlights
- Cooling: Central Air
- Parking Spots: 5
- Property Type: Single Family Residence
- Year Built: 1958
- Heating: Baseboard, Natural Gas
- Property Class: Residential
- Total Rooms: 6
- Status: Closed
-
Additional Details
- Appliances: Electric Water Heater, Range, Dishwasher, Microwave, Refrigerator
- Construction: Frame
- Fireplaces: 1
- Foundation: Concrete Perimeter
- Roof: Shingle
- Year Built Details: Actual
- Zoning: R1
- Basement: Finished, Walk-Out Access, Interior Entry, Sump Pump
- Exterior Features: Patio, Rain Gutters, Storage
- Flooring: Tile, Laminate, Hardwood
- Road Frontage Type: Public
- SqFt Source: Public Record
- Year Built Source: Public Records
-
Amenities
- Community Features: Public Transportation, Shopping, Tennis Court(s), Park, Walk/Jog Trails, Golf, Bike Path, Conservation Area, Highway Access, House of Worship, Public School, T-Station
- Parking Features: Attached, Garage Door Opener, Paved Drive, Off Street, Paved
- Covered Parking Spaces: 1
-
Utilities
- Electric: Circuit Breakers
- Water Source: Public
- Sewer: Private Sewer
-
Fees / Taxes
- Assessed Value: $516,900
- Taxes: $6,213
- Tax Year: 2025
Similar Listings

Sold

22 Photos
Sold

24 Photos
Sold
31 Photos
Sold
42 Photos
Content © 2026 MLS Property Information Network, Inc. The information in this listing was gathered from third party resources including the seller and public records.
Listing information provided courtesy of Coldwell Banker Realty - Duxbury.
MLS Property Information Network, Inc. and its subscribers disclaim any and all representations or warranties as to the accuracy of this information.
