
Sold!
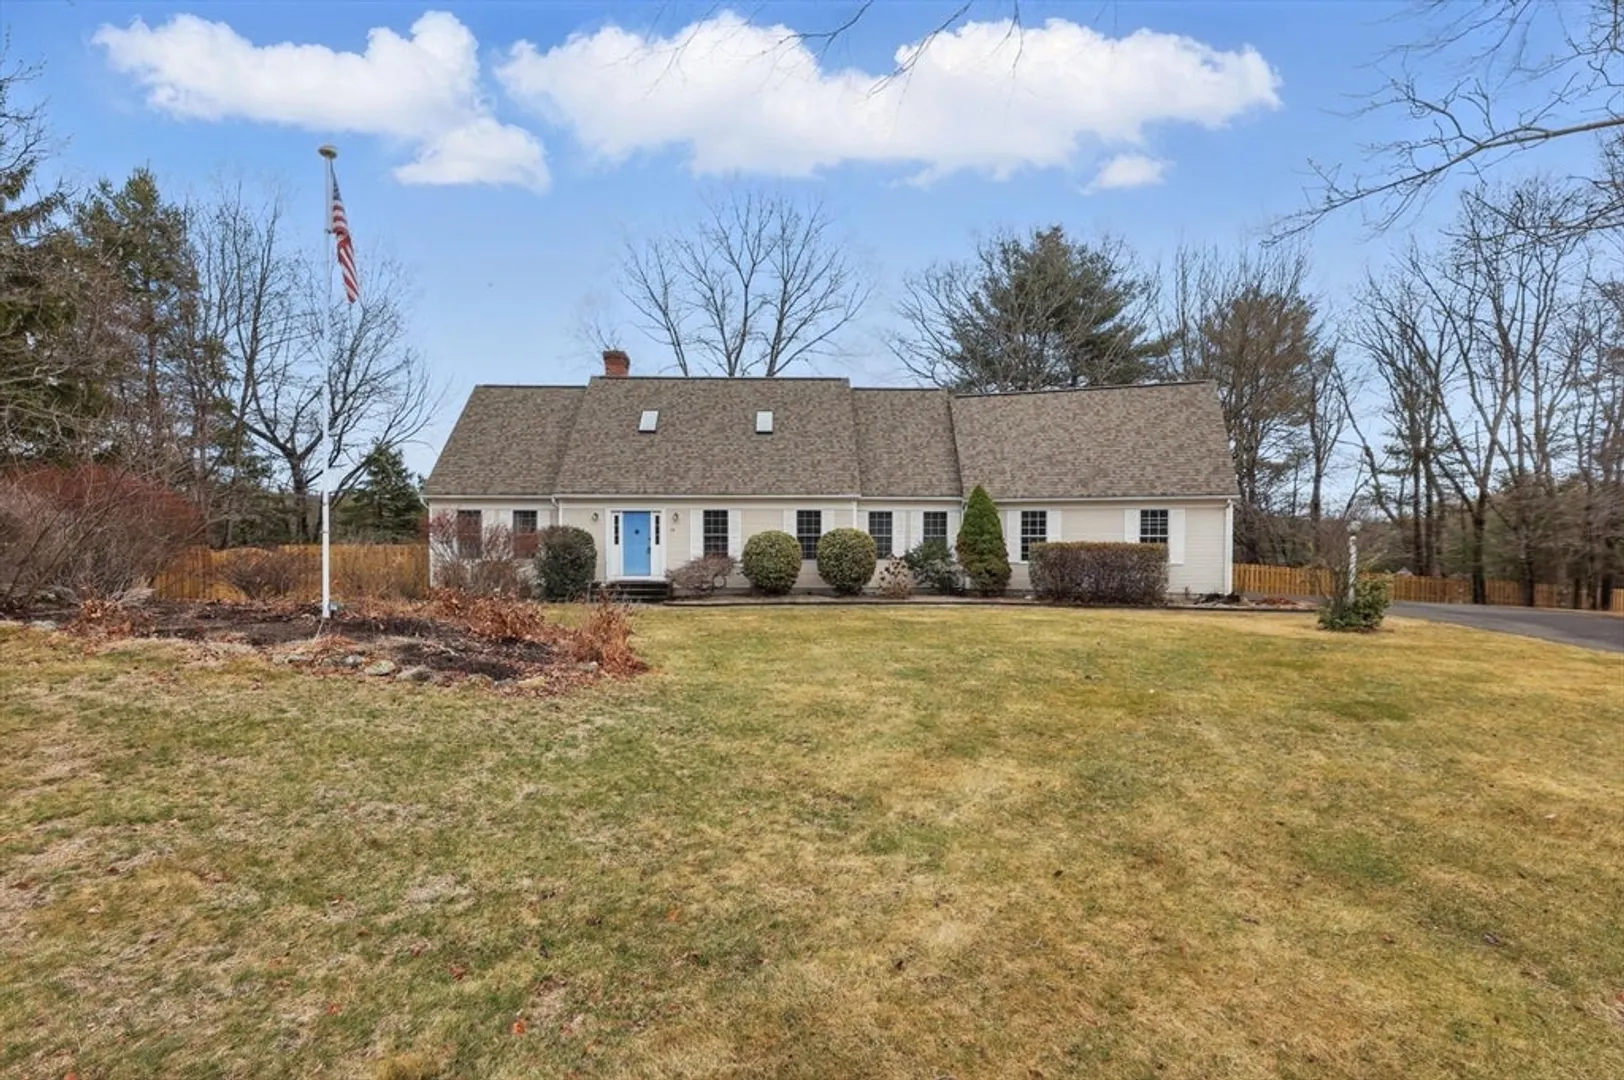
$625,000
3
Beds
2/1
Baths
2,577
Living Area
-
Property Description
Tucked away in a private setting within a highly sought-after neighborhood, this beautifully updated home checks all the boxes! Enjoy an open-concept eat-in kitchen that flows into the family room with hardwood floors and a cozy wood-burning fireplace. The first-floor primary suite features a full en suite bath and convenient laundry. A spacious, finished basement with RVP flooring and a second staircase offers endless potential. New appliances (2025), new roof (2022), and new central A/C (2022) make this home truly move-in ready. Fully fenced backyard, Nest thermostats, and an oversized 2-car garage round out the perks. All appliances remain!
-
Highlights
- Acres: 1
- Heating: Forced Air, Natural Gas
- Property Class: Residential
- Style: Cape
- Year Built: 1994
- Cooling: Central Air
- Parking Spots: 8
- Property Type: Single Family Residence
- Total Rooms: 8
- Status: Closed
-
Additional Details
- Appliances: Water Heater, Range, Dishwasher, Refrigerator, Washer, Dryer
- Construction: Frame
- Fireplaces: 1
- Foundation: Concrete Perimeter
- Interior Features: Ceiling Fan(s), Home Office, Finish - Sheetrock
- Roof: Shingle
- Year Built Details: Actual
- Zoning: res
- Basement: Full, Partially Finished
- Exterior Features: Porch - Enclosed, Rain Gutters, Sprinkler System
- Flooring: Carpet, Hardwood, Flooring - Wall to Wall Carpet
- Foundation Area: 1375
- Road Frontage Type: Public
- SqFt Source: Public Record
- Year Built Source: Public Records
-
Amenities
- Community Features: Shopping, Walk/Jog Trails, Conservation Area, Public School
- Parking Features: Attached, Paved Drive, Off Street
- Covered Parking Spaces: 2
-
Utilities
- Electric: Circuit Breakers
- Water Source: Private
- Sewer: Private Sewer
-
Fees / Taxes
- Assessed Value: $636,800
- Taxes: $9,609
- Tax Year: 2025
Similar Listings
Sold
41 Photos
Sold
NEW CONSTRUCTION
16 Photos
Sold
42 Photos
Sold
39 Photos
Content © 2026 MLS Property Information Network, Inc. The information in this listing was gathered from third party resources including the seller and public records.
Listing information provided courtesy of NextHome Elite Realty.
MLS Property Information Network, Inc. and its subscribers disclaim any and all representations or warranties as to the accuracy of this information.
