
15 Gardner Road #15
$10,500/mo
4
Beds
3/1
Baths
2,095
Sqft
- Request Info
- Call
- Save
-
More
- Mortgage Calculator

Property Tools
$10,500/mo
4
Beds
3/1
Baths
2,095
Living Area
-
Property Description
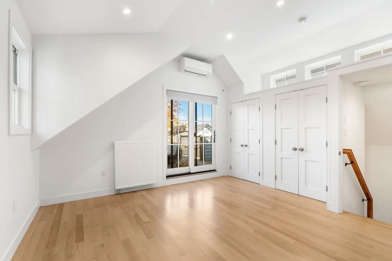
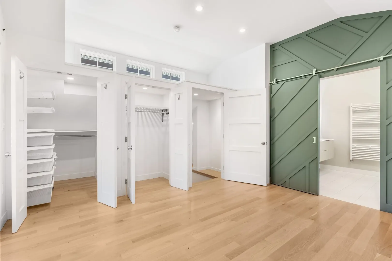
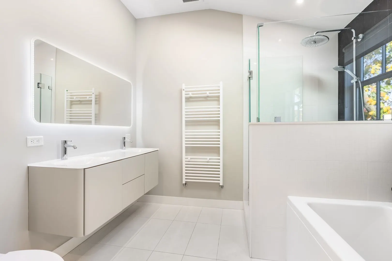
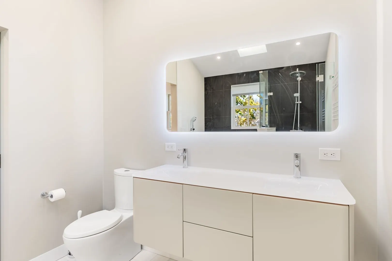
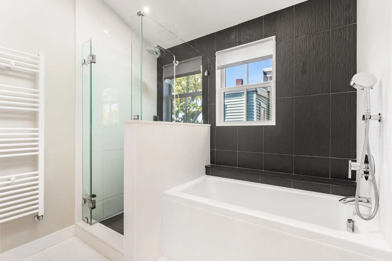
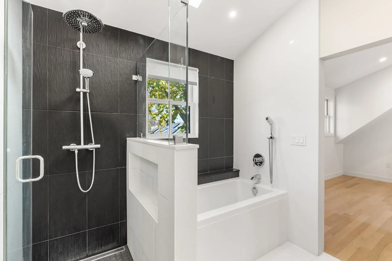
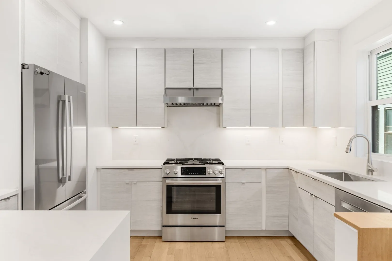
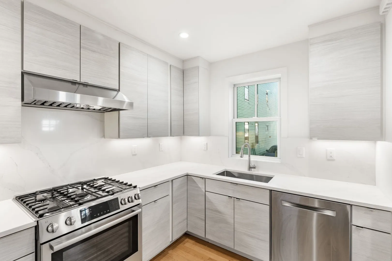
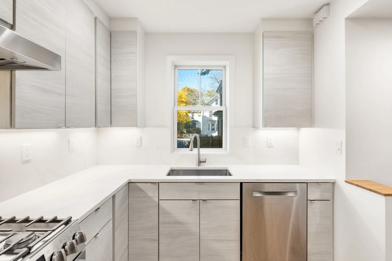
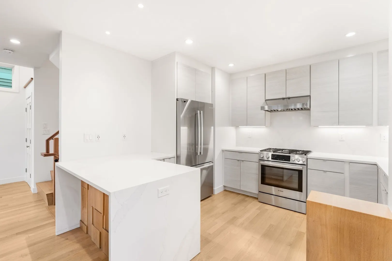
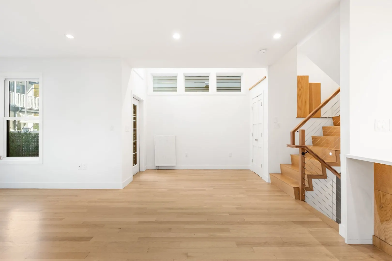
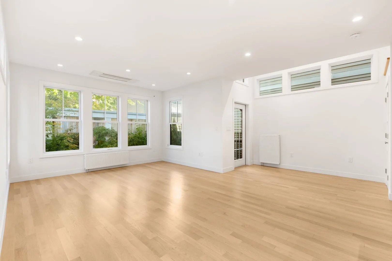
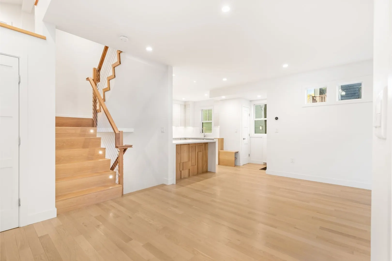
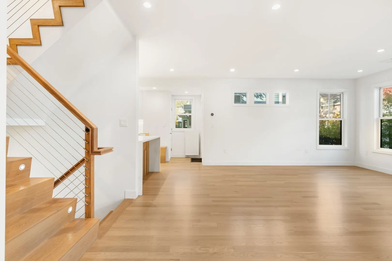
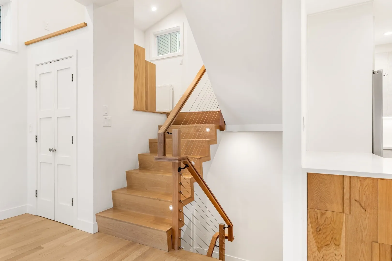
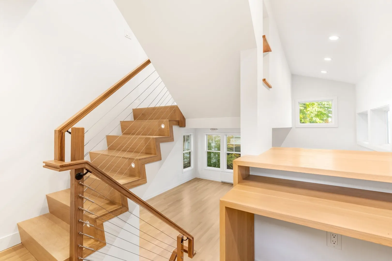
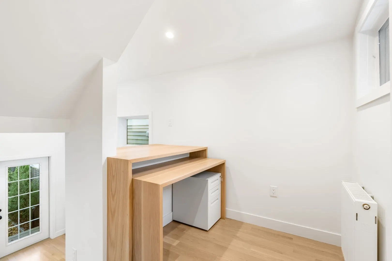
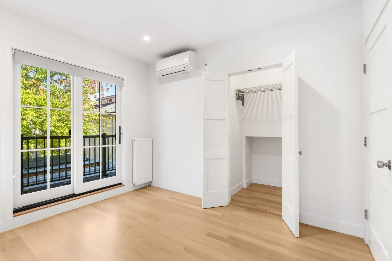
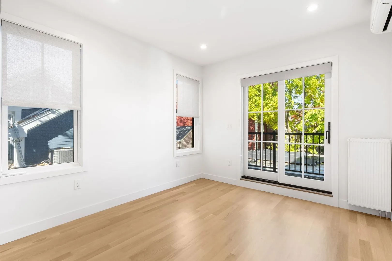
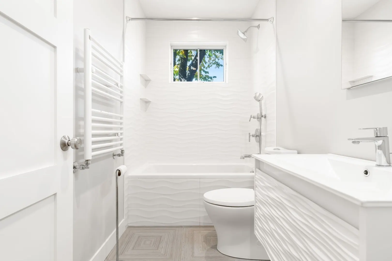
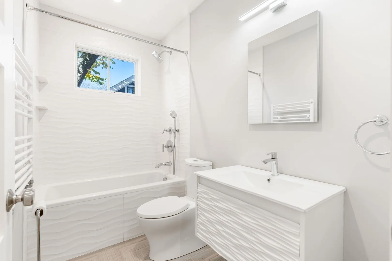
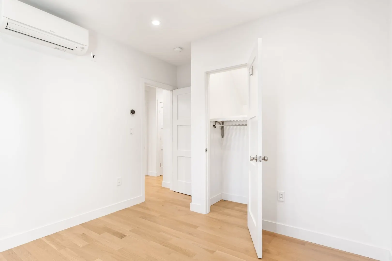
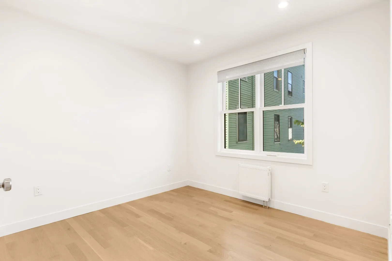
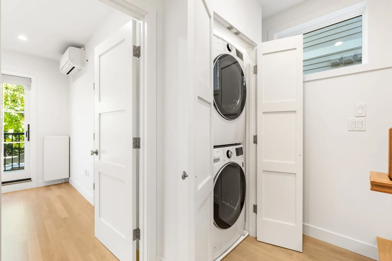
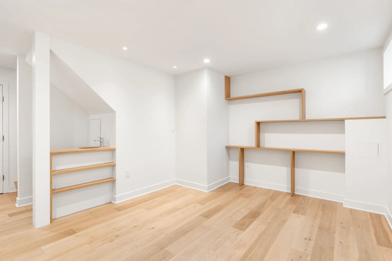
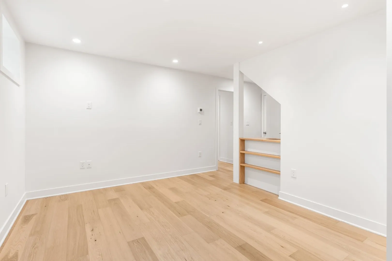
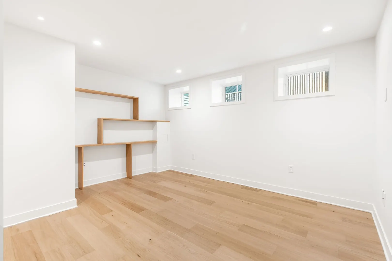
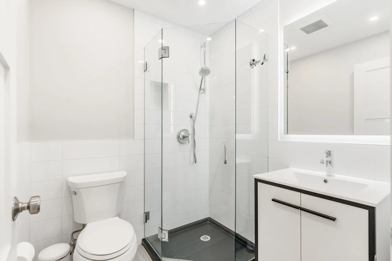
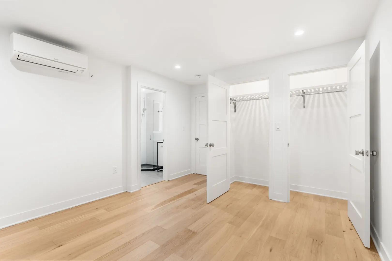
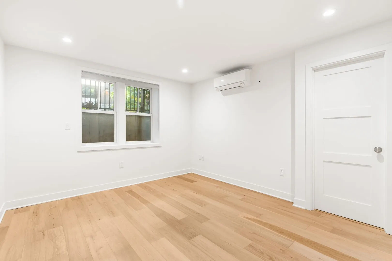
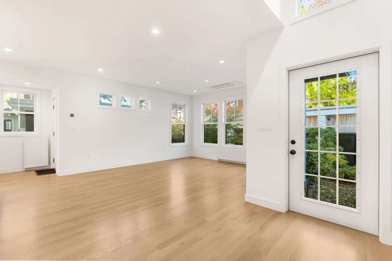
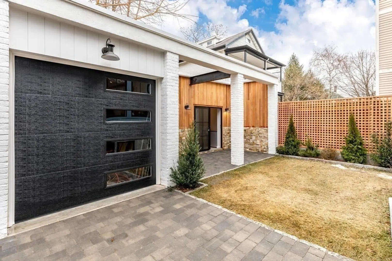
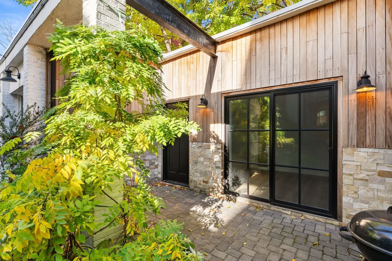
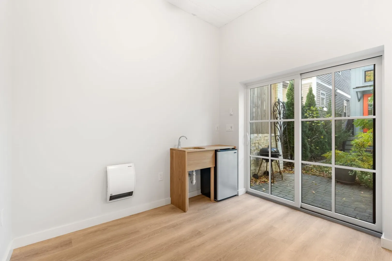
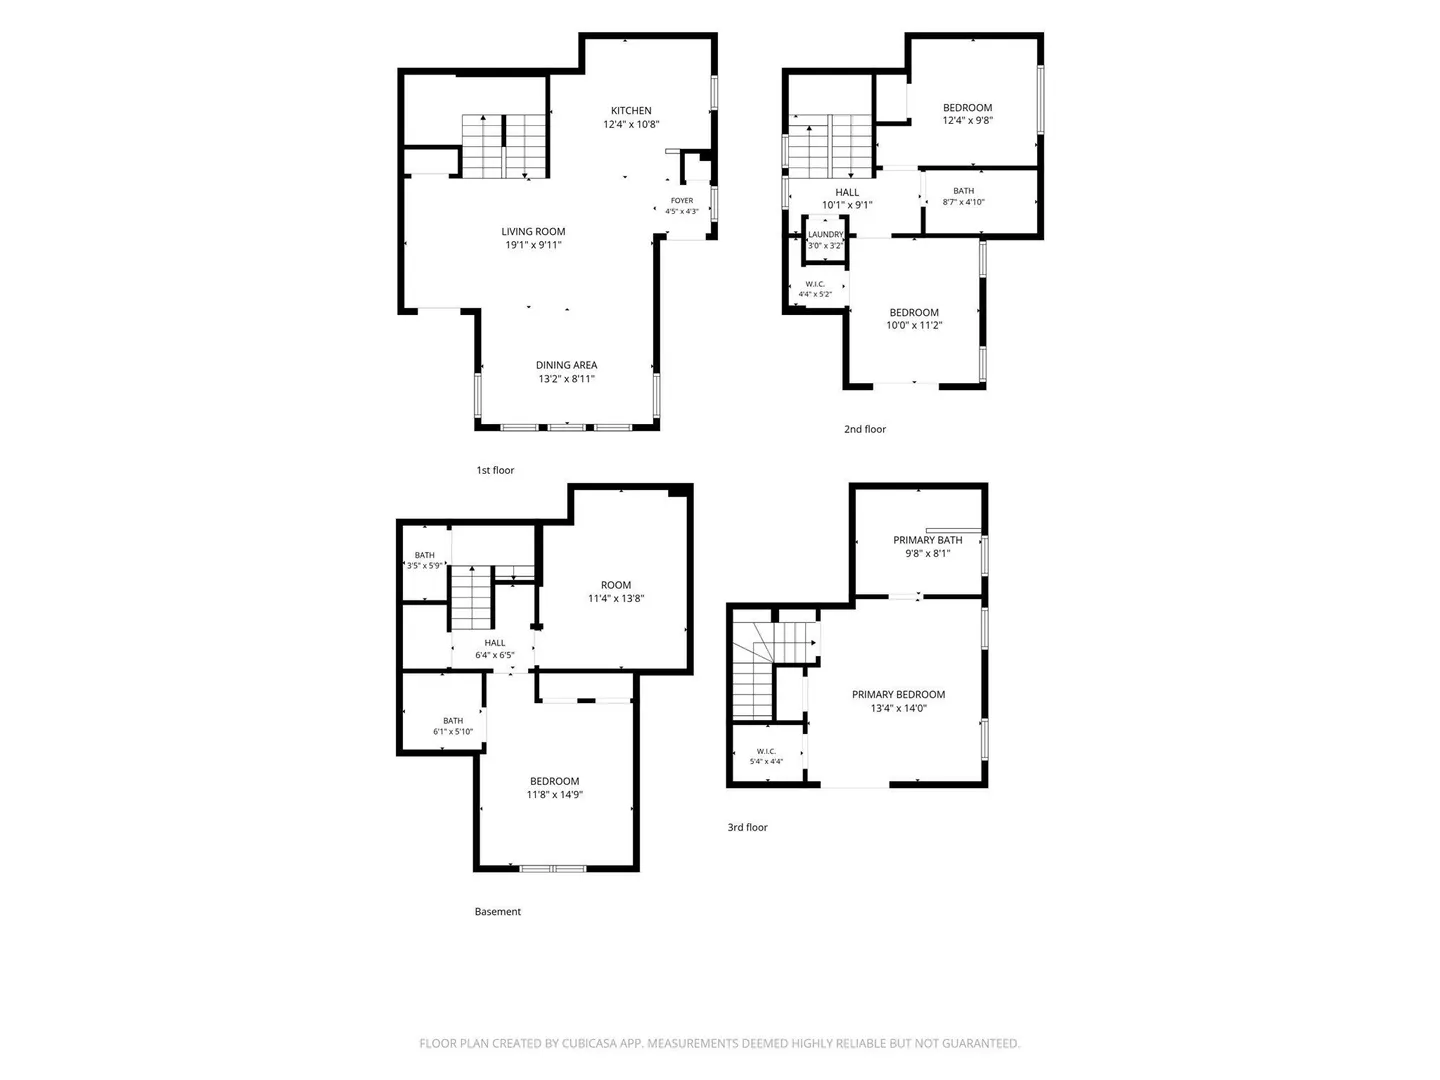
Ideally located between Central and Inman Squares, this 2020-built, 4 bedroom, 3.5 bath townhome is set back from the street and offers 2,095 sq ft of modern living across four levels. The main level features an open floor plan and a kitchen equipped with stainless steel appliances, quartz countertops, ample cabinetry and a waterfall-edge peninsula with seating, plus a built-in desk at the stair landing for a dedicated workspace. The 2nd floor has two bedrooms, one with its own balcony, along with in-unit laundry off the landing. The entire top floor is a stunning primary suite with double closets, a private deck and a spa-like bath with a soaking tub and walk-in shower. The lower level offers an ensuite bedroom and a bar sink, ideal for guests. Outdoors is a private yard, a patio and a detached heated studio with a sink, mini fridge and ceiling fan, perfect for an office, gym or creative space. Solar panels result in minimal electricity bills, and water, sewer and one garage parking space are included in the rent. Close to shops, dining and public transportation, come explore all that Cambridge has to offer.
-
Highlights
- Heating: Natural Gas, Hot Water, Heat Pump, Ductless
- Property Class: Residential Lease
- Total Rooms: 8
- Year Built: 1873
- Parking Spots: 2
- Property Type: Condominium
- Unit Number: 15
- Status: Active
-
Additional Details
- Appliances: Range, Dishwasher, Disposal, Microwave, Refrigerator, Washer, Dryer
- Interior Features: Office
- SqFt Source: Other
- Year Built Source: Public Records
- Exterior Features: Deck, Patio
- Pets Allowed: Yes w/ Restrictions
- Year Built Details: Renovated Since
-
Amenities
- Community Features: Public Transportation, Shopping, Park, Walk/Jog Trails, Medical Facility, Bike Path, Highway Access, Private School, Public School, T-Station, University
- Covered Parking Spaces: 1
-
Fees / Taxes
- Rental Fee Includes: Water, Sewer, Laundry Facilities, Parking
Similar Listings
Sold
30 Photos
Sold
7 Photos
Sold
0 Photos
Sold

25 Photos
Content © 2026 MLS Property Information Network, Inc. The information in this listing was gathered from third party resources including the seller and public records.
Listing information provided courtesy of Gibson Sotheby's International Realty.
MLS Property Information Network, Inc. and its subscribers disclaim any and all representations or warranties as to the accuracy of this information.