
Rented!
$3,900/mo
2
Beds
1/2
Bath
1,410
Living Area
-
Property Description
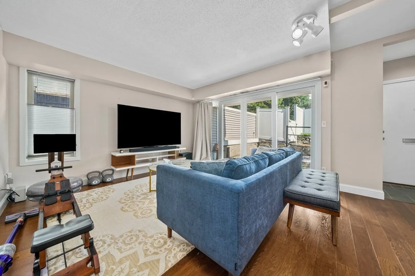
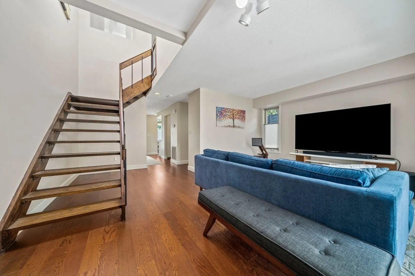
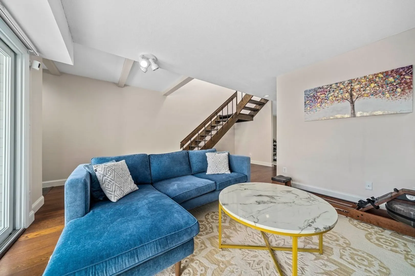
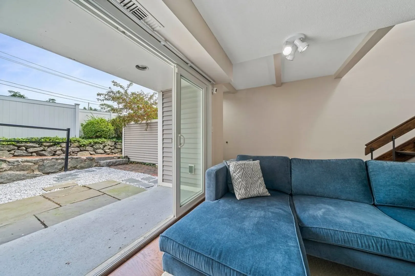
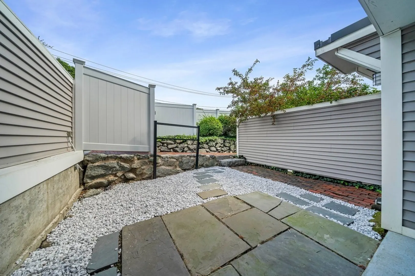
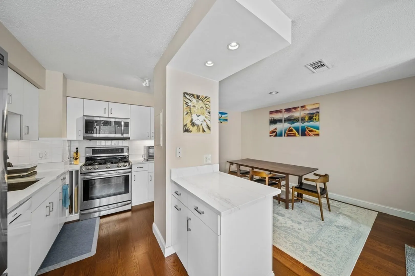
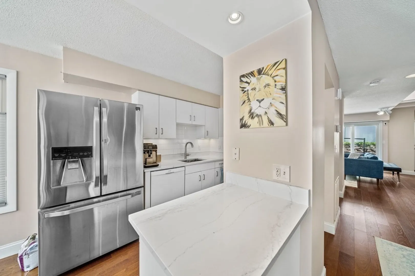
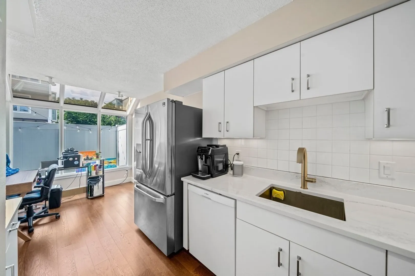
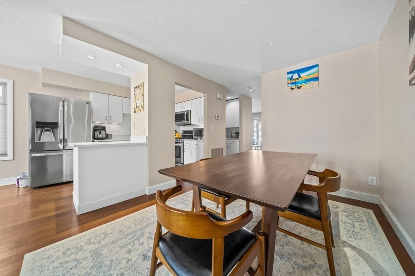
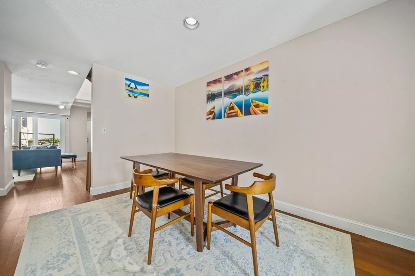
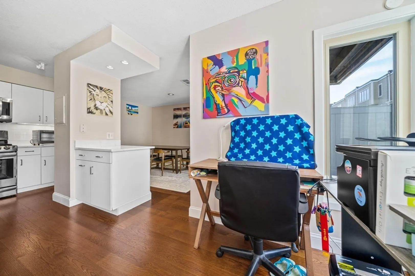
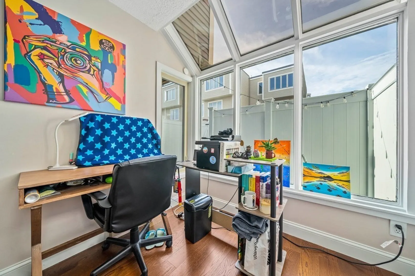
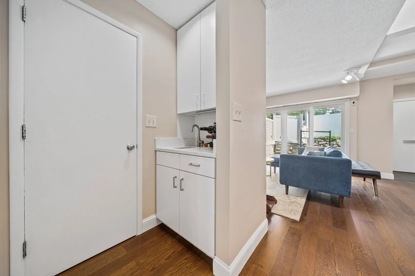
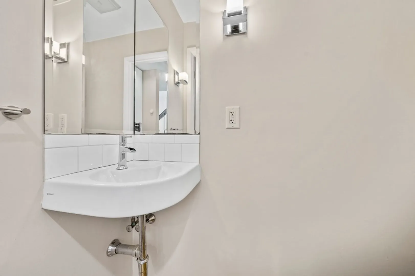
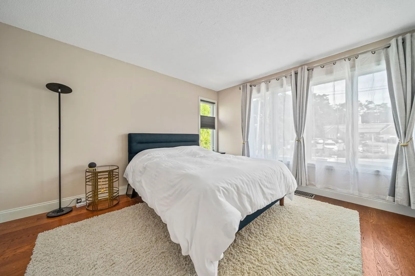
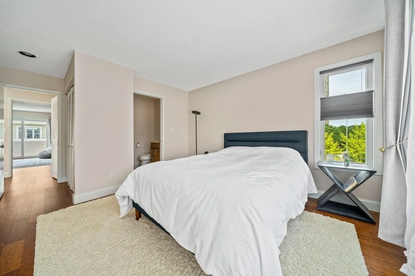
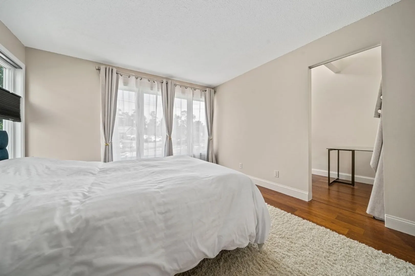
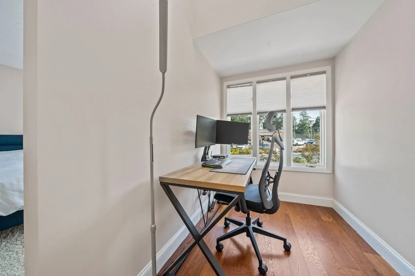
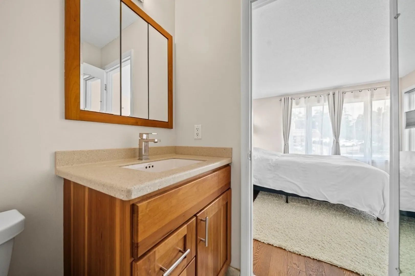
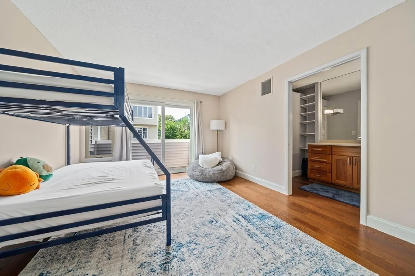
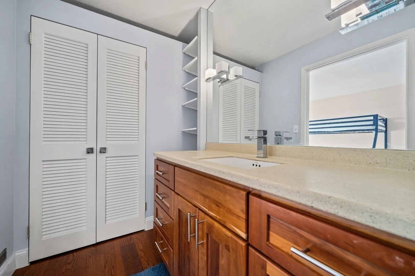
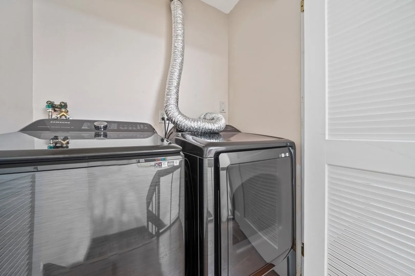
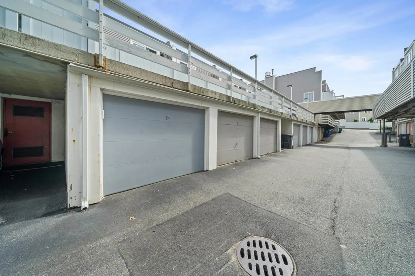
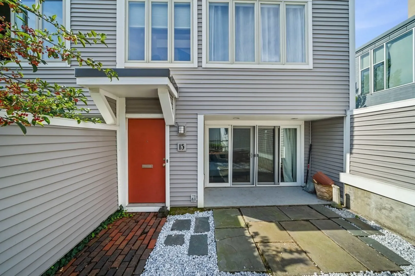
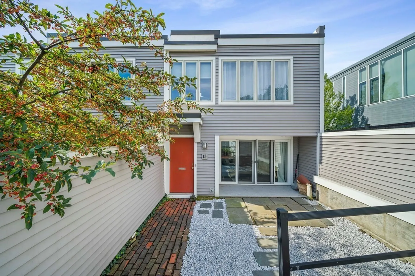
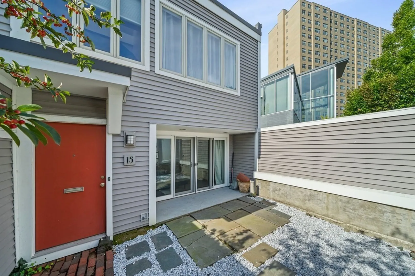
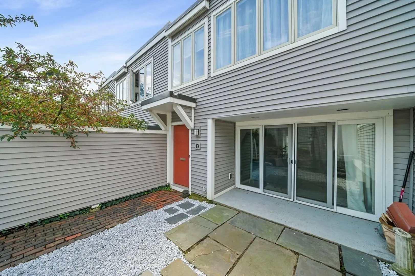
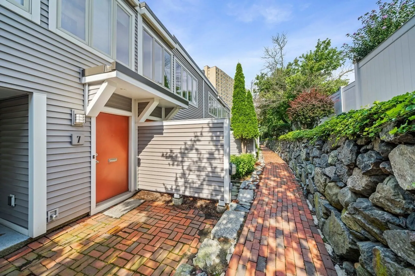
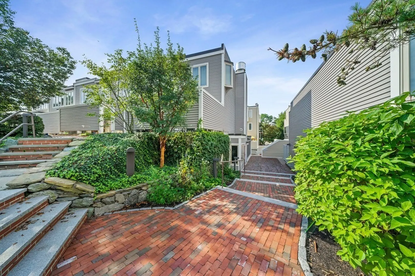
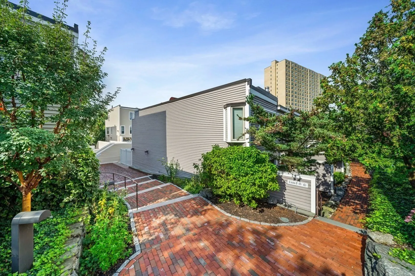
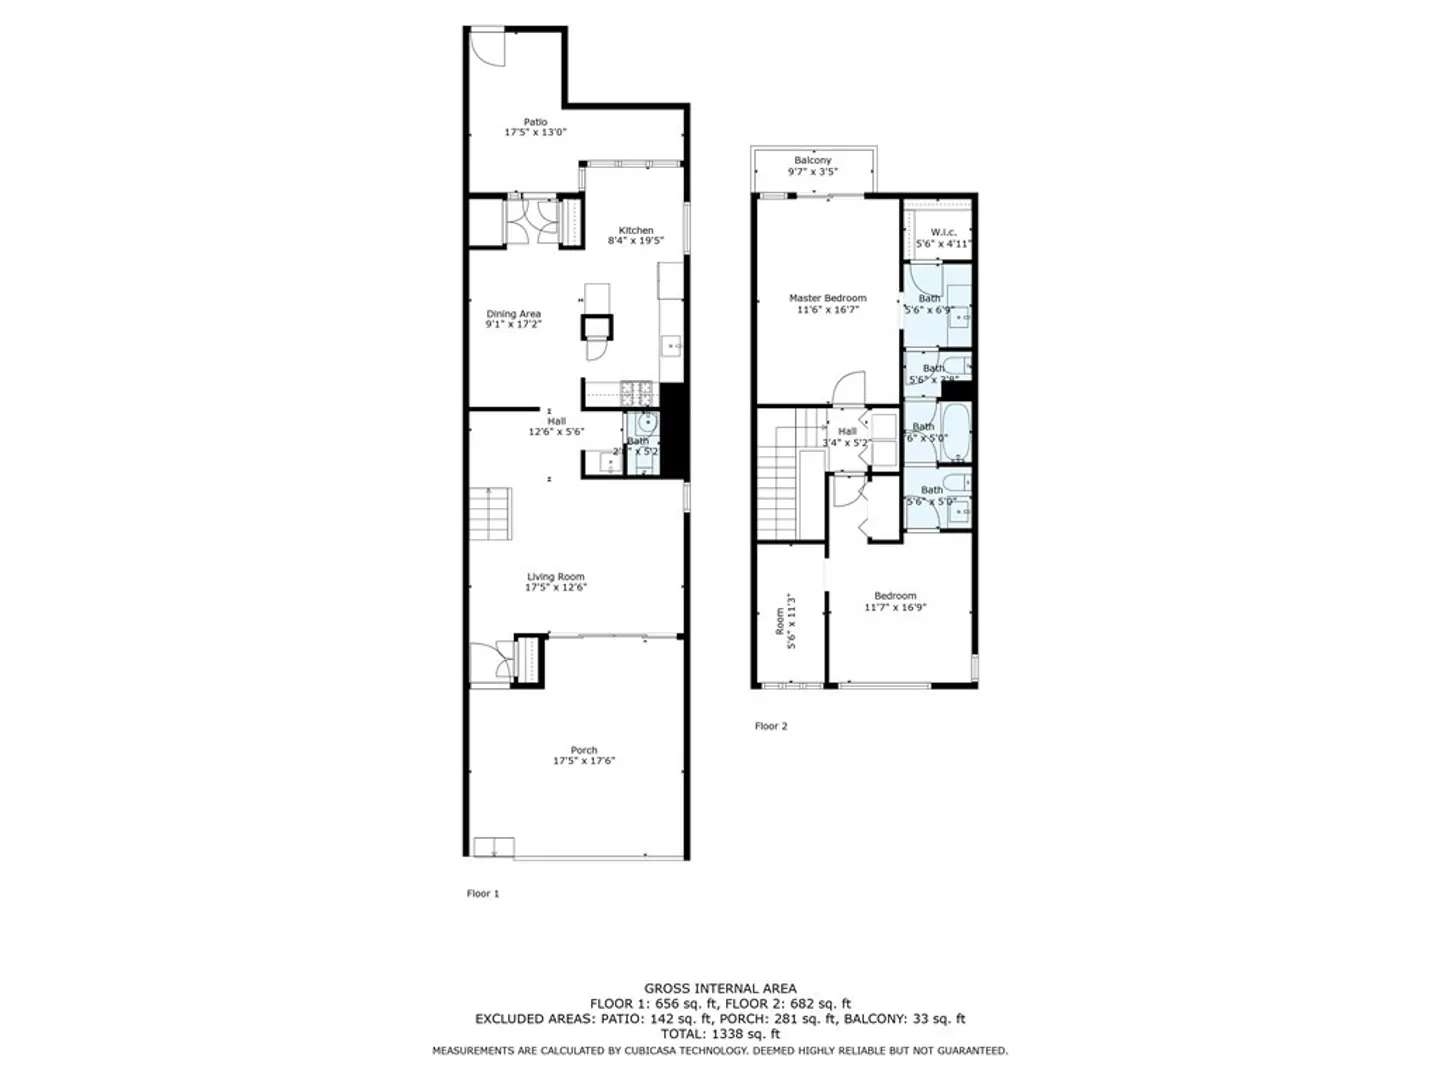
1/2 broker fee. Welcome to this modern and tranquil townhome with direct access to Fresh Pond Reservation & Golf Course. The main level features an airy foyer, a spacious living room with sliding glass doors to front patio, a dining area, half bath, wet bar, and an upscale kitchen with stainless steel appliances, with an additional flexible space perfect as a home-office, breakfast nook, reading area or interior green space. Experience seamless indoor-outdoor living with direct access from the dining room to the rear patio, creating an ideal oasis for outdoor relaxation and entertainment. On the second floor, the primary bedroom features a sliding door to balcony, walk-in closet, and en-suite. Spacious second bedroom, an additional room as study, and laundry closet check off all the boxes. Enjoy garage parking, and access to an indoor swimming pool. Within a mile of Huron Village, Danehy Park, Cushing Square, and Mount Auburn Hospital. Easy access to Harvard Square via the 75 Bus.
-
Highlights
- Area: West Cambridge
- Parking Spots: 1
- Property Type: Condominium
- Unit Number: 15
- Status: Closed
- Heating: Natural Gas, Forced Air
- Property Class: Residential Lease
- Total Rooms: 6
- Year Built: 1981
-
Additional Details
- Appliances: Range, Dishwasher, Disposal, Microwave, Refrigerator, Washer, Dryer
- Exterior Features: Deck, Patio - Enclosed
- Interior Features: Home Office
- Year Built Source: Public Records
- Available Date: October 1, 2023
- Flooring: Hardwood
- Pets Allowed: Yes w/ Restrictions
-
Amenities
- Community Features: Public Transportation, Shopping, Park, Walk/Jog Trails, Golf, Bike Path, Conservation Area, Highway Access, House of Worship, Public School, T-Station, University
-
Fees / Taxes
- Rental Fee Includes: Water, Sewer, Trash Collection, Snow Removal, Gardener, Garden Area, Furnishings (See Remarks), Parking
Similar Listings
Sold
18 Photos
Sold
56 Photos
Sold
24 Photos
Sold
19 Photos
Content © 2026 MLS Property Information Network, Inc. The information in this listing was gathered from third party resources including the seller and public records.
Listing information provided courtesy of Keller Williams Realty.
MLS Property Information Network, Inc. and its subscribers disclaim any and all representations or warranties as to the accuracy of this information.
