
Sold!
$2,300,000
5
Beds
5/2
Baths
5,158
Living Area
-
Property Description
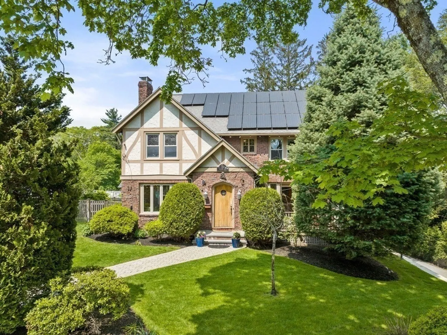
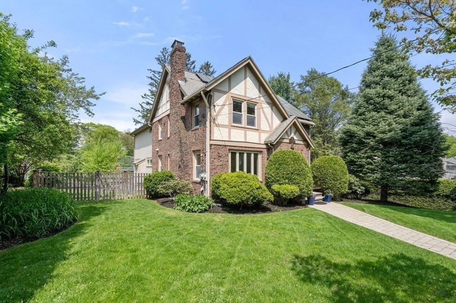
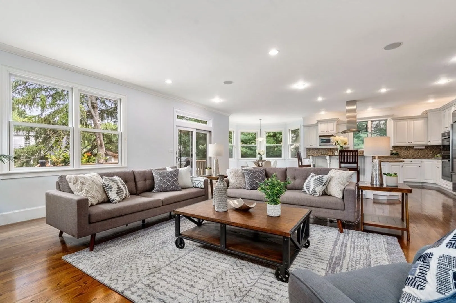
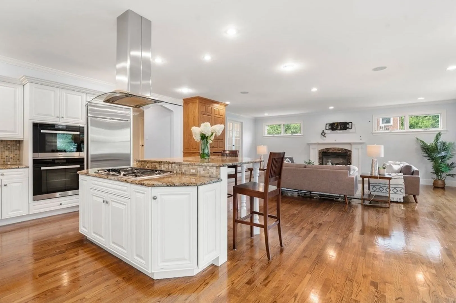
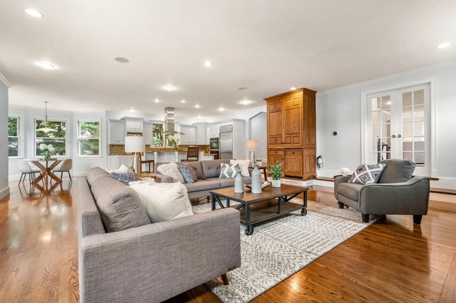
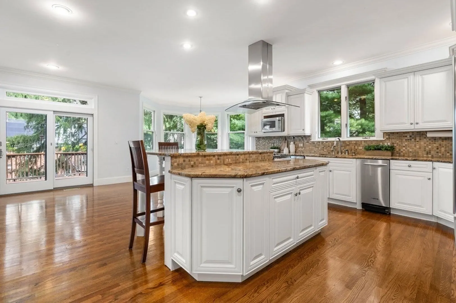
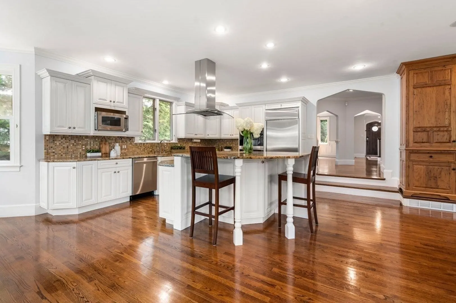
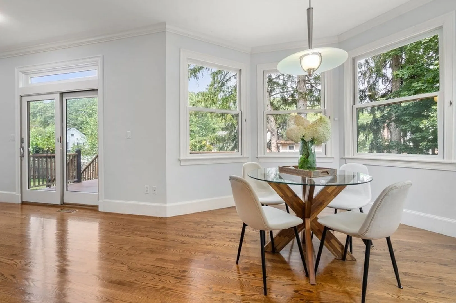
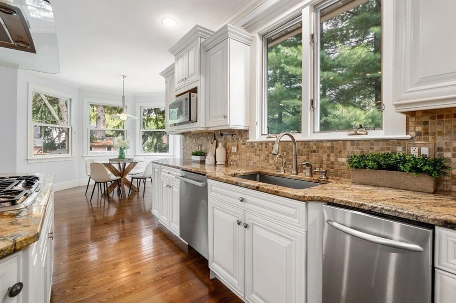
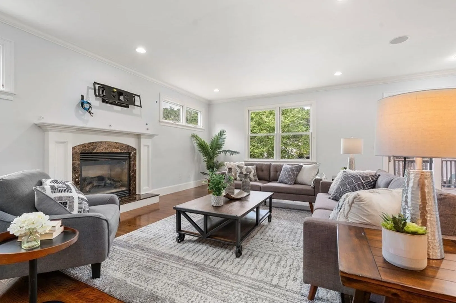
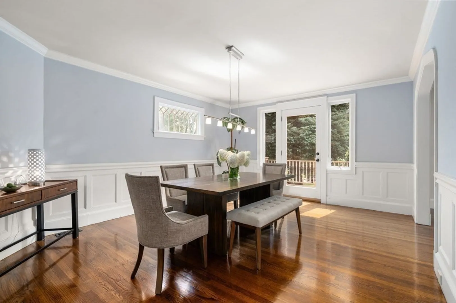
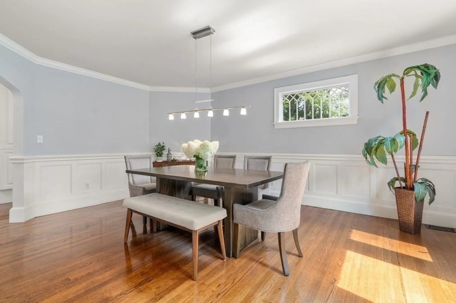
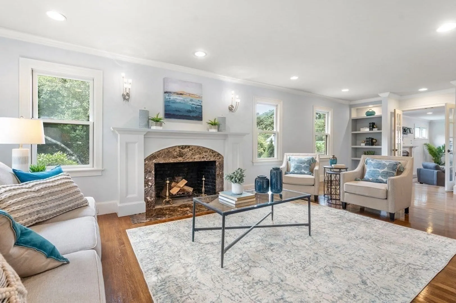
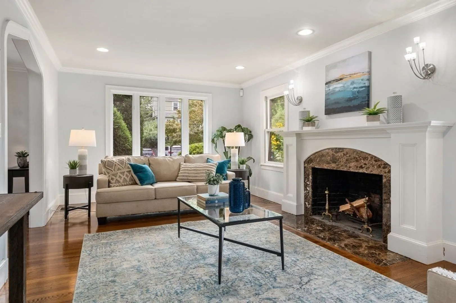
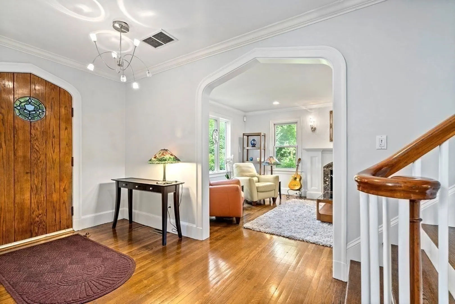
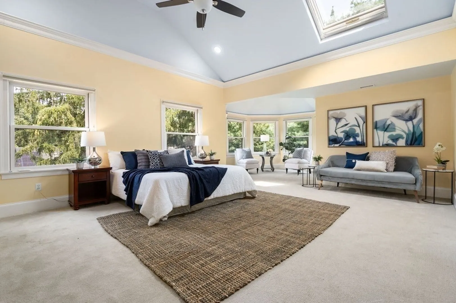
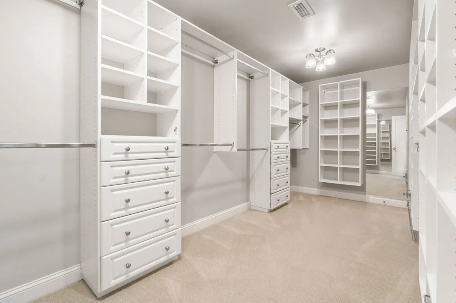
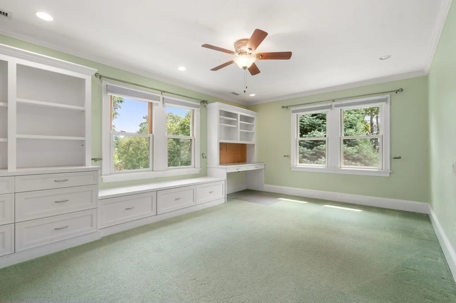
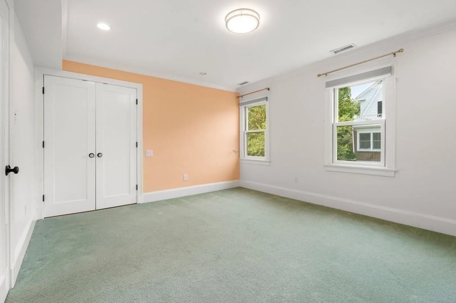
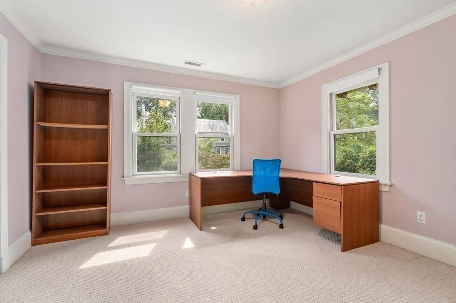
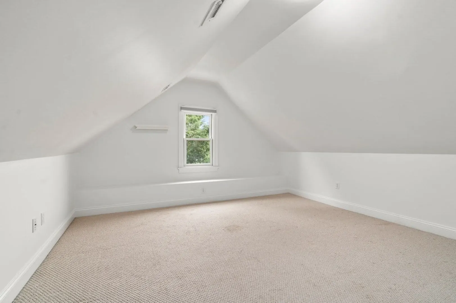
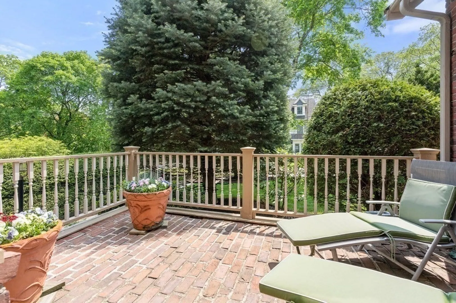
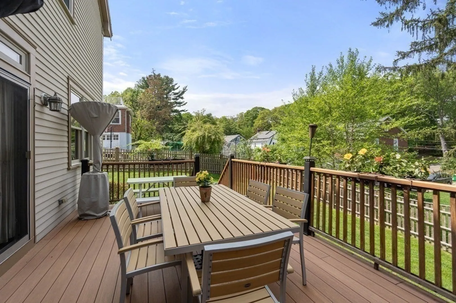
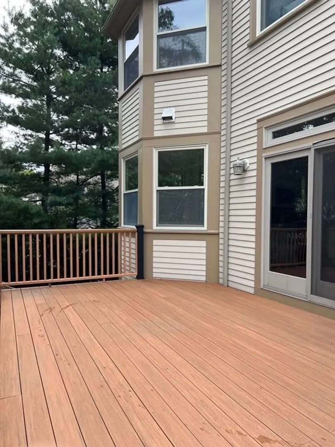
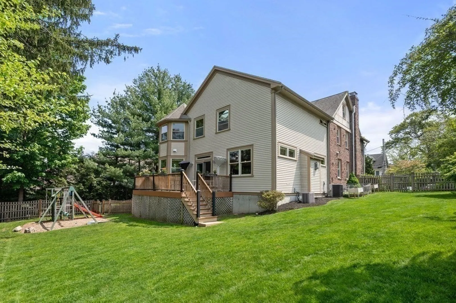
Exceptional Waban location! Beautifully updated and expanded, this stunning home has been freshly painted, and offers over 5,000 SF of living space. Retaining the original Tudor elements, featuring high ceilings and gleaming wood floors, the 1st Flr offers a large open-concept chef’s kitchen with new stainless-steel appliances, including Miele ovens, granite countertops, & island w/ breakfast bar, open to the family room with a gas fireplace, & direct access to a spacious rear deck and fenced yard. The elegant dining room opens to a private balcony. A gracious living room w/ fireplace, mudroom, & half bath complete the 1st Flr. The 2nd Flr has a luxurious primary suite w/ large bath &walk-in closet; two add’l ensuite bedrooms; a 4th bedroom, updated shared bath & laundry. The 3rd Flr has a 5th bedroom & full bath. Lower level includes a bonus room, playroom, full bath & laundry. Direct entry 2-car, garage. Located near Waban Center, Angier School, Windsor Club, the T, & major routes.
-
Highlights
- Cooling: Central Air
- Parking Spots: 4
- Property Type: Single Family Residence
- Total Rooms: 11
- Status: Closed
- Heating: Forced Air, Natural Gas
- Property Class: Residential
- Style: Tudor
- Year Built: 1929
-
Additional Details
- Appliances: Oven, Dishwasher, Trash Compactor, Microwave, Countertop Range, Refrigerator, Freezer, Range Hood, Utility Connections for Gas Range, Utility Connections for Electric Oven, Utility Connections for Electric Dryer
- Exterior Features: Deck - Composite, Patio, Rain Gutters, Professional Landscaping, Sprinkler System, Fenced Yard, Stone Wall
- Flooring: Wood, Tile, Vinyl, Carpet, Marble, Flooring - Wood, Flooring - Stone/Ceramic Tile, Flooring - Wall to Wall Carpet, Flooring - Laminate
- Interior Features: Closet, Lighting - Overhead, Bathroom - Full, Bathroom - Tiled With Tub & Shower, Lighting - Sconce, Bathroom - Half, Recessed Lighting, Bathroom - With Shower Stall, Entrance Foyer, Mud Room, Bathroom, Bonus Room, Play Room
- Roof: Shingle
- Year Built Source: Public Records
- Basement: Partially Finished, Garage Access, Radon Remediation System, Concrete
- Fireplaces: 2
- Foundation: Concrete Perimeter
- Road Frontage Type: Public
- Year Built Details: Approximate
- Zoning: Sr2
-
Amenities
- Community Features: Public Transportation, Shopping, Pool, Tennis Court(s), Park, Golf, Medical Facility, Highway Access, House of Worship, Public School, T-Station
- Parking Features: Under, Heated Garage, Paved Drive, Paved
- Covered Parking Spaces: 2
-
Utilities
- Electric: Circuit Breakers, 200+ Amp Service, Net Meter, Other (See Remarks)
- Water Source: Public
- Sewer: Public Sewer
-
Fees / Taxes
- Assessed Value: $2,253,300
- Compensation Based On: Net Sale Price
- Tax Year: 2023
- Buyer Agent Compensation: 2.5%%
- Facilitator Compensation: 1%%
- Taxes: $23,168
Similar Listings
Sold
41 Photos
Sold

35 Photos
Sold

24 Photos
Sold
54 Photos
Content © 2026 MLS Property Information Network, Inc. The information in this listing was gathered from third party resources including the seller and public records.
Listing information provided courtesy of Coldwell Banker Realty - Brookline.
MLS Property Information Network, Inc. and its subscribers disclaim any and all representations or warranties as to the accuracy of this information.
