
Sold!

$209,900
1
Bed
1
Bath
588
Living Area
-
Property Description
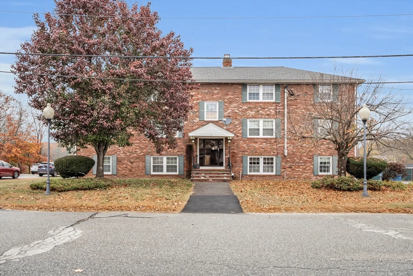
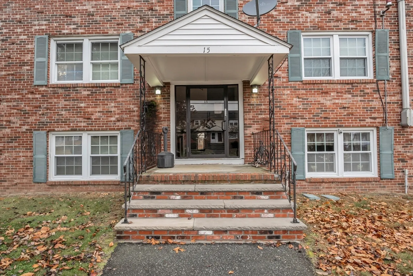
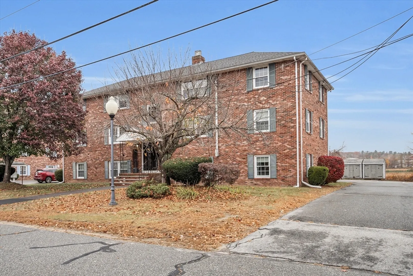
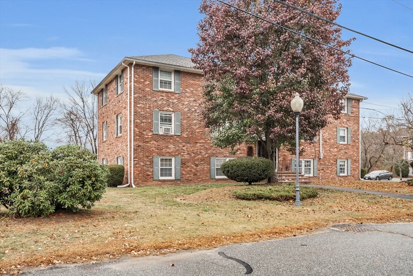
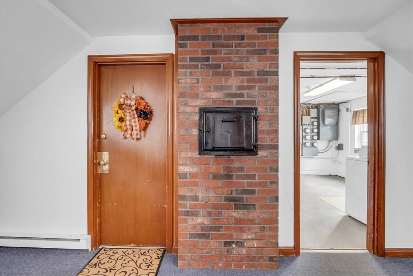
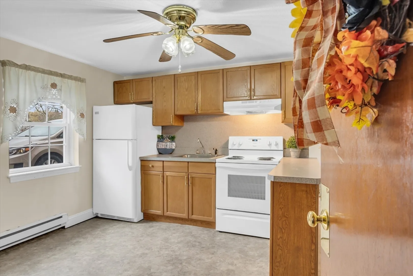
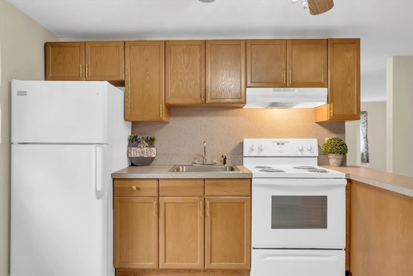
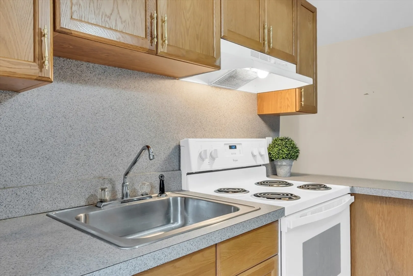
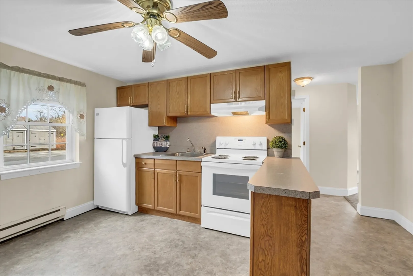
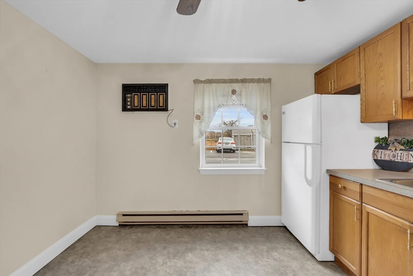
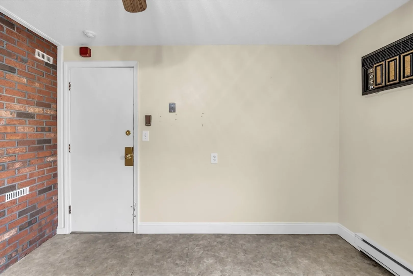
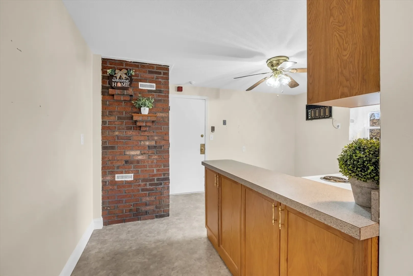
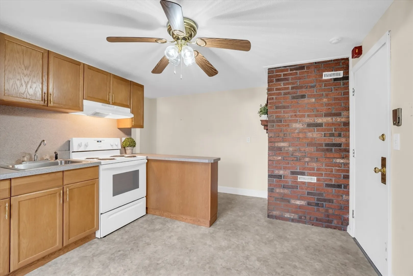
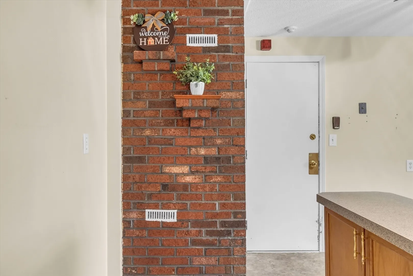
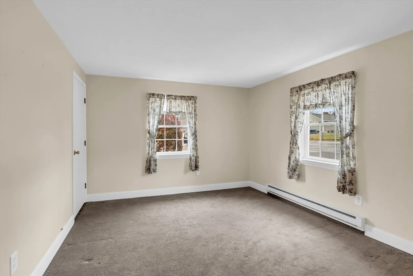
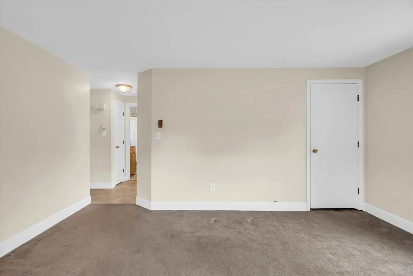
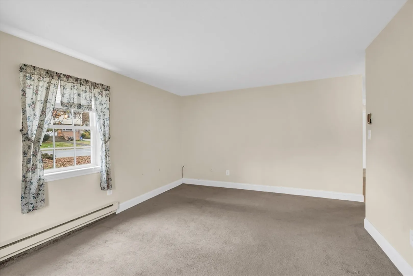
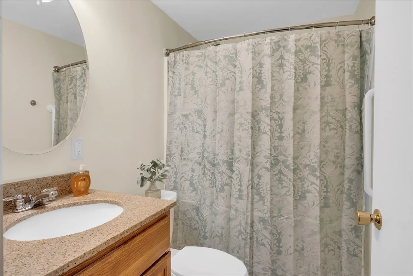
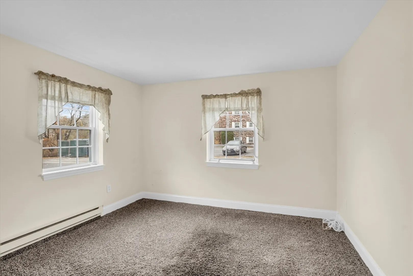
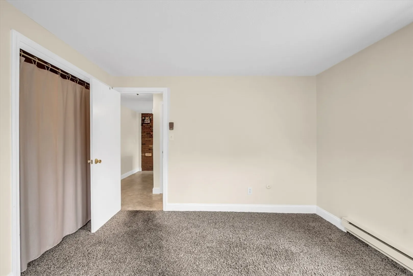
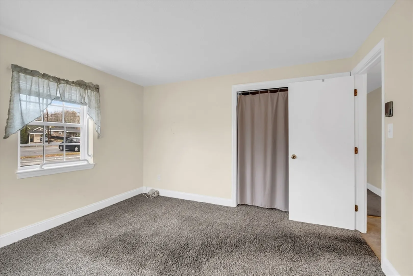
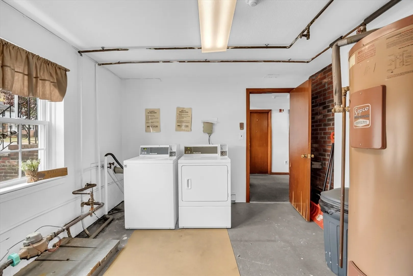
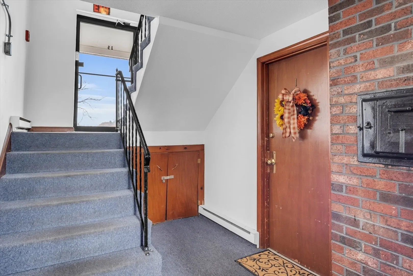
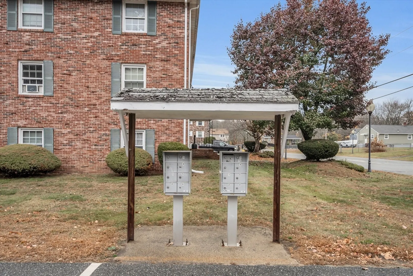
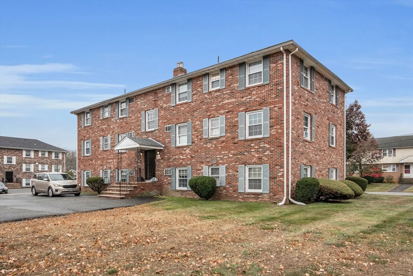
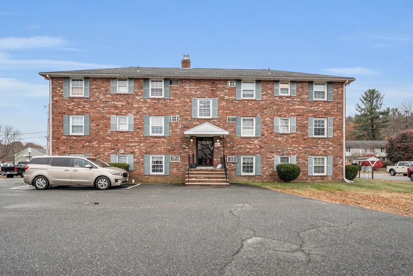
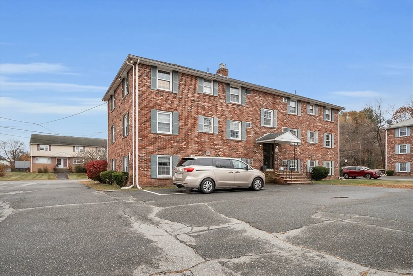
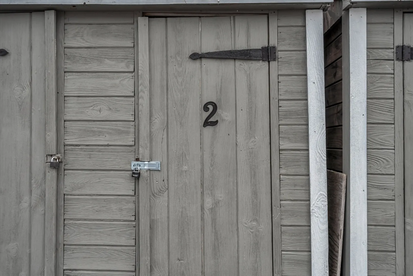
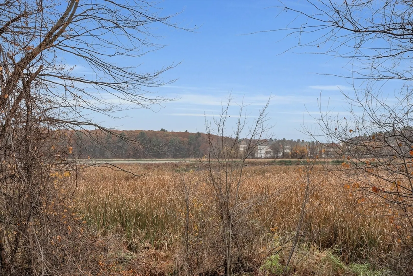
Dracut Move-In Ready One-Bedroom Condo in Garden-Style Setting. Discover comfort and convenience in this charming, affordable one-bedroom condo, perfect for those seeking a peaceful, garden-style residence. Step into the cozy kitchen with a breakfast nook that flows seamlessly into a spacious living room, offering an ideal space for relaxation or entertaining. The generous bedroom includes ample closet space, while the bathroom boasts stylish tile flooring and a linen closet for added storage. Additional features include on-site laundry in the building's lower level, dedicated storage space and ample visitor parking. This condo’s prime location provides easy access to shopping, schools, I-93, and other local amenities, making it an exceptional choice for those seeking both comfort and convenience.
-
Highlights
- Building Name: Peppermint Estates
- Heating: Electric
- Parking Spots: 1
- Property Type: Condominium
- Unit Number: 1
- Status: Closed
- Cooling: Wall Unit(s)
- HOA Fee: $324
- Property Class: Residential
- Total Rooms: 3
- Year Built: 1970
-
Additional Details
- Appliances: Range, Refrigerator
- Construction: Frame
- Flooring: Tile, Carpet, Laminate
- Roof: Shingle
- Year Built Details: Approximate
- Zoning: Res
- Basement: N
- Exterior Features: Storage
- Pets Allowed: Yes w/ Restrictions
- Total Number of Units: 6
- Year Built Source: Public Records
-
Amenities
- Community Features: Public Transportation, Shopping, Walk/Jog Trails, Golf, Highway Access, House of Worship, Public School
- Parking Features: Off Street
-
Utilities
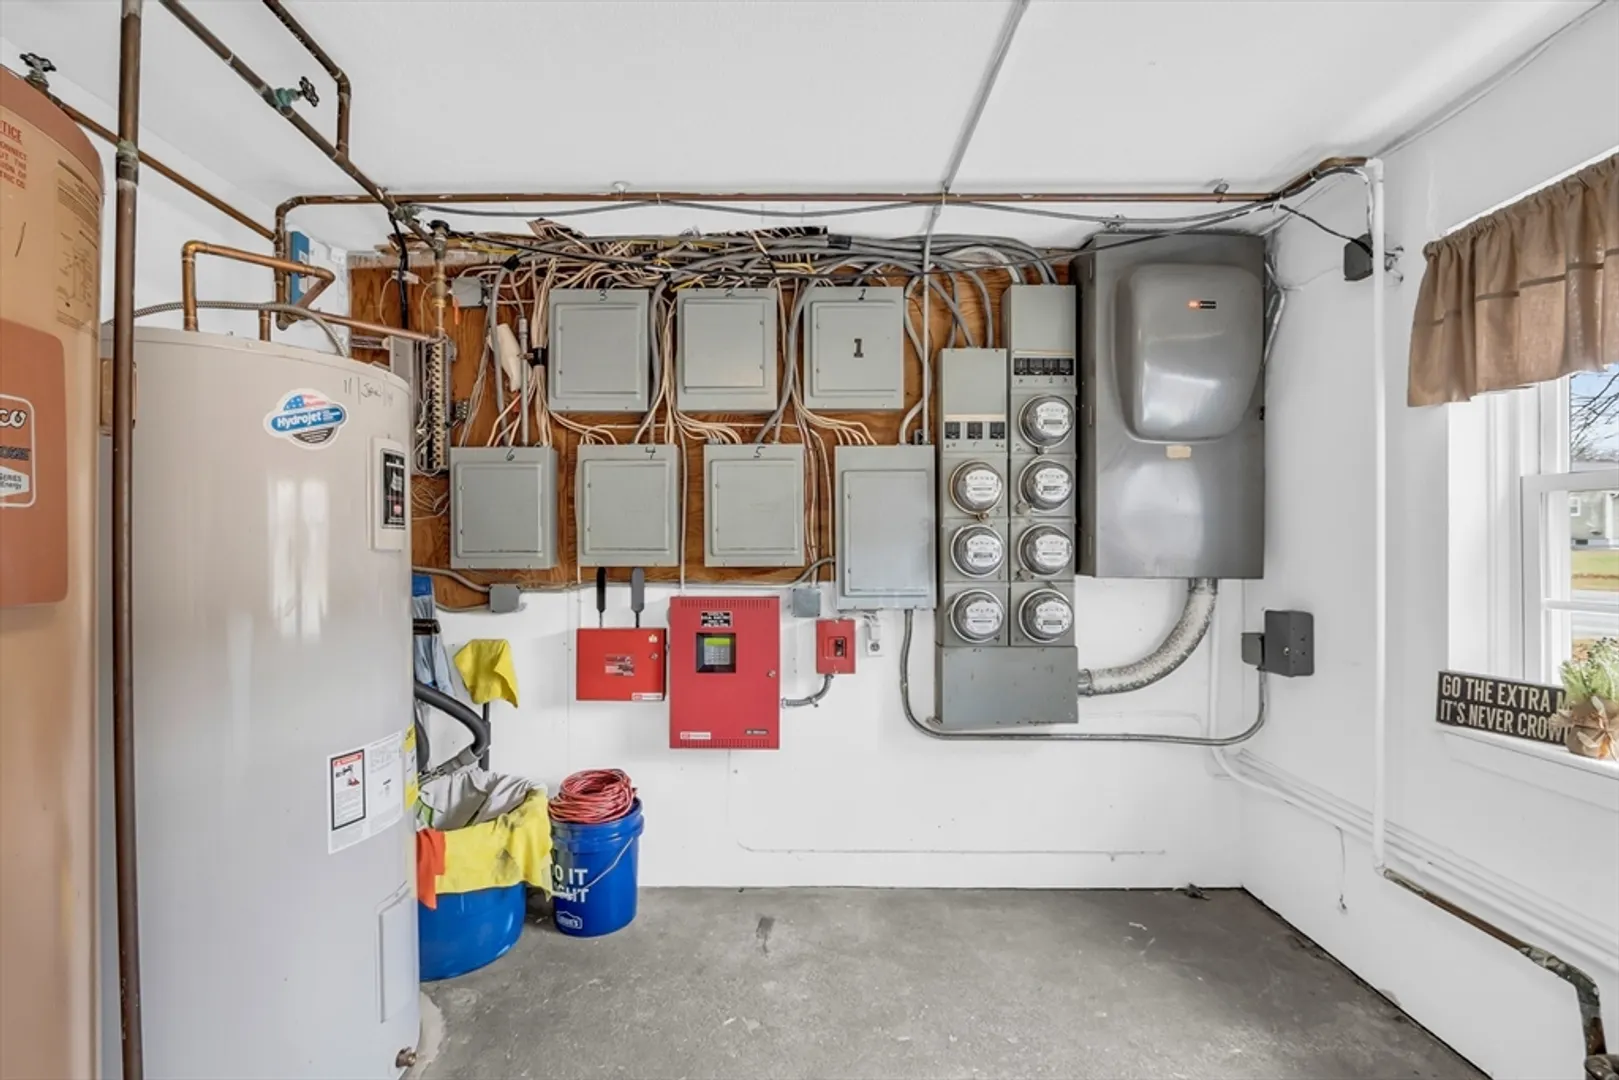
- Electric: 100 Amp Service
- Water Source: Public
- Sewer: Public Sewer
-
Fees / Taxes
- Assessed Value: $177,800
- Compensation Based On: Gross/Full Sale Price
- HOA Fee Includes: Water, Sewer, Insurance, Maintenance Structure, Maintenance Grounds, Snow Removal
- Taxes: $1,858
- Buyer Agent Compensation: 2%
- HOA Fee Frequency: Monthly
- Tax Year: 2024
Similar Listings
Sold
14 Photos
Sold
20 Photos
Sold
20 Photos
Sold
14 Photos
Content © 2026 MLS Property Information Network, Inc. The information in this listing was gathered from third party resources including the seller and public records.
Listing information provided courtesy of Homesmart Success Realty.
MLS Property Information Network, Inc. and its subscribers disclaim any and all representations or warranties as to the accuracy of this information.
