
Sold!
$641,000
1
Bed
1
Bath
684
Living Area
-
Property Description
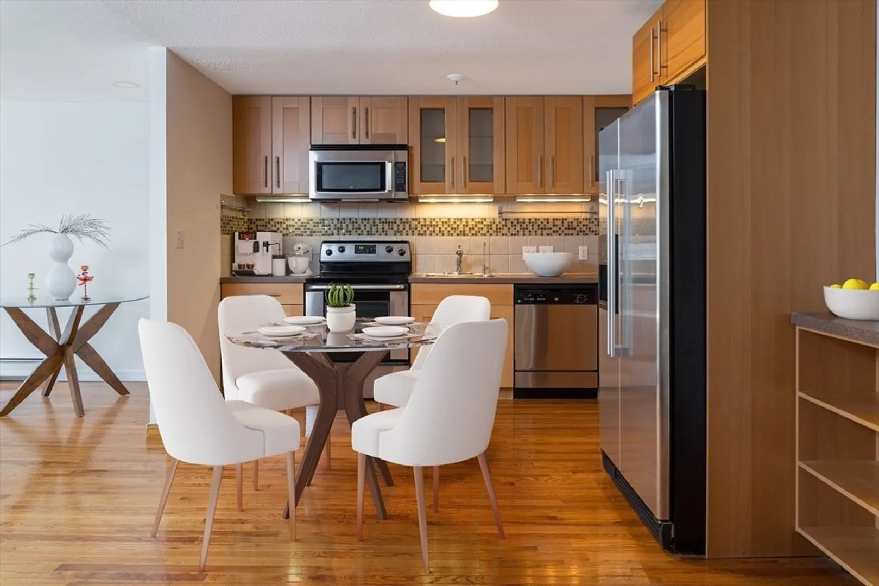
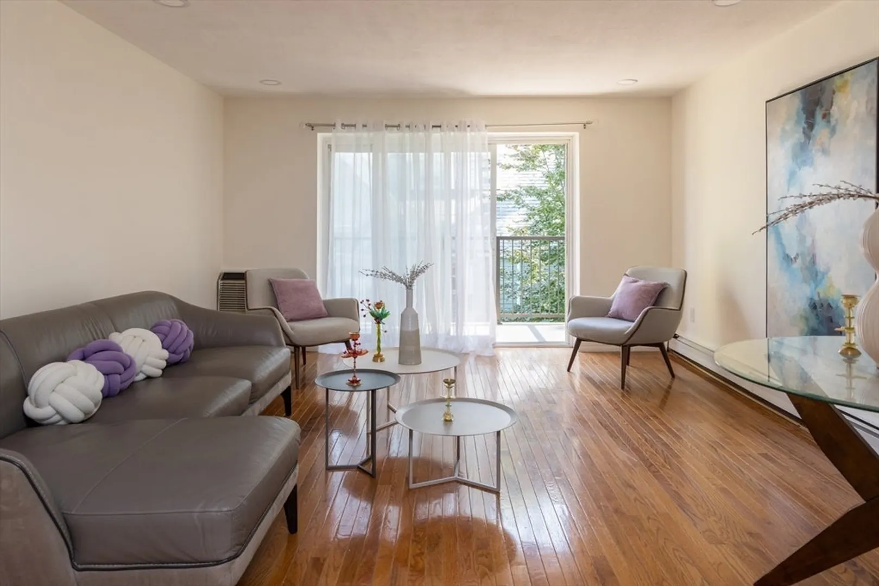
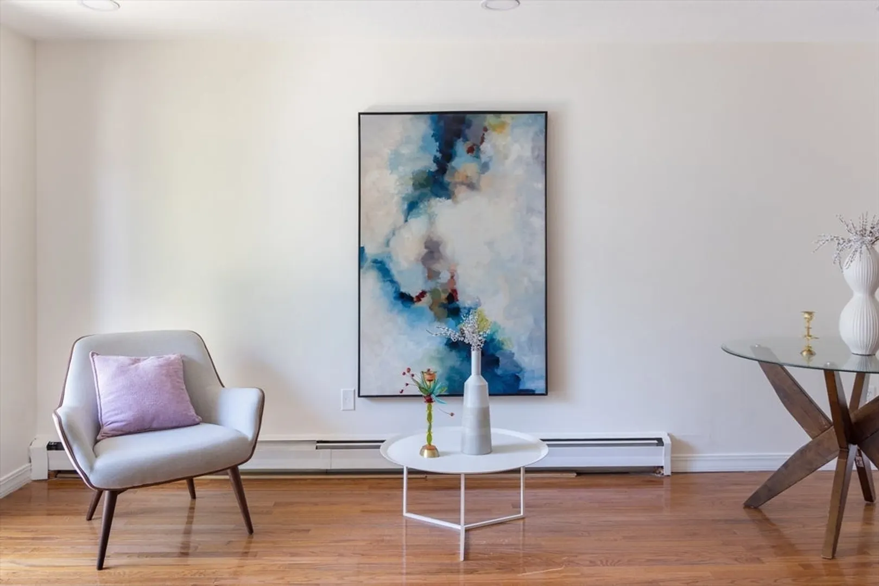
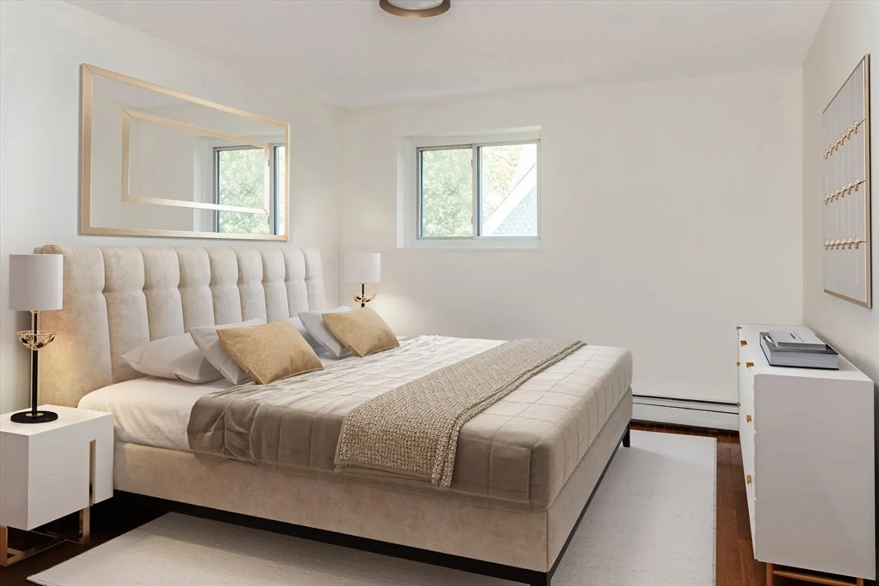
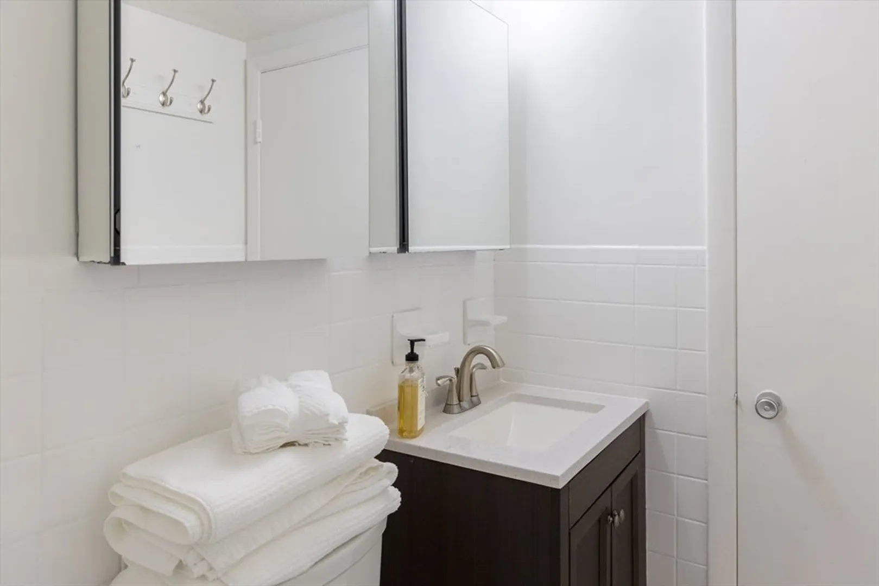
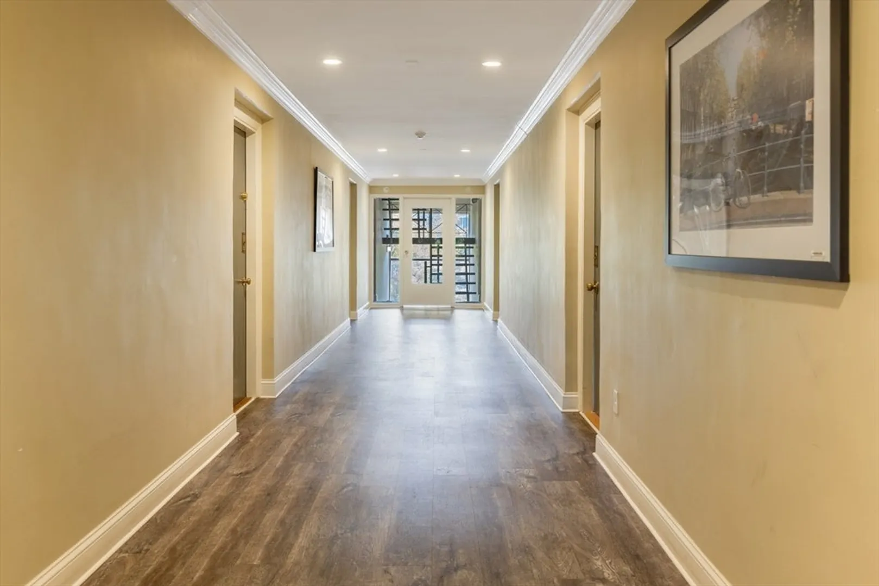
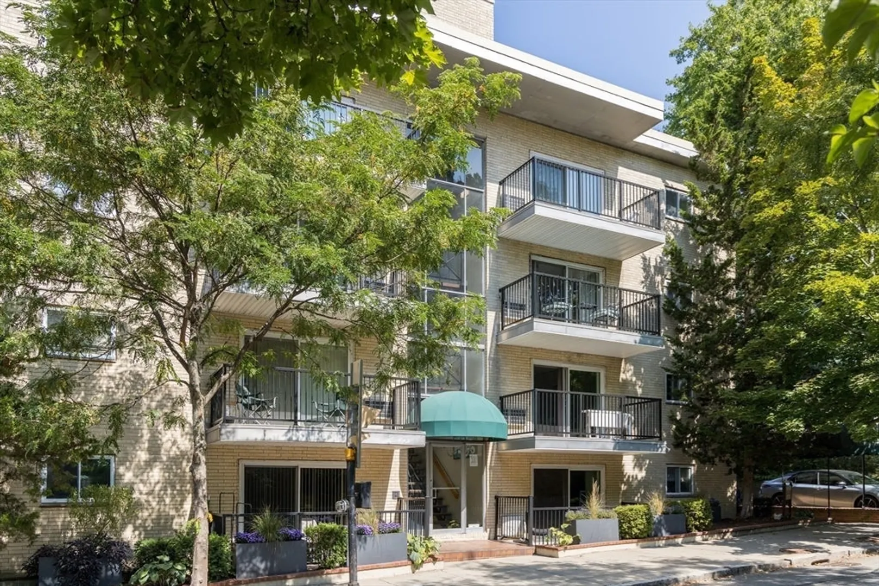
Coolidge Corner, a one-bedroom penthouse in a professionally managed elevator building just steps away from the Longwood Medical Area. Easy access to Boston, Fenway and more. This beautiful unit features hardwood floors throughout, a renovated eat-in kitchen with stainless steel appliances, a large living room with space for a dining area, and direct access to a private balcony. Additional features include a very good size bedroom, a nicely updated bathroom, and generous closet space throughout. Laundry in the first floor of the building. Includes a very large garage parking space making this exceptional offering complete. This is an ideal location, close to the C train on Beacon Street, the D train at Longwood, and a short distance to Downtown Boston. 80 walk score.
-
Highlights
- Cooling: Wall Unit(s)
- HOA Fee: $463
- Property Type: Condominium
- Unit Number: 43
- Status: Closed
- Heating: Baseboard
- Property Class: Residential
- Total Rooms: 3
- Year Built: 1968
-
Additional Details
- Appliances: Range, Dishwasher, Refrigerator
- Construction: Brick
- Flooring: Tile
- Roof: Rubber
- Year Built Details: Approximate
- Zoning: Res
- Basement: N
- Exterior Features: Balcony
- Pets Allowed: Yes w/ Restrictions
- Total Number of Units: 31
- Year Built Source: Public Records
-
Amenities
- Community Features: Public Transportation, Shopping, Park, Medical Facility, Laundromat, Public School, T-Station, University
- Parking Features: Attached, Under, Off Street
- Covered Parking Spaces: 1
-
Utilities
- Sewer: Public Sewer
- Water Source: Public
-
Fees / Taxes
- Assessed Value: $634,100
- Compensation Based On: Gross/Full Sale Price
- HOA Fee Frequency: Monthly
- Tax Year: 2024
- Buyer Agent Compensation: 2.0%
- Facilitator Compensation: 1.0%
- HOA Fee Includes: Heat, Gas, Water, Sewer, Insurance, Maintenance Structure, Maintenance Grounds, Snow Removal
- Taxes: $6,195
Similar Listings
Sold

6 Photos
Sold

60 Photos
Sold
22 Photos
Sold
7 Photos
Content © 2026 MLS Property Information Network, Inc. The information in this listing was gathered from third party resources including the seller and public records.
Listing information provided courtesy of Compass.
MLS Property Information Network, Inc. and its subscribers disclaim any and all representations or warranties as to the accuracy of this information.
