
Sold!
$452,000
3
Beds
1
Bath
1,560
Living Area
-
Property Description
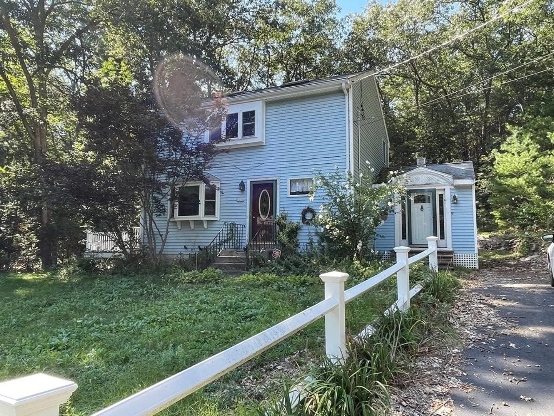
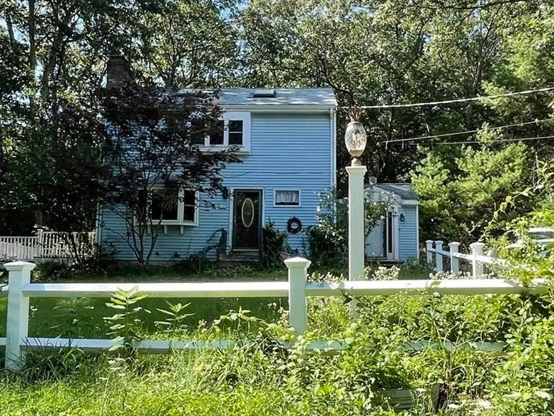
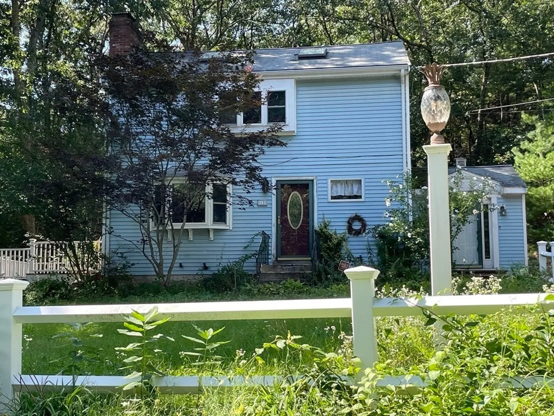
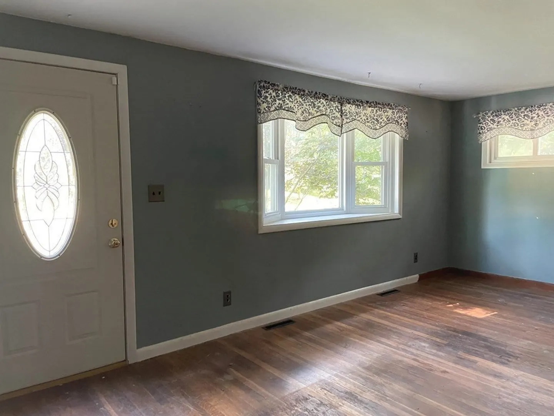
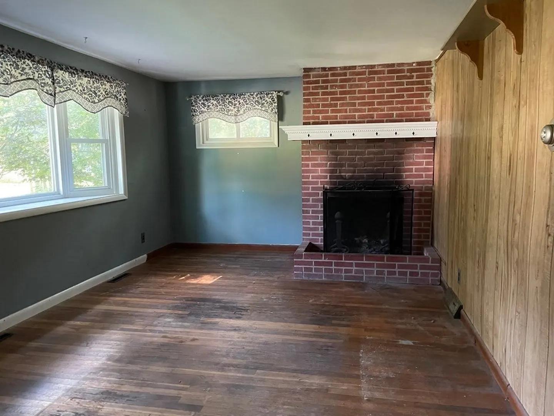
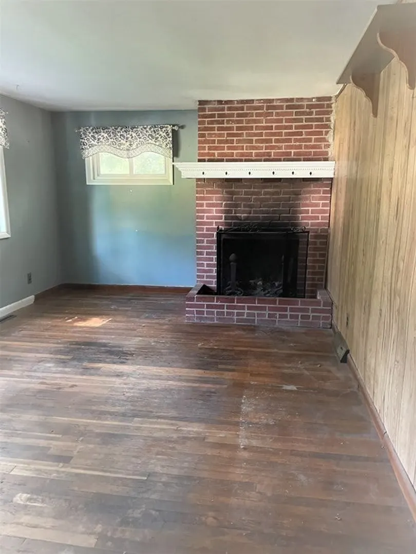
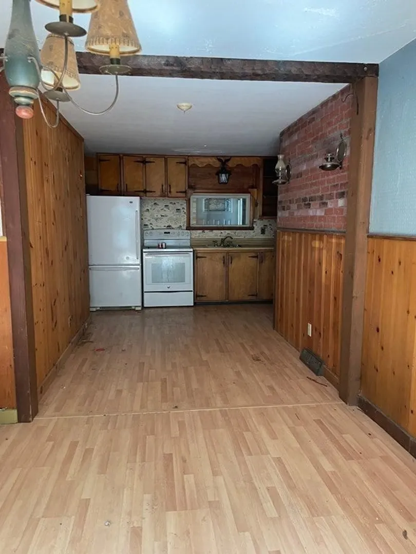
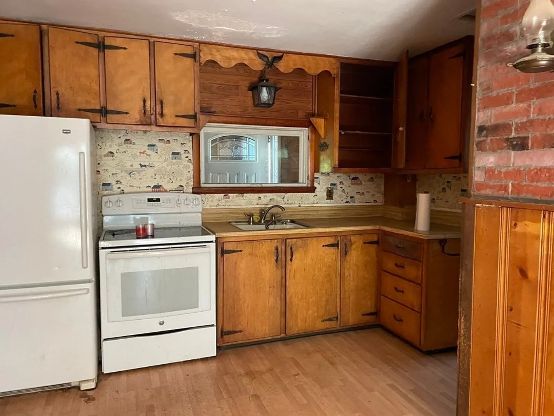
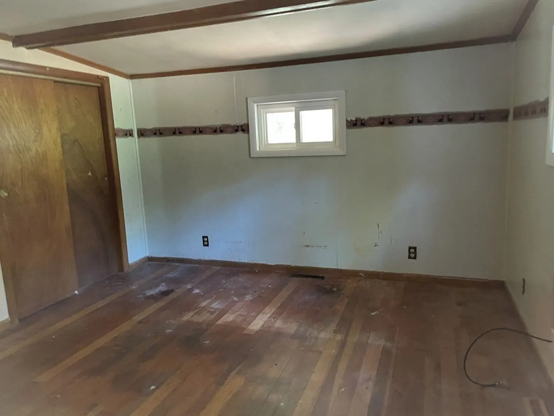
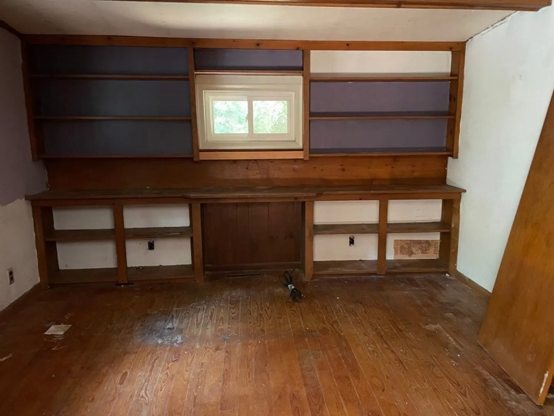
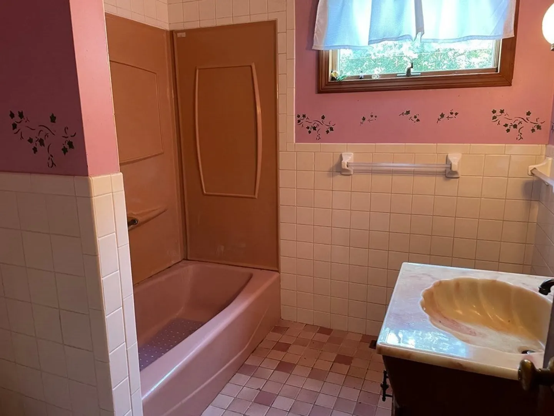
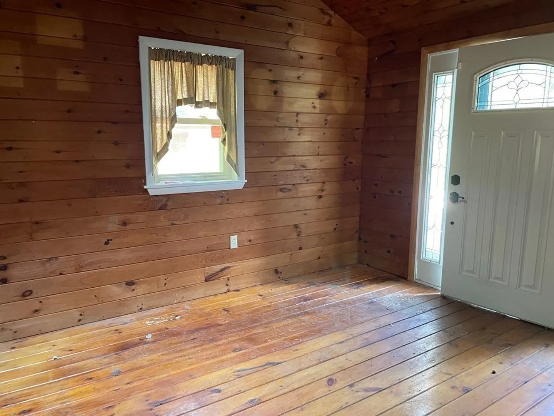
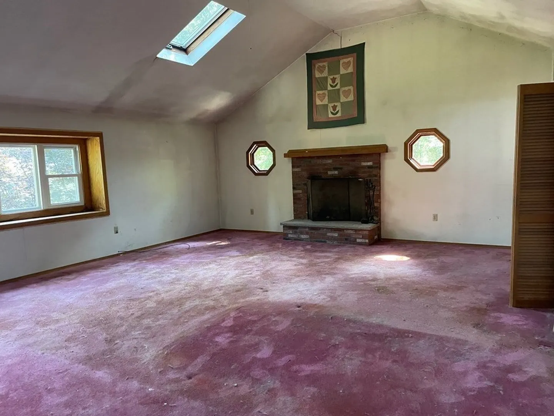
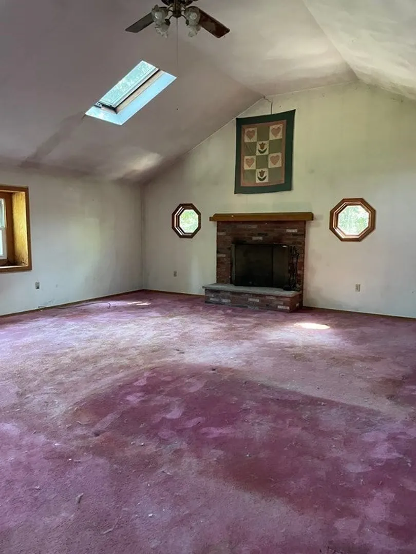
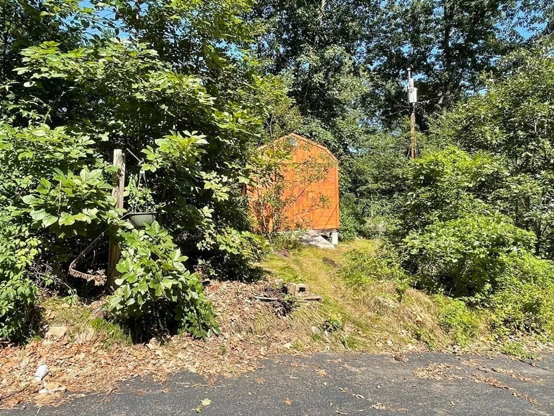
Contractors and Investors listen up! This Colonial style home is in need of major renovation or possibly a complete redo but is being offered for sale substantially under assessed value and is located in a beautiful Medfield neighborhood. The home sits on a 57.8K sq ft private lot on a beautiful tree lined street. It is located in Medfield which has a top ranked school system and great New England Charm but is also equidistant to Walpole's commuter rail and town restaurants and shops. This home offers hardwood floors and carpet thru out, living rm w/ fireplace, kitchen/dining area, sunroom and 3 bedrooms including a private 2nd flr spacious primary bedroom with vaulted ceilings & skylights. This will take some elbow grease but the payoff could be great. Please schedule your appt thru Showingtime. Please do not walk the property without the accompaniment of a real estate agent.
-
Highlights
- Acres: 1
- Heating: Forced Air, Oil
- Property Class: Residential
- Style: Colonial
- Year Built: 1961
- Cooling: Other
- Parking Spots: 3
- Property Type: Single Family Residence
- Total Rooms: 7
- Status: Closed
-
Additional Details
- Appliances: Range, Refrigerator, Utility Connections for Electric Range
- Exterior Features: Deck - Wood
- Flooring: Carpet, Hardwood
- Foundation Area: 936
- Road Frontage Type: Public
- Year Built Source: Public Records
- Basement: Bulkhead, Unfinished
- Fireplaces: 2
- Foundation: Other
- Lot Features: Other
- Year Built Details: Approximate
- Zoning: res
-
Amenities
- Community Features: Public Transportation, Shopping, Stable(s), Highway Access, House of Worship, Private School, Public School
- Parking Features: Off Street, Paved
-
Utilities
- Sewer: Private Sewer
- Water Source: Private
-
Fees / Taxes
- Assessed Value: $545,500
- Compensation Based On: Net Sale Price
- Tax Year: 2023
- Buyer Agent Compensation: 2.5%
- Facilitator Compensation: 2.0%
- Taxes: $8,417
Similar Listings
Sold
30 Photos
Sold
34 Photos
Sold
31 Photos
Sold
38 Photos
Content © 2026 MLS Property Information Network, Inc. The information in this listing was gathered from third party resources including the seller and public records.
Listing information provided courtesy of Compass.
MLS Property Information Network, Inc. and its subscribers disclaim any and all representations or warranties as to the accuracy of this information.
