Artboard 1? alert-icon? Artboard 1? ? ? delete-icon? edit-icon? email-icon hide-hover-icon? Artboard 1? login-icon-white Artboard 1? next-icon-left next-icon-right-left next-icon-left-ochre next-icon next-icon-right-grey next-icon-right-ochre plus-with-circle-iconP search-fw-icon? search-icon-ochre search-icon-white

15 Florence St #A

Natick, MA 01760
$860,000
3 Beds
2/1 Baths
2,370 Living Area
  • Property Description
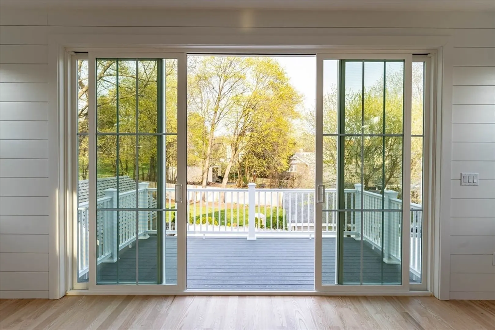
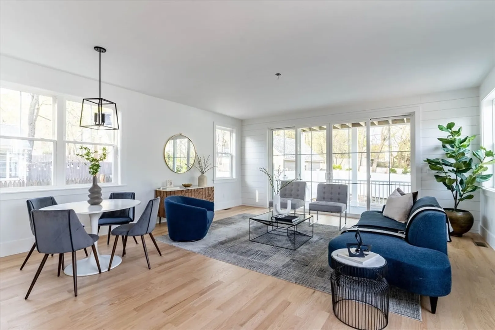
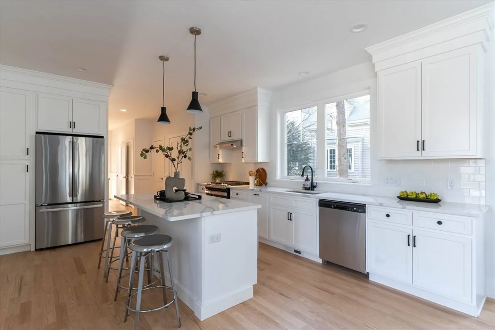
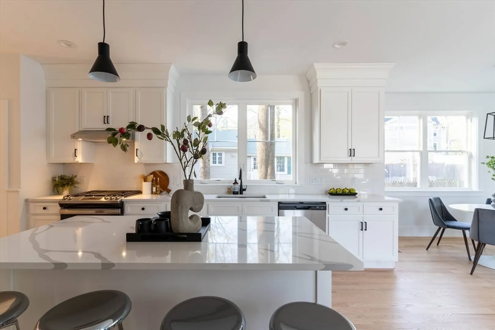
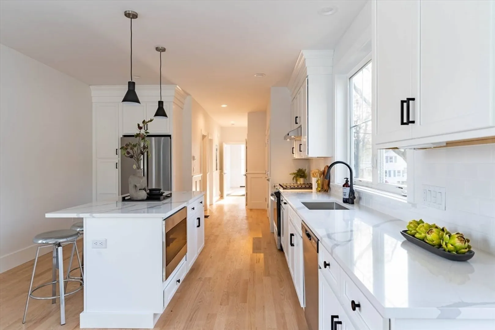
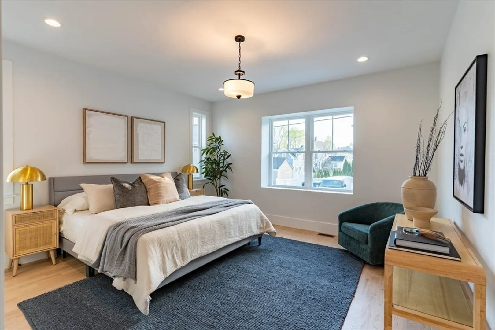
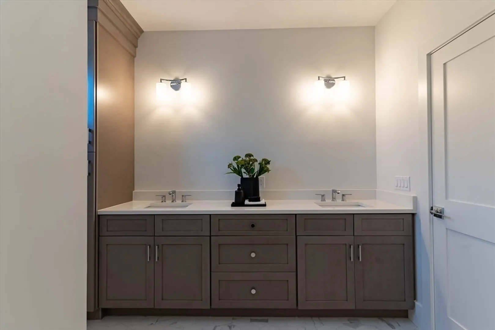
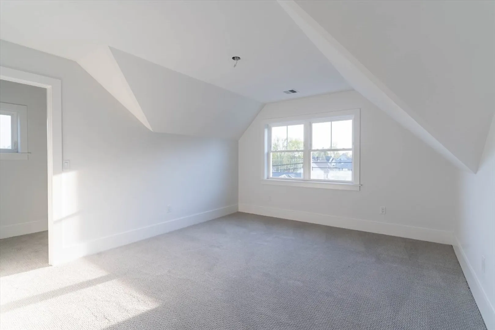
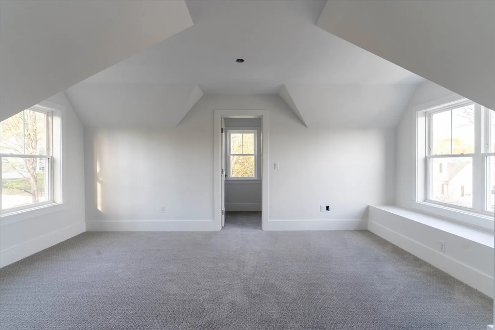
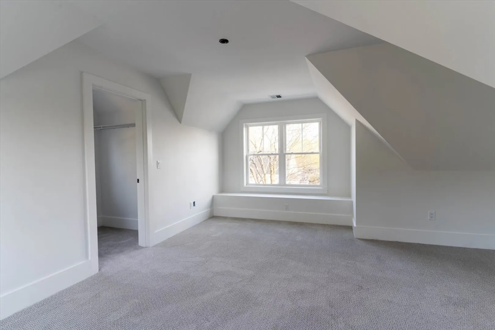
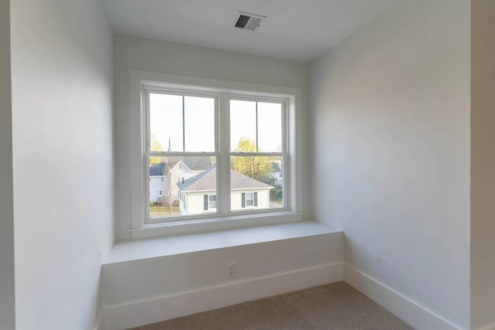
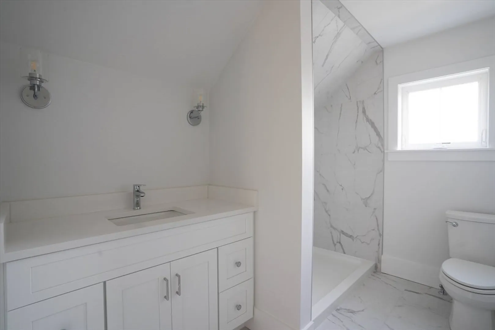
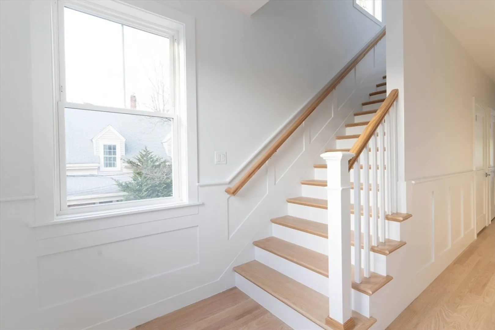
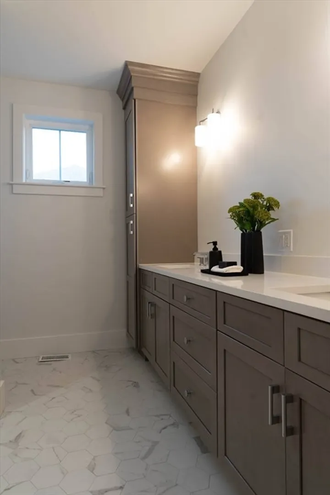
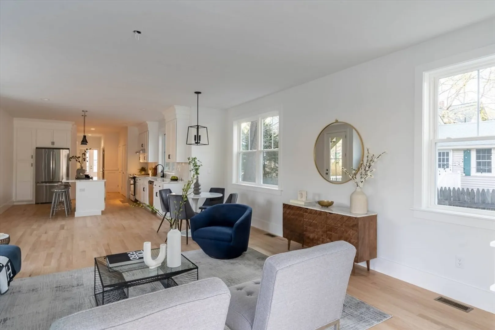
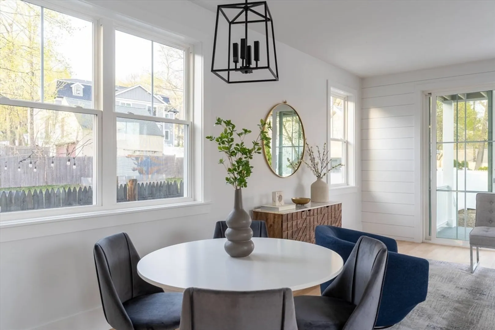
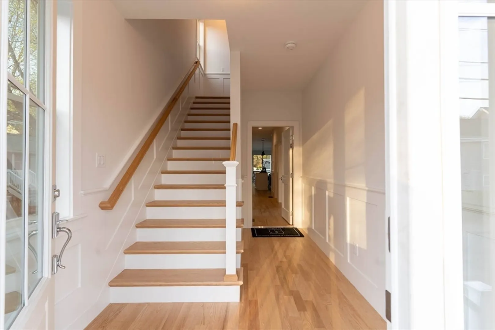
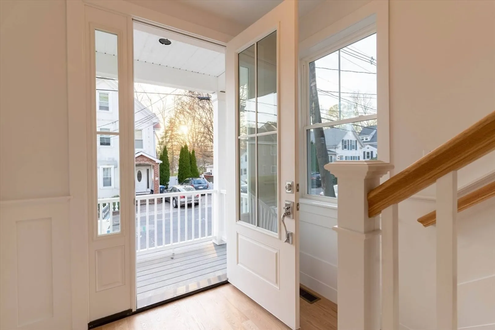
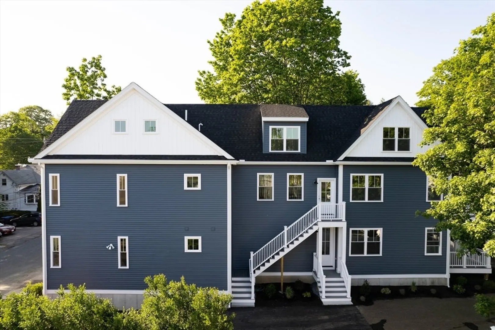
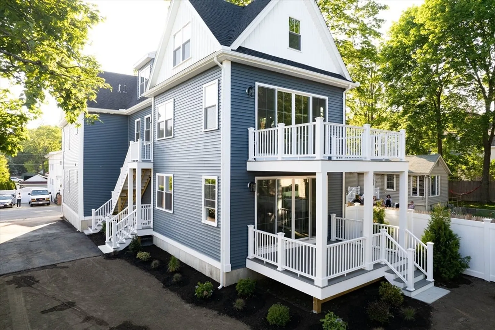
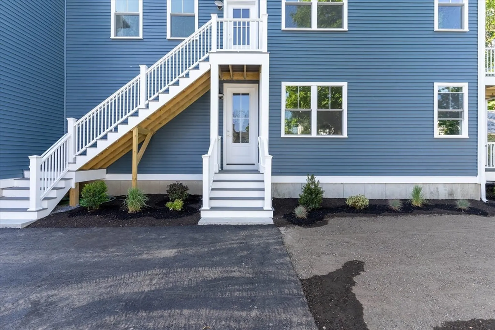
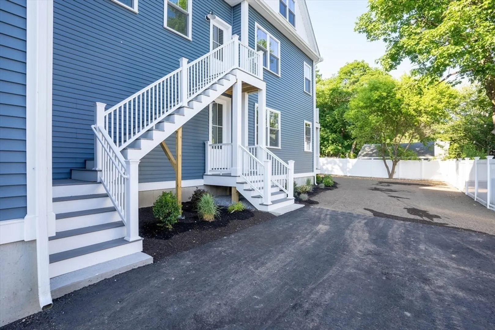
    Convienent Condo located in the heart of Natick! Thoughtfully designed floor plan built by one of the areas top builders. Located on the second and third floor of a 2 unit building, this unit is Sophisticated and Stylish with an open concept floor plan. Kitchen with stainless steel appliances, custom cabinetry, quartz countertops, pantry and generous island opens to Eat in Area and Family room with private outdoor deck. Primary Bedroom is on this floor with walk in closet and full bath. Second floor includes two bedrooms, Full Bath and office nook. Come see this every special condo conveniently located to amenities/attractions such as Rail Trail, TCAN, Commuter Rail, Restaurants, Shops and all downtown Natick has to offer. Built in Fall of 2023!!
  • Highlights
    • Cooling: Central Air
    • HOA Fee: $250
    • Property Class: Residential
    • Stories: 2
    • Unit Number: A
    • Status: Closed
    • Heating: Forced Air
    • Parking Spots: 2
    • Property Type: Condominium
    • Total Rooms: 5
    • Year Built: 2023
  • Additional Details
    • Appliances: Range, Dishwasher, Microwave, Refrigerator, Washer, Dryer
    • Construction: Frame
    • Flooring: Wood, Tile
    • SqFt Source: Unit Floor Plan
    • Year Built Details: Actual
    • Zoning: Rg
    • Basement: Y
    • Exterior Features: Deck
    • Roof: Shingle
    • Total Number of Units: 2
    • Year Built Source: Builder
  • Utilities
    • Sewer: Public Sewer
    • Water Source: Public
  • Fees / Taxes
    • HOA Fee Frequency: Monthly
    • Tax Year: 2024
    • HOA Fee Includes: Insurance, Maintenance Grounds, Snow Removal

Location

15 Florence St #A, Natick, MA 01760

Loading Map...

Similar Listings

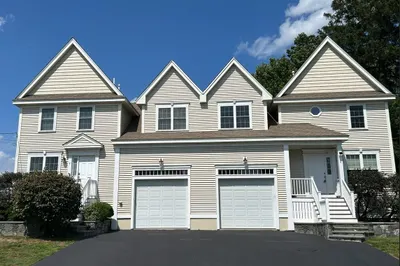
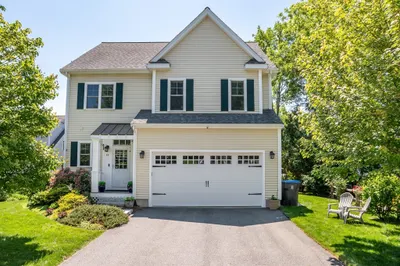
4 N Pleasant St #4 1
33 Photos
4 N Pleasant St #4 Natick, MA 01760
$1,029,000
3 Beds 2/1 Baths 2,106 Sqft
View Details
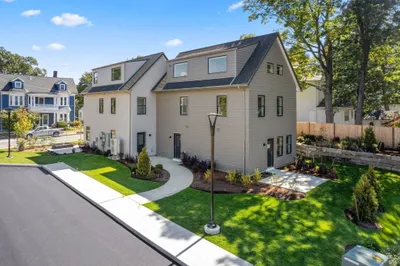
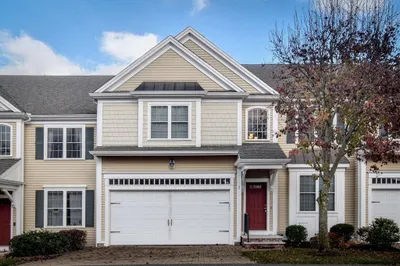
3 Wilson St #3 1
24 Photos
3 Wilson St #3 Natick, MA 01760
$899,000
4 Beds 3/1 Baths 2,117 Sqft
View Details
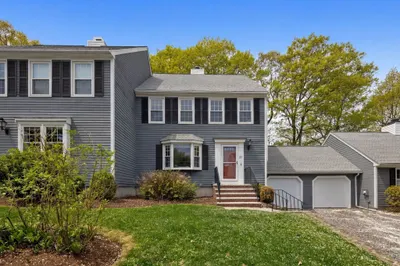
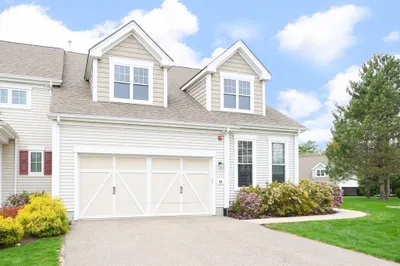
27 Fairway Circle #27 1
20 Photos
27 Fairway Circle #27 Natick, MA 01760
$859,000
4 Beds 3/1 Baths 2,240 Sqft
View Details
Open House, Sat 11:00-12:30
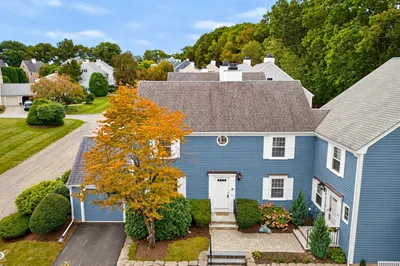
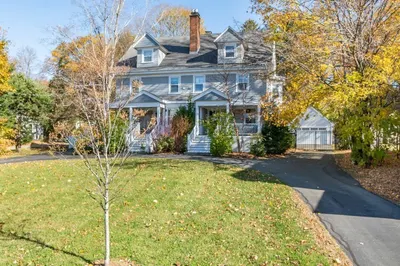
18 Fairway Cir #18 1
42 Photos
18 Fairway Cir #18 Natick, MA 01760
$785,000
3 Beds 2/1 Baths 2,124 Sqft
View Details
Sold
13 East St #13 1
34 Photos
13 East St #13 Natick, MA 01760
$1,079,000
3 Beds 2/1 Baths 2,531 Sqft
View Details
Sold
3 Parker Court #3 1
24 Photos
3 Parker Court #3 Natick, MA 01760
$1,075,000
4 Beds 3/1 Baths 2,859 Sqft
View Details
Sold
44 Sienna Ln #44 1
38 Photos
44 Sienna Ln #44 Natick, MA 01760
$1,075,000
3 Beds 2/1 Baths 2,401 Sqft
View Details
Sold
55 N Main St #55 1
42 Photos
55 N Main St #55 Natick, MA 01760
$1,059,000
4 Beds 3/1 Baths 2,258 Sqft
View Details
Content © 2026 MLS Property Information Network, Inc. The information in this listing was gathered from third party resources including the seller and public records. Listing information provided courtesy of Redfin Corp.. MLS Property Information Network, Inc. and its subscribers disclaim any and all representations or warranties as to the accuracy of this information.
  • Request More Information:

    617.262.2500
    When you are ready, please contact us and we will put our unrivaled knowledge of the Boston real estate market to work for you. Whether you are buying a luxury condo or renting a luxury apartment, we pledge to make your experience as stress free and enjoyable as possible.

    Please call, email, or send us a message through the web form below. An LRG Real Estate agent will contact you promptly.

    For More Info Please Call:

    617.262.2500

    or

    Email Us
  • Hidden
  • This field is for validation purposes and should be left unchanged.

By joining you agree to our Terms of Use and Privacy Policy