
Sold!
$630,000
4
Beds
2/1
Baths
1,854
Living Area
-
Property Description
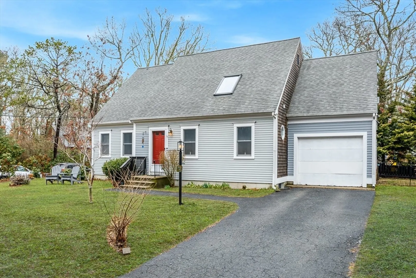
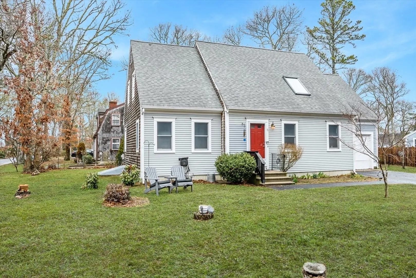
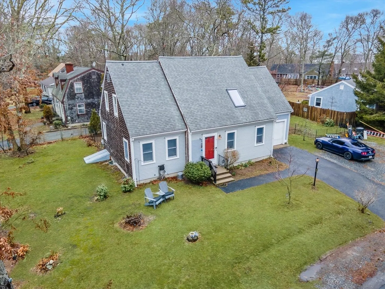
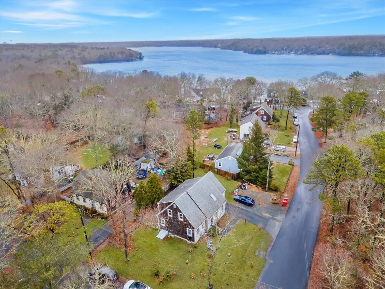
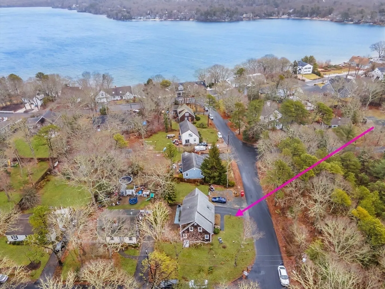
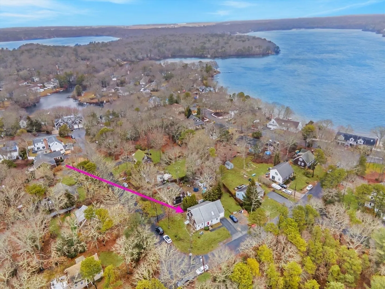
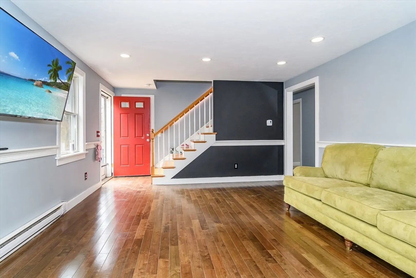
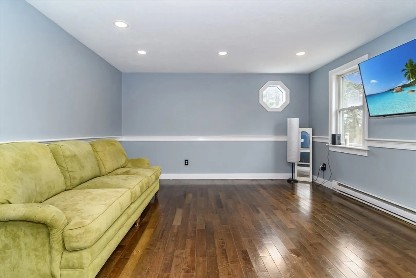
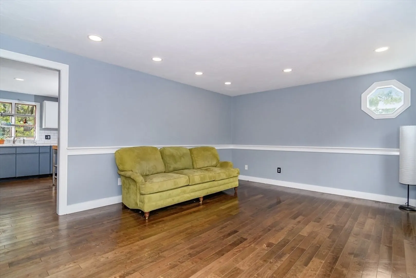
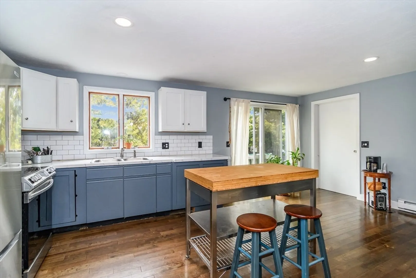
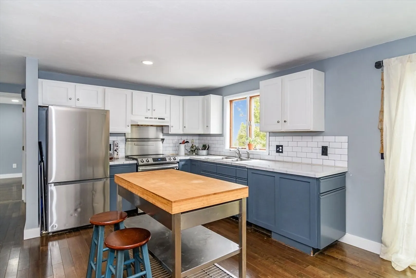
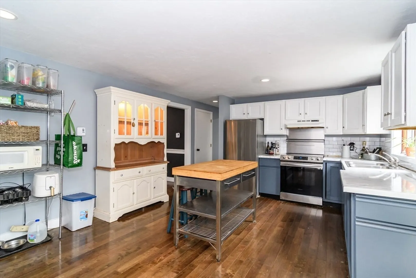
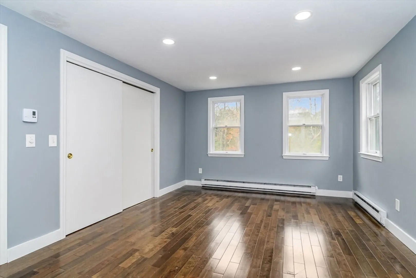
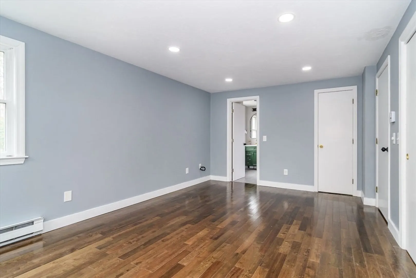
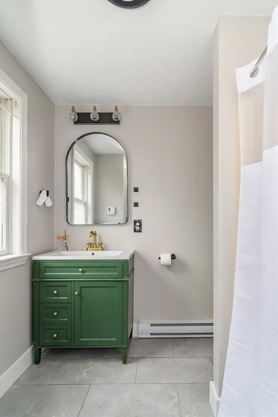
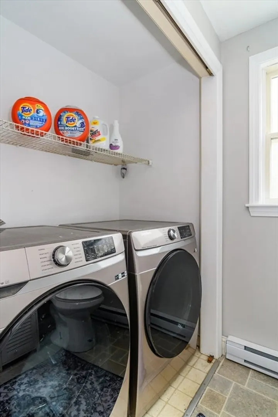
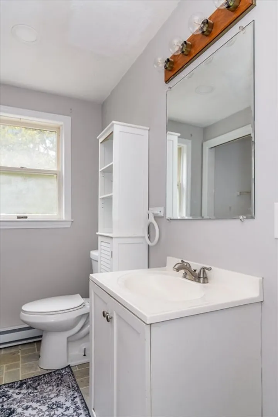
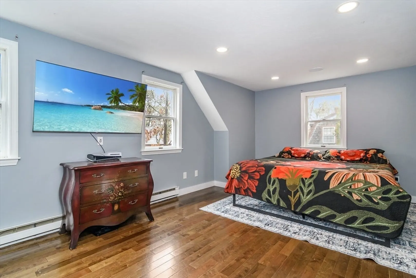
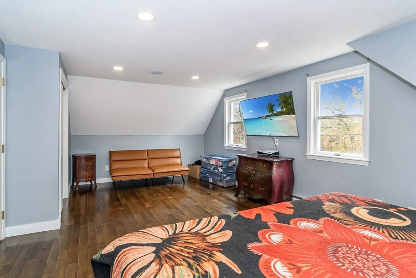
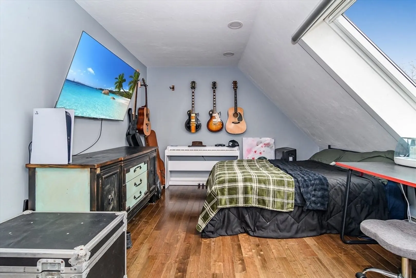
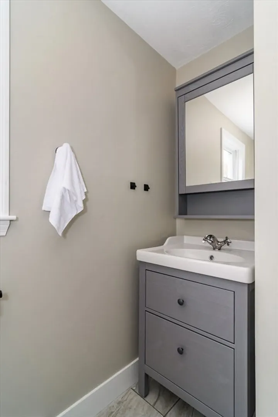
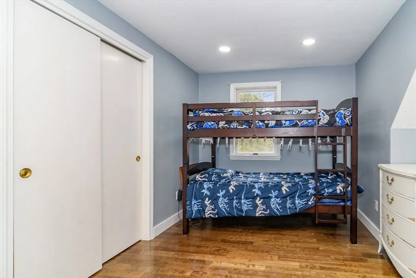
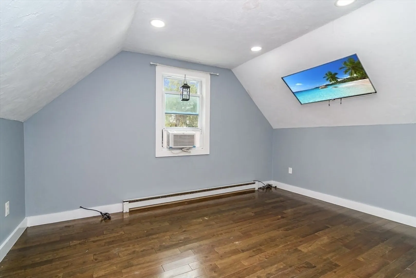
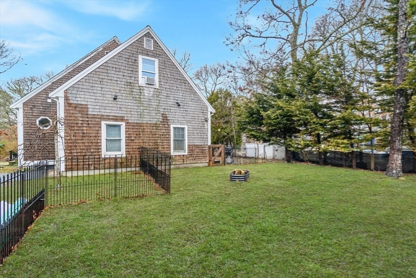
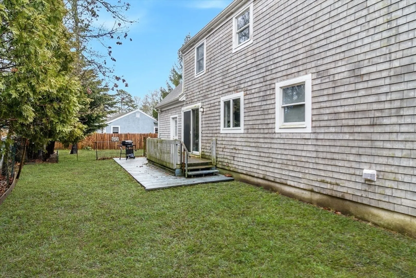
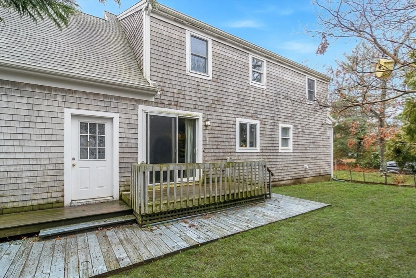
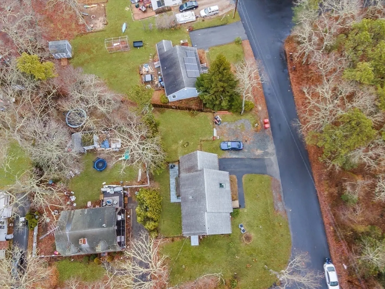
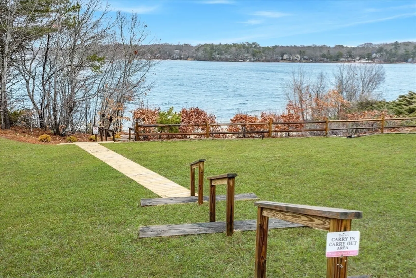
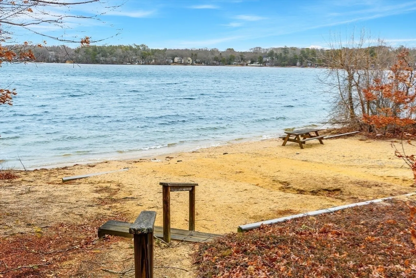
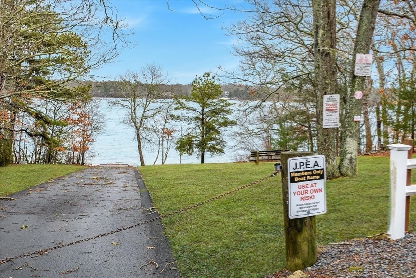
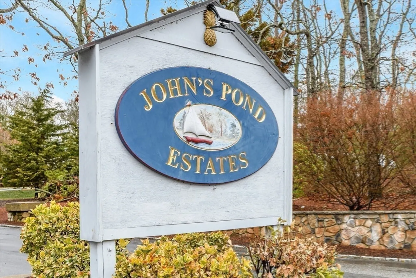
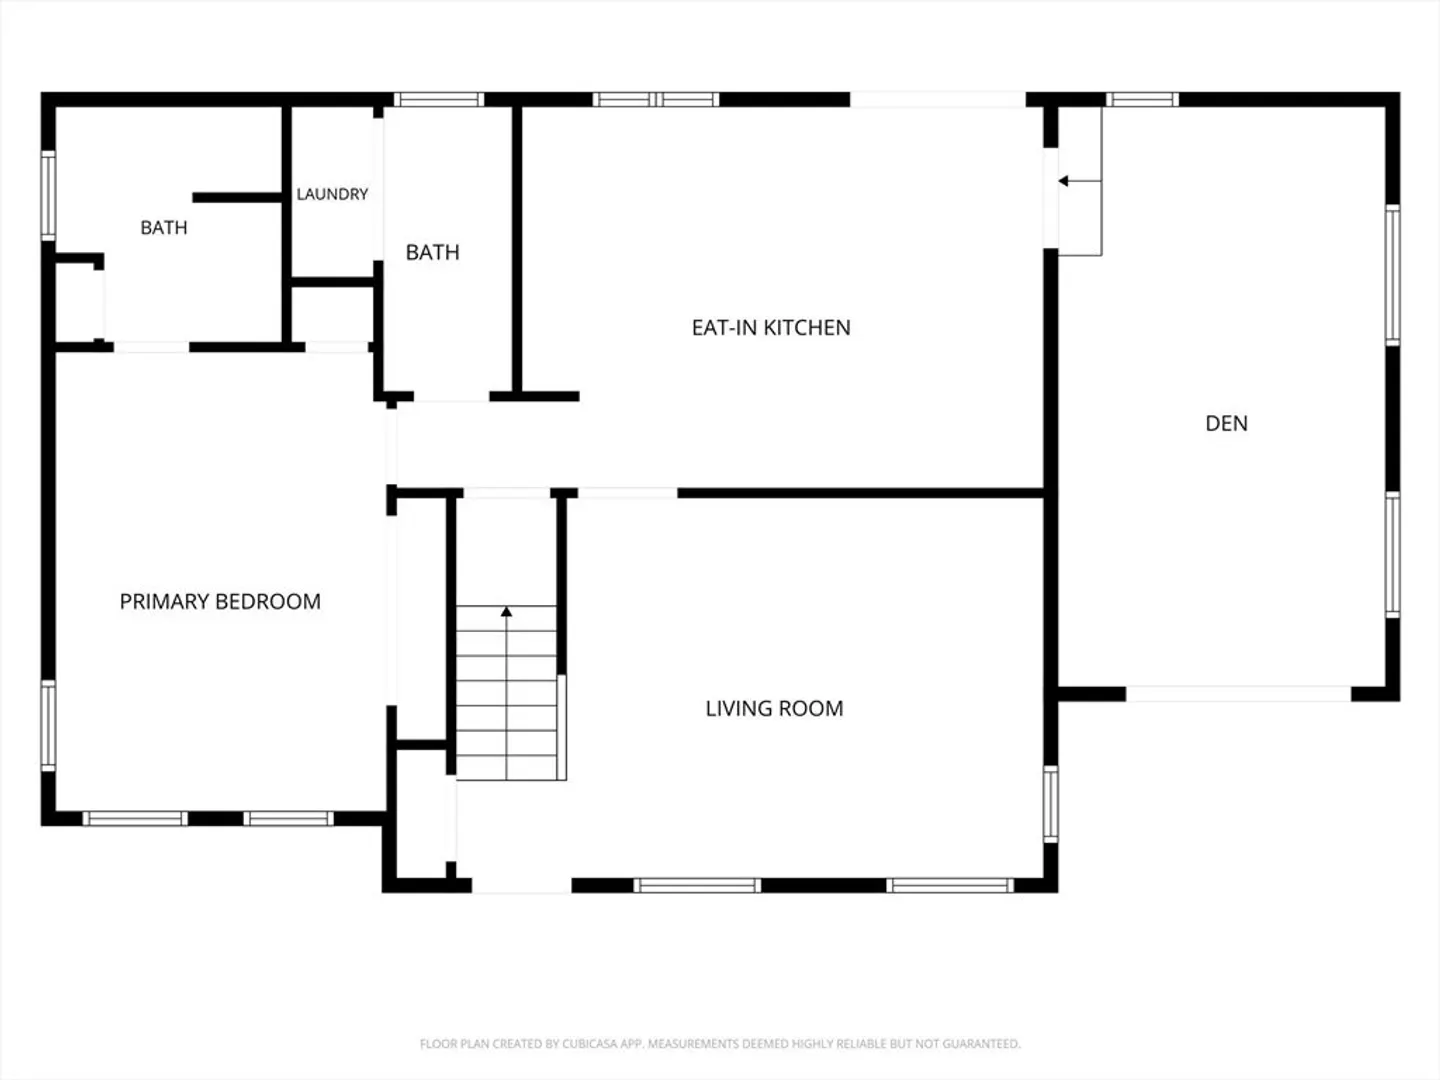
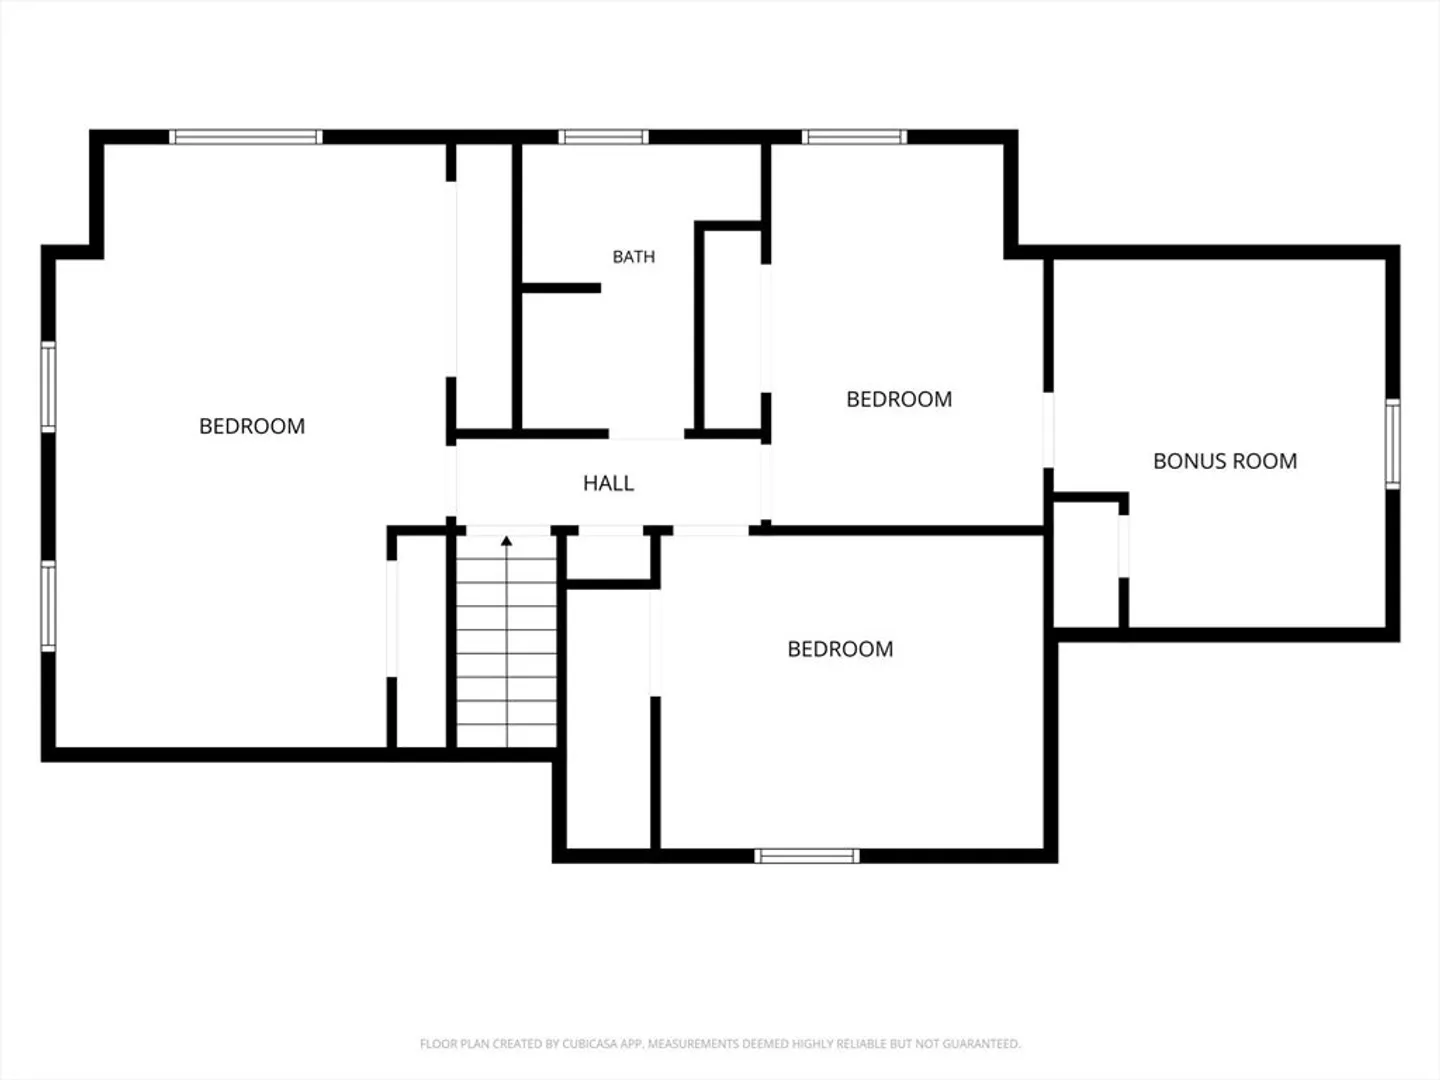
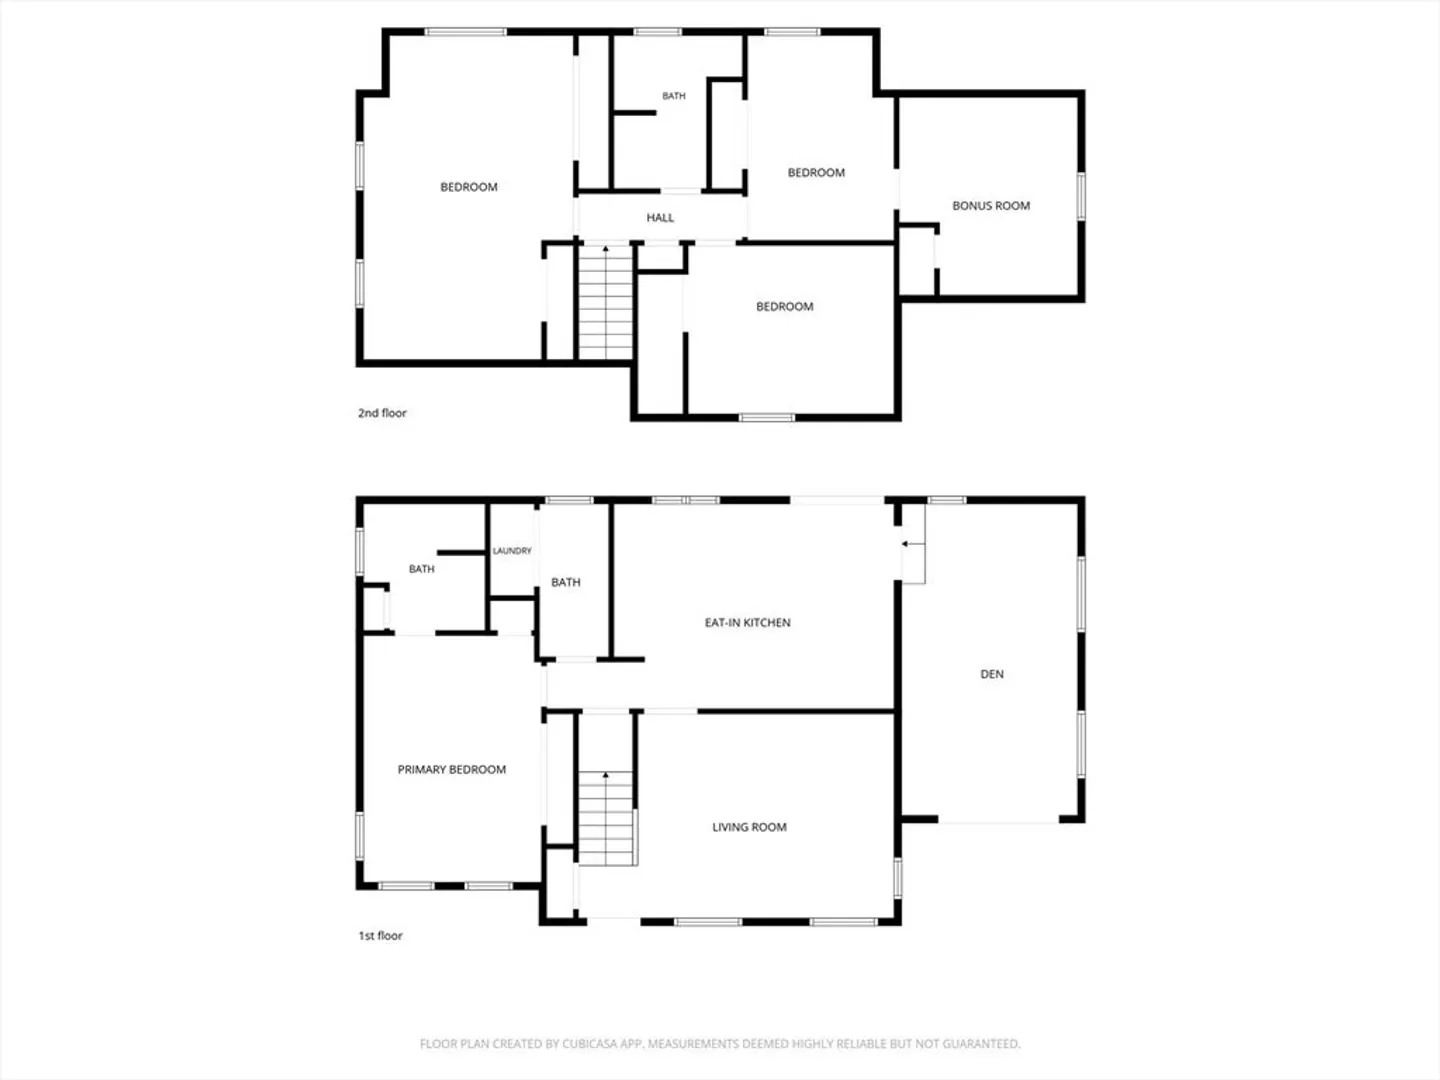
Set in the desirable Johns Pond Estates, this home offers access to a private neighborhood pond and boat ramp, all just minutes from Mashpee Commons and area amenities. Positioned on a corner lot in a well-established neighborhood, the property features 4 bedrooms plus a versatile bonus room, offering flexible living space. The first-floor primary suite includes a private full bath, while first-floor laundry is conveniently tucked within the half bath. An eat-in kitchen and well-proportioned rooms throughout enhance everyday comfort. Enjoy a level yard ready for your personal touches, while a newer septic system adds value and peace of mind—all just a short stroll to John’s Pond.
-
Highlights
- Heating: Electric
- Property Class: Residential
- Style: Cape
- Year Built: 1985
- Parking Spots: 4
- Property Type: Single Family Residence
- Total Rooms: 7
- Status: Closed
-
Additional Details
- Appliances: Range, Refrigerator, Washer, Dryer
- Flooring: Wood, Tile, Vinyl, Engineered Hardwood, Flooring - Wood
- Interior Features: Bonus Room
- Roof: Shingle
- Year Built Details: Actual
- Zoning: R5
- Basement: Full, Bulkhead
- Foundation: Concrete Perimeter
- Lot Features: Corner Lot
- SqFt Source: Public Record
- Year Built Source: Public Records
-
Amenities
- Community Features: Shopping, Golf
- Waterfront Features: Lake/Pond, 1/10 to 3/10 To Beach, Beach Ownership(Association)
- Parking Features: Off Street
-
Utilities
- Sewer: Private Sewer
- Water Source: Public
-
Fees / Taxes
- Assessed Value: $552,300
- Taxes: $3,656
- Tax Year: 2025
Similar Listings
Sold
41 Photos
Sold
41 Photos
Sold
39 Photos
Sold
33 Photos
Content © 2026 MLS Property Information Network, Inc. The information in this listing was gathered from third party resources including the seller and public records.
Listing information provided courtesy of Keller Williams Realty.
MLS Property Information Network, Inc. and its subscribers disclaim any and all representations or warranties as to the accuracy of this information.
