
Sold!
$1,535,000
8
Beds
5
Baths
7,015
Living Area
-
Property Description
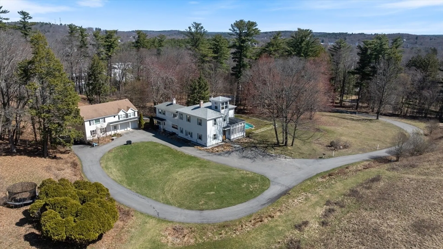
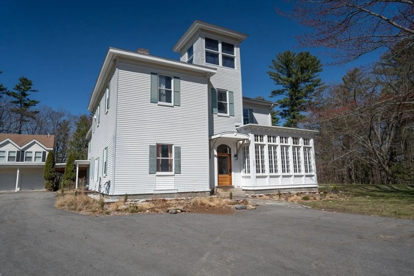
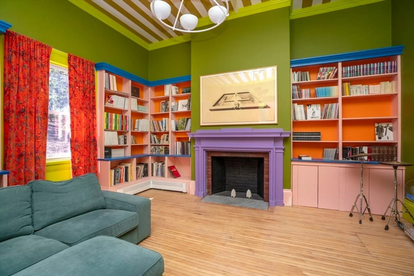
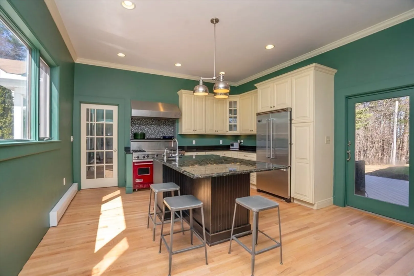
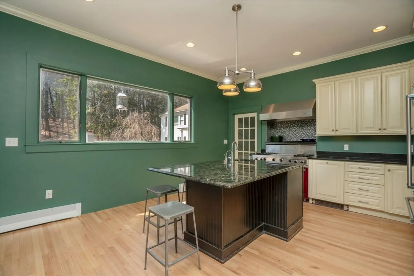
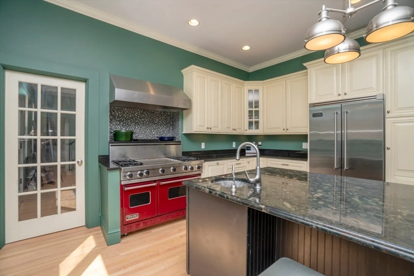
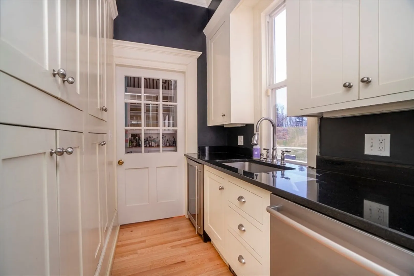
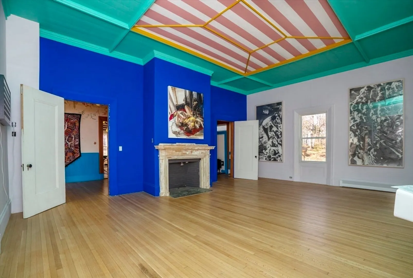
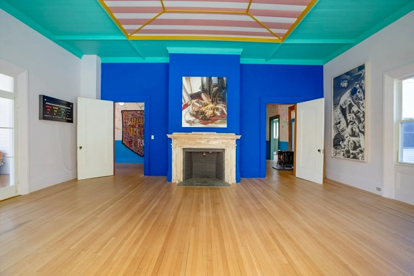
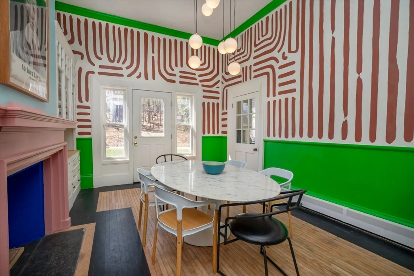
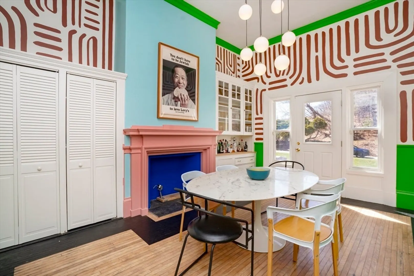
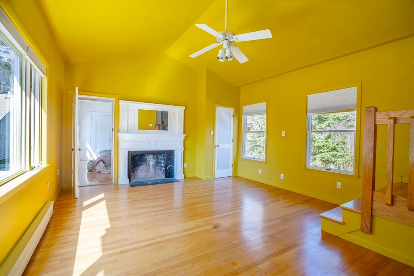
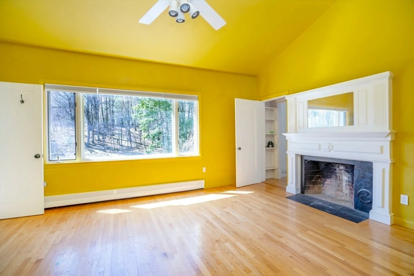
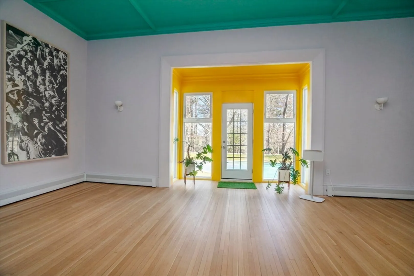
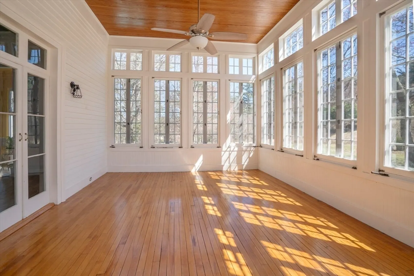
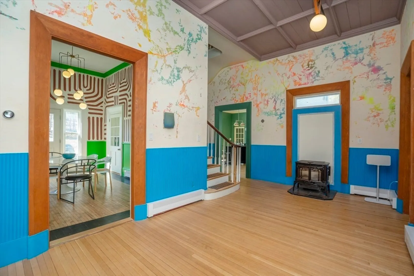
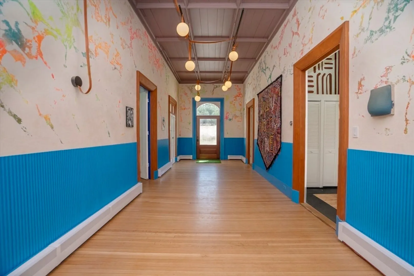
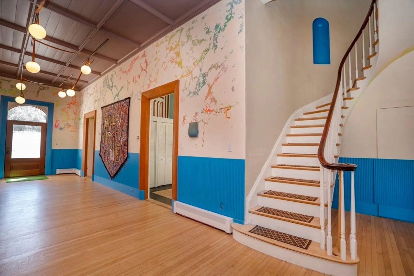
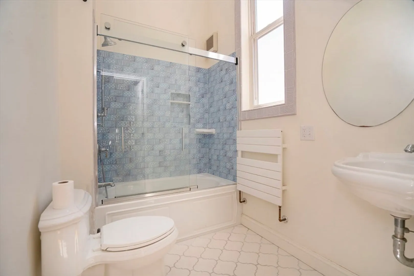
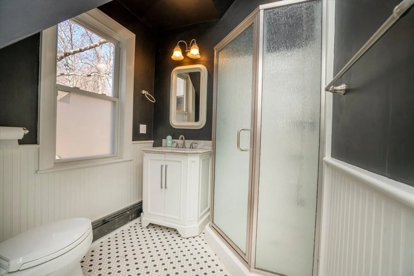
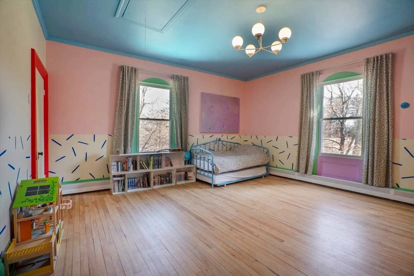
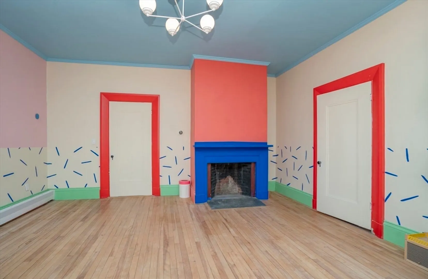
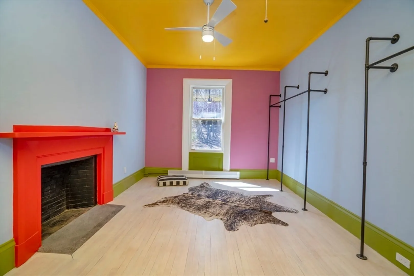
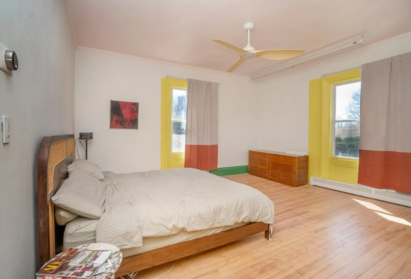
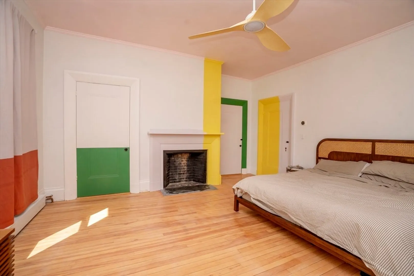
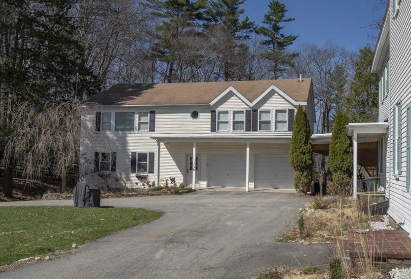
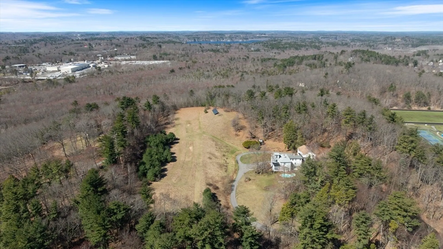
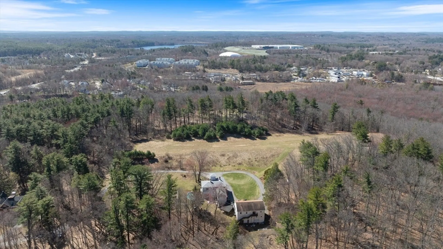
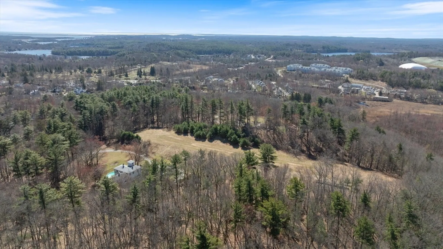
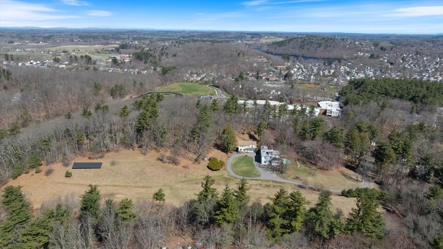
One-of-a-kind 11-acre private estate in the heart of Amesbury. . This multi-family boasts over 7000 sf of living area: the main house features 12 spacious rooms, 5 bedrooms, 3 full baths, hardwood floors throughout, professional kitchen w/butler's pantry, & stunning vintage details. Elegant 12' ceilings, grand curved staircase and Gunite salt-water pool. Classic old-world charm combined with modern touches, such as a solar array which provides sustainable power & eliminates electric bills for the main house. Attached guest house features 6 rooms, 3 bedrooms, 2 baths and a large artists’ studio, great for multi-generational living or substantial rental income. Enjoy your morning coffee while admiring a herd of deer and endless species of birds at your doorstep. Option to purchase the adjacent 4-acre lot approved for an additional single-family home, with an asking price of $400,000 SALE PRICE INCLUDES ADDITIONAL LOT OF APPROX 4 ACRES
-
Highlights
- Acres: 11
- Parking Spots: 12
- Property Type: Multi Family
- Total Rooms: 18
- Status: Closed
- Levels: 5
- Property Class: Residential Income
- Stories: 5
- Year Built: 1860
-
Additional Details
- Basement: Full
- Fireplaces: 7
- Interior Features: Living Room, Dining Room, Kitchen
- Road Frontage Type: Public
- SqFt Source: Public Record
- Year Built Details: Approximate
- Zoning: R-8
- Construction: Frame
- Foundation: Stone, Brick/Mortar
- Lot Features: Easements, Cleared
- Roof: Shingle
- Total Number of Units: 2
- Year Built Source: Public Records
-
Amenities
- Community Features: Public Transportation, Shopping, Park, Highway Access
- Covered Parking Spaces: 2
-
Utilities
- Sewer: Public Sewer
- Water Source: Public
-
Fees / Taxes
- Assessed Value: $2,328,900
- Tax Year: 2025
- Total Rent: $3,050
- Rental Fee Includes: Unit 2(Water)
- Taxes: $35,632
Similar Listings
Sold
27 Photos
Sold
35 Photos
Content © 2026 MLS Property Information Network, Inc. The information in this listing was gathered from third party resources including the seller and public records.
Listing information provided courtesy of Keller Williams Realty Evolution.
MLS Property Information Network, Inc. and its subscribers disclaim any and all representations or warranties as to the accuracy of this information.
