
Sold!
$680,000
4
Beds
2/1
Baths
2,256
Living Area
-
Property Description
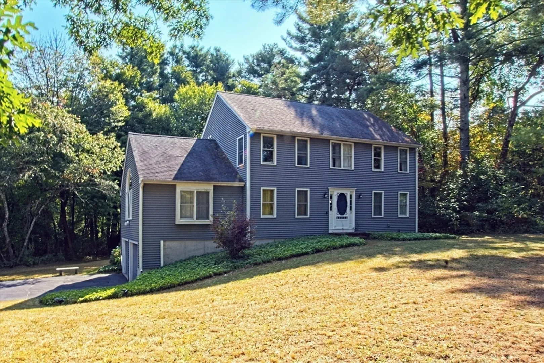
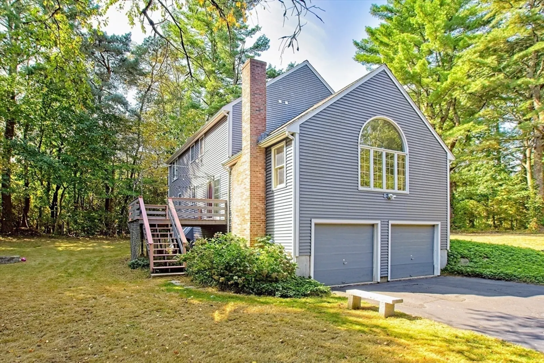
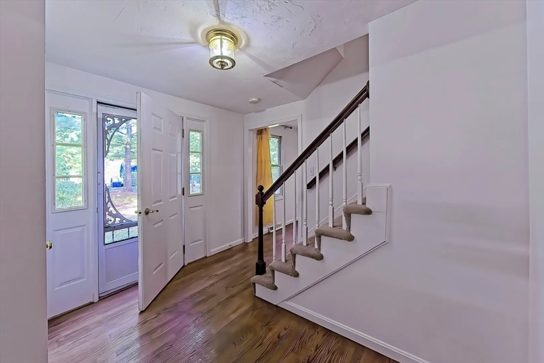
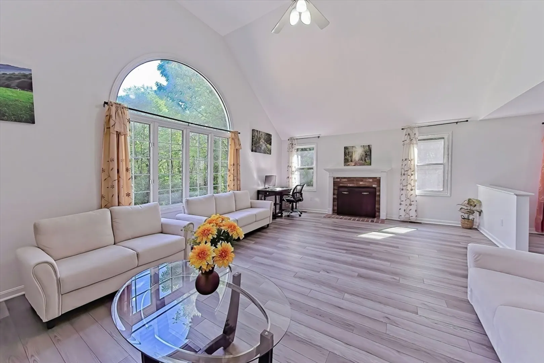
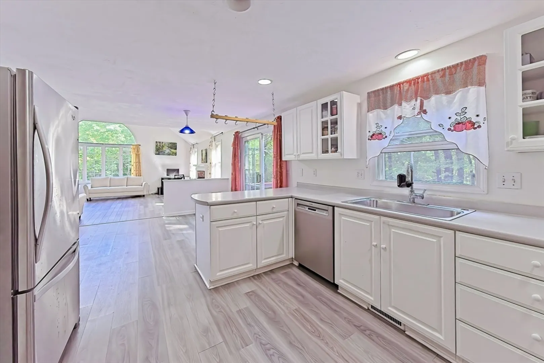
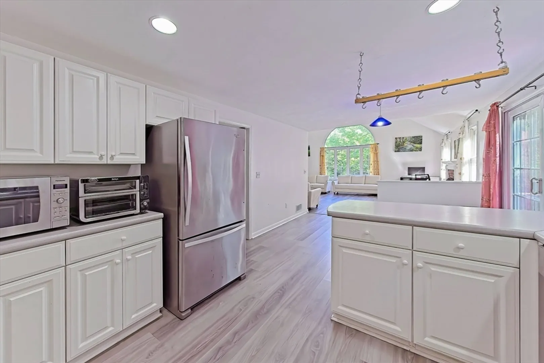
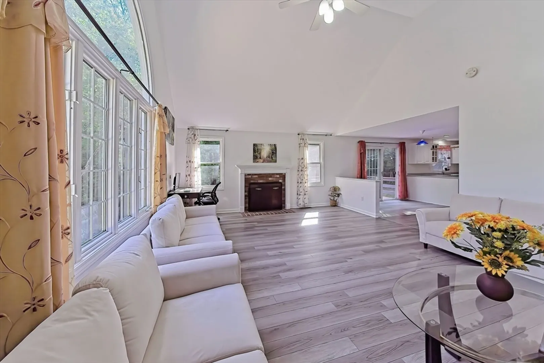
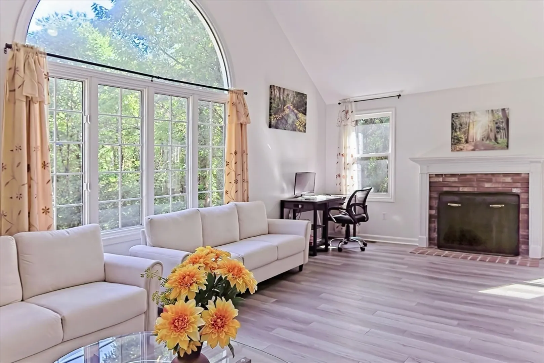
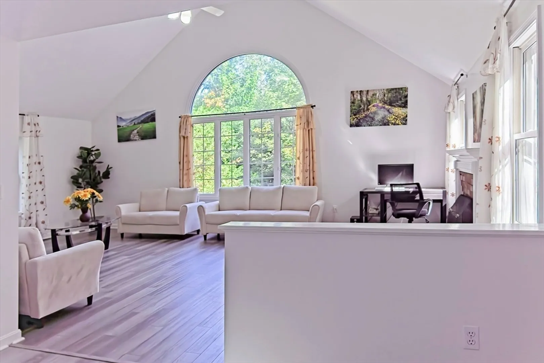
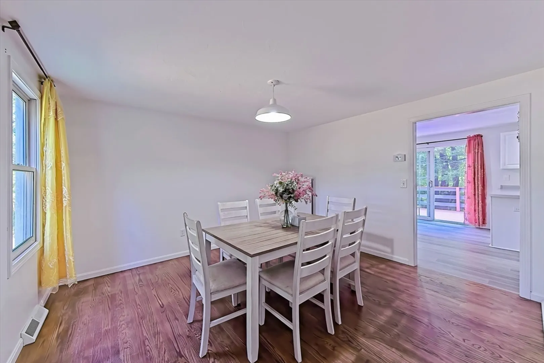
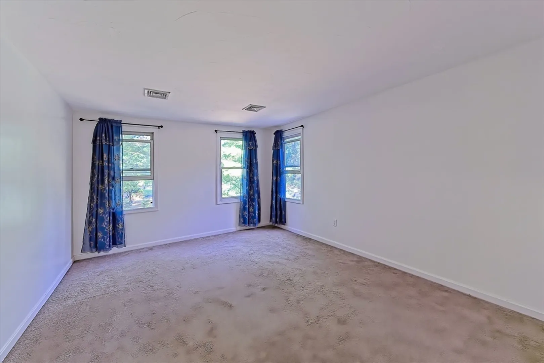
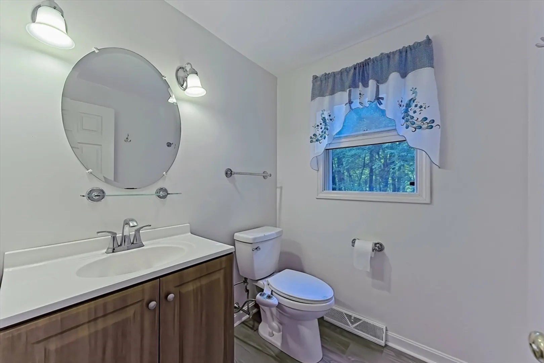
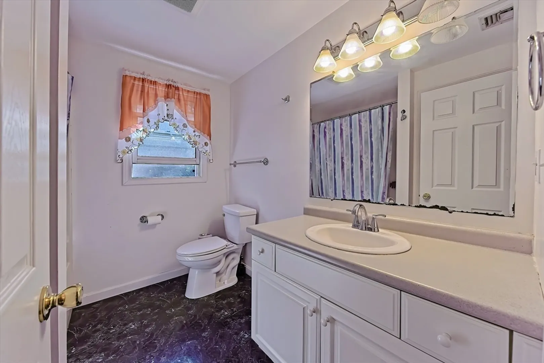
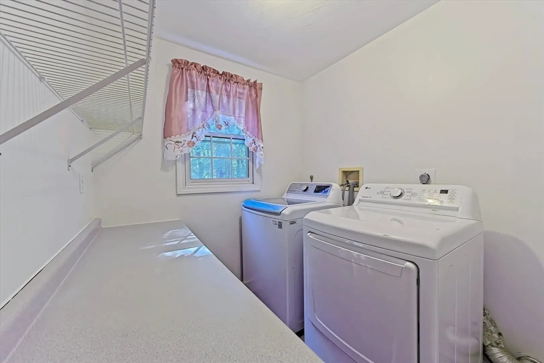
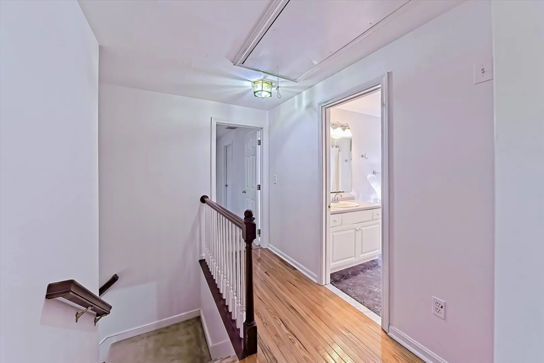
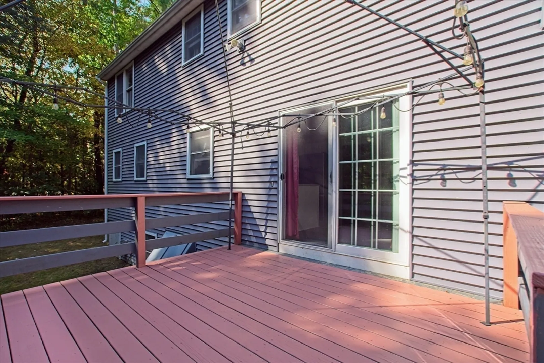
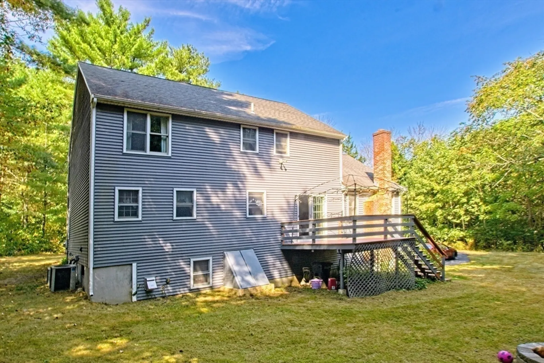
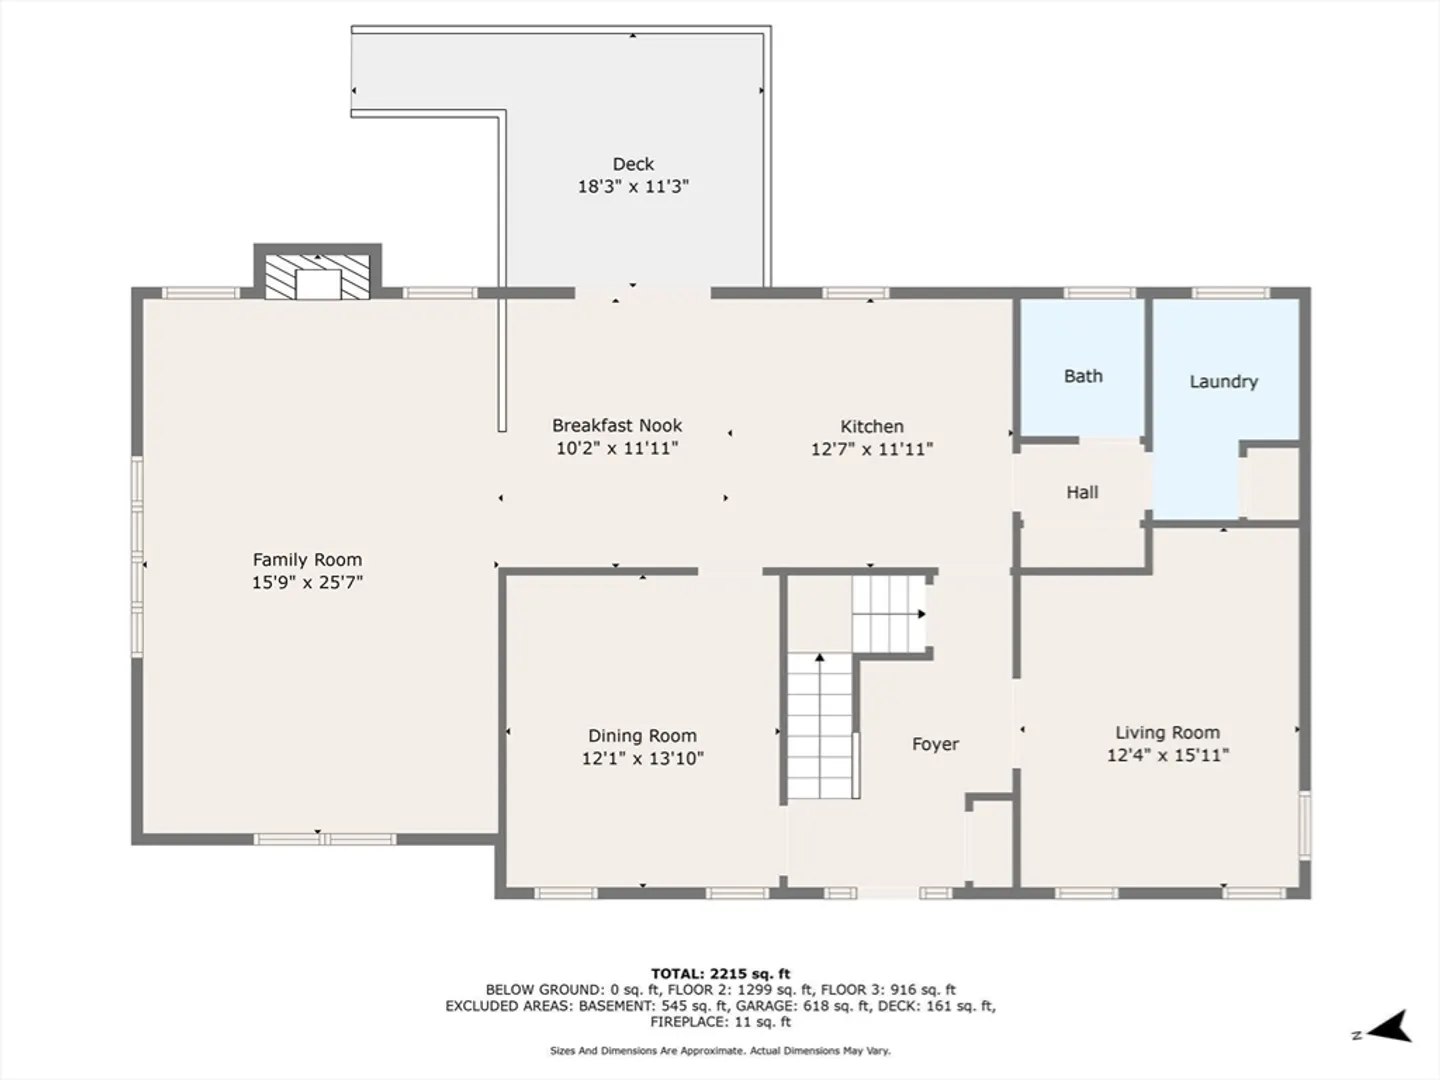
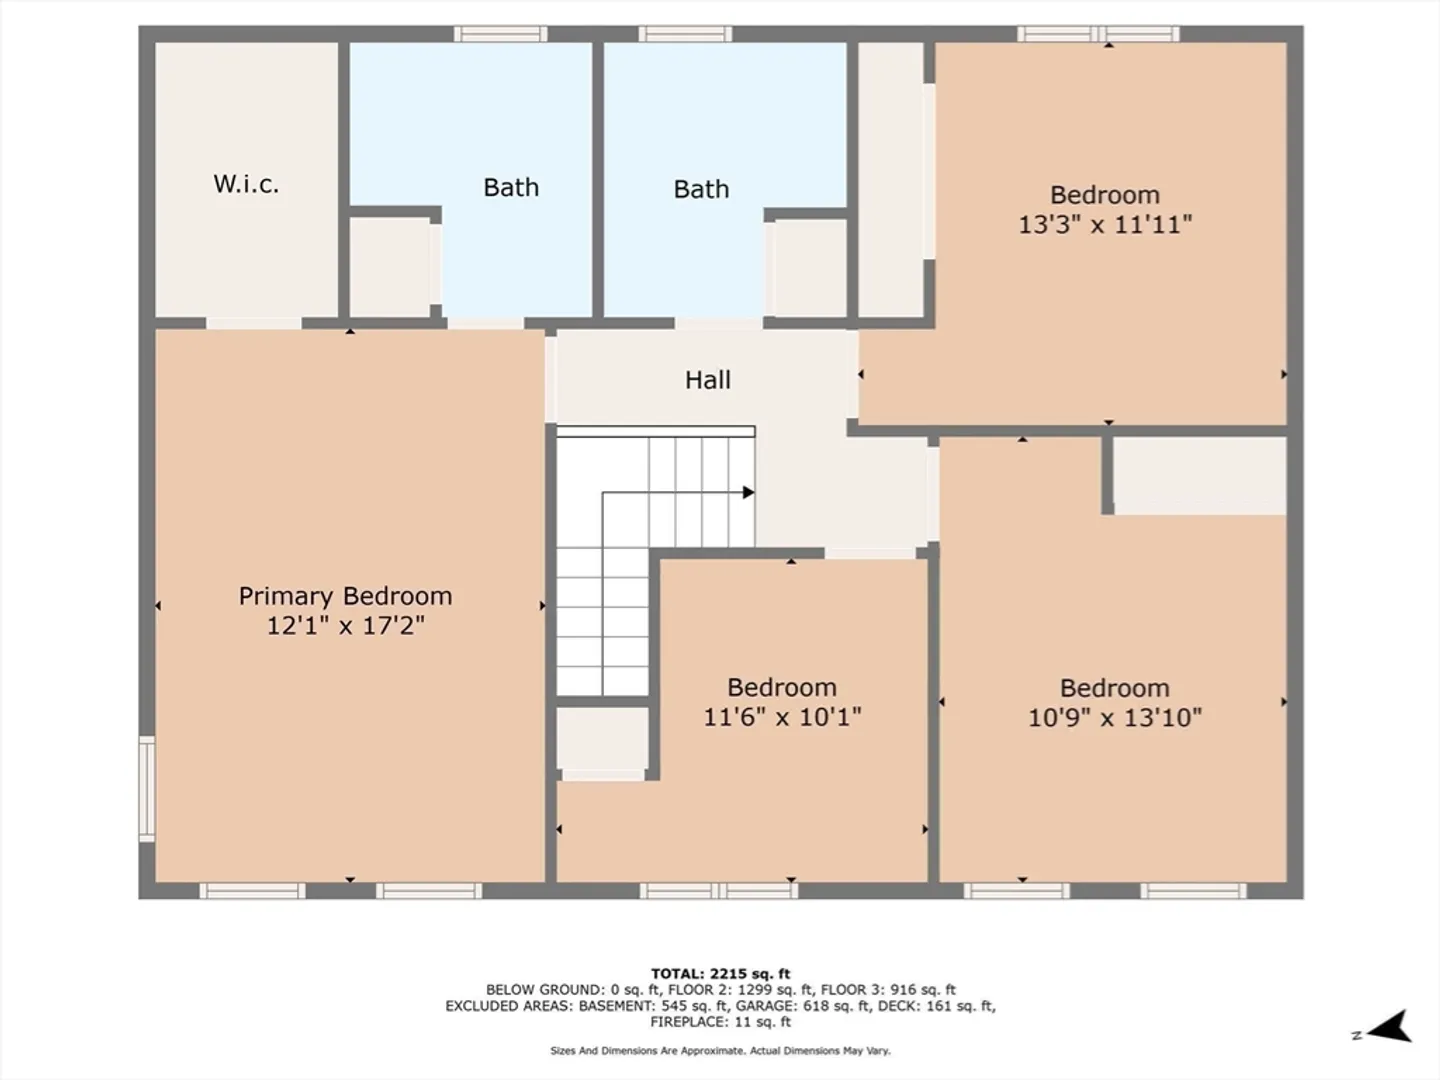
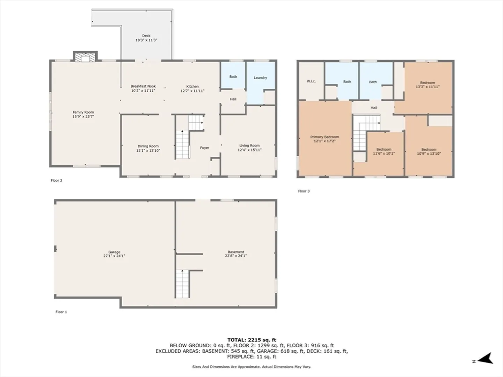
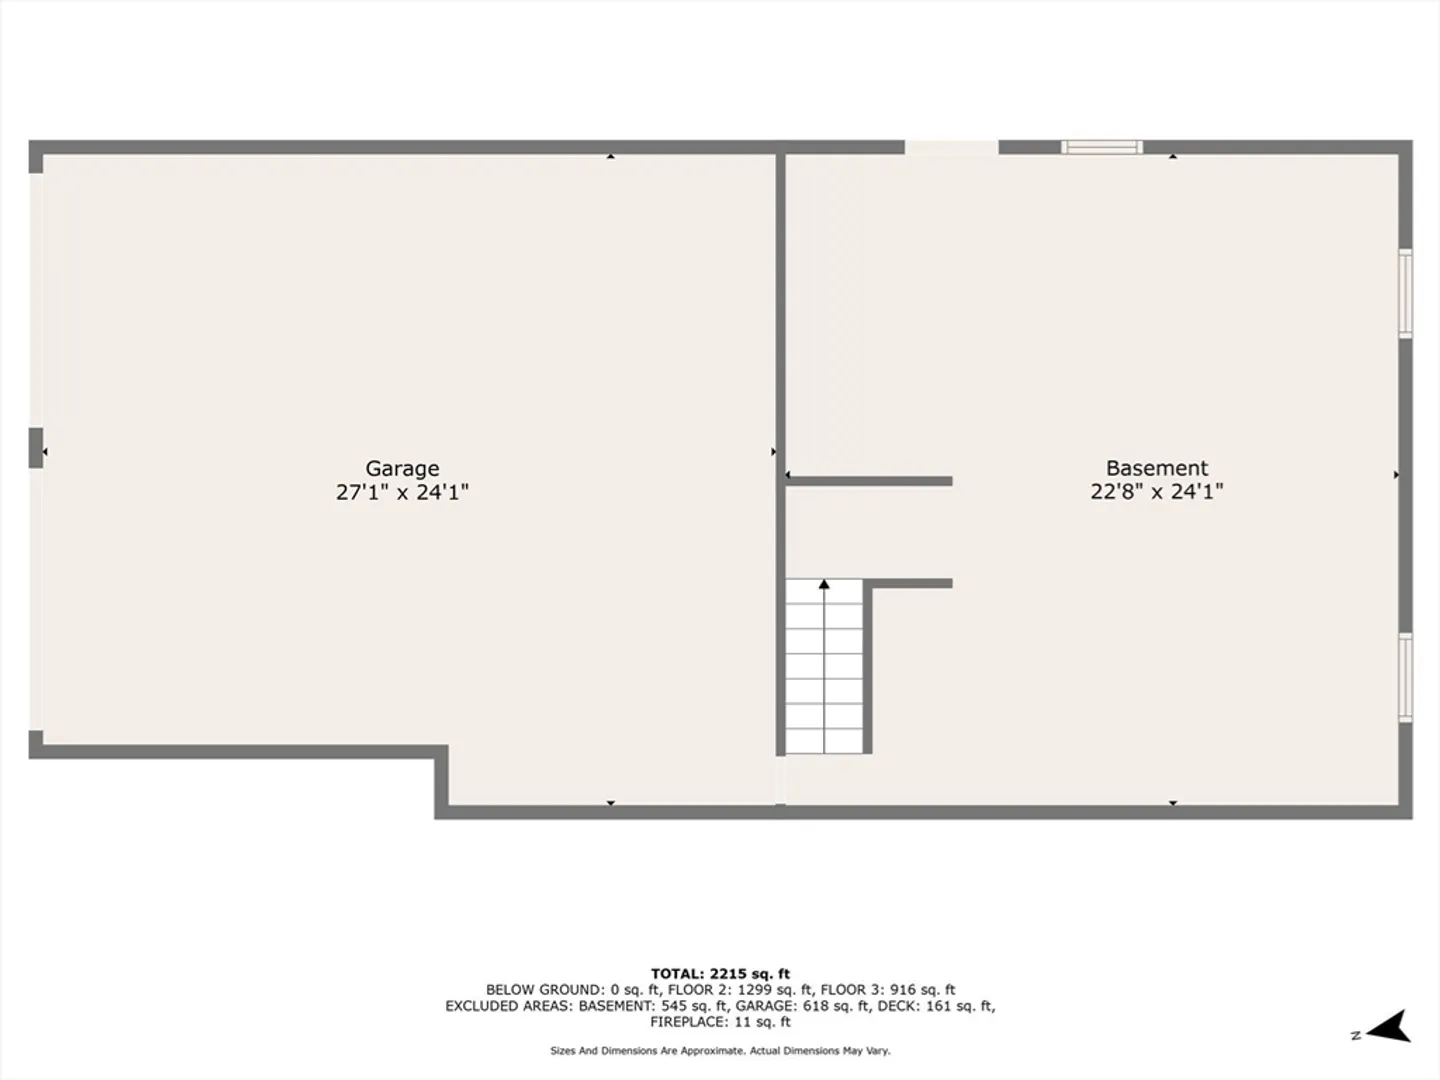
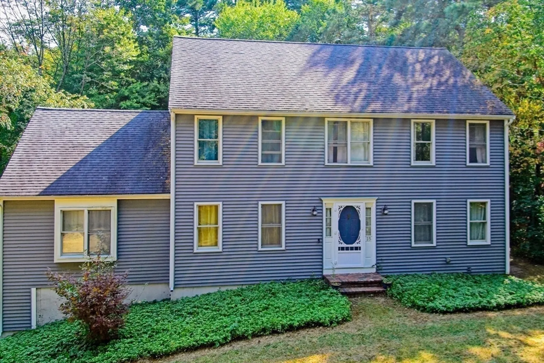
Nestled on 1.16 acres this classic colonial with 2 car garage is private yet welcoming. An oversized family room complete with cathedral ceilings, sundrenched paladium window and fireplace create a great entertaining space. The adjacent eat-in kitchen with slider to deck overlooks the tranquil backyard.Formal dining and Livingroom complete the first floor along with a half bath and convenient laundry room. The second floor boasts a spacious primary bedroom with en suite bath and walk-in closet. Another 3 generous sized bedrooms and guest full bath complete this level Great commuter location close to 495, 95, and Wheaton College.
-
Highlights
- Acres: 1
- Heating: Forced Air, Oil
- Property Class: Residential
- Style: Colonial
- Year Built: 1995
- Cooling: Central Air
- Parking Spots: 4
- Property Type: Single Family Residence
- Total Rooms: 8
- Status: Closed
-
Additional Details
- Appliances: Water Heater, Range, Microwave, Refrigerator
- Construction: Frame
- Fireplaces: 1
- Foundation: Concrete Perimeter
- Road Frontage Type: Public
- Year Built Details: Actual
- Zoning: R80
- Basement: Full, Interior Entry, Garage Access, Bulkhead
- Exclusions: Washer & Dryer
- Flooring: Vinyl, Carpet
- Lot Features: Wooded
- Roof: Shingle
- Year Built Source: Public Records
-
Amenities
- Community Features: Public Transportation, Shopping, Pool, Tennis Court(s), Walk/Jog Trails, Golf, Medical Facility, Highway Access, House of Worship, Private School, Public School
- Parking Features: Attached, Storage, Paved Drive, Off Street, Paved
- Covered Parking Spaces: 2
-
Utilities
- Electric: Circuit Breakers
- Water Source: Public
- Sewer: Public Sewer
-
Fees / Taxes
- Assessed Value: $585,200
- Tax Year: 2024
- Compensation Based On: Net Sale Price
- Taxes: $7,578
Similar Listings
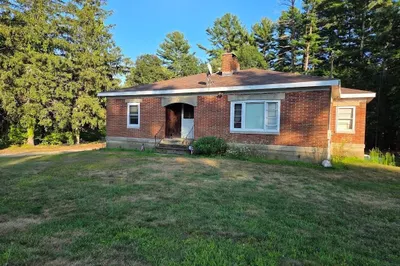
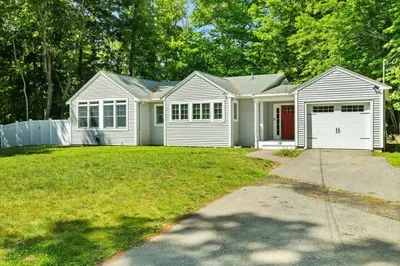
Sold
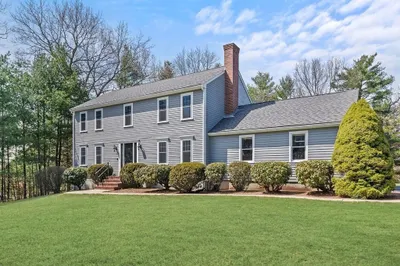
40 Photos
Sold
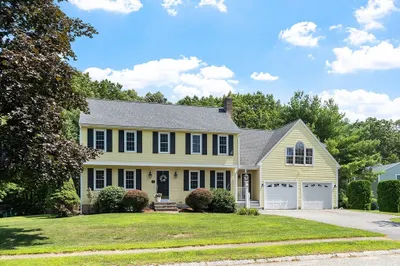
41 Photos
Sold
42 Photos
Sold
31 Photos
Content © 2026 MLS Property Information Network, Inc. The information in this listing was gathered from third party resources including the seller and public records.
Listing information provided courtesy of The Nest Real Estate Agency, LLC.
MLS Property Information Network, Inc. and its subscribers disclaim any and all representations or warranties as to the accuracy of this information.
