
Sold!
$1,055,000
3
Beds
2/1
Baths
2,082
Living Area
-
Property Description
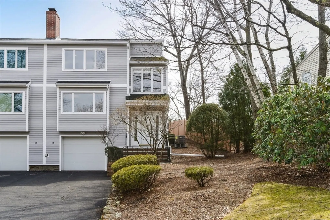
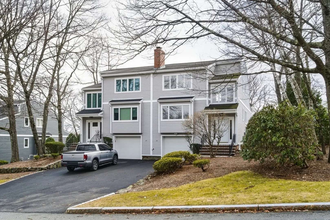
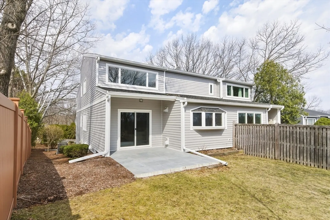
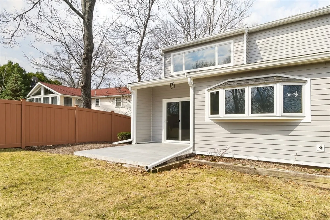
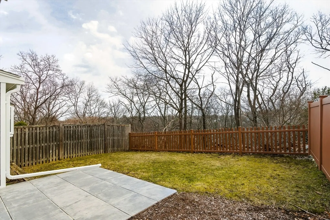
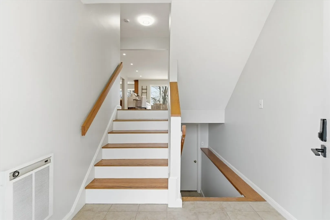
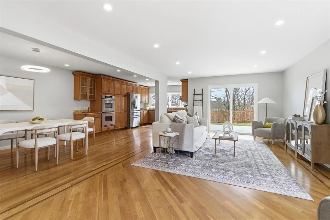
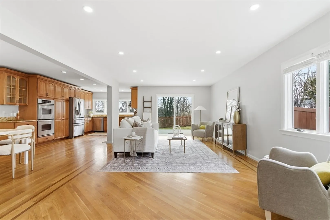
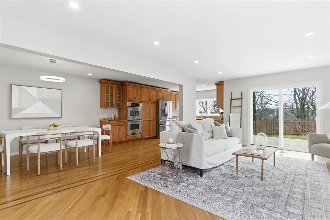
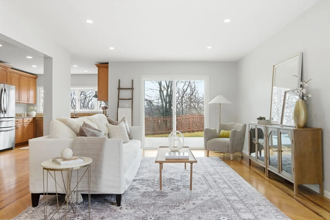
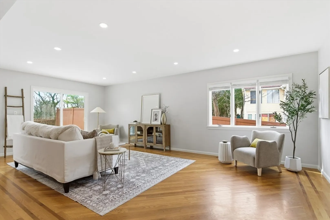
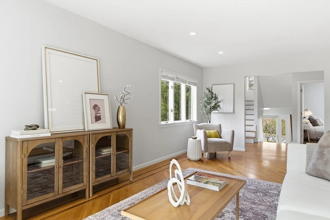
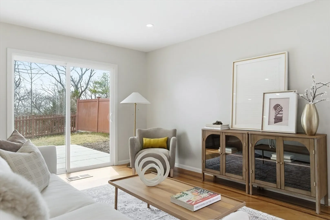
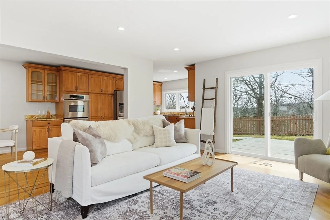
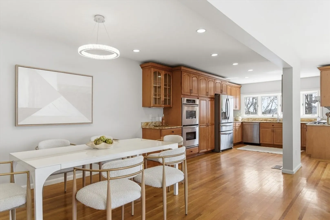
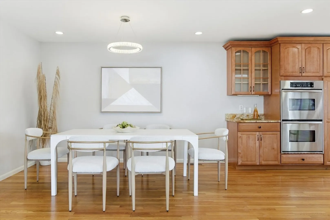
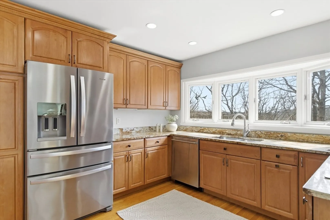
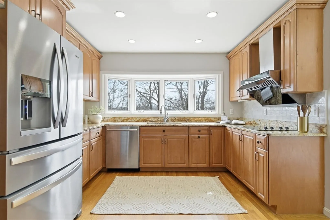
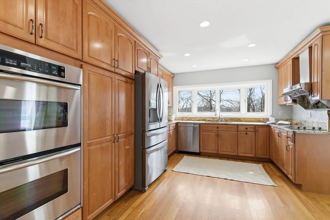
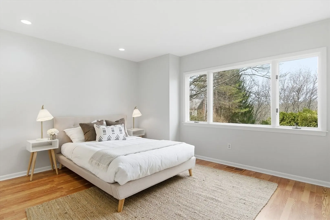
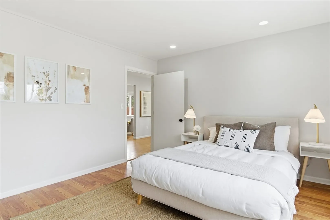
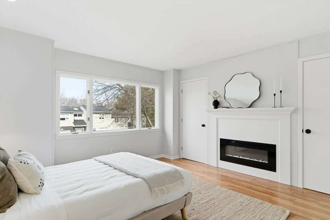
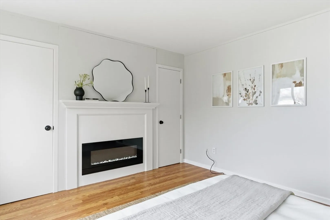
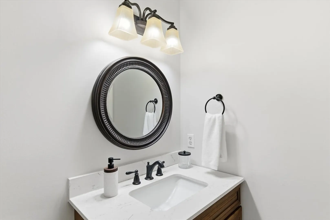
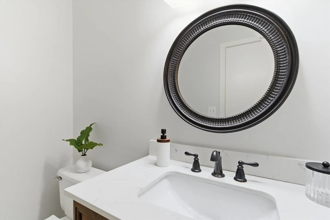
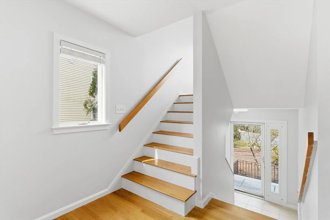
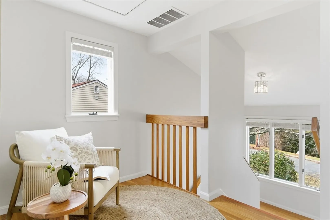
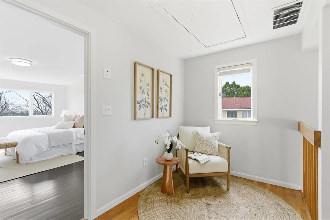
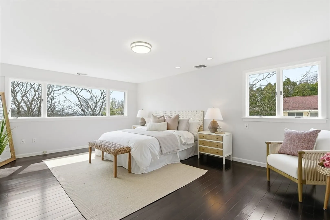
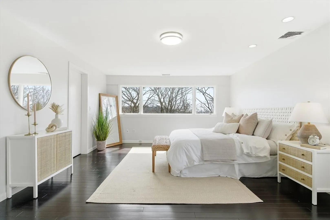
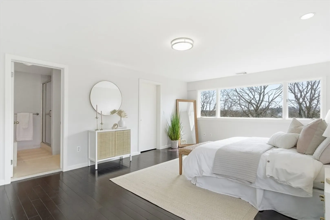
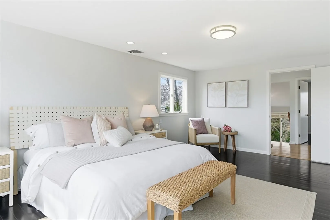
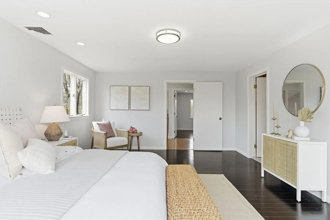
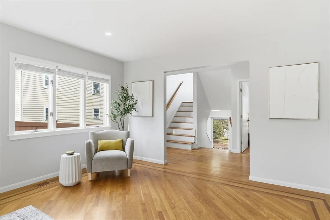
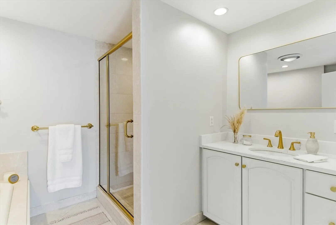
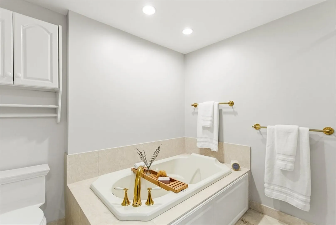
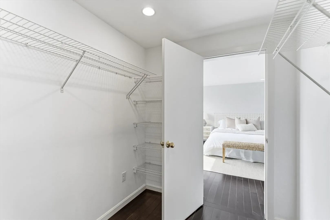
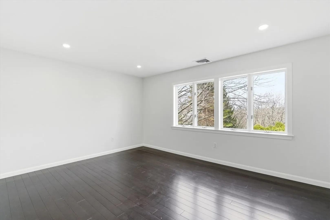
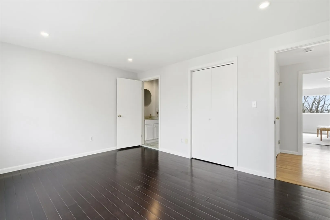
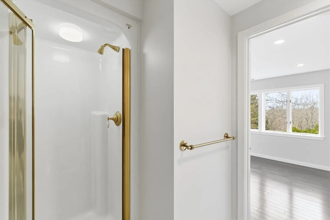
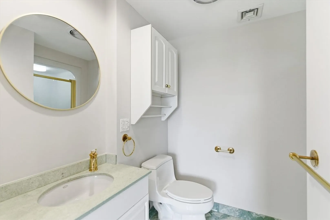
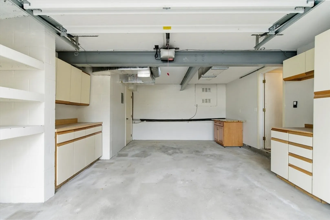
Welcome to the highly sought-after Pepper Hill Estates, ideally situated on a quiet street near Vinson-Owen Elementary School and within walking distance to Wright-Locke Farm and McClennen Park. This Colonial-style home offers a highly desirable and functional layout. The first floor features an open-concept design with a spacious living room, dining area, and a custom-built kitchen by Schrock Cabinetry, along with a versatile bedroom/home office. The second floor showcases a beautiful primary suite with stunning hardwood flooring, an walk-in closet, and a well-appointed en-suite bath complete with a Jacuzzi tub and separate shower. A well-sized secondary bedroom with its own full bath completes this level. The lower level includes a laundry room and provides direct access to the one-car garage. Enjoy the exclusive-use fenced backyard with a charming patio—great for outdoor entertaining. A fantastic opportunity to move into charming Winchester and enjoy all the town has to offer.
-
Highlights
- Building Name: Pepper Hill Estates
- Heating: Forced Air, Heat Pump
- Parking Spots: 4
- Property Type: Condominium
- Total Rooms: 6
- Year Built: 1985
- Cooling: Central Air, Heat Pump
- HOA Fee: $685
- Property Class: Residential
- Stories: 1
- Unit Number: 15
- Status: Closed
-
Additional Details
- Appliances: Range, Dishwasher, Disposal, Refrigerator, Washer, Dryer, Range Hood
- Construction: Frame
- Fireplaces: 1
- Pets Allowed: Yes
- SqFt Source: Public Record
- Year Built Details: Actual
- Zoning: Rda
- Basement: Y
- Exterior Features: Porch, Patio, Fenced Yard, Professional Landscaping, Sprinkler System
- Flooring: Hardwood
- Roof: Shingle
- Total Number of Units: 52
- Year Built Source: Public Records
-
Amenities
- Community Features: Shopping, Park, Walk/Jog Trails, Medical Facility, Bike Path, Conservation Area, Highway Access, Private School, Public School
- Parking Features: Attached, Off Street, Tandem, Paved
- Covered Parking Spaces: 1
-
Utilities
- Electric: 200+ Amp Service
- Water Source: Public
- Sewer: Public Sewer
-
Fees / Taxes
- Assessed Value: $863,600
- HOA Fee Includes: Insurance, Maintenance Structure, Road Maintenance, Maintenance Grounds, Snow Removal, Trash
- Taxes: $9,577
- HOA Fee Frequency: Monthly
- Tax Year: 2025
Similar Listings
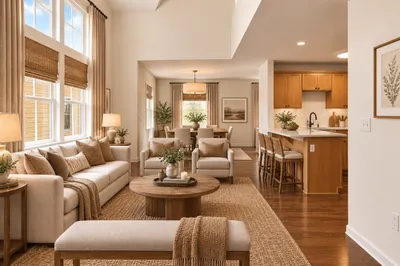
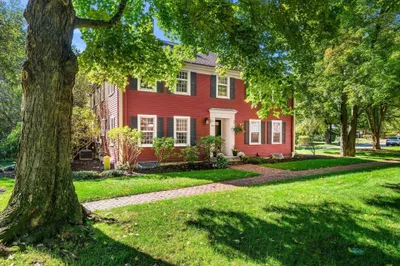
1015 Massachusetts Ave #1015
Lexington, MA 02420
$1,050,000
2
Beds
3/1
Baths
2,031
Sqft
View Details
Sold
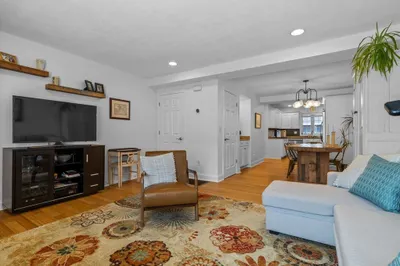
31 Photos
Sold
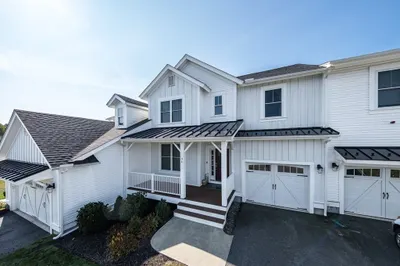
41 Photos
Sold
NEW CONSTRUCTION
12 Photos
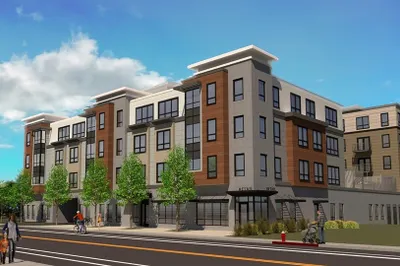
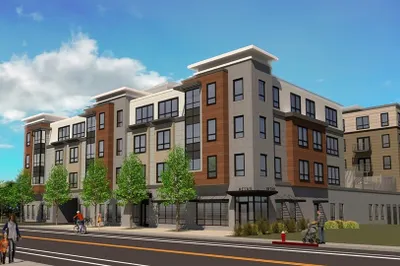
1025 Massachusetts Avenue #411
Arlington, MA 02476
$1,130,000
2
Beds
2
Baths
1,405
Sqft
View Details
Sold
NEW CONSTRUCTION
12 Photos
1025 Massachusetts Avenue #311
Arlington, MA 02476
$1,125,600
2
Beds
2
Baths
1,405
Sqft
View Details
Content © 2026 MLS Property Information Network, Inc. The information in this listing was gathered from third party resources including the seller and public records.
Listing information provided courtesy of Coldwell Banker Realty - Belmont.
MLS Property Information Network, Inc. and its subscribers disclaim any and all representations or warranties as to the accuracy of this information.
