
Sold!
$285,000
1
Bed
1/1
Bath
904
Living Area
-
Property Description
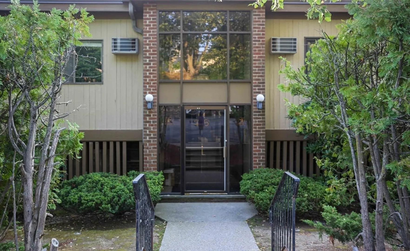
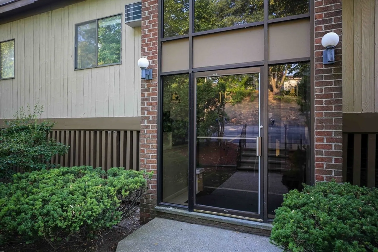
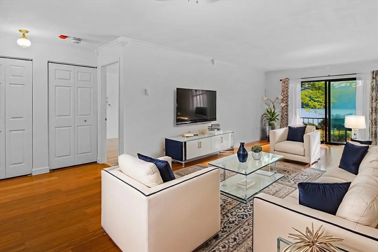
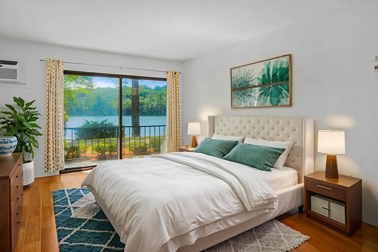
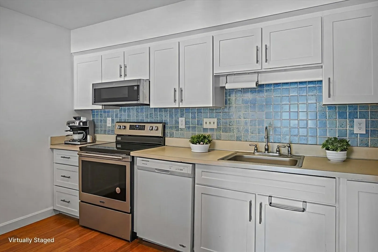
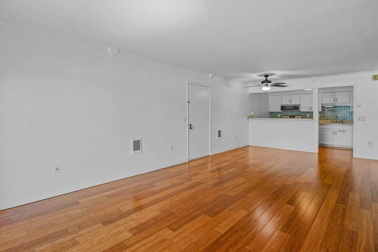
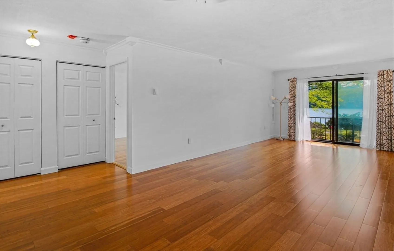
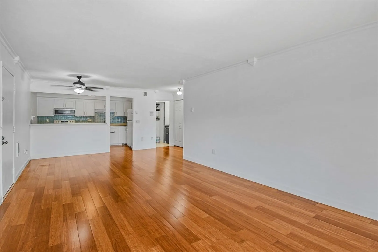
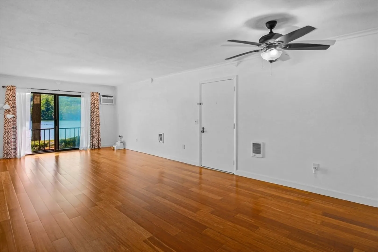
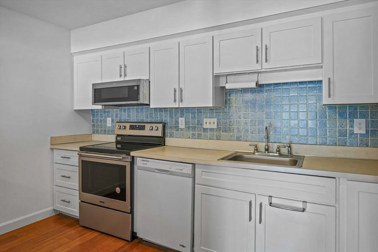
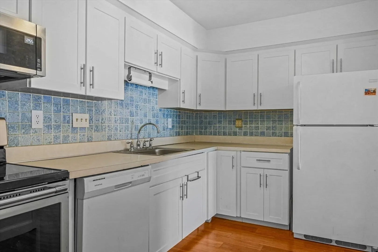
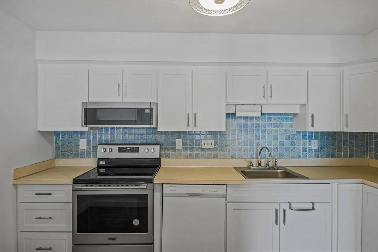
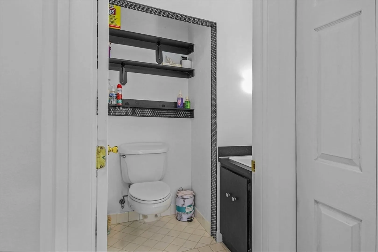
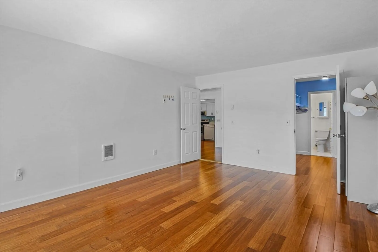
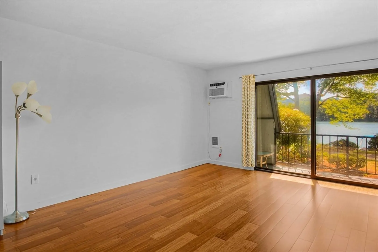
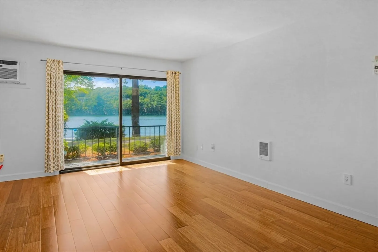
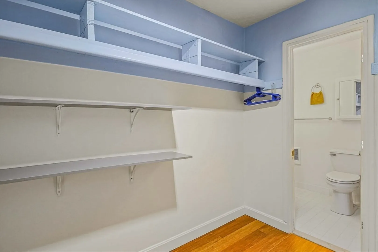
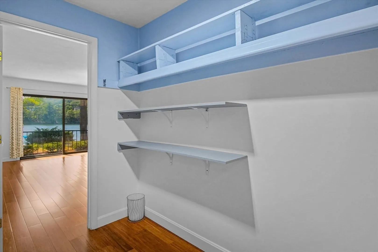
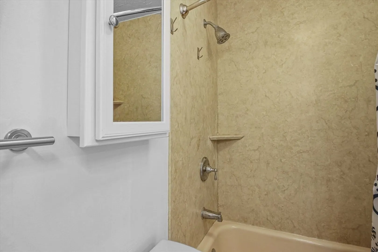
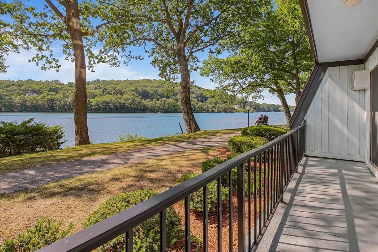
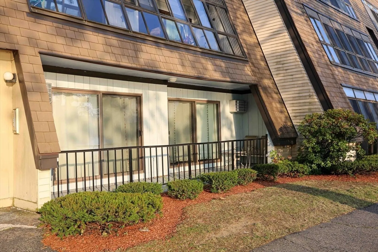
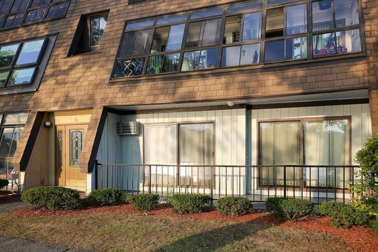
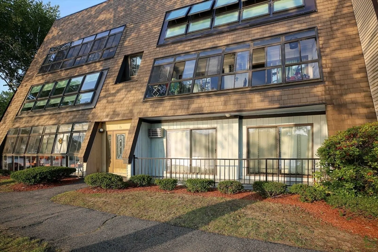
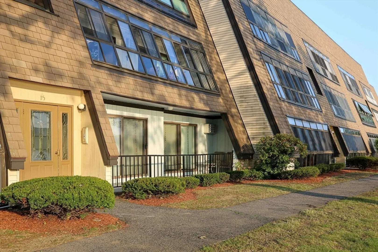
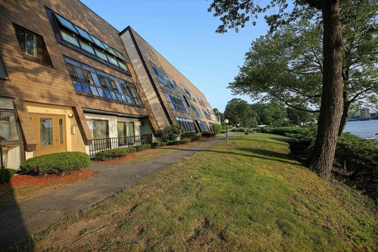
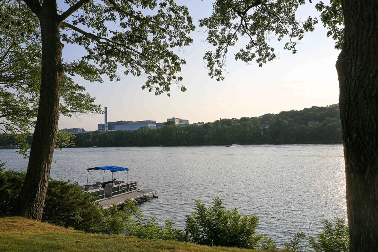
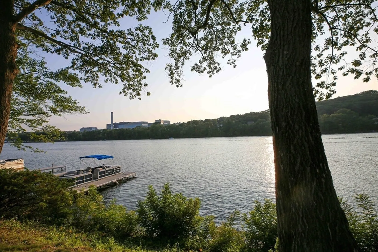
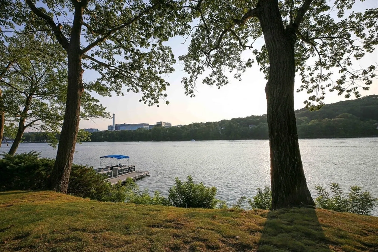
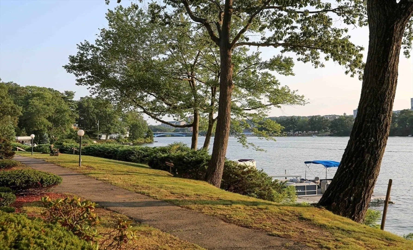
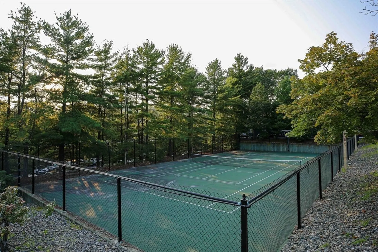
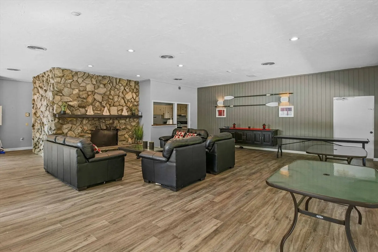
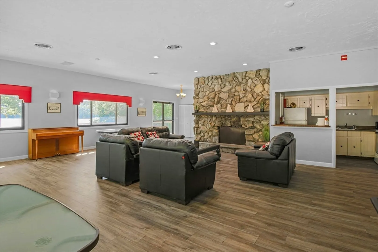
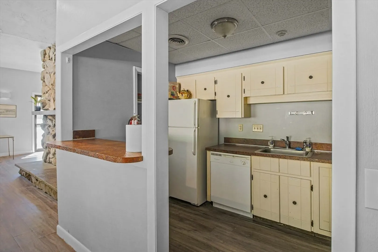
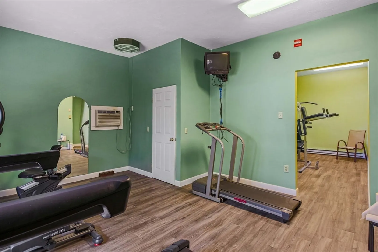
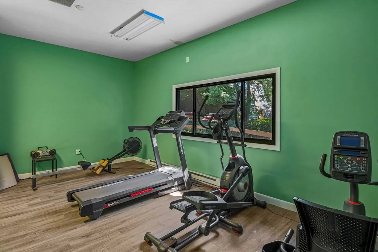
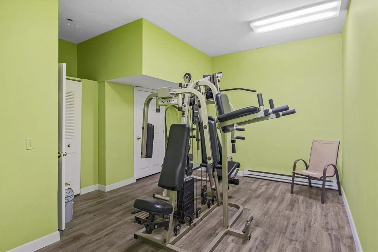
Rarely offered 1 BR, 1.5 BA condo with panoramic views of Lake Quinsigamond and the iconic Burns Bridge. Enjoy the scenery from your living room or king-sized primary suite both with sliders to a private balcony. This 904 sq ft first-floor Eaglehead Cove unit features wood floors in the living/bedroom/dining area and an updated kitchen with induction oven, under-cabinet microwave, and refreshed cabinetry with new doors, hardware, pull-outs, and lazy Susan. 2025 updates include full interior paint, new heaters, baseboards, and porch refresh. The primary suite offers a walk-in closet and private bath, plus there’s a guest half bath and in-unit laundry. Two deeded parking spaces, extra storage, tennis court, clubhouse, gym, and dock make lakefront living easy. Easy access to shopping, medical, UMASS, and highways. Move-in ready!
-
Highlights
- Building Name: Eaglehead Cove Condominiums
- Heating: Electric
- Parking Spots: 2
- Property Type: Condominium
- Total Rooms: 3
- Year Built: 1974
- Cooling: Wall Unit(s)
- HOA Fee: $517
- Property Class: Residential
- Stories: 1
- Unit Number: 2
- Status: Closed
-
Additional Details
- Appliances: Range, Dishwasher, Microwave, Refrigerator, Washer, Dryer
- Exterior Features: Patio
- SqFt Source: Public Record
- Year Built Details: Actual
- Zoning: Mf-1
- Basement: N
- Flooring: Wood, Tile
- Total Number of Units: 54
- Year Built Source: Public Records
-
Amenities
- Community Features: Shopping, Tennis Court(s), Medical Facility, Highway Access
- Parking Features: Off Street, Assigned, Guest
-
Utilities
- Sewer: Public Sewer
- Water Source: Public
-
Fees / Taxes
- Assessed Value: $245,700
- HOA Fee Includes: Water, Sewer, Insurance, Maintenance Structure, Road Maintenance, Maintenance Grounds, Snow Removal, Reserve Funds
- Taxes: $2,958
- HOA Fee Frequency: Monthly
- Tax Year: 2025
Similar Listings
Sold
36 Photos
Sold
27 Photos
Sold
15 Photos
Sold
41 Photos
Content © 2026 MLS Property Information Network, Inc. The information in this listing was gathered from third party resources including the seller and public records.
Listing information provided courtesy of Sumathi Narayanan Realty LLC.
MLS Property Information Network, Inc. and its subscribers disclaim any and all representations or warranties as to the accuracy of this information.
